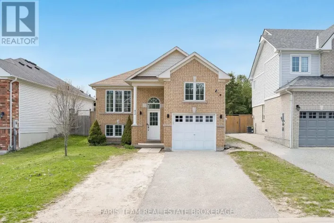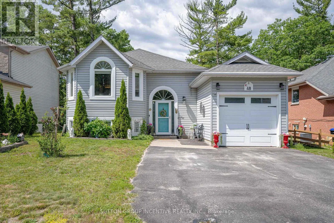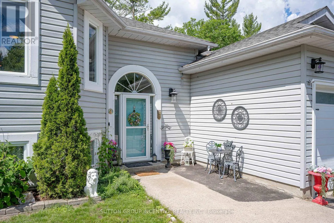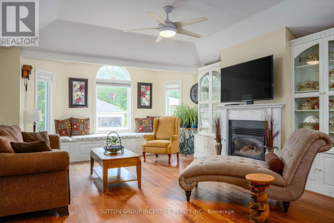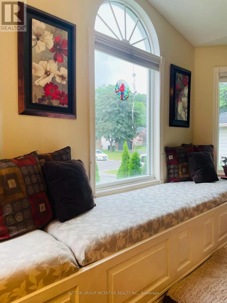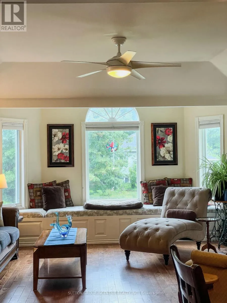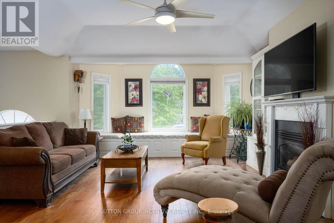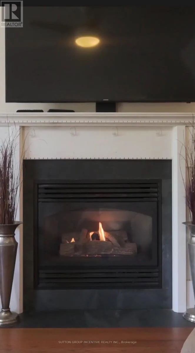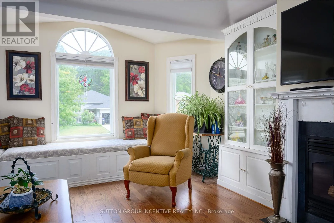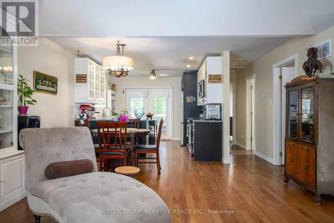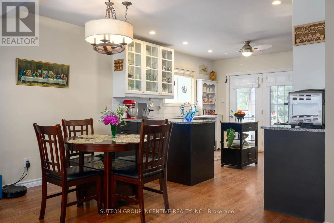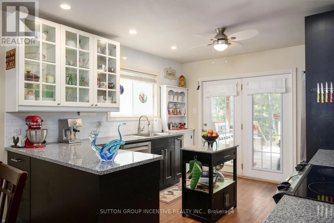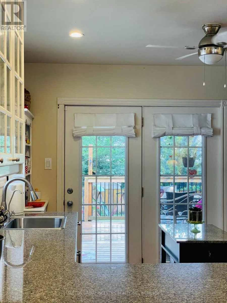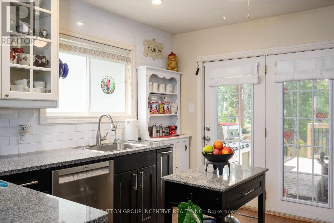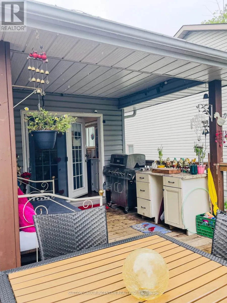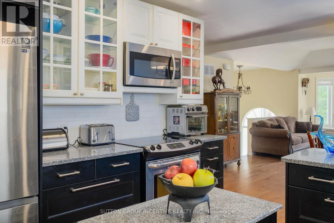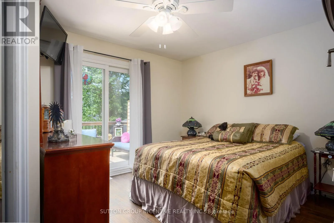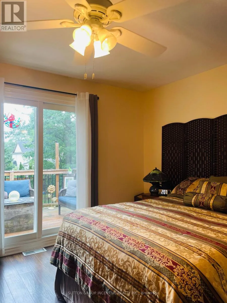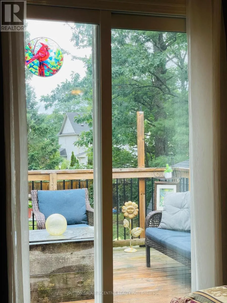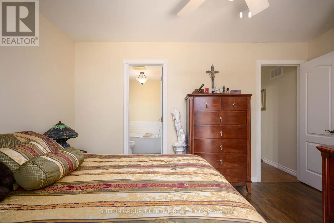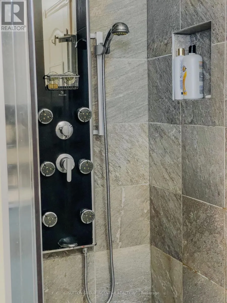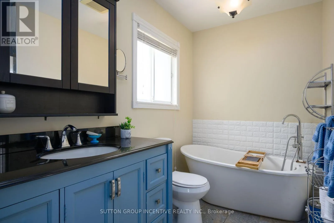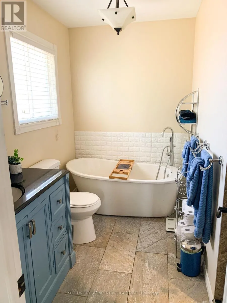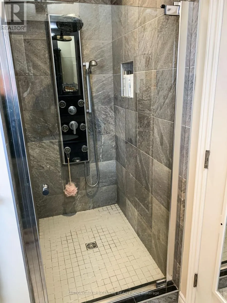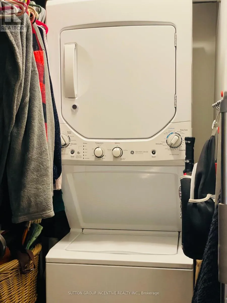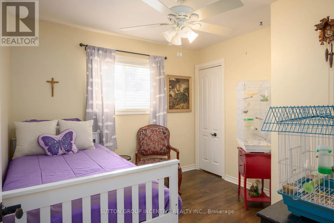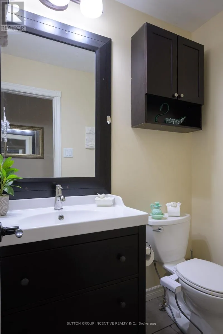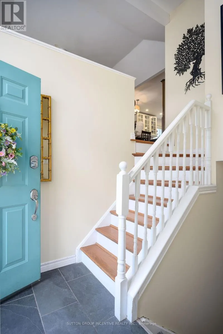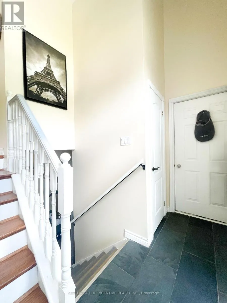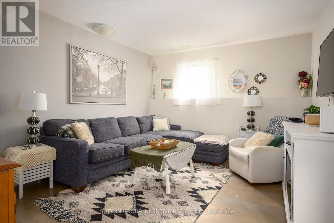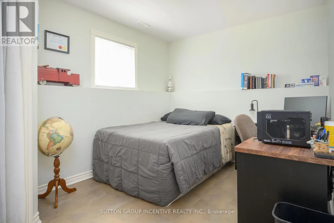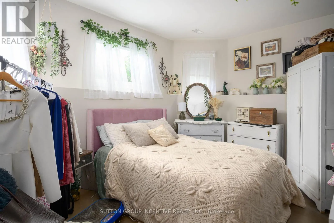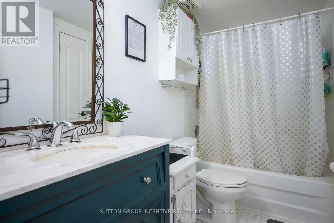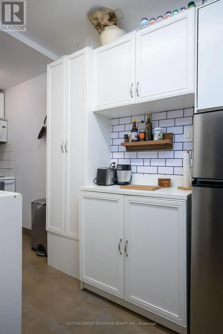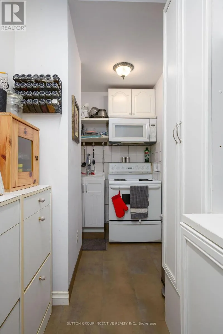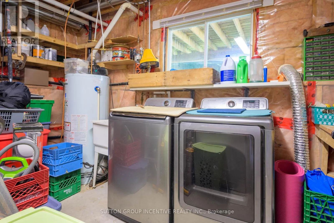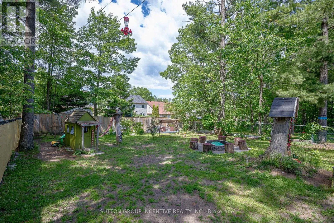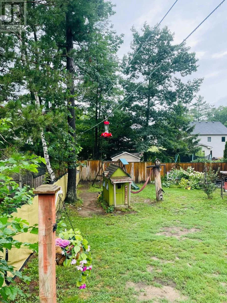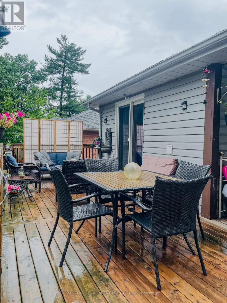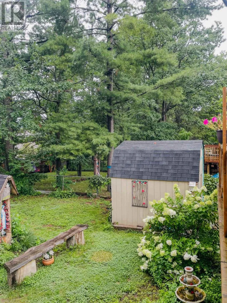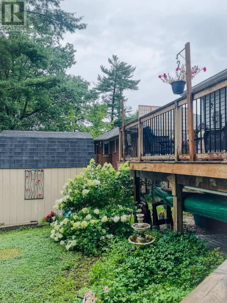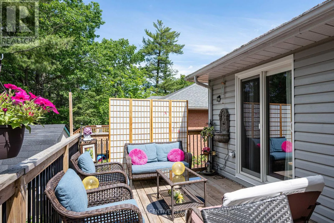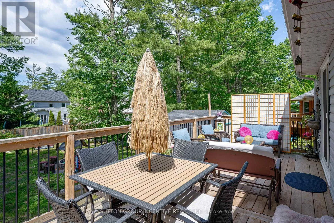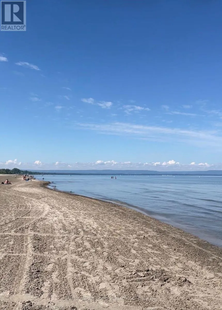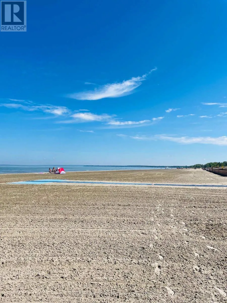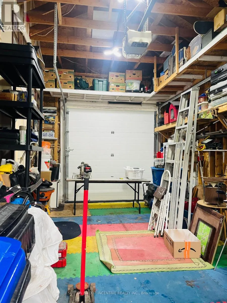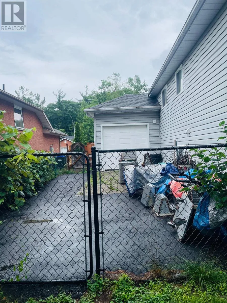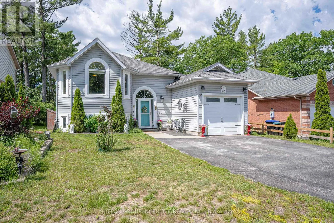
Cross Streets: River Rd West/ Zoo Park Rd S. ** Directions: River Rd West to Zoo Park Rd South to Douglas to Wesley Ave. Relaxed coastal living in Wasaga Beach!! Situated on the west side of Wesley Ave, a quiet, safe, family-friendly dead end street!! Beautifully updated raised bungalow, 2000 sq ft of living space, 2.2 bedrooms, 2.5 bathrooms, open concept main floor living with vaulted ceiling, oak hardwood flooring, high efficiency gas fireplace/built-in cabinets/custom seating & storage, freshly painted, kitchen features two toned soft close cabinets, SS appliances, granite counter tops, a prep island, french doors leading to covered deck , private backyard looking towards the east and frontage is west facing.The primary suite has a newly constructed glass slider leading to 10 x 20 ft deck, in private backyard/Primary bedroom has private laundry, a relaxing ensuite with a free standing soaker tub, walk-in shower with modern spray panel, granite countertops. New vinyl flooring on lower level + updated 4pc bathroom, 2 bedrooms, family room, second full kitchen "BAKER"S KITCHEN" Can be used for extra baking/prep /pantry/ bulk storage space/ keeping the primary kitchen clean and clutter-free! Or perfect separate living area for extended family visits/ rental income potential! Separate Laundry room/workshop/utility room. Water purification system. BONUS: DRIVE -THRU GARAGE + inside entry access to front foyer, rear paved parking perfect for RVs, boats, trucks, golf carts, trailer. Open back garage door only to enjoy privacy from street, for cool man-cave spot and extened covered outdoor space. Large 50 x 160 ft fully fenced backyard w/fire pit. Amazing location in east-end Wasaga Beach, within walking proximity to Beach area one, restaurants/shopping, new development, waterfront dining. Parks & trails, library, New k-12 high school, community theatre, facilities, childcare ( set to open Sept 2027! ) New Costco! Upgrade your lifestyle with morning walks on sandy beaches! 15 mins to Blue Mountains, easy access to Barrie. (id:27476)