Block 220-2 - 12 Auburn Lane, Wasaga Beach, Ontario L9Z 0M2

Listed for:
$512,381
3 beds
3 baths
Listed 22 days ago
Row / Townhouse for rent: Block 220-2 - 12 Auburn Lane, Wasaga Beach, Ontario L9Z 0M2

View all 2 photos

About

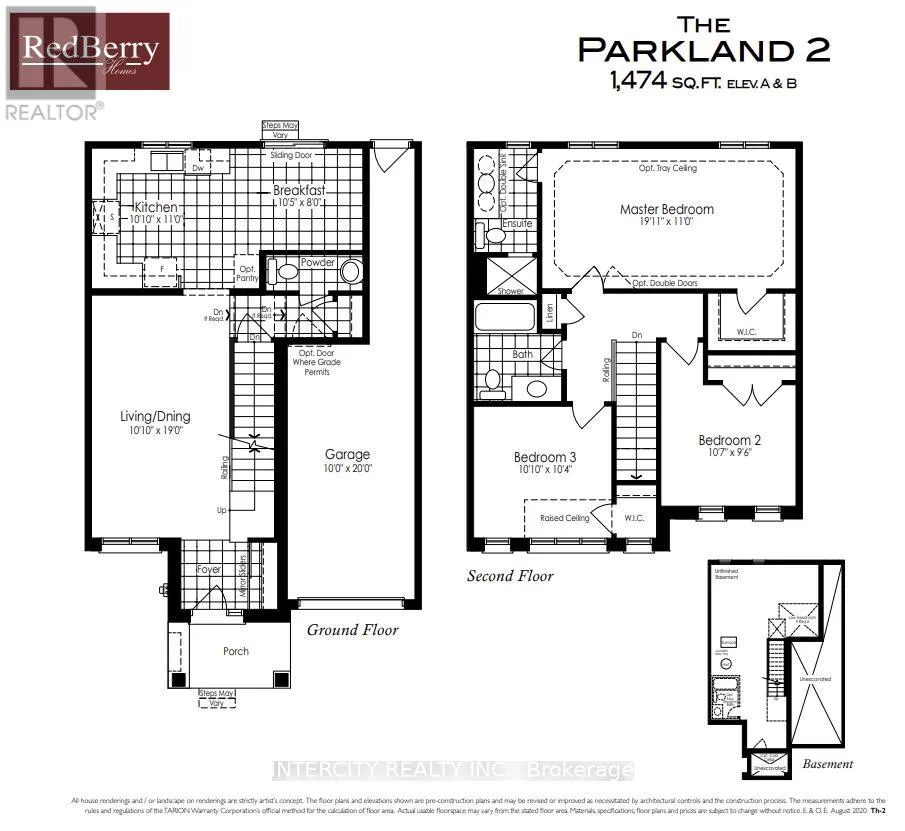
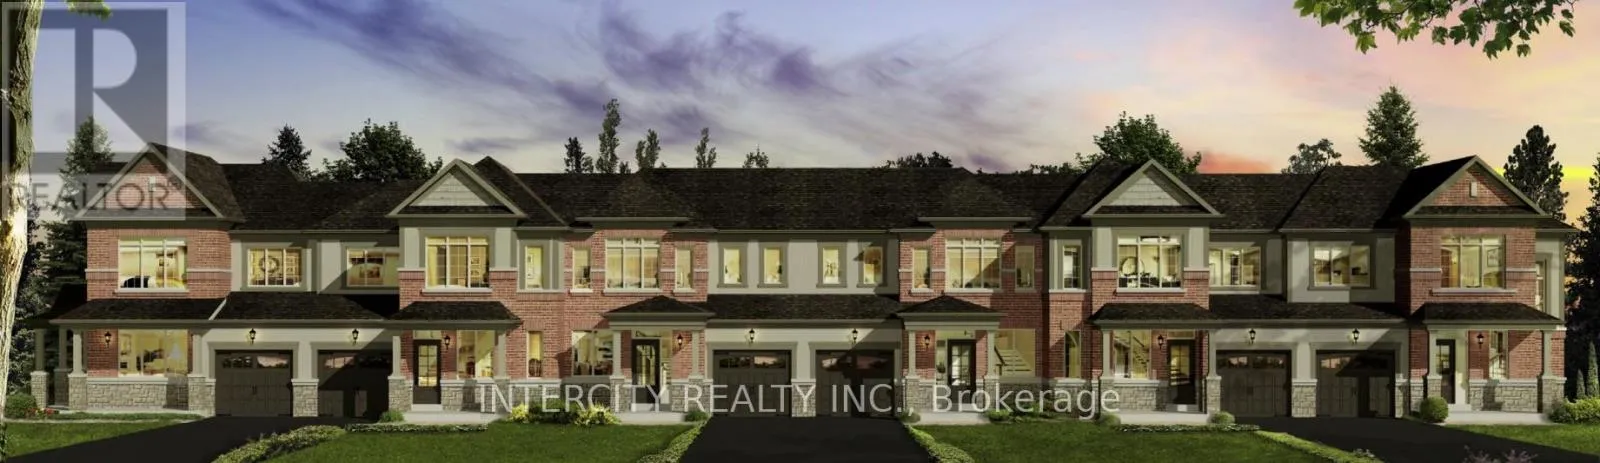
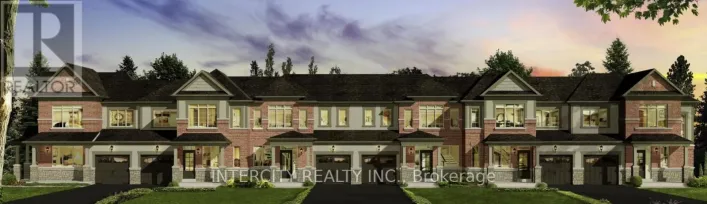
Sunnidale Rd & Central Square Blvd Welcome to this brand new, to-be-built 1,474 sq. ft. (builder's plan) two-storey townhouse in the thriving community of Wasaga Beach. This home is scheduled to be completed for closing commencing October 2026. Thoughtfully designed for modern living, this home features 3 spacious bedrooms and 3 bathrooms, offering the perfect blend of comfort and functionality. The open-concept main floor showcases a bright kitchen with breakfast area, seamlessly flowing into the living and dining space ideal for everyday living and entertaining. Upstairs, the primary bedroom offers a private ensuite and walk-in closet, while two additional bedrooms provide ample space for family or guests. Enjoy the convenience of a 1-car garage with direct access to the backyard. Nestled in a premier master-planned hub with a school already built, you'll enjoy future amenities including scenic trails, shops, and vibrant parks. Experience the perfect blend of luxury and community, all just minutes from the world-famous beach! *** List price is net of the enhanced H.S.T. rebate and is shown for informational purposes only. The purchase price in the Agreement of Purchase and Sale will be inclusive of H.S.T. The Vendor does not guarantee eligibility, approval, or the amount of any rebate. *** (id:27476)

Property Highlights

MLS® Number
S13623308
Type
Single Family
Community Name
Wasaga Beach
Ownership Type
Freehold
Land Size
26 x 111 FT
Parking Space Total
2

Building

Building Type
Row / Townhouse
Storeys
2.00
Square Footage
1100 - 1500 sqft
Bathrooms Total
3
Bedrooms Above Ground
3
Bedrooms Total
3
Amenities
Beach, Golf Nearby, Schools, Ski area
Exterior Finish
Brick Facing, Vinyl siding
Fireplace Present
No
Basement Type
N/A (Unfinished)
Basement Features
Building Heating Type
Forced air
Heating Fuel
Natural gas
Building Cooling Type
None

Utilities

Water
Municipal water
Utility Sewer
Sanitary sewer

Room Layout

Bedroom 2
Second level
3.23 m x 2.9 m
Bedroom 3
Second level
3.3 m x 3.15 m
Primary Bedroom
Second level
6.07 m x 3.35 m
Eating area
Ground level
3.18 m x 2.44 m
Kitchen
Ground level
3.3 m x 3.35 m
Dining room
Ground level
3.3 m x 5.79 m
Living room
Ground level
3.3 m x 5.79 m

Location

Learn more about this property
Listing provided by:
INTERCITY REALTY INC.
MLS® number:
S13623308
Agent:
Nicole Laskosky
*Indicates required field
Name is required
Email is required
Please enter a valid phone number (e.g., 416-111-1111).