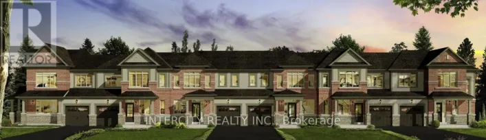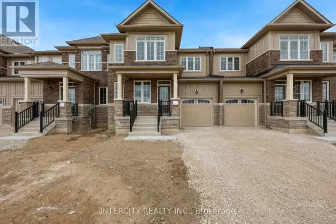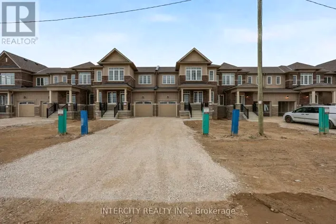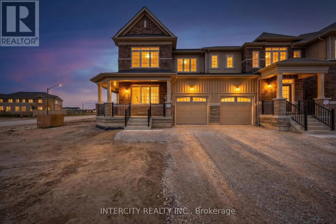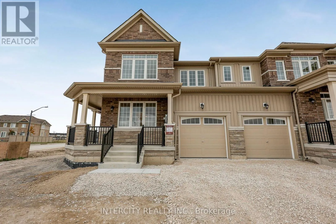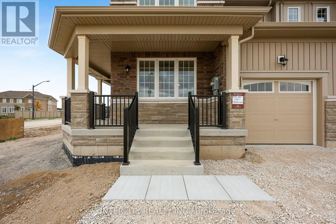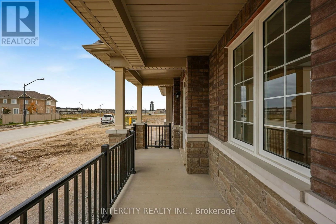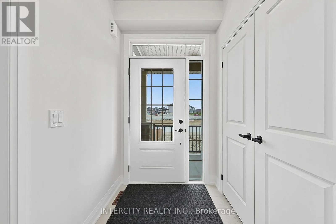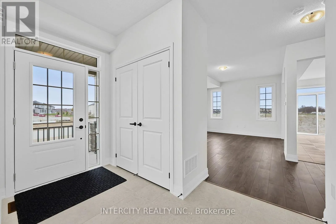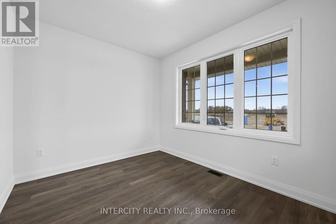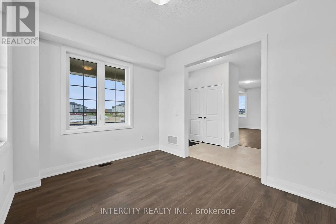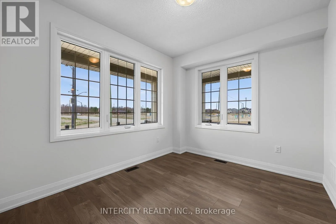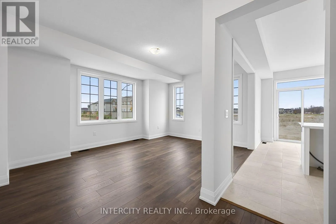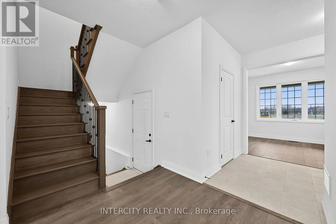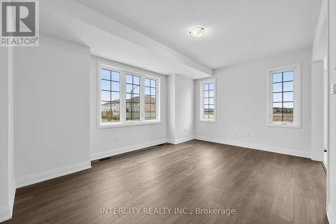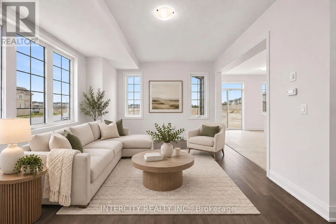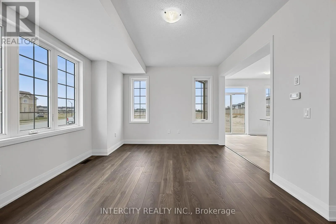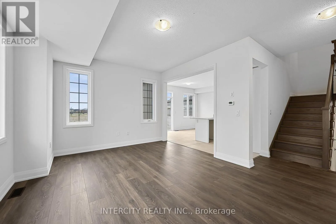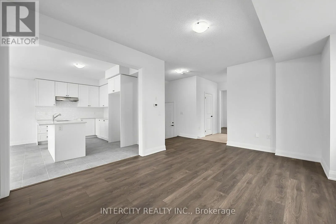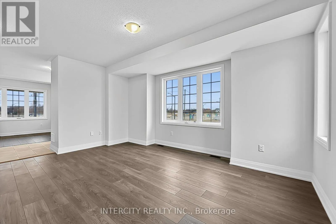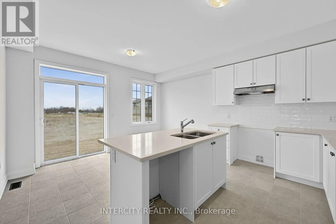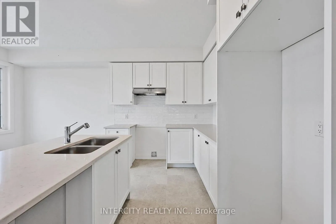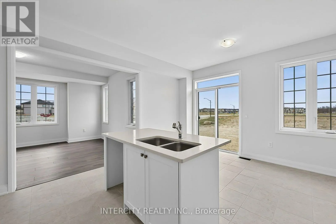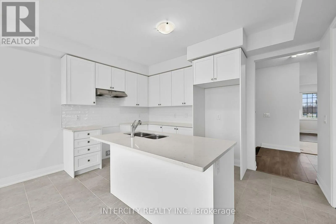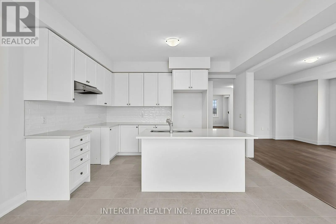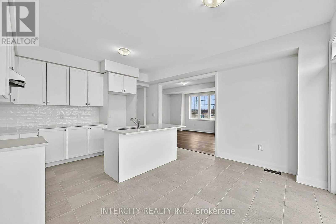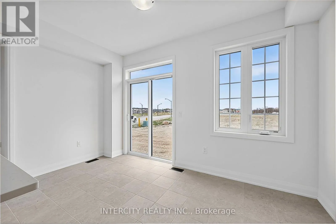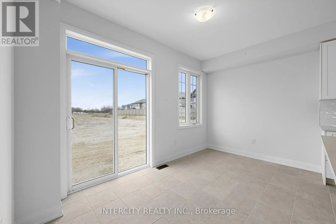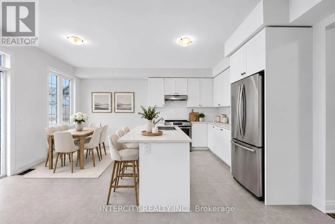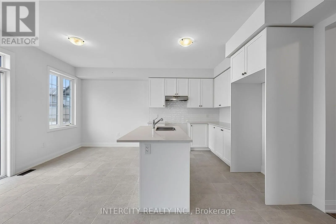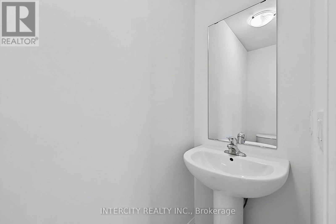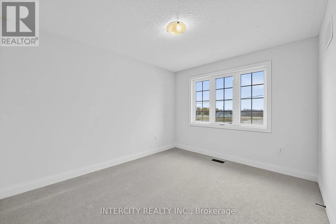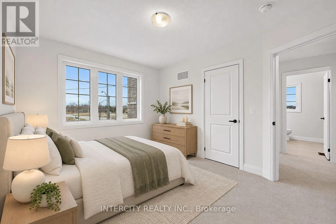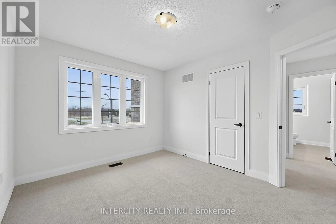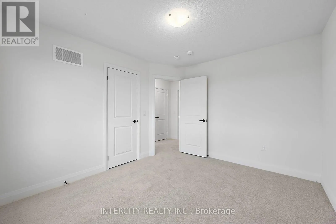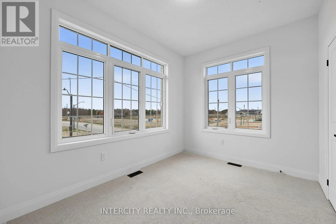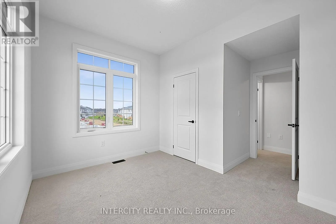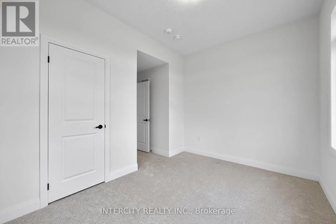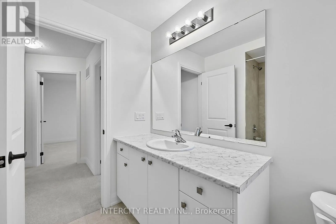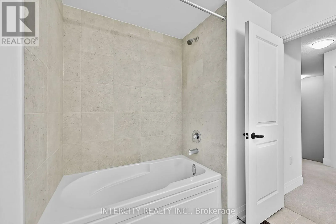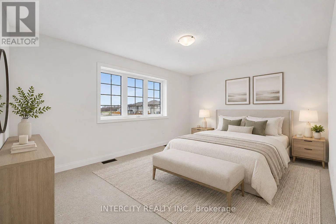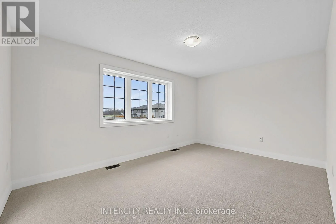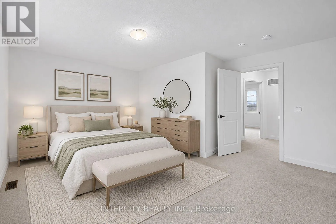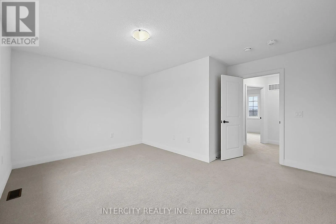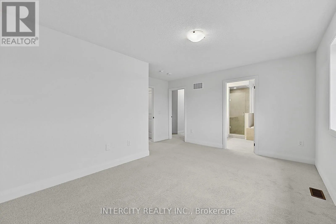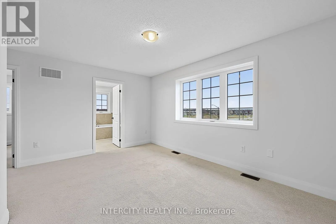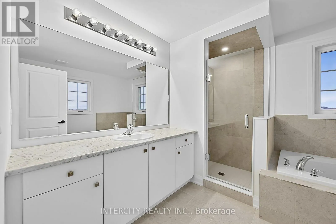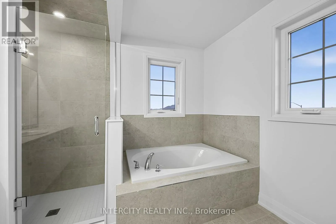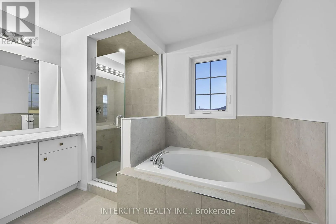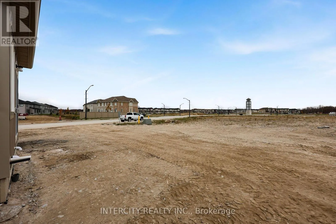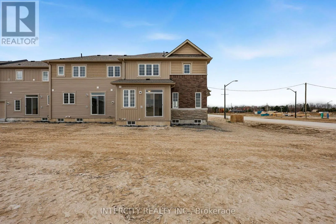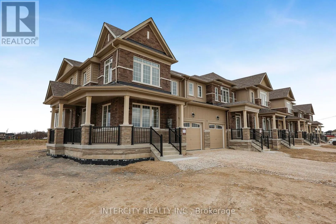
Cross Streets: County Rd 10 & Central Square Blvd. ** Directions: Sunnidale Rd & Central Square Blvd. Welcome to this stunning, newly built 1,762 sq. ft. townhouse nestled in a sought-after master-planned community in Wasaga Beach. Thoughtfully designed for modern living, this bright 3-bedroom, 3-bathroom home features a versatile main-floor den-ideal for a home office or quiet reading nook-alongside convenient inside entry from the garage and direct backyard access through the garage. The upgraded kitchen boasts sleek silestone countertops, a stylish backsplash, and extended upper cabinetry with custom gables above the fridge for a seamless, built-in look. Upstairs, unwind in the spacious primary suite complete with a spa-inspired ensuite featuring both a glass-enclosed shower and a deep soaker tub. Combining contemporary finishes with everyday functionality, this move-in-ready home is the perfect place to enjoy everything Wasaga Beach has to offer. Nestled in a premier master-planned hub with a school already built, you'll enjoy future amenities including scenic trails, shops, and vibrant parks. Experience the perfect blend of luxury and community, all just minutes from the world-famous beach! List price is net of HST. Applicable HST rebates are subject to purchaser eligibility and applicable legislation. The Vendor does not guarantee eligibility, approval, or the amount of any rebate. Some photos have been virtually staged for illustrative purposes only. (id:27476)