39 Stately Drive, Wasaga Beach, Ontario L9Z 0L9

Listed for:
$619,900
3 beds
3 baths
Listed 3 days ago
House for rent: 39 Stately Drive, Wasaga Beach, Ontario L9Z 0L9

View all 13 photos

About

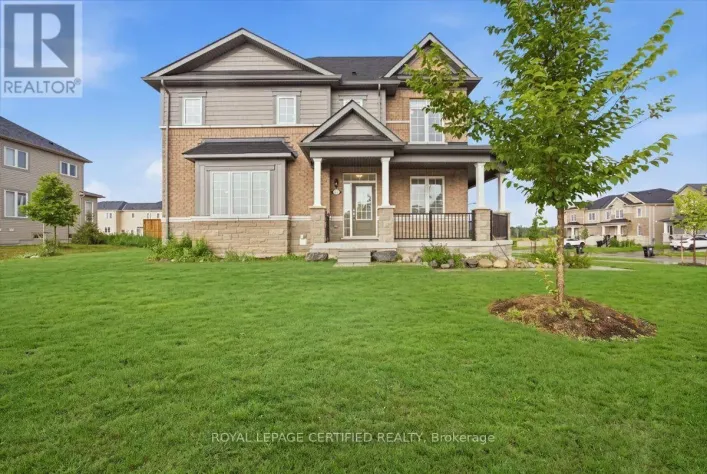
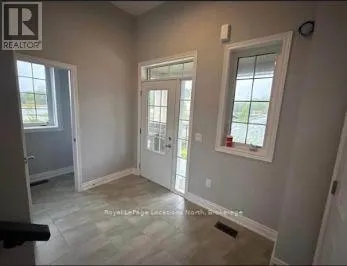
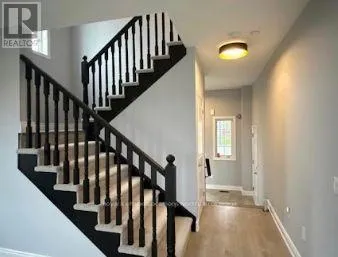
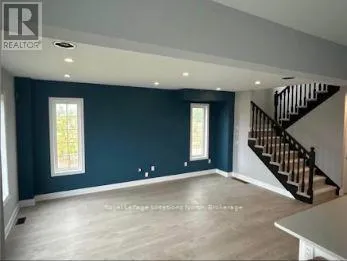
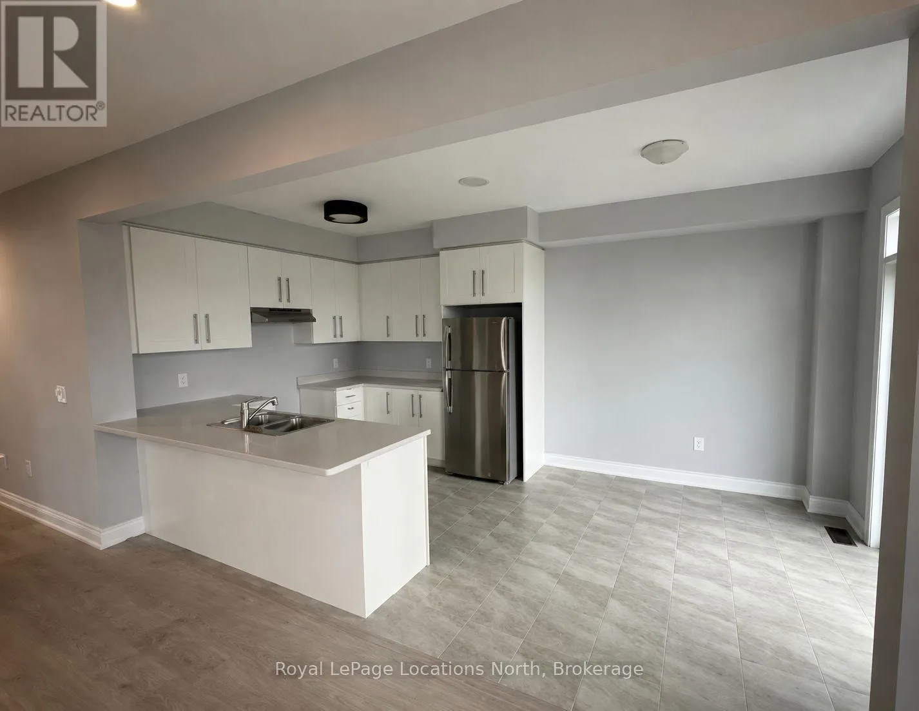
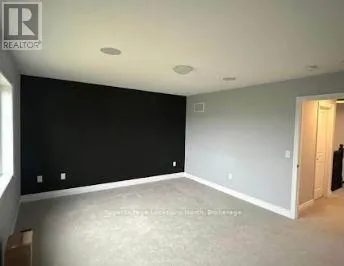
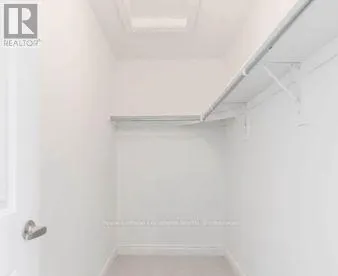
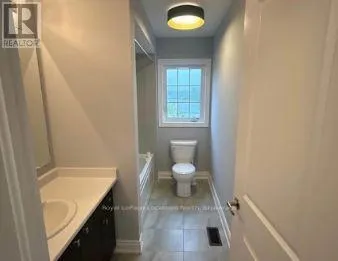
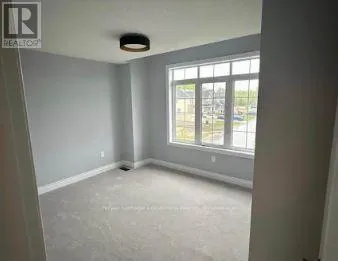
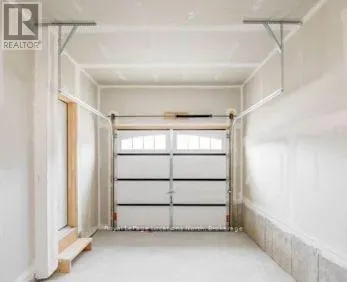
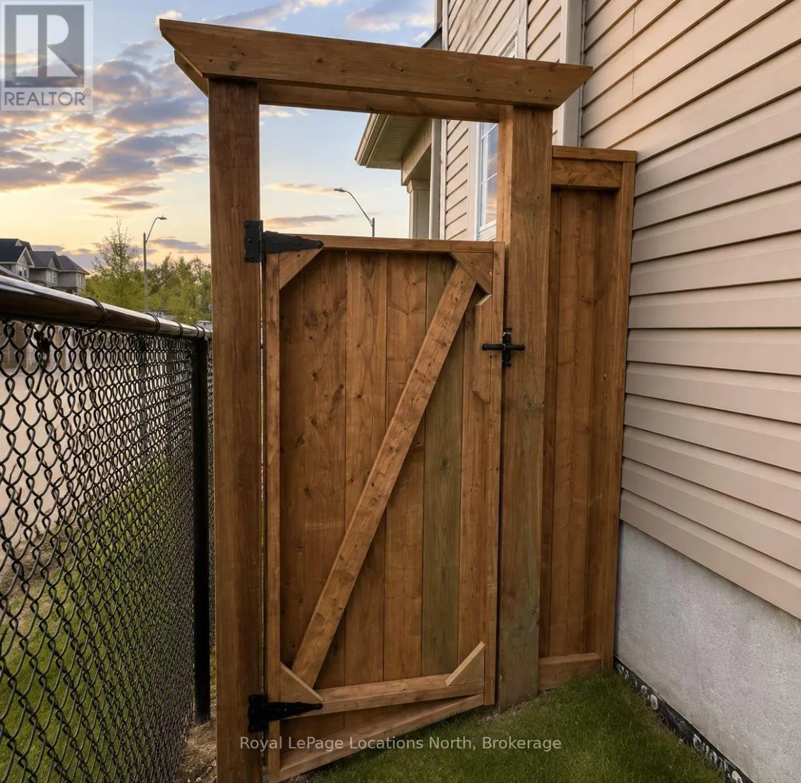
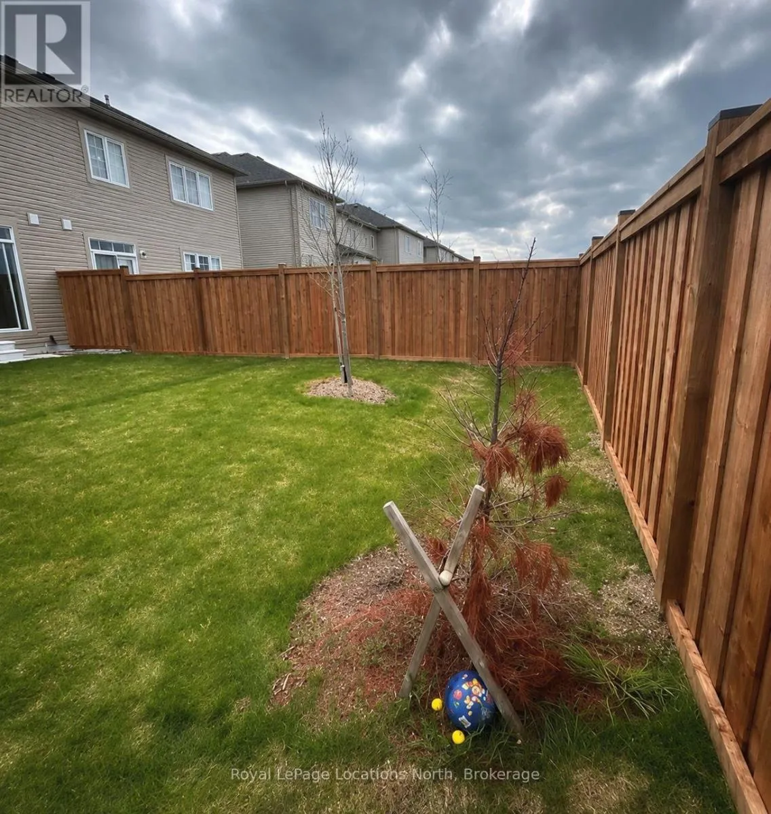
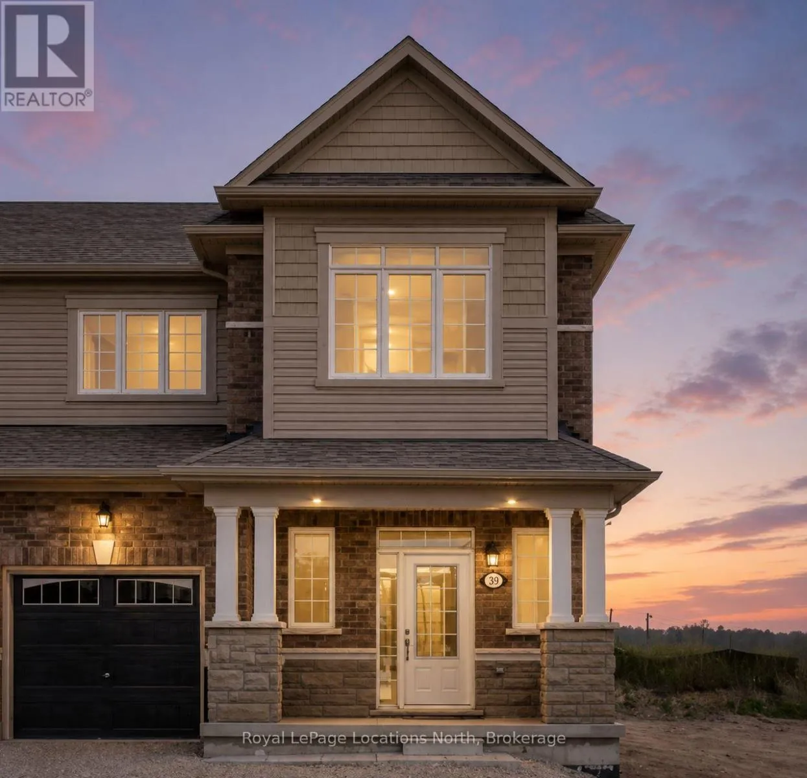
Cross Streets: Sunnidale Rd/Concession 12. ** Directions: Take County Rd 10 to Central Sq Blvd, left on Stately, house is on your right. Tucked away on a private street siding onto a pond and forest, this beautifully designed 3-bedroom, 2.5-bath home offers 1,692 sq.ft. of comfortable, functional living. A sunken foyer welcomes you in, flowing naturally into an open-concept living room and family room that make the most of the layout. The large primary bedroom is a true retreat, complete with a walk-in closet and private ensuite, while two additional good-sized bedrooms offer plenty of space for family or guests. The eat-in kitchen walks out directly to a deck, perfect for summer BBQs and outdoor entertaining. Freshly painted throughout and featuring a fully fenced yard, this home is truly move-in ready. The single-car garage, generous lot, and prime position away from the main road add to the appeal. Steps to a brand new school, parks, beach, shopping, and casino. One of the best locations on the street - this one is not to be missed. (id:27476)

Property Highlights

MLS® Number
S13672040
Type
Single Family
Community Name
Wasaga Beach
Ownership Type
Freehold
Land Size
28.1 x 109.3 FT
Parking Space Total
2

Building

Building Type
House
Storeys
2.00
Square Footage
1500 - 2000 sqft
Bathrooms Total
3
Bedrooms Above Ground
3
Bedrooms Total
3
Exterior Finish
Brick
Fireplace Present
No
Basement Type
N/A (Unfinished)
Basement Features
Building Heating Type
Forced air
Heating Fuel
Natural gas
Building Cooling Type
Central air conditioning

Utilities

Water
Municipal water
Utility Sewer
Sanitary sewer

Room Layout

Bedroom 2
Second level
3.35 m x 3 m
Primary Bedroom
Second level
4.57 m x 3.96 m
Bedroom 3
Second level
3.5 m x 2 m
Kitchen
Ground level
3.05 m x 2.74 m
Eating area
Ground level
3.05 m x 2.74 m
Family room
Ground level
5.79 m x 4.27 m
Dining room
Ground level
4.2 m x 3.05 m

Location

Learn more about this property
Listing provided by:
Royal LePage Locations North
MLS® number:
S13672040
Agent:
Kristina Tardif
*Indicates required field
Name is required
Email is required
Please enter a valid phone number (e.g., 416-111-1111).