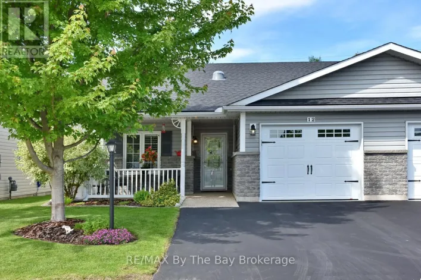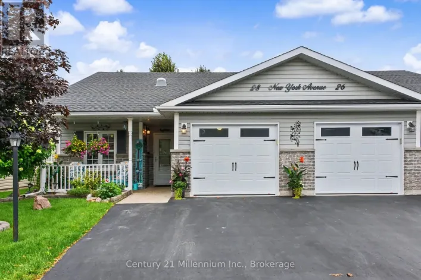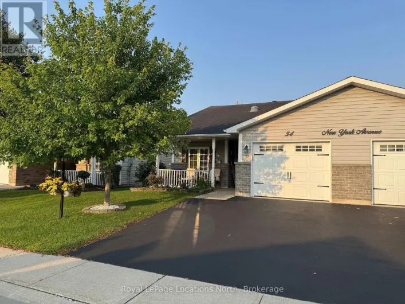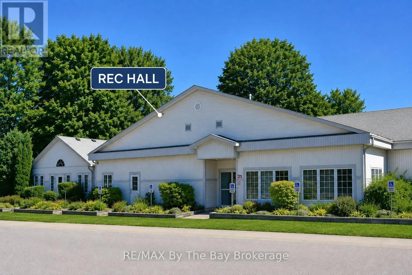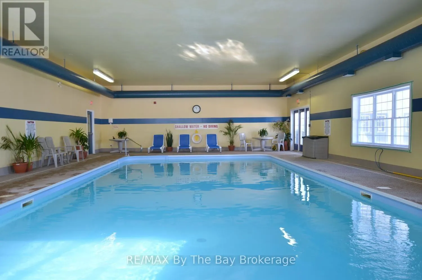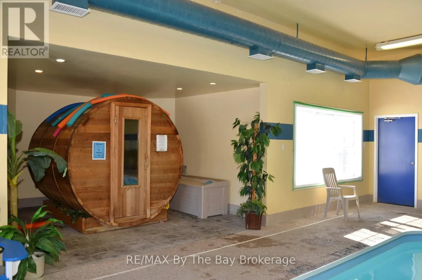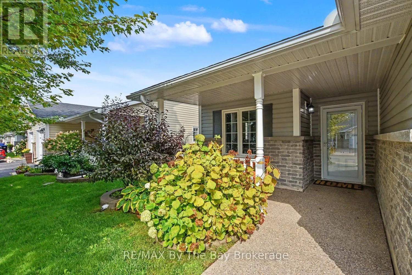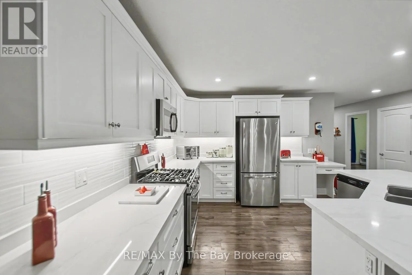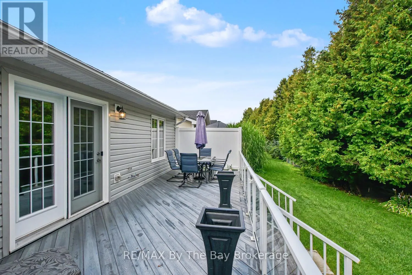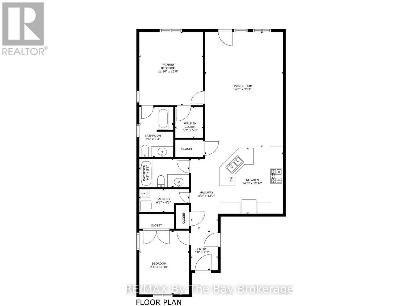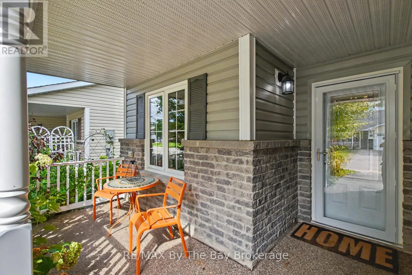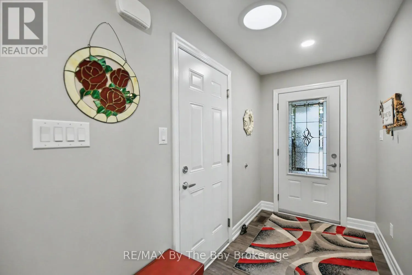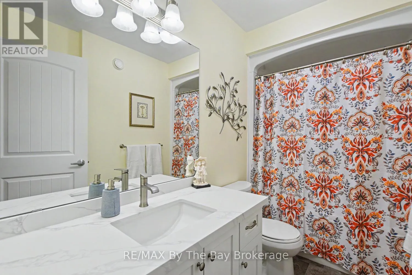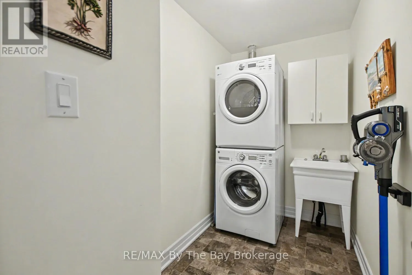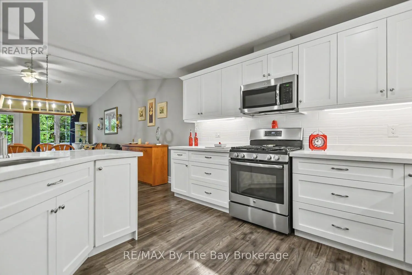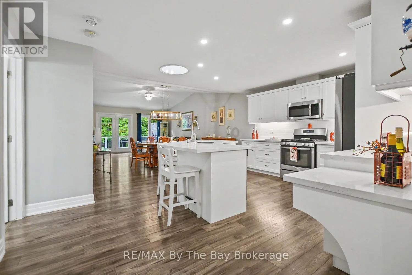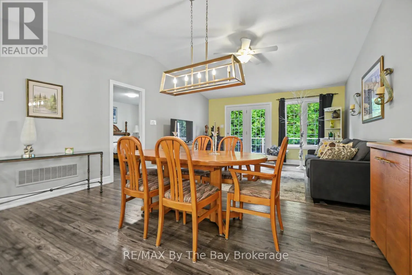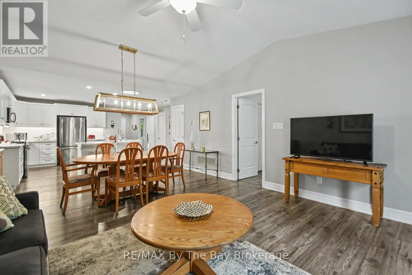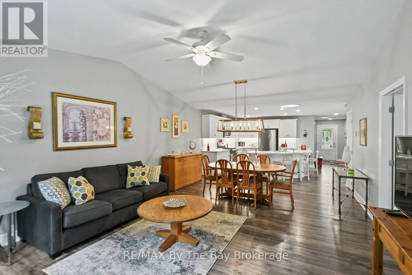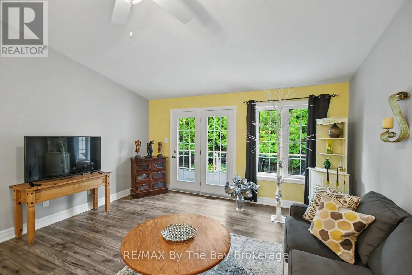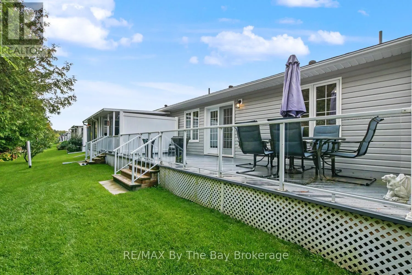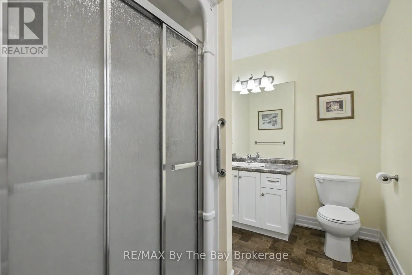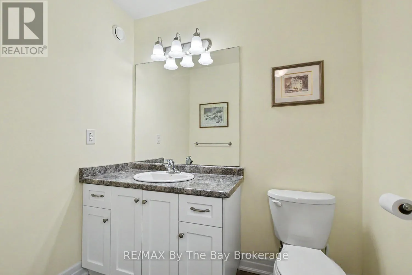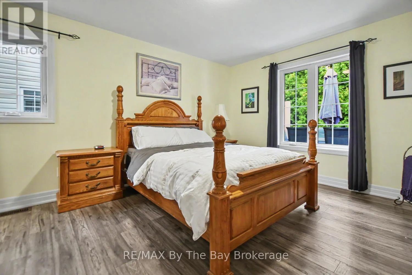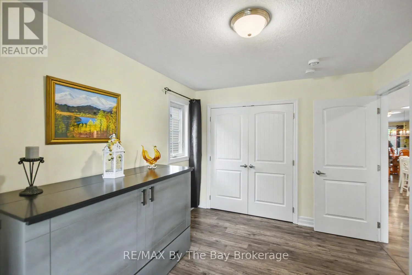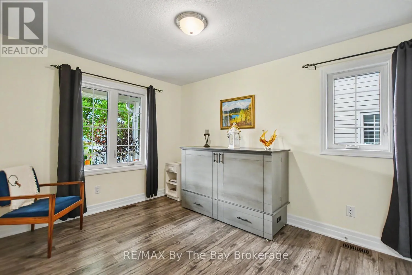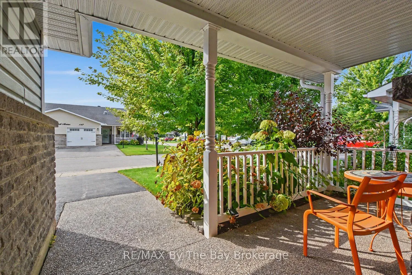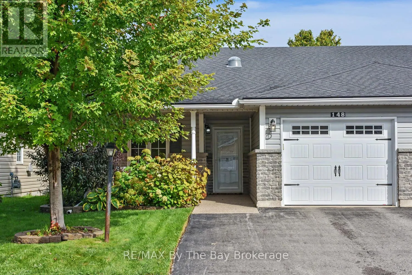
Cross Streets: Ryther Rd to New York Ave. ** Directions: River Road West to Golf Course Rd. to Ryther Road to New York. Welcome to easy, low-maintenance living in this friendly adult lifestyle community for residents aged 55+. This well-maintained semi-detached home offers comfortable one-floor living with an open-concept layout and vaulted ceilings that create a bright, spacious feel.The upgraded kitchen features white cabinetry, quartz countertops, stainless steel appliances, and overlooks the living and dining areas, making it ideal for everyday living and entertaining. The living room offers a walkout to the private backyard deck, while the covered front porch provides the perfect place to enjoy your morning coffee.The spacious primary bedroom includes a walk-in closet and a 3-piece ensuite with a walk-in shower. A single-car garage with inside entry adds convenience, and the crawl space provides excellent additional storage.Located close to visitor parking and scenic walking trails, this home is part of a vibrant land lease community offering exceptional amenities. Residents enjoy an indoor pool, sauna, library, billiards room, woodworking shop, and an active social calendar with dart leagues, dinners, dances, and many other community events.If you're looking to simplify without sacrificing comfort or lifestyle, this could be the perfect place to call home. Land Lease $825.00 + Site Tax $60.40 + Home Tax $163.60 = $1,023.45 monthly. (id:27476)