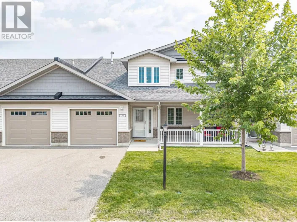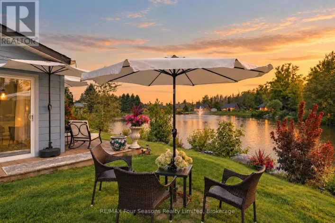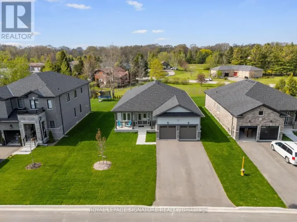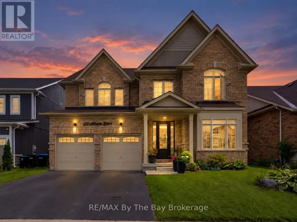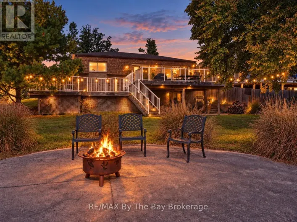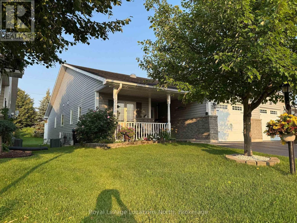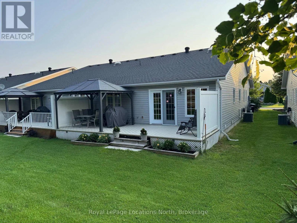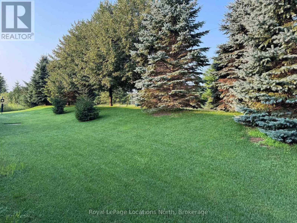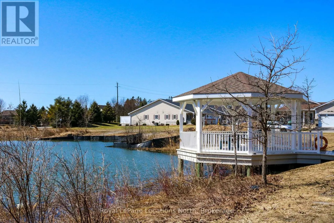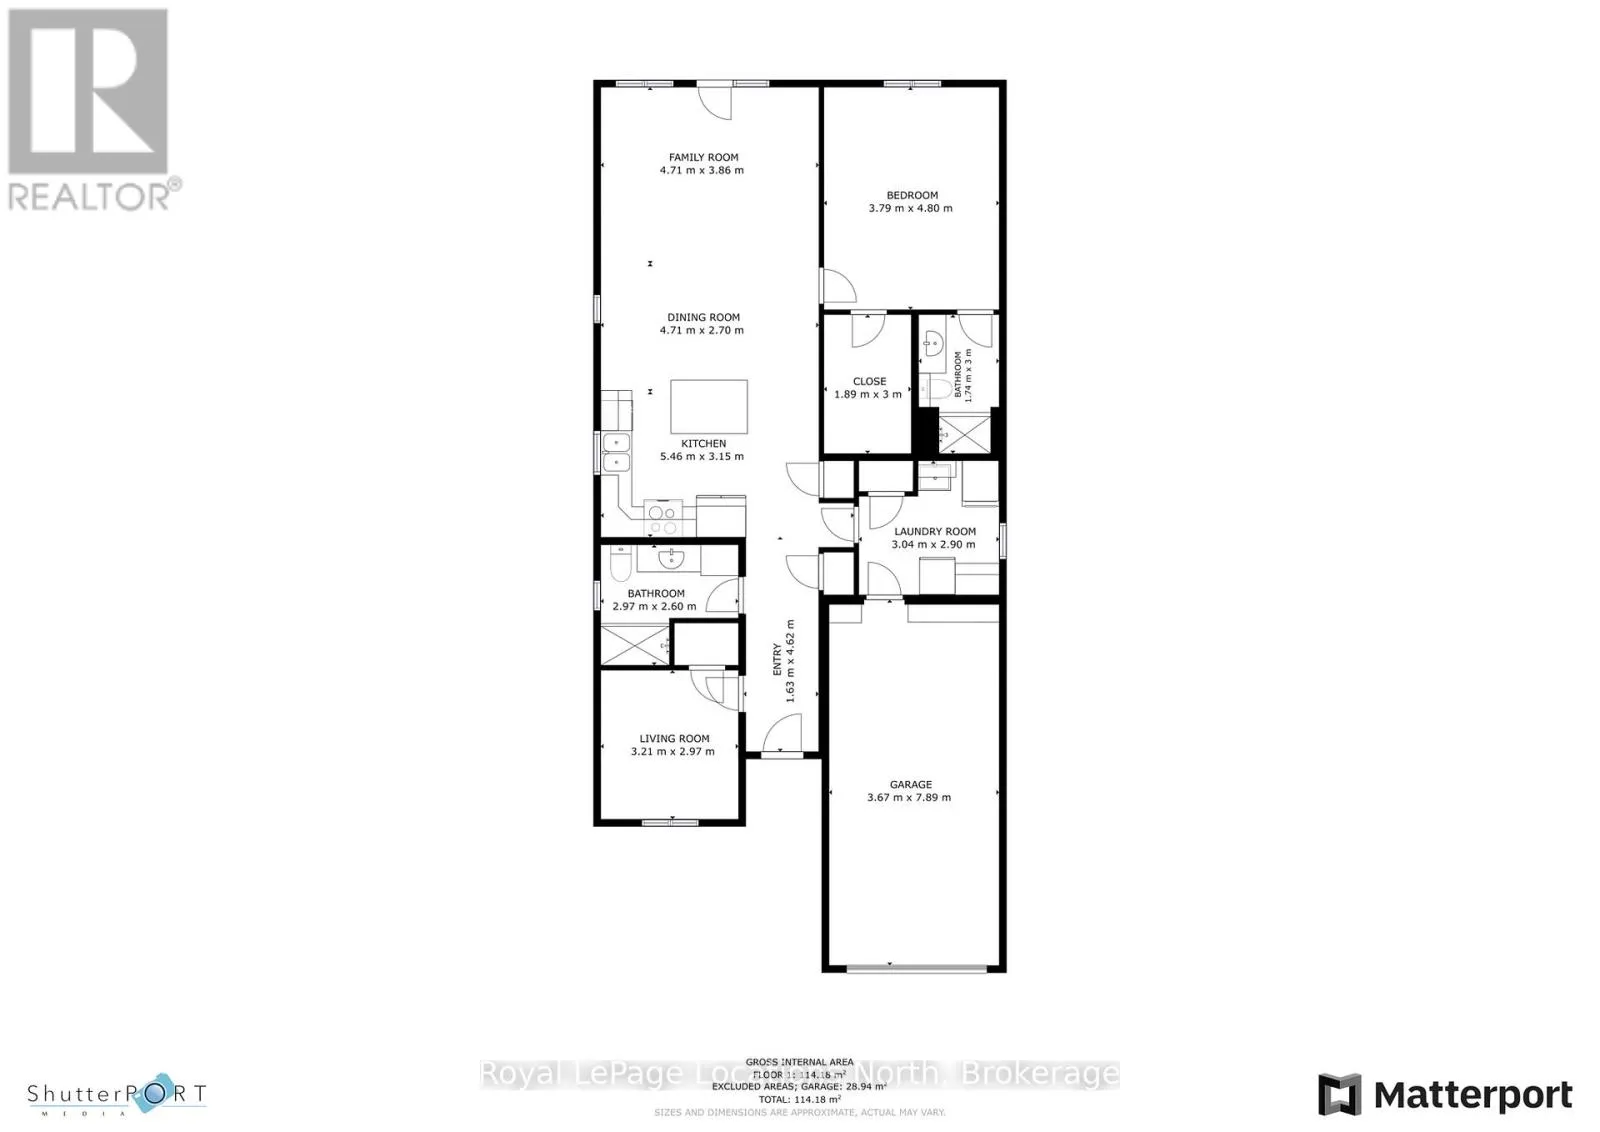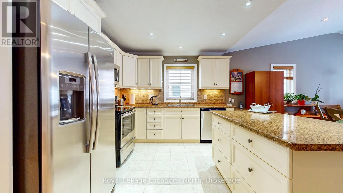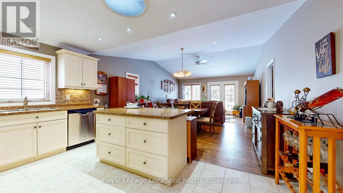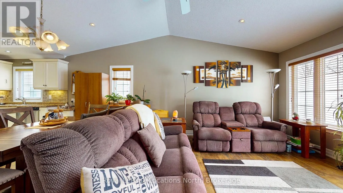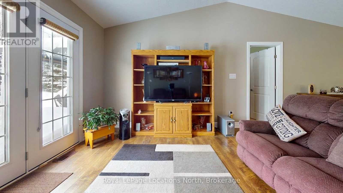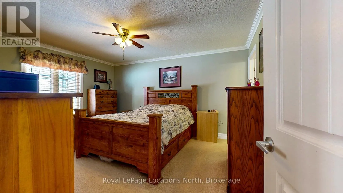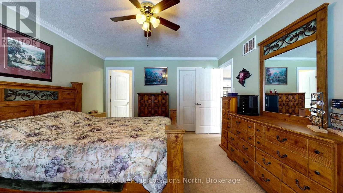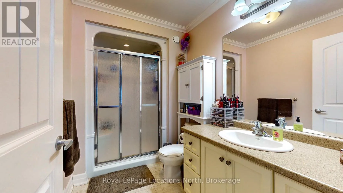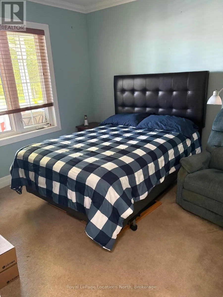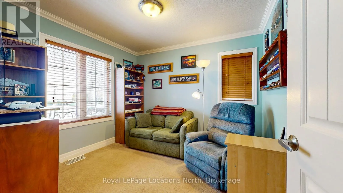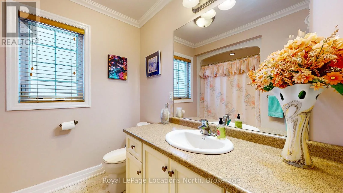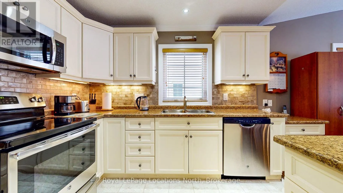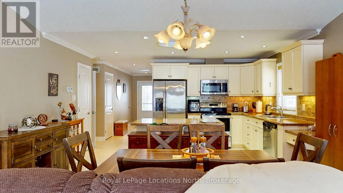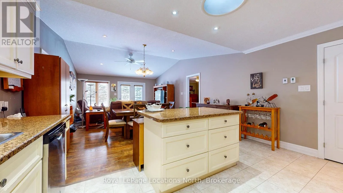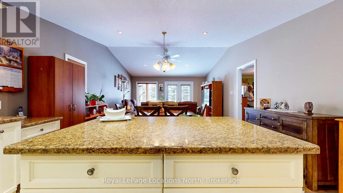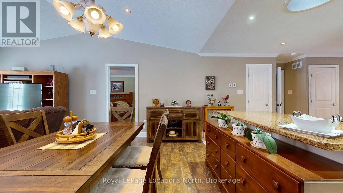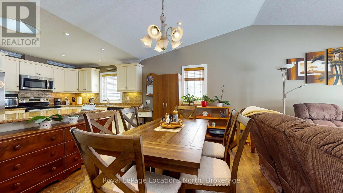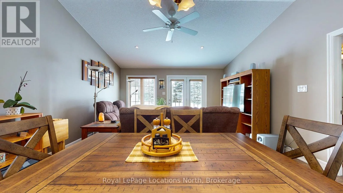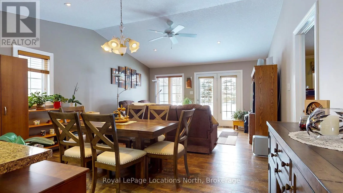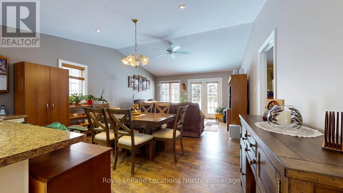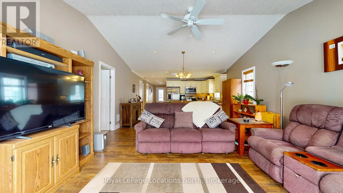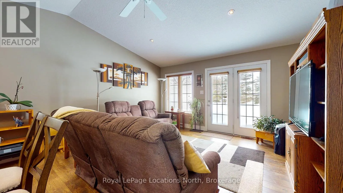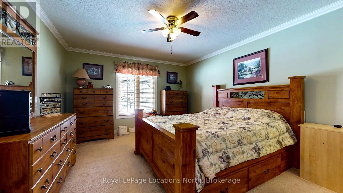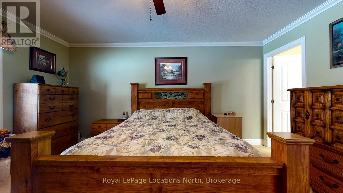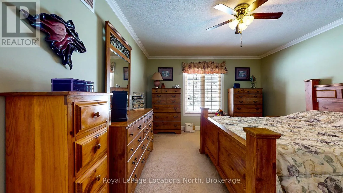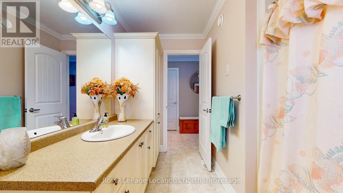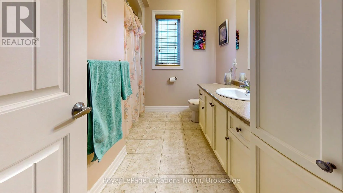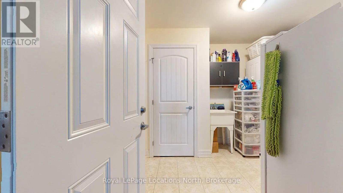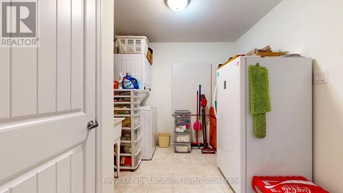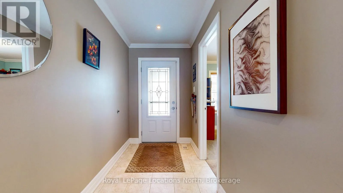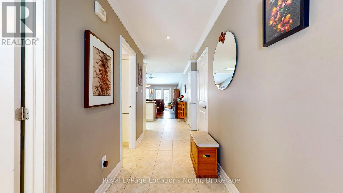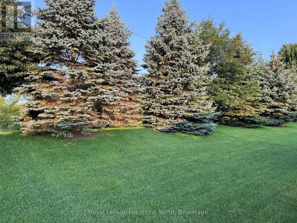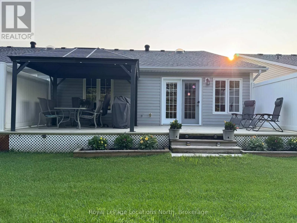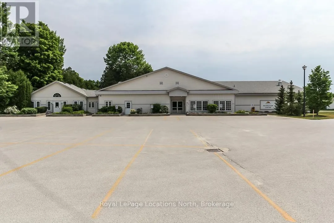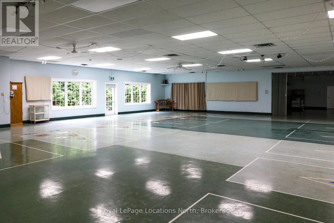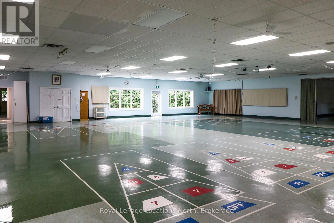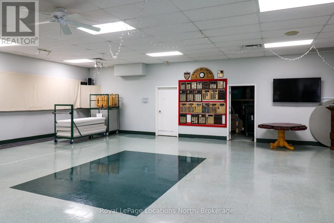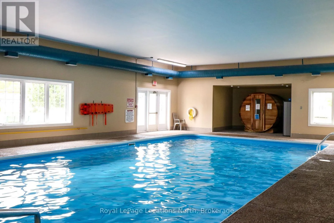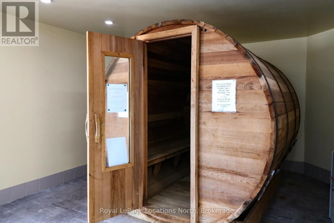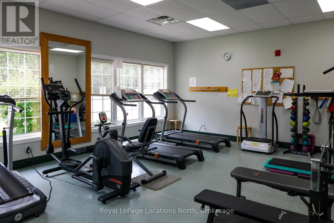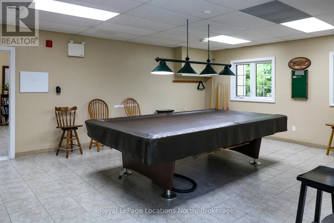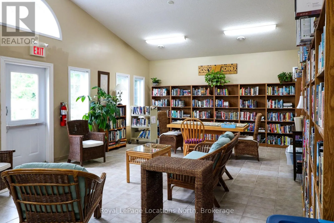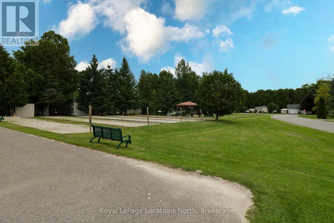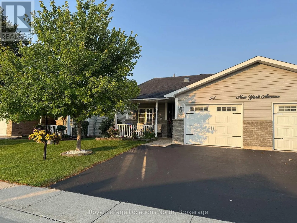
Cross Streets: New York Ave./ Marvin Gardens Blvd. ** Directions: Golf Course Road to Ryther Road to Marvin Gardens; turn right on New York to #54 New York (on your right). See the \"For Sale\" sign on the front railing. Buy this unit & save over $40,000 over the course of the land lease by assuming the existing lease (set to expire in March 2046 - roughly 19.5 years) & pay $649.20/month land lease fee vs. $825/month for a brand-new (21 or 30-year) lease. Retirement living at its best. Rest & relax in comfort in one of Wasaga's premier adult land lease communities. This 2-bed/2-bath, one-floor true bungalow (no stairs anywhere, even at the front door) offers a beautiful open-concept floor plan & is very bright given that it is an end unit, semi-detached home. You'll love the custom kitchen with crown valance/moulding, ceramic backsplash, under-cabinet lighting, 4 stainless steel appliances & a large centre island (with extra pot drawers) providing for extra countertop work area and/or breakfast bar. Vaulted ceilings (with pot lights) adorn the open dining & living areas, & garden doors open to a massive 29' long composite deck. Notable features include a large laundry/mud/hobby room with inside entrance to the garage, extensive use of crown moulding throughout most rooms, large primary bedroom with a walk-in closet & 3-piece ensuite (with walk-in shower). Exterior features include a covered front patio that is close enough to the Community Pond to hear the fountain/water feature; a double-wide paved drive (with parking for 2 cars) and beautiful landscaping (complete with a privacy berm in the rear yard). At over 24' long, the attached garage is large enough to park your car inside AND still have room for other "garage essentials." This very private, peaceful & tranquil neighbourhood is part of the Park Place Community comprised of over 115 acres of forest & fields, water & wilderness in Wasaga Beach. Numerous amenities include a 12,000 sq. ft. recreation complex with an indoor saltwater pool, sauna, gym, billiards & game rooms, dart boards, shuffleboard, horseshoe pits, bocce ball courts, a woodworking shop & more. Monthly Landlease fee ($649.20) + Property Taxes ($204.99) = $846. (id:27476)