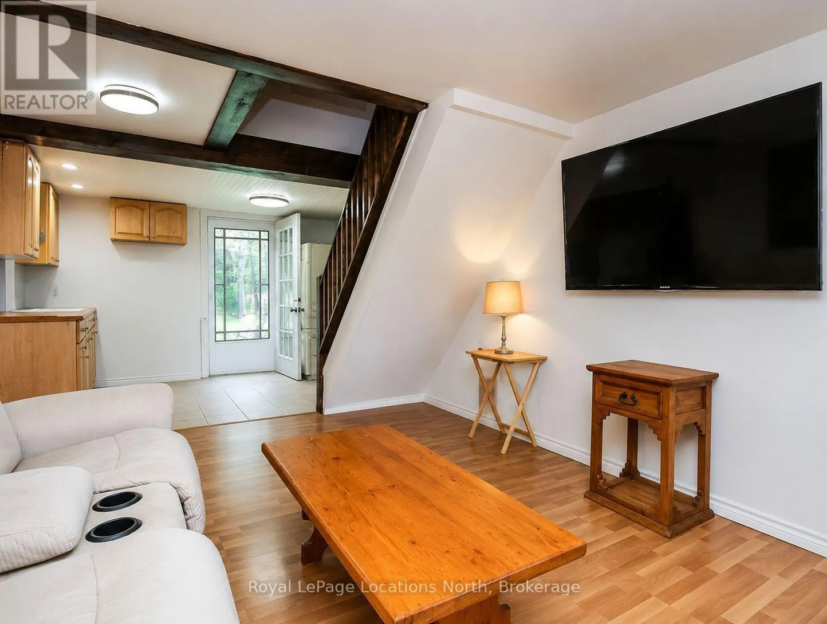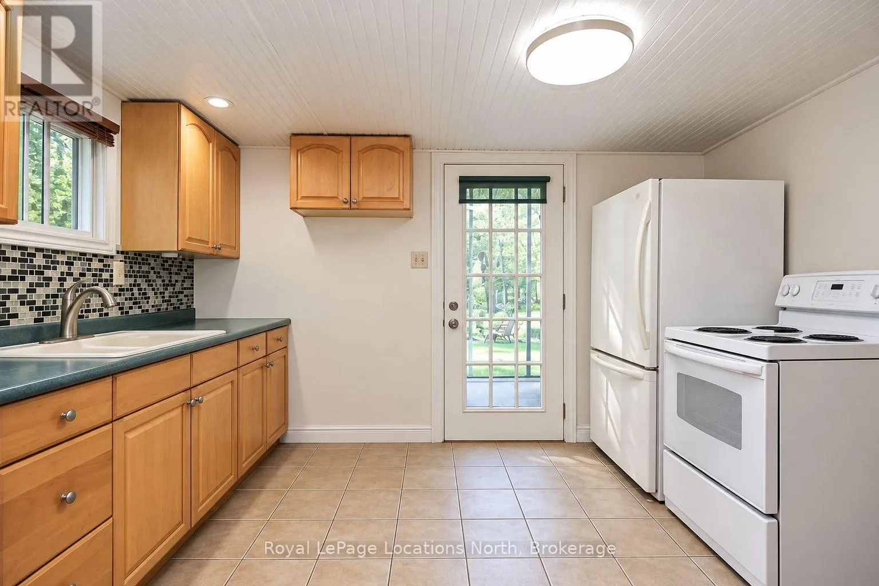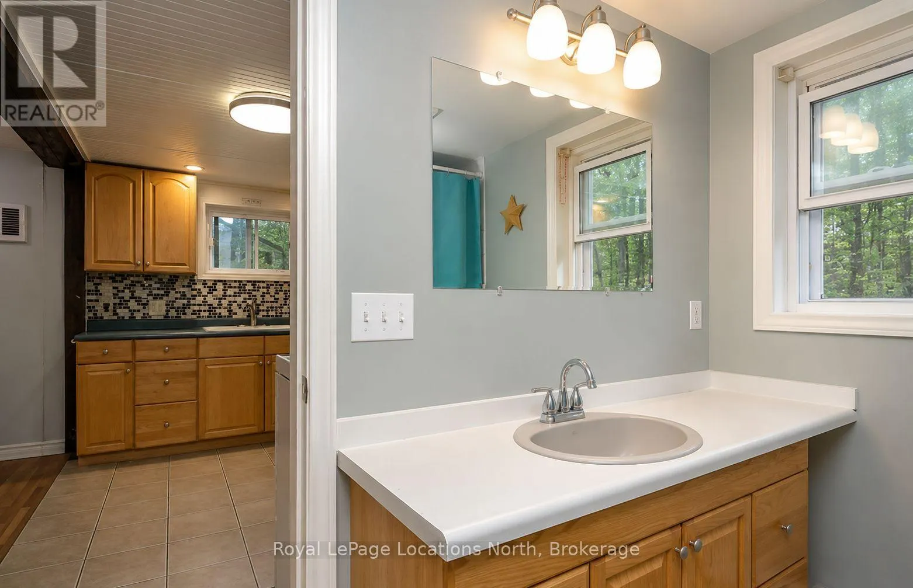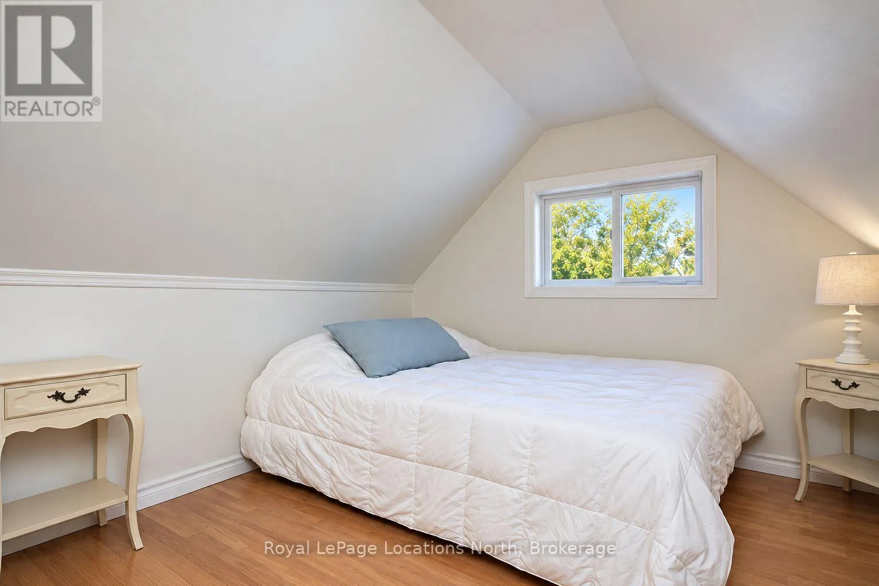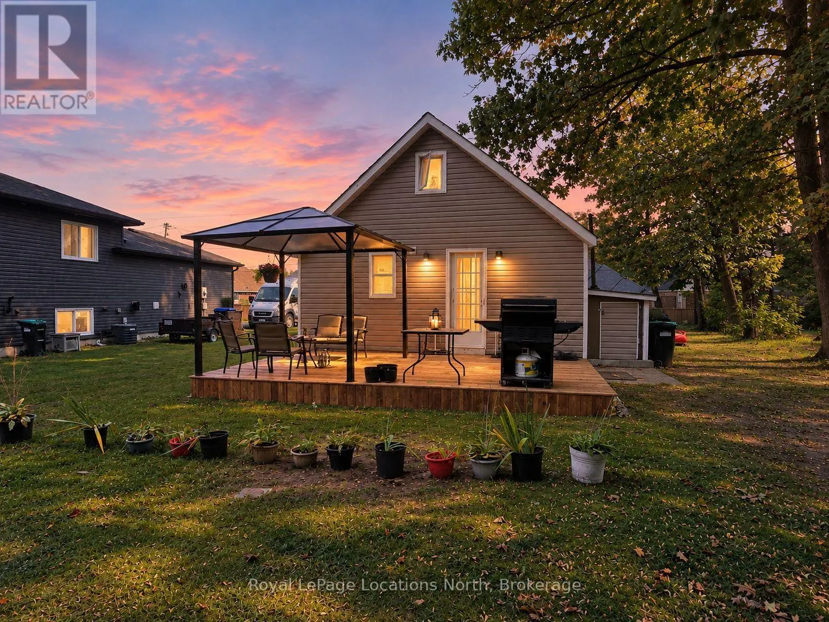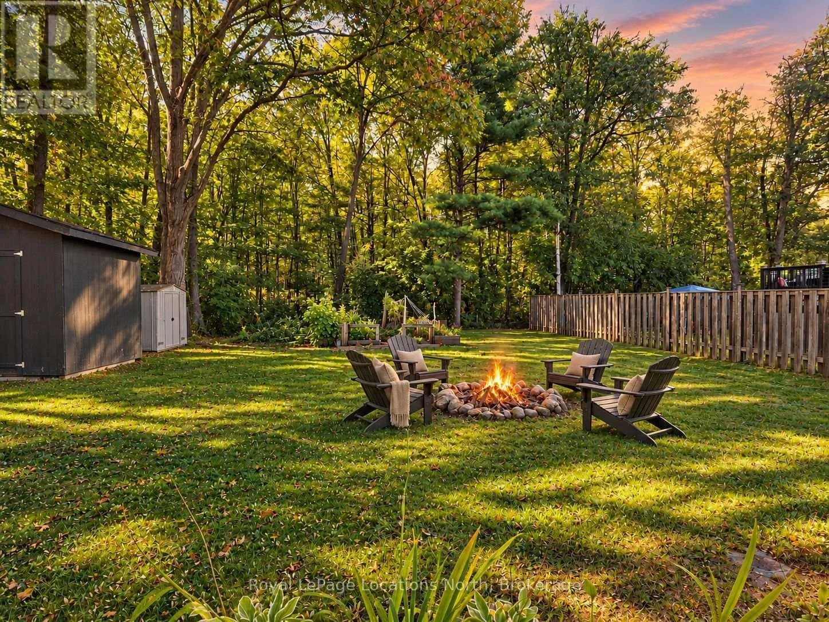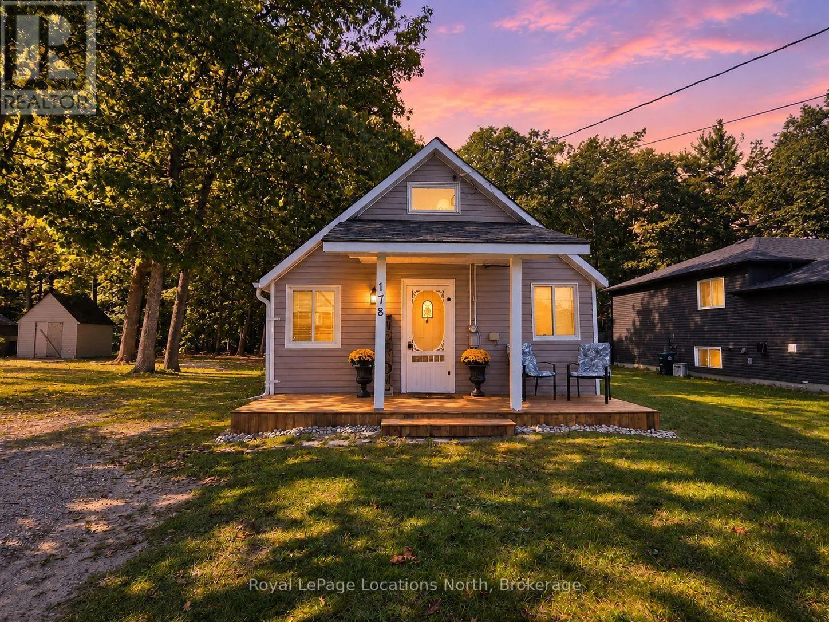
Cross Streets: River Road W and Zoo Park Road. ** Directions: River Road W to Zoo Park Road to Golf Course Road. Cute 3-bedroom home on a large 60' x 148' lot at the east end of Wasaga Beach! With approximately 830 sq. ft. of living space over two floors, this home offers three bedrooms, one bathroom and a great opportunity for first-time buyers, retirees or investors. Finding a lot this size in Wasaga Beach is becoming harder to find, with plenty of outdoor space for kids, pets, gardening, entertaining or simply enjoying your own backyard. The property also includes three storage sheds, giving you lots of room for bikes, tools and outdoor equipment. The location is another big plus. Enjoy easy access to Wasaga Beach's extensive network of walking and biking trails, golf, parks and the sandy shores of Georgian Bay. Marlwood Golf & Country Club is nearby, along with Wasaga Beach Provincial Park and the Nordic & Trail Centre for hiking, cross-country skiing and year-round outdoor activities. You're also just a short drive to grocery stores, Walmart, restaurants, shopping, medical services, the new arena and library and schools. Whether you're looking for an affordable starter home, a place to downsize, a weekend getaway or an investment property, this is a great opportunity to get into the Wasaga Beach market with a large mature lot and plenty of potential. (id:27476)