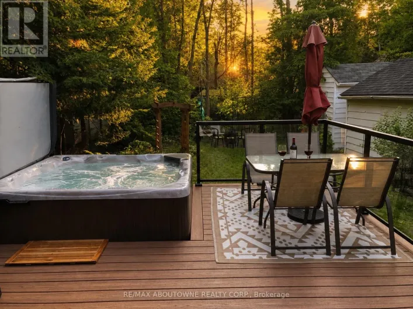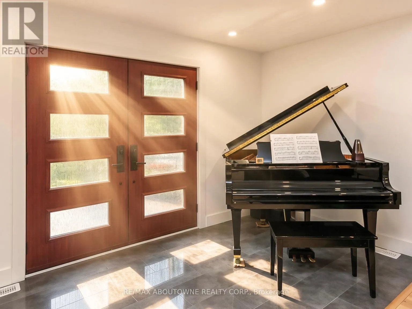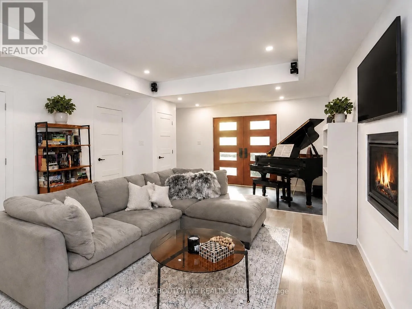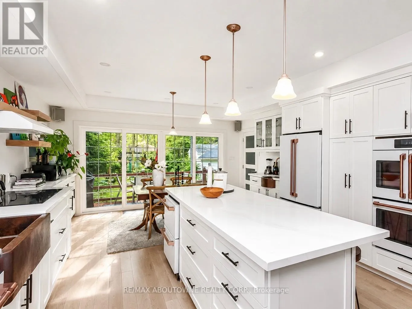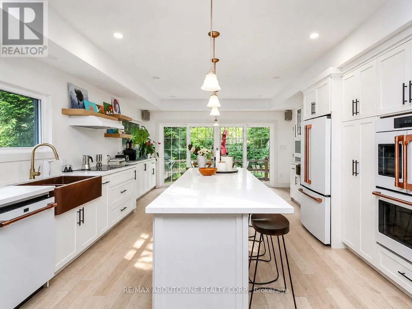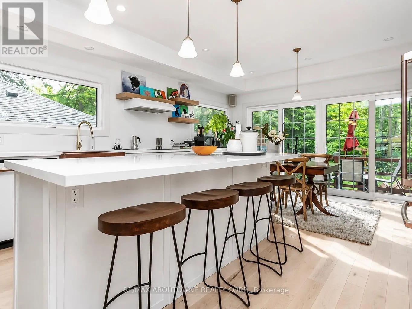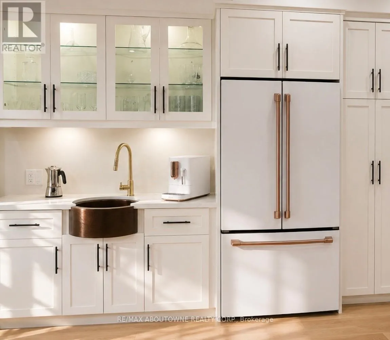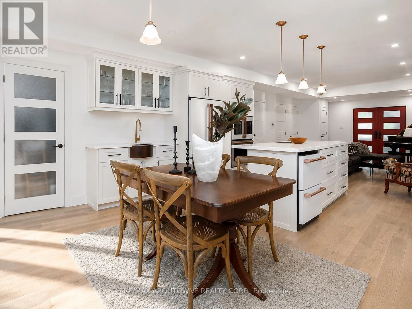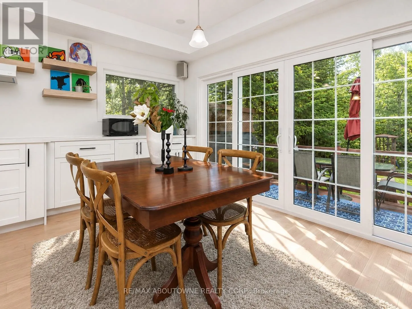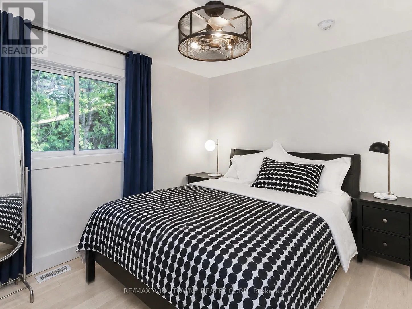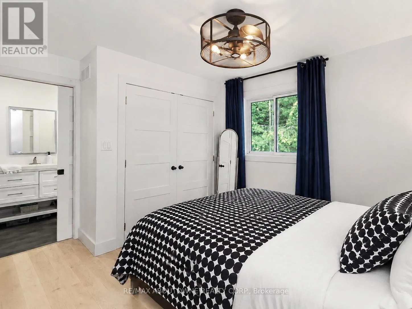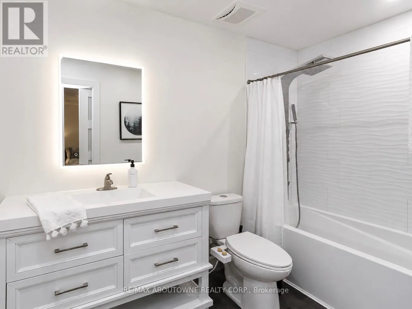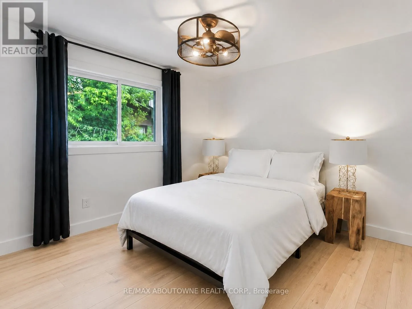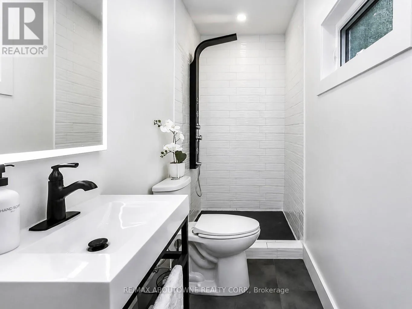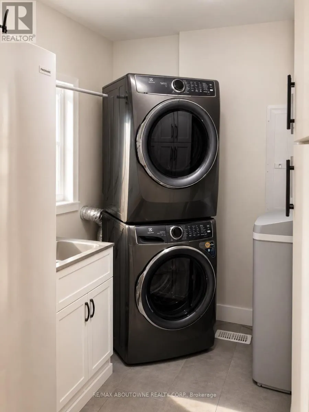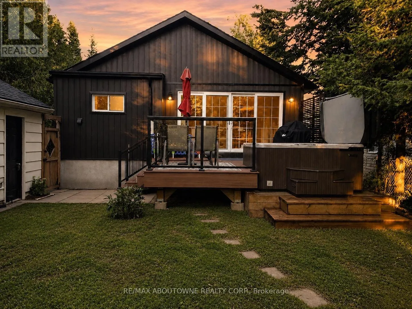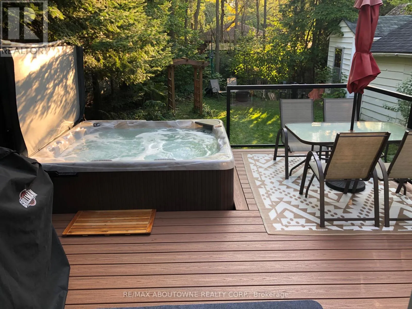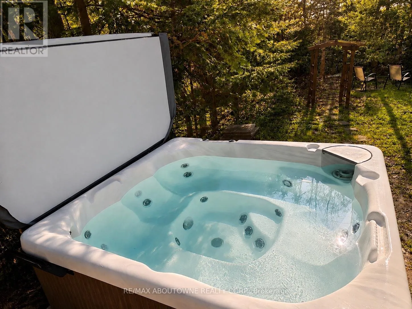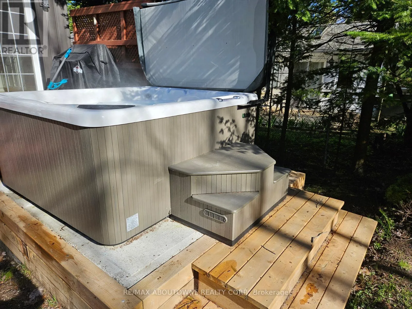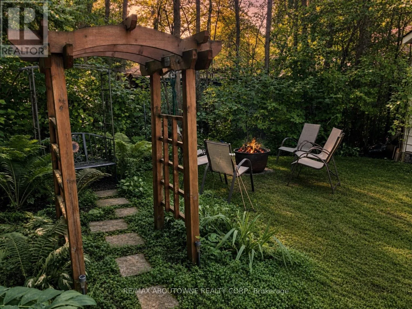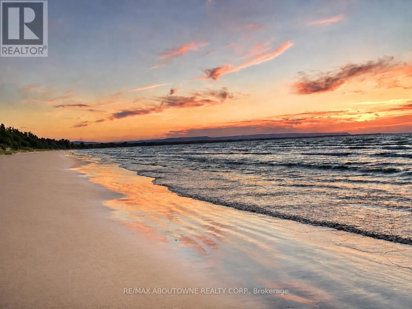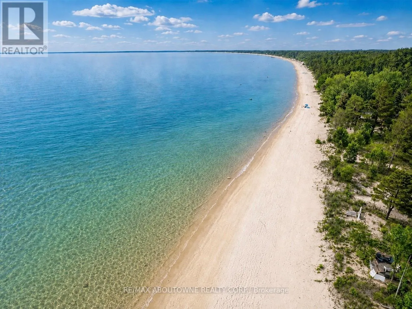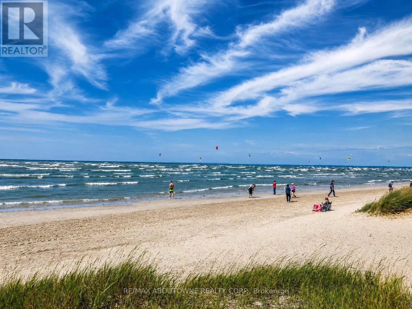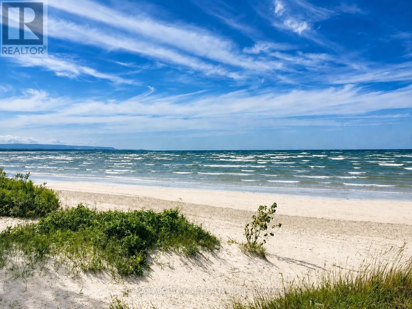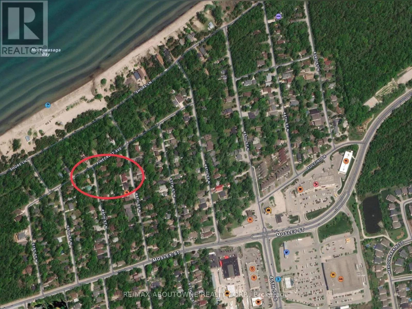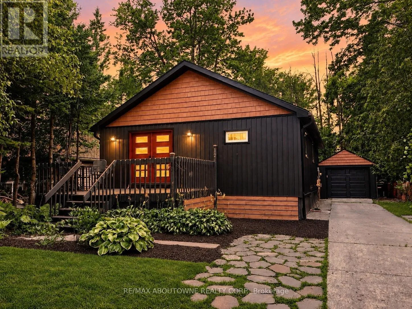
Cross Streets: Mosley/ N on 49th. ** Directions: Mosley- North on 49th. AVAILABLE . . . OCT 2 to DEC 31 and possibly JAN and FEB . . FURNISHED . . . 3 MINUTE STROLL to the best SANDY BEACH ( Provincial Beach Area 6) best beach in all of Wasaga with spectacular Georgian Bay sunsets! - - - NO NEED FOR A CAR just walk 10 minutes to groceries, restaurants, bars, Starbucks, Timmys, and much more. - - - SECLUDED & QUIET, fully renovated upscale cottage is nestled amongst towering trees. - - - 2 GENEROUS SIZED BEDROOMS WITH 2 BATHS. - - - KITCHEN is spectacular and boasts 6 bougie Cafe appliances, huge island with quartz counters, backsplash and a hammered double copper sink, a cocktail / coffee counter with second hammered copper sink - - - LAUNDRY ROOM also boasts a new full size washer and dryer - - - . INCLUDED for LUXURY LIVING are new durable vinyl floors throughout (better then hardwood), double glass French doors, a cozy gas fireplace, Bose surround sound speakers & central air conditioning. - - - OUTSIDE a brand new composite deck in the fully fenced backyard with BBQ & the 2 year new 6 person BEACHCOMBER HOT TUB! - - - PERMANENT VACATION awaits you as you explore this charming community which offers many walking trails, a dog park, go karts, tennis, YCA, 5 minute drive to Casino, golf and mini golf nearby. - - - Non-smoking home. UTILITIES EXTRA. (id:27476)