10 Rosanne Circle, Wasaga Beach, Ontario L9Z 0N4

Listed for:
$588,888
4 beds
4 baths
Listed 46 days ago
House for rent: 10 Rosanne Circle, Wasaga Beach, Ontario L9Z 0N4

View all 15 photos

About

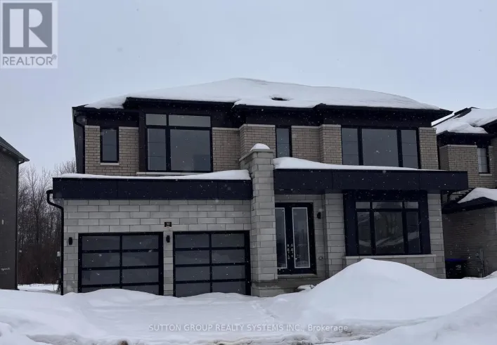
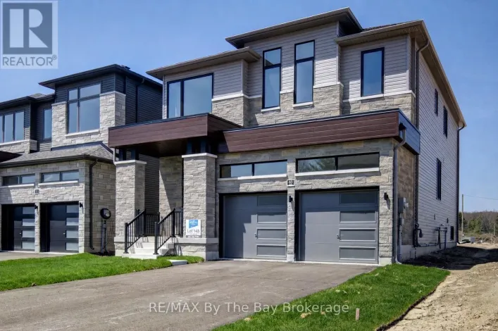
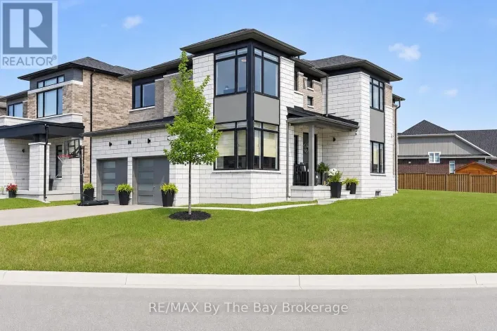
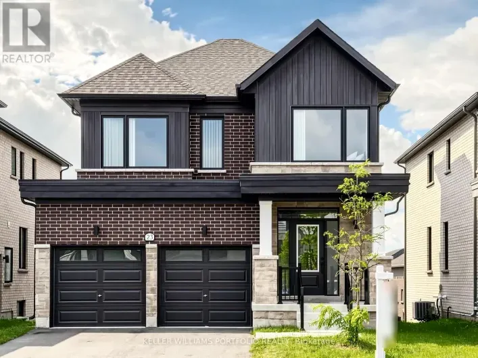
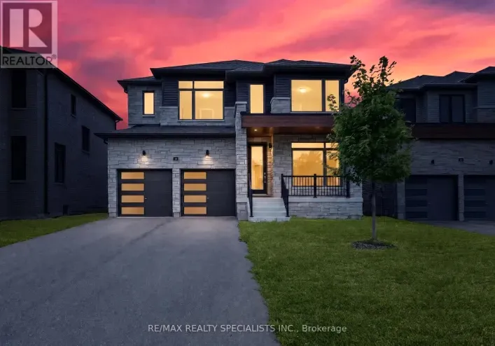
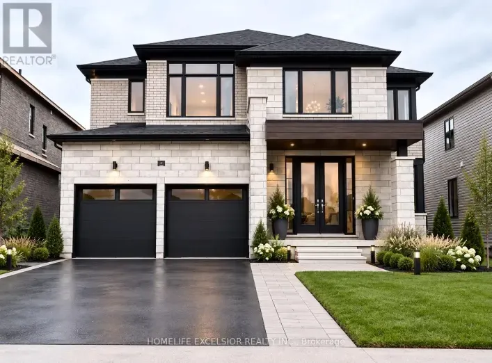
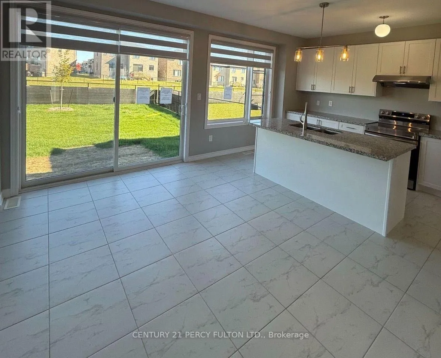
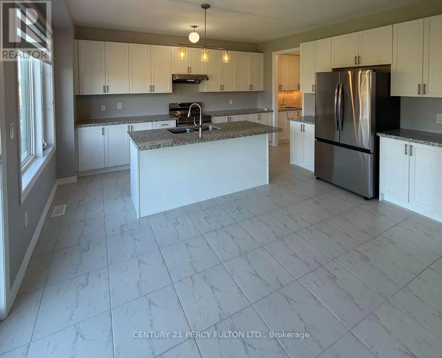
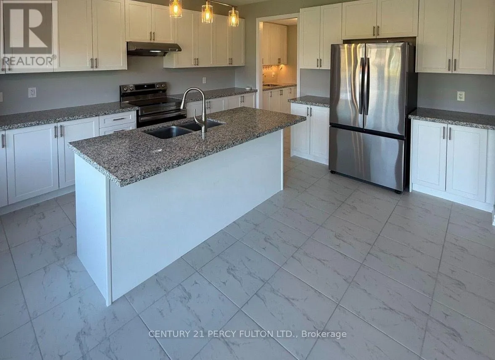
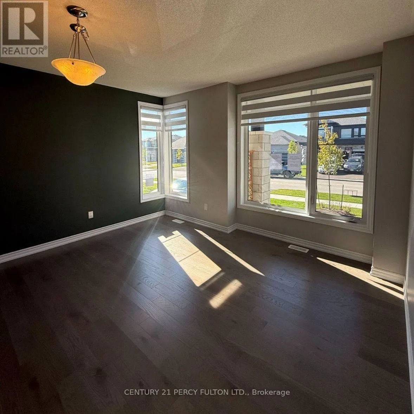
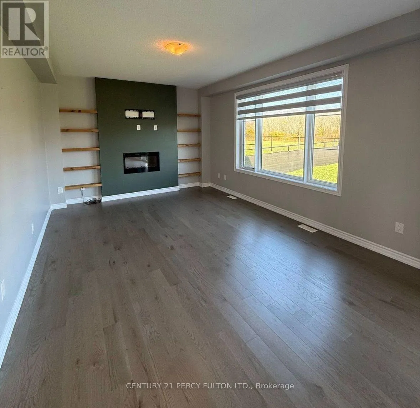
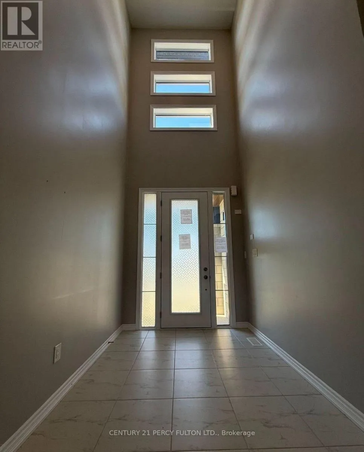
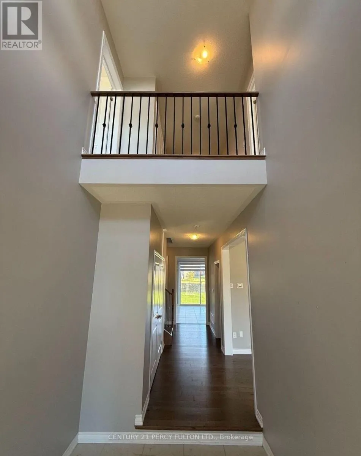
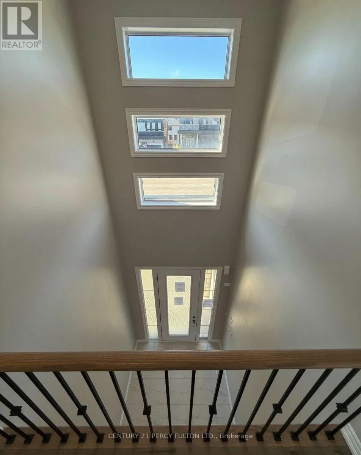
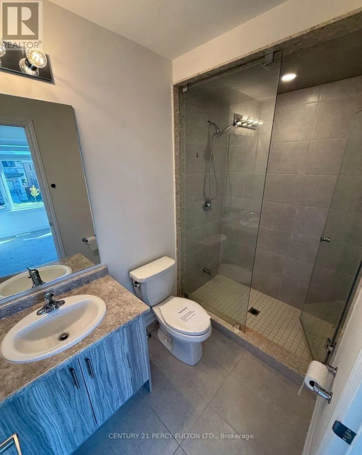
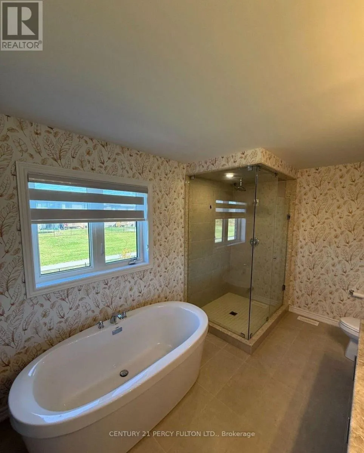
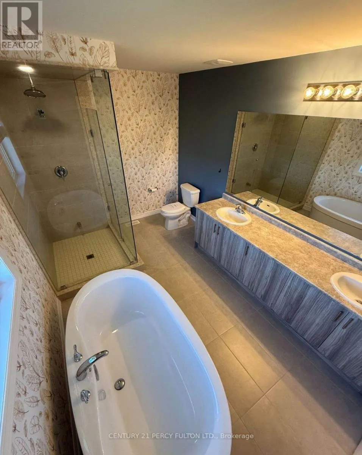
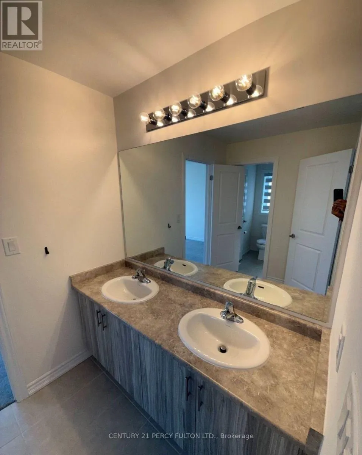
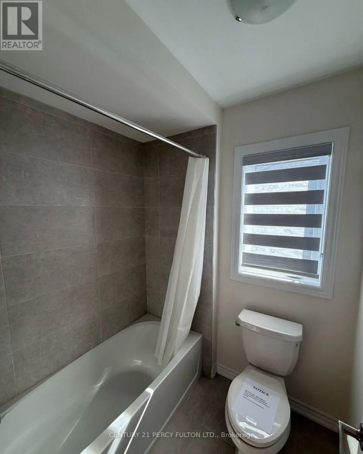
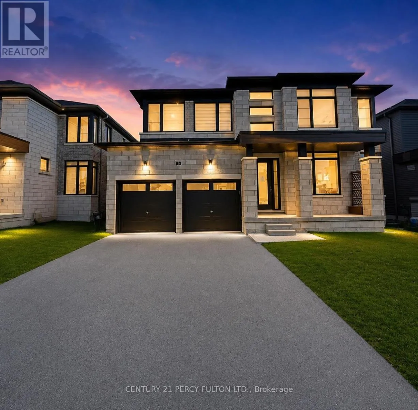
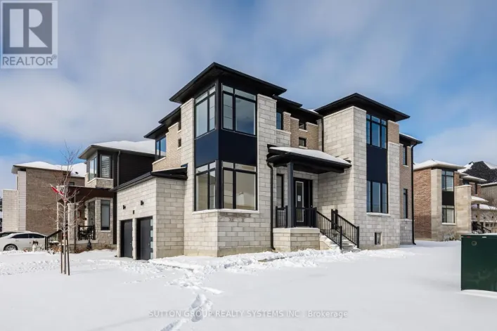
Sunnidale Rd & Knox Rd W Just minutes from the shores of Wasaga Beach, this impressive nearly new home offers close to 3,000 sq. ft. of thoughtfully designed living space in a welcoming, family-oriented community. A spacious double-car garage and elegant double-door entrance open into a bright foyer, leading to generous living and family rooms highlighted by oversized contemporary corner windows and abundant natural light. The open-concept kitchen is designed for both everyday living and entertaining, featuring quartz countertops, extensive cabinetry, a convenient walk-through pantry, centre island with breakfast seating, and seamless flow into the dining area. Upstairs, each bedroom offers excellent closet space and convenient bathroom access. The spacious primary retreat features walk-in closets and a beautifully appointed ensuite complete with double vanities, a freestanding soaker tub, and an oversized glass shower. The basement provides even more potential, with extra-large windows, a bathroom rough-in, and plenty of space to create additional living, recreation, or entertainment areas. A fantastic opportunity to own a modern, spacious home only minutes from one of Ontario's most popular beach destinations! (id:27476)

Property Highlights

MLS® Number
S13703272
Type
Single Family
Community Name
Wasaga Beach
Ownership Type
Freehold
Land Size
50.2 x 109.9 FT
Parking Space Total
4

Building

Building Type
House
Storeys
2.00
Square Footage
2500 - 3000 sqft
Bathrooms Total
4
Bedrooms Above Ground
4
Bedrooms Total
4
Amenities
Fireplace(s) Beach, Park, Schools
Exterior Finish
Brick, Stone
Fireplace Present
Yes
Basement Type
N/A (Partially finished)
Basement Features
Building Heating Type
Forced air
Heating Fuel
Natural gas
Building Cooling Type
Central air conditioning, Air exchanger

Utilities

Water
Municipal water
Utility Sewer
Sanitary sewer

Room Layout

Laundry room
Second level
2.45 m x 1.84 m
Primary Bedroom
Second level
5.51 m x 3.82 m
Bedroom 3
Second level
3.96 m x 3.55 m
Bedroom 4
Second level
4.56 m x 3.19 m
Bedroom 2
Second level
3.52 m x 3.33 m
Bathroom
Second level
1.81 m x 4.05 m
Recreational, Games room
Basement
6.19 m x 4.7 m
Family room
Main level
5.52 m x 3.78 m
Kitchen
Main level
4.57 m x 5.74 m
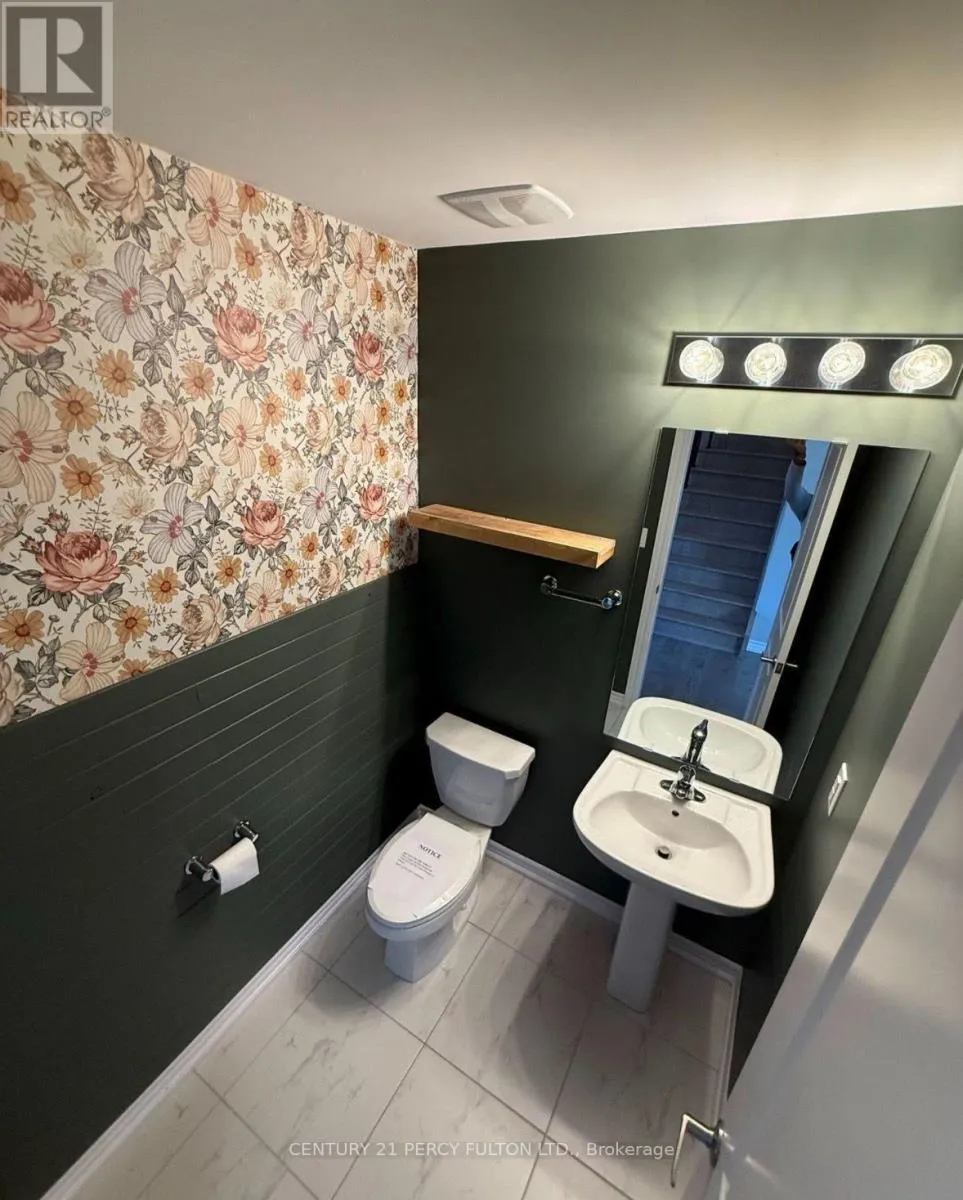
Partial bathroom
Main level
1.68 m x 1.52 m
Living room
Main level
4.27 m x 5.57 m
Foyer
Main level
3.19 m x 2.14 m

Location

Learn more about this property
Listing provided by:
CENTURY 21 PERCY FULTON LTD.
MLS® number:
S13703272
Agent:
Sean Roland
*Indicates required field
Name is required
Email is required
Please enter a valid phone number (e.g., 416-111-1111).

Street Spotlight - For sale