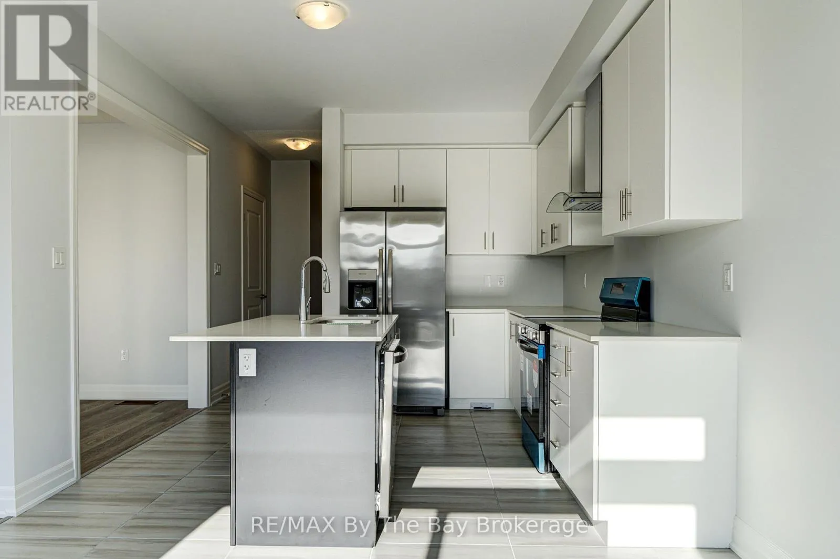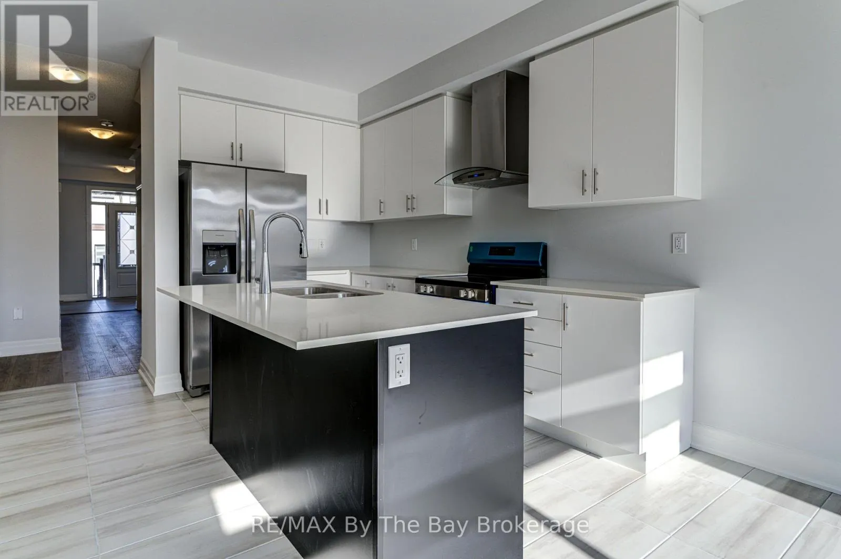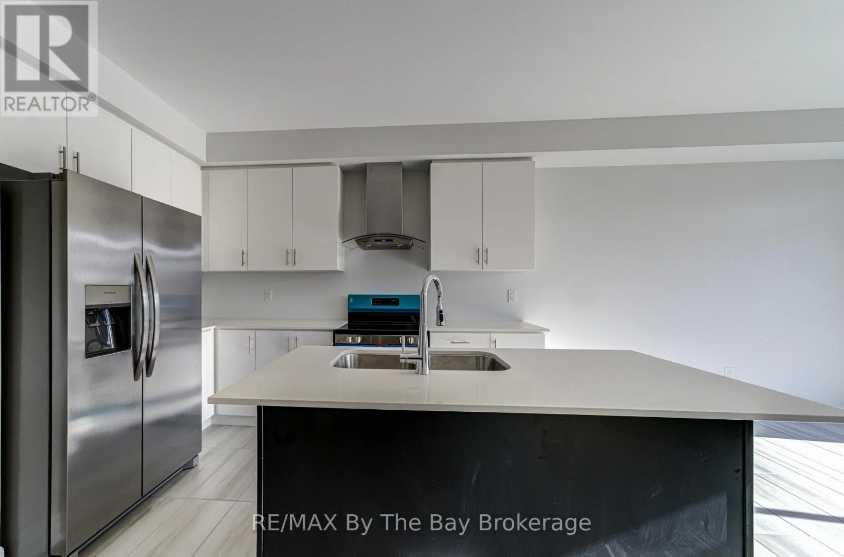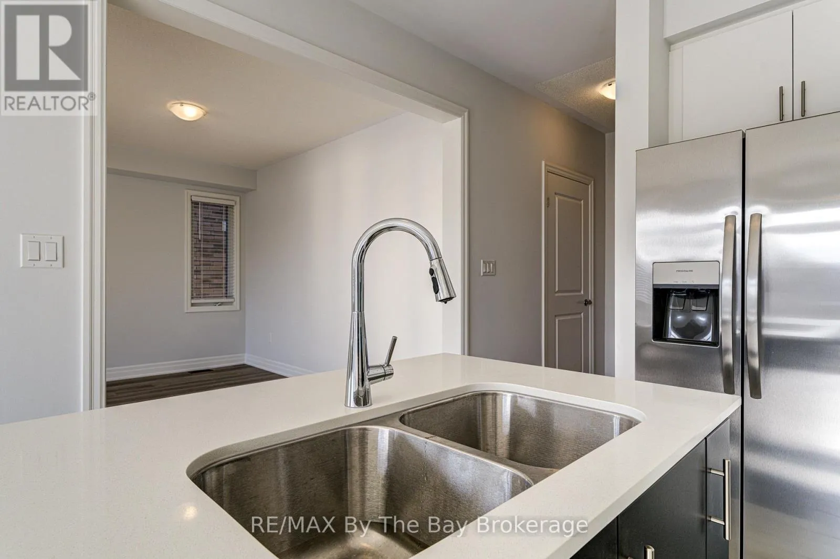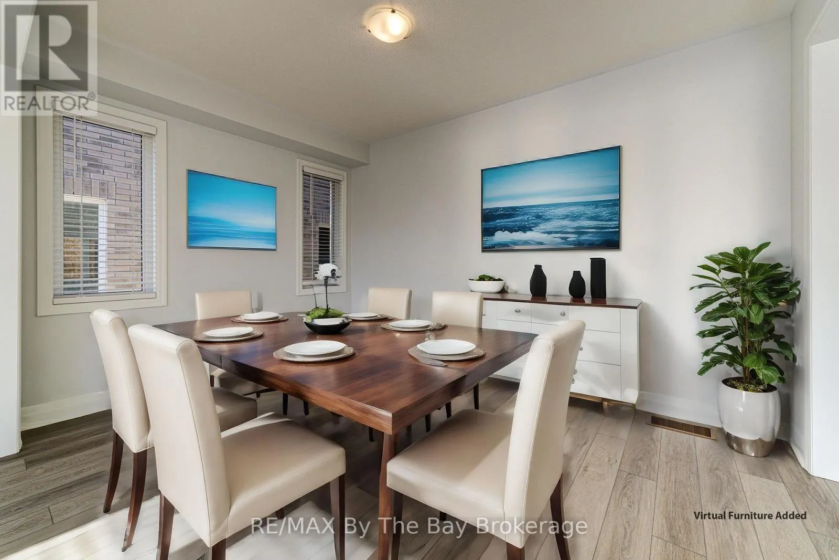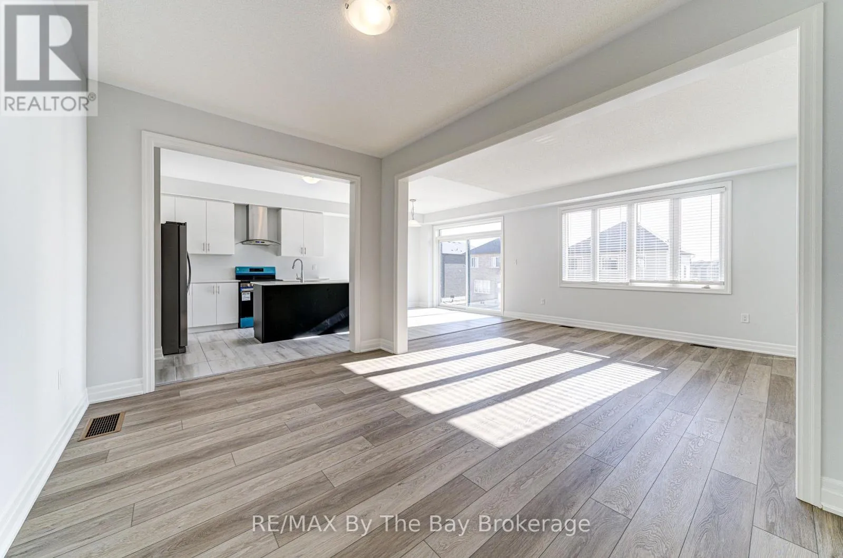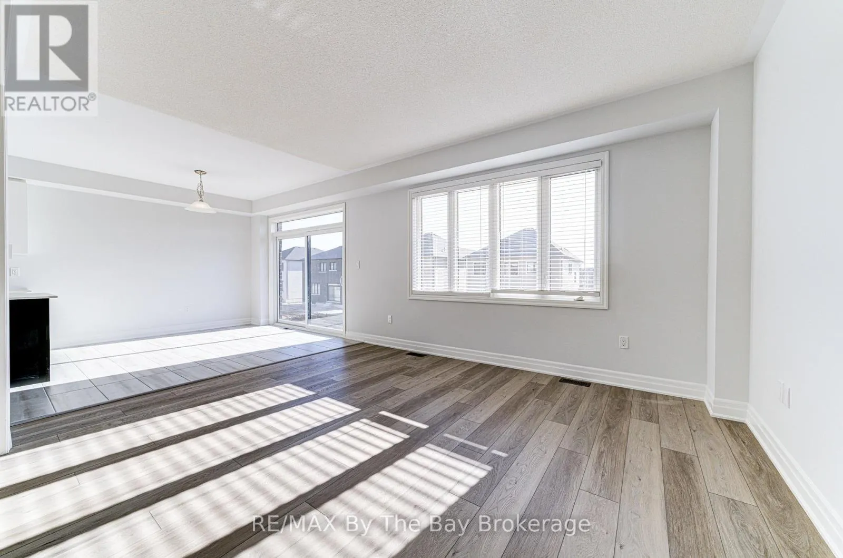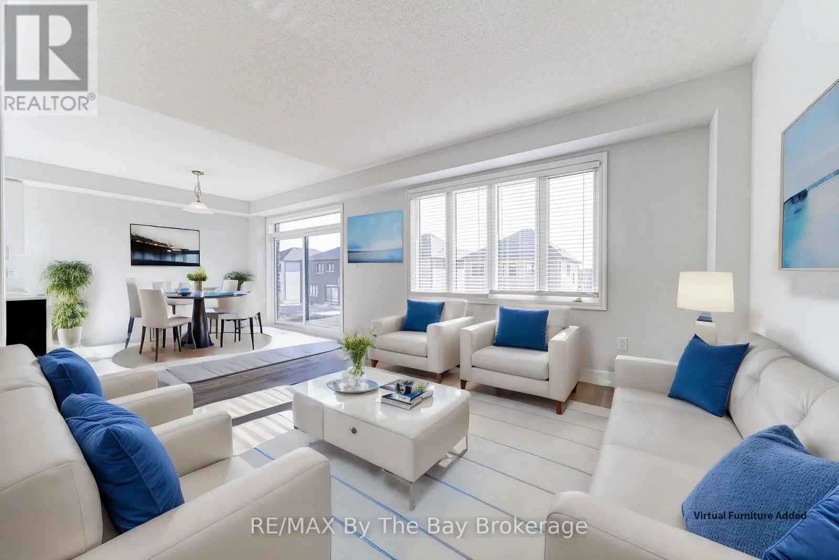
17 Rosanne Circle, Wasaga Beach, Ontario L9Z 0N4

Listed for:
$2,750
4 beds
4 baths
Listed 15 days ago
House for rent: 17 Rosanne Circle, Wasaga Beach, Ontario L9Z 0N4

View all 49 photos

About

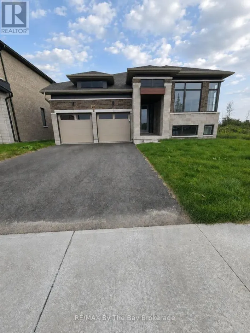
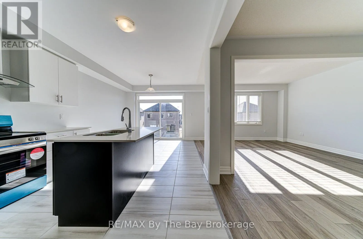
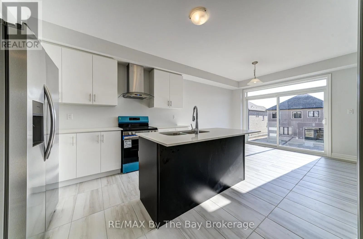
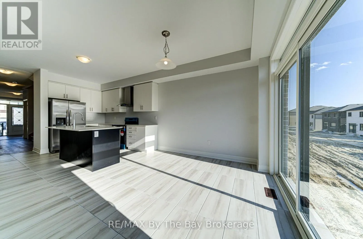
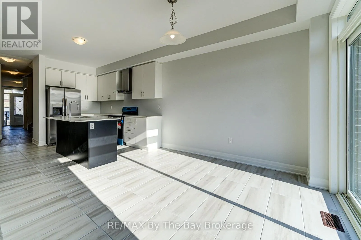
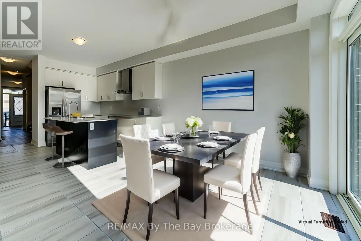
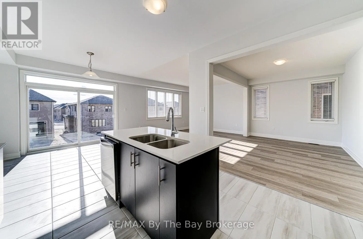
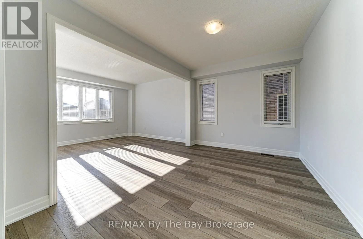
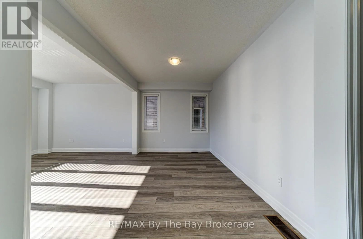
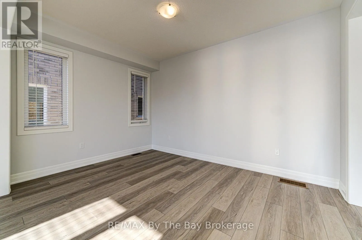
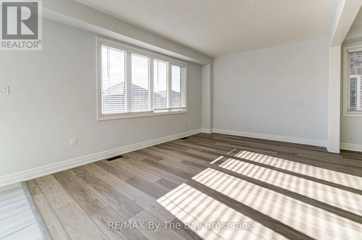
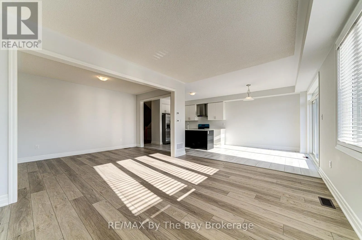
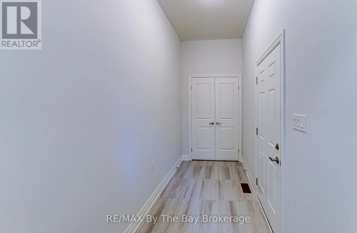
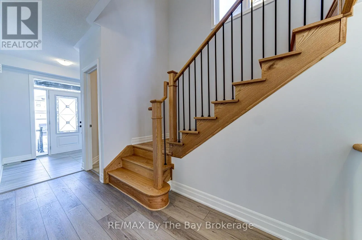
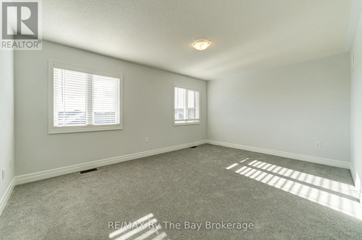
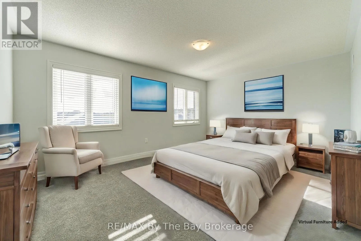
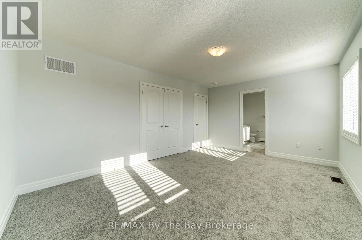
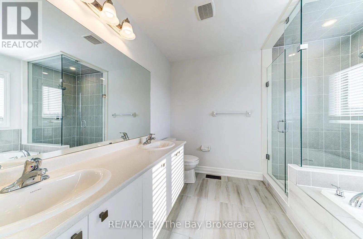
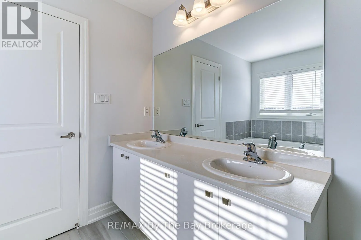
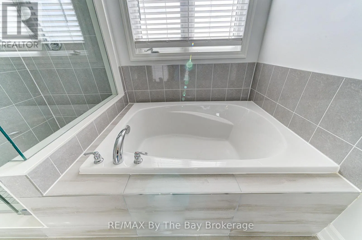
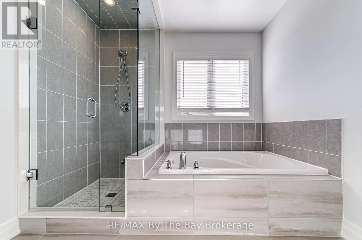
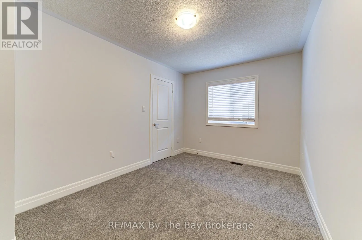
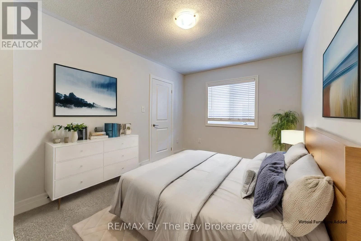
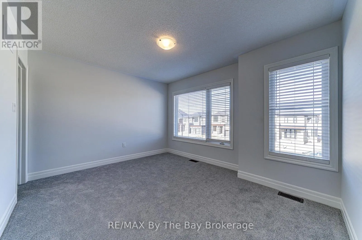
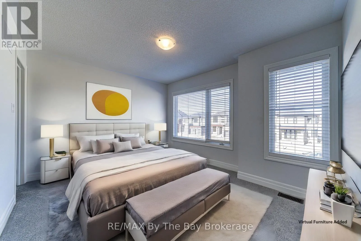
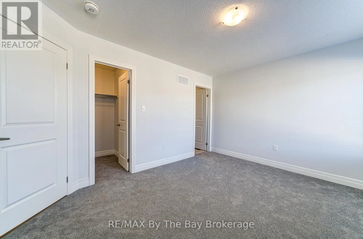
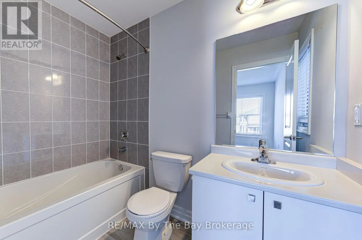
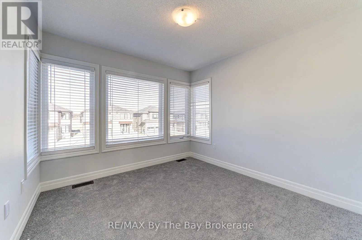
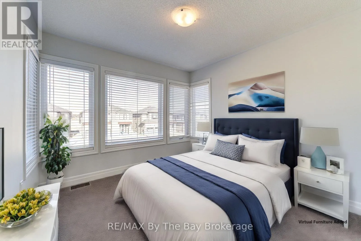
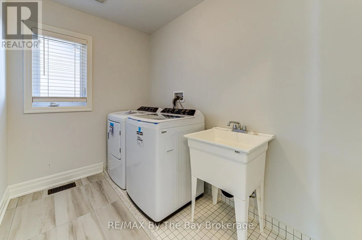
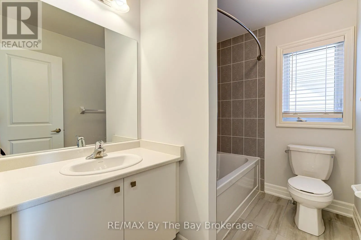
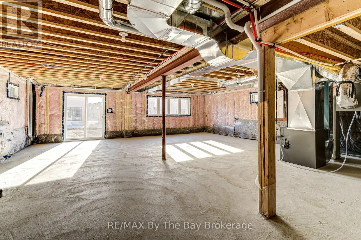
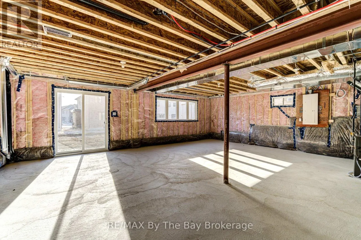
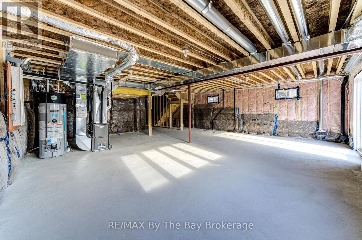
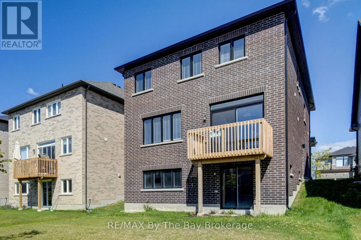
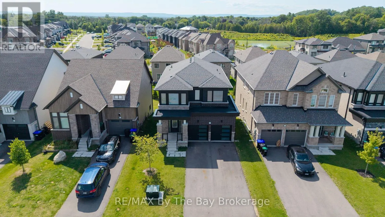
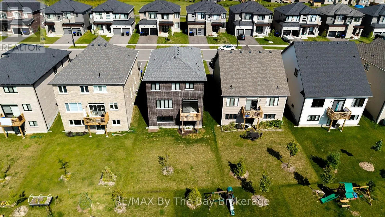
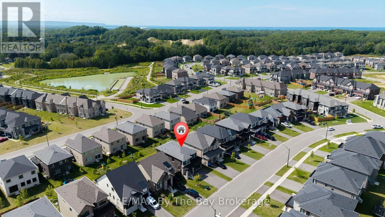
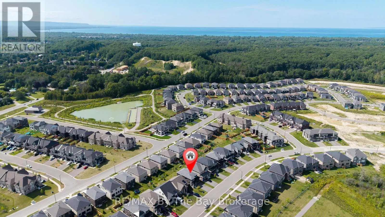
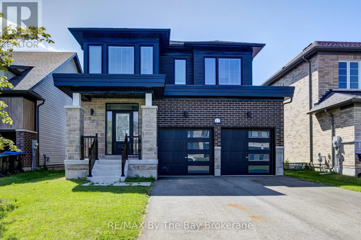
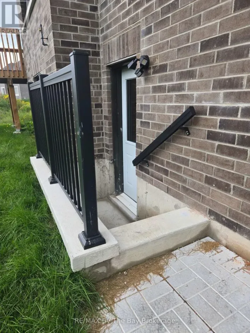
Cross Streets: Sun Valley Ave and Rosanne Circle. ** Directions: From Sunnidale Road, turn onto Sun Valley Ave. Continue on Sun Valley Ave to Rosanne Circle then make a left onto Rosanne Circle. Welcome to 17 Rosanne Circle, located in the sought-after River's Edge community of Wasaga Beach! Available for an annual lease, this Lancaster Homes Freshwater model was built in 2023 and offers approximately 2,240 sq. ft. of spacious, modern living. This beautiful two-storey home features 4 bedrooms and 3.5 bathrooms, providing plenty of room for comfortable everyday living. The unfinished walkout basement offers additional space and convenient access to the backyard. A double-car garage and parking for up to 4 vehicles in the driveway provide plenty of parking for residents and guests. Ideally situated just a 5-minute drive to Beach Area 5 and approximately 5 minutes to shopping and everyday amenities, with the new Wasaga Beach Costco anticipated to open by the end of the year. Located close to Wasaga Beach Public School and the site of the new high school slated to open in 2029. Enjoy everything Wasaga Beach has to offer while calling the growing River's Edge community home! (id:27476)

Property Highlights

MLS® Number
S13706370
Type
Single Family
Community Name
Wasaga Beach
Ownership Type
Freehold
Land Size
40 x 112.8 FT
Parking Space Total
6

Building

Building Type
House
Storeys
2.00
Square Footage
2000 - 2500 sqft
Bathrooms Total
4
Bedrooms Above Ground
4
Bedrooms Total
4
Exterior Finish
Brick, Stone
Fireplace Present
No
Basement Type
Full, N/A (Unfinished), N/A
Basement Features
Walk out
Building Heating Type
Forced air
Heating Fuel
Natural gas
Building Cooling Type
Central air conditioning

Utilities

Water
Municipal water
Utility Sewer
Sanitary sewer

Room Layout

Primary Bedroom
Second level
5.08 m x 3.66 m
Bedroom 2
Second level
3.96 m x 2.85 m
Bedroom 3
Second level
3.96 m x 3.35 m
Bedroom 4
Second level
3.05 m x 3.05 m
Dining room
Main level
4.32 m x 3.05 m
Kitchen
Main level
3.35 m x 3.51 m
Eating area
Main level
3.35 m x 3.35 m
Family room
Main level
4.47 m x 3.66 m

Location

Learn more about this property
Listing provided by:
RE/MAX By The Bay Brokerage
MLS® number:
S13706370
Agent:
Margaret Grainger
*Indicates required field
Name is required
Email is required
Please enter a valid phone number (e.g., 416-111-1111).