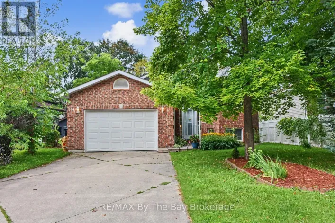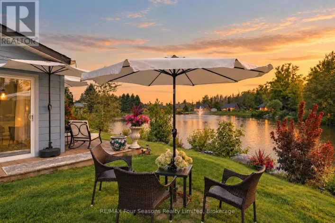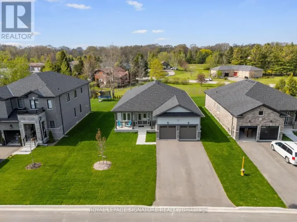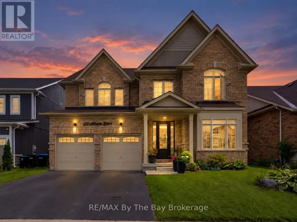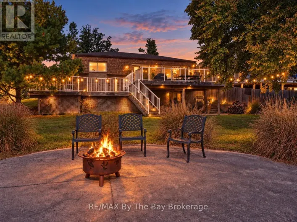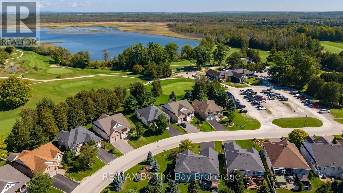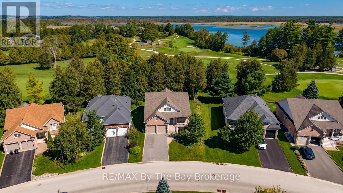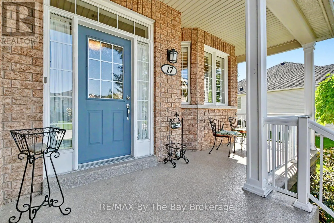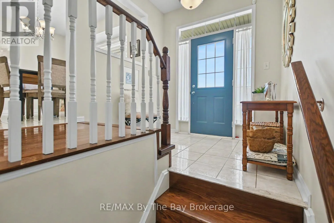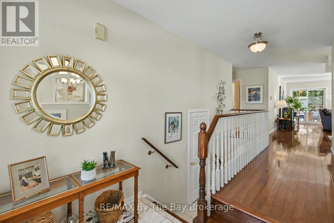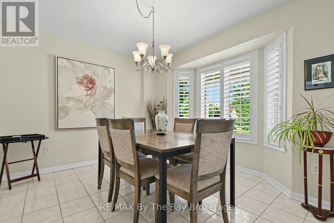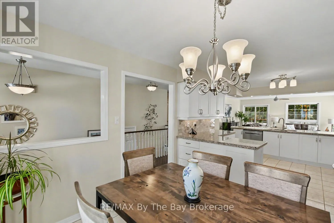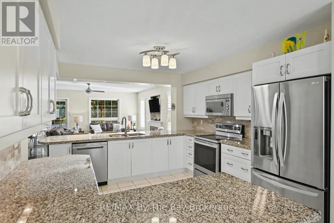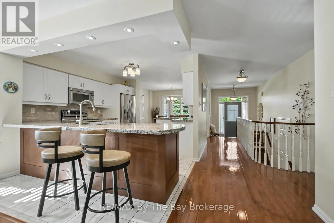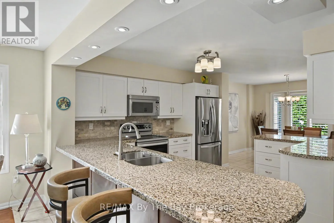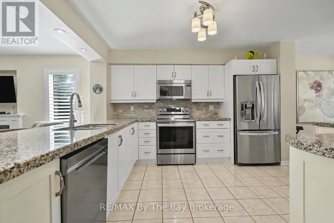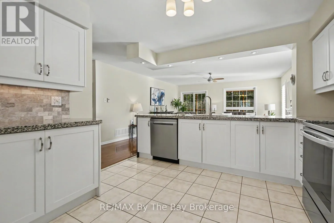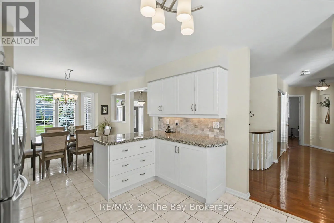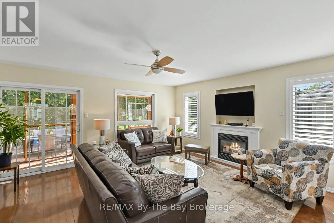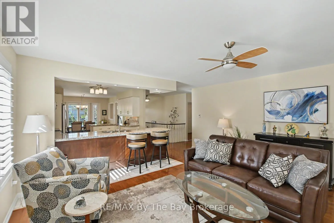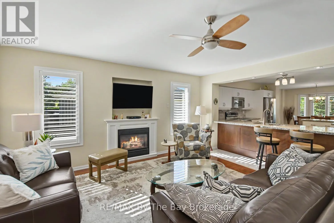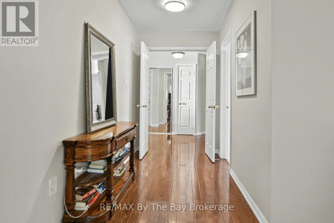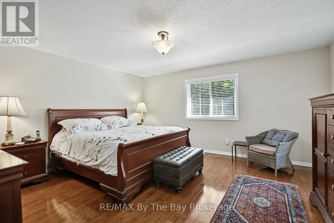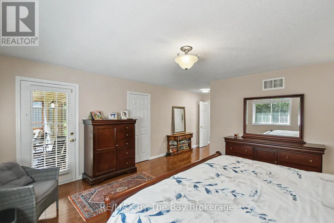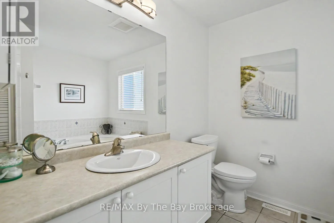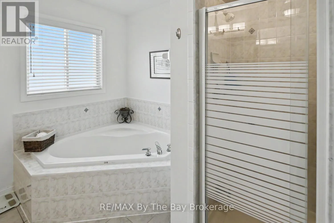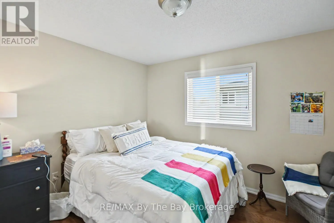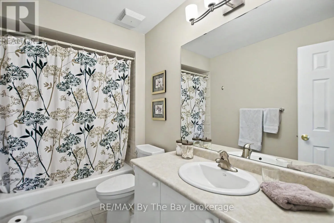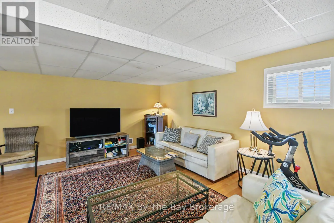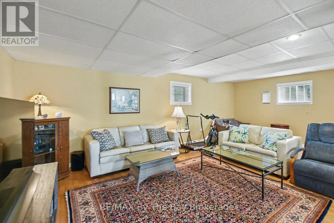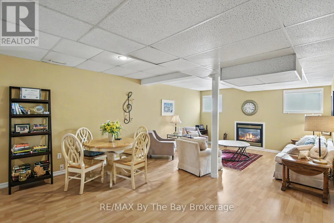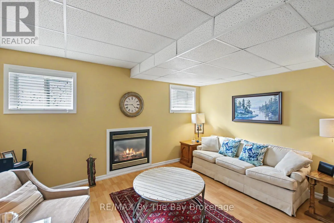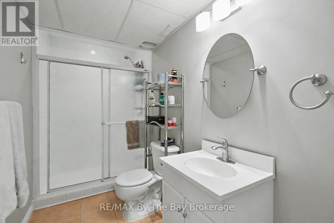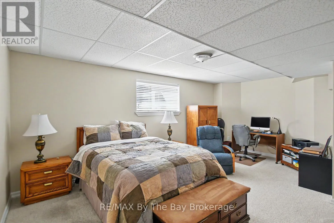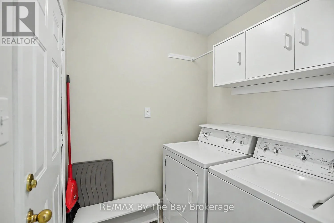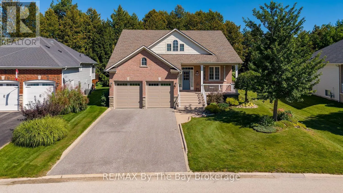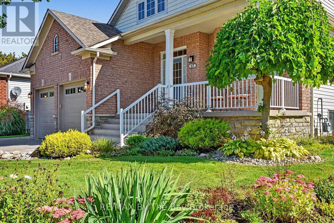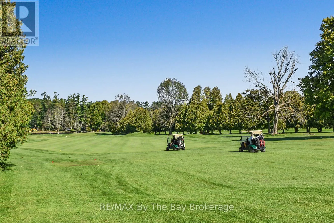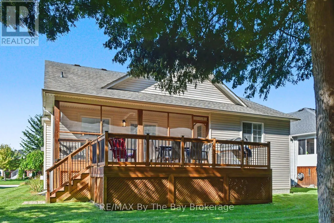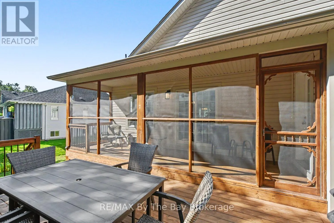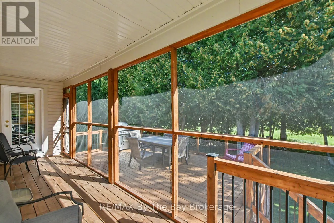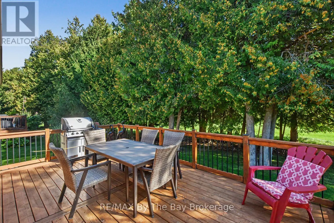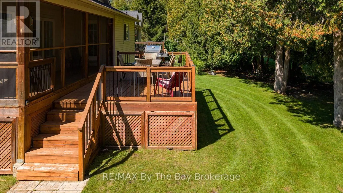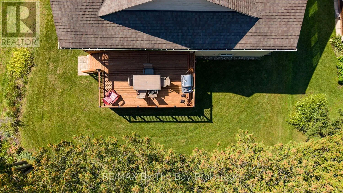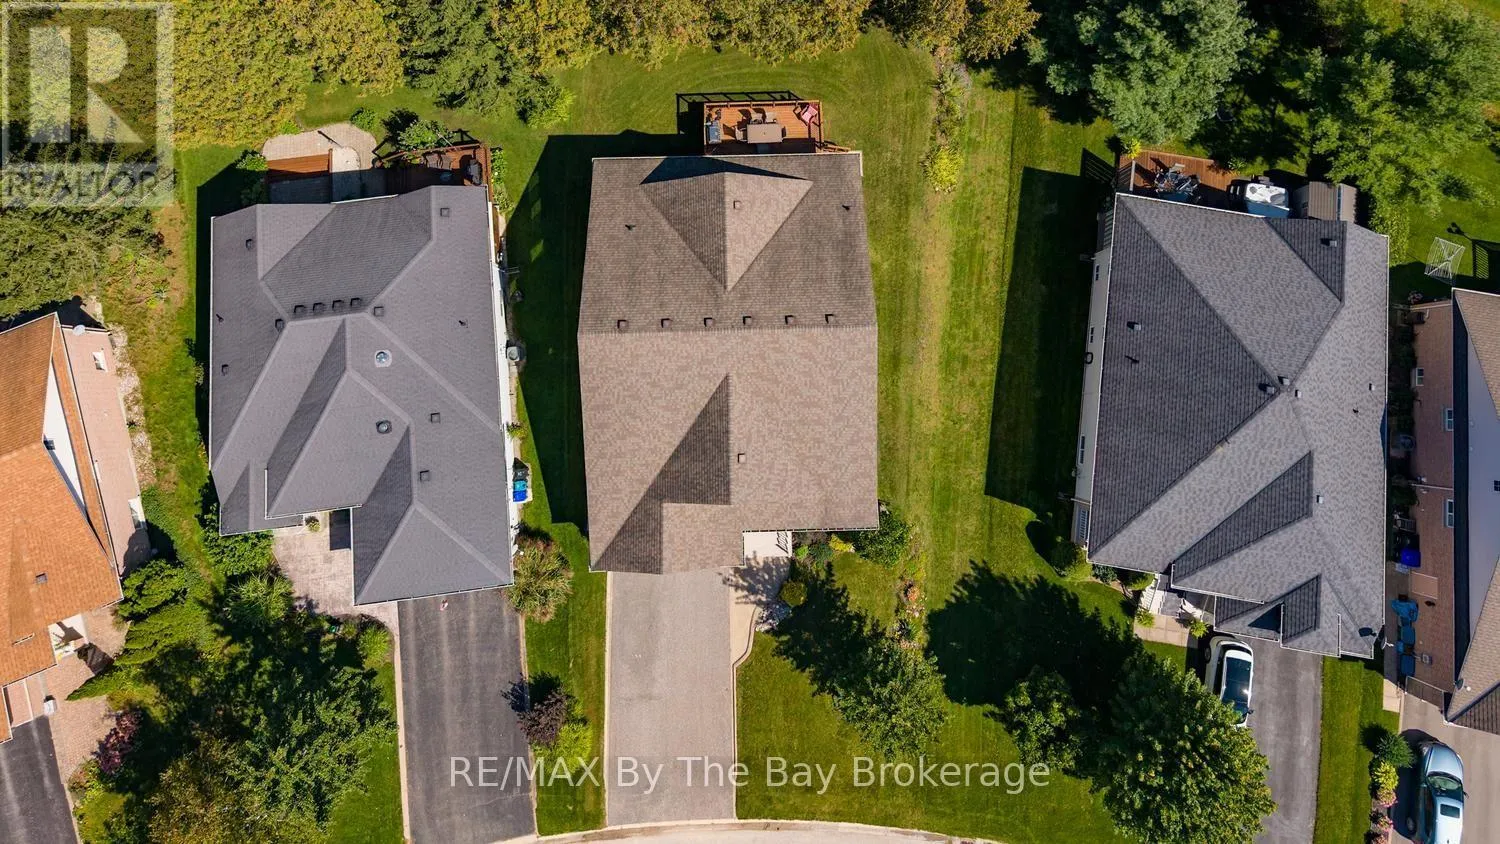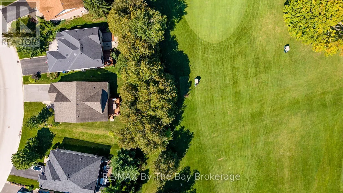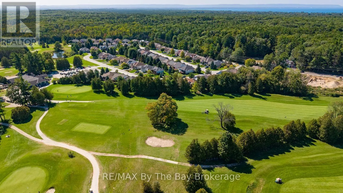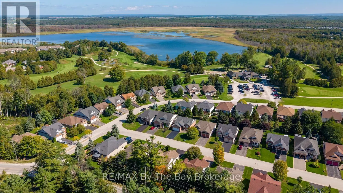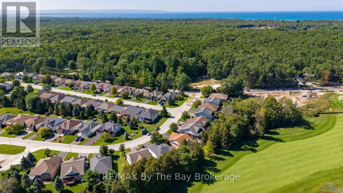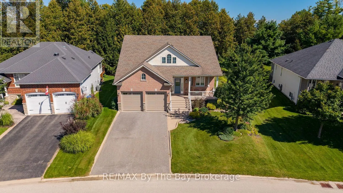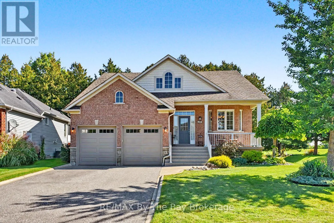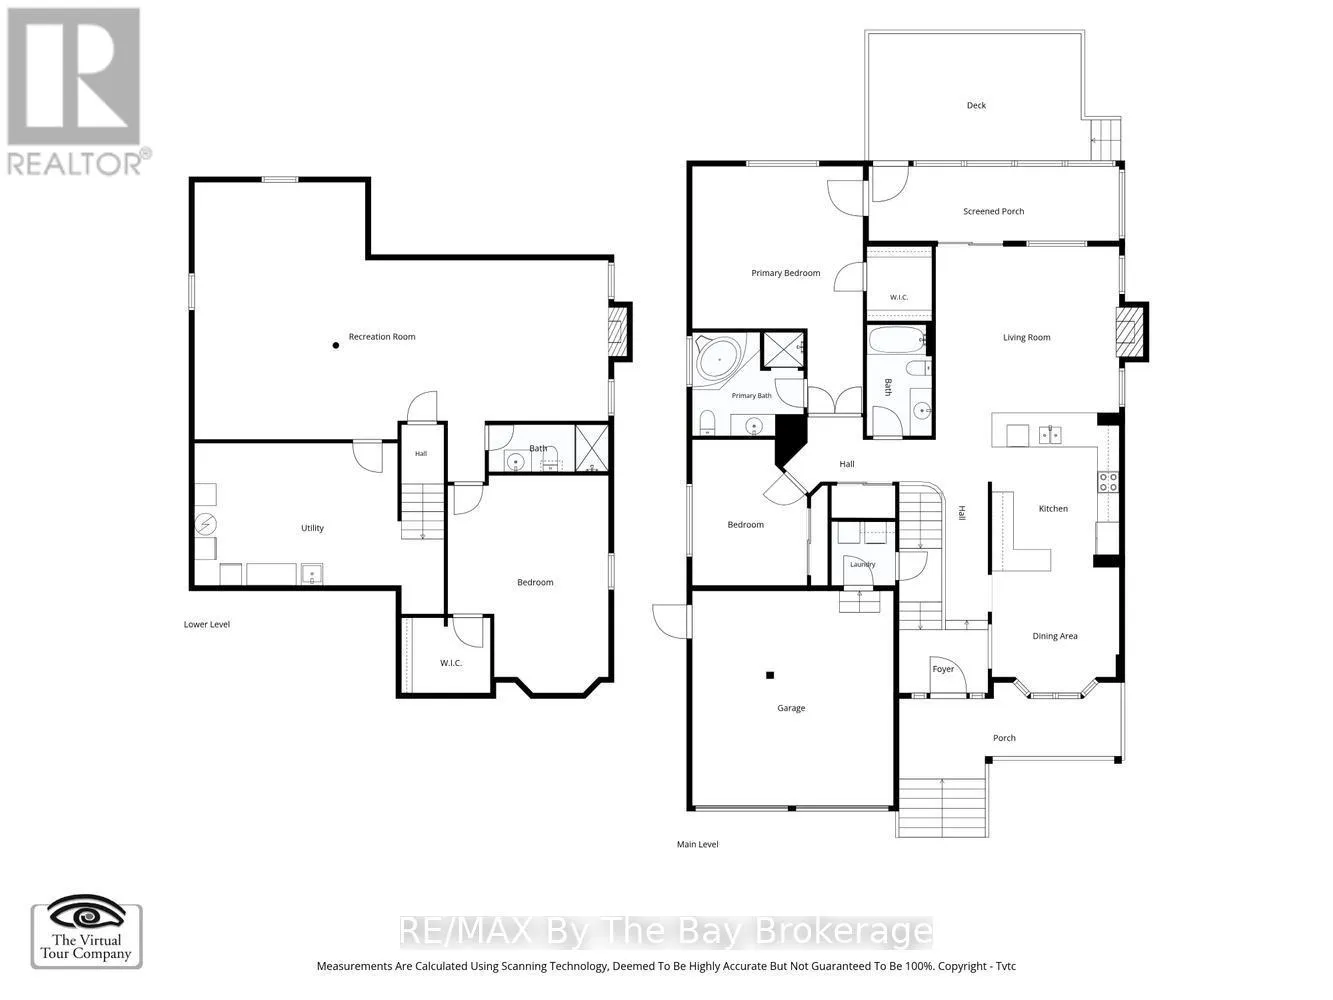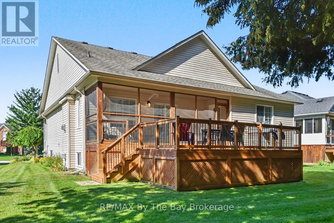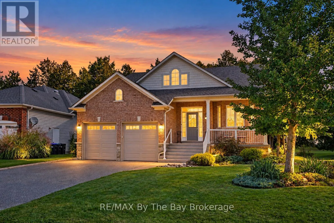
Cross Streets: County Rd 92 To Bells Park Rd. ** Directions: County Rd 92 To Bells Park Rd, turns into Golf Course Road, left onto Marlwood Ave to #17. Beautiful Golf Course Living in Wasaga Beach! Welcome to this stunning raised bungalow, ideally situated in a well-established neighbourhood and backing directly onto the 1st fairway of Marlwood Golf Course. Enjoy picturesque golf course views, a peaceful setting and convenient access to all of Wasaga Beach's east-end amenities. Pride of ownership is evident throughout this beautifully maintained home from the moment you step inside. Tastefully decorated in warm, neutral tones, the thoughtfully designed main level features a bright open-concept living room with gas fireplace, a spacious kitchen with custom cabinetry and granite countertops, and an adjoining dining area ideal for everyday living and entertaining. The main-floor primary bedroom features a private ensuite and direct access to a charming covered Muskoka room and deck overlooking the backyard and golf course-the perfect place to relax and take in the views. An additional guest bedroom, 4-piece bathroom and convenient main-floor laundry complete this level. The fully finished lower level offers plenty of additional living space with a third bedroom, bathroom and expansive family room featuring a second gas fireplace. Furnace and A/C Unit are 2 years old. Exceptionally well maintained and beautifully positioned on the golf course, this inviting home offers a wonderful combination of comfort, space and four-season lifestyle living in one of Wasaga Beach's established neighbourhoods. (id:27476)