77 Silver Birch Avenue, Wasaga Beach, Ontario L9Z 1M2

Listed for:
$669,000
4 beds
3 baths
Listed 10 days ago
House for rent: 77 Silver Birch Avenue, Wasaga Beach, Ontario L9Z 1M2

View all 49 photos

About

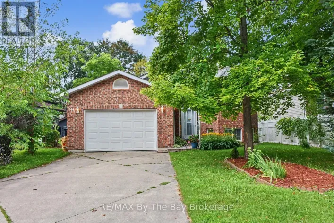
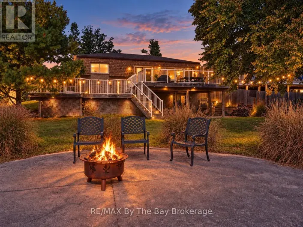
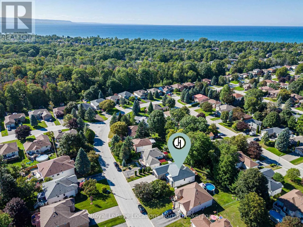
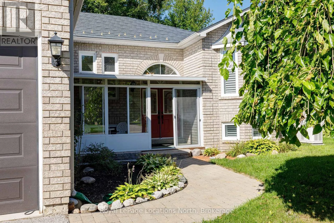
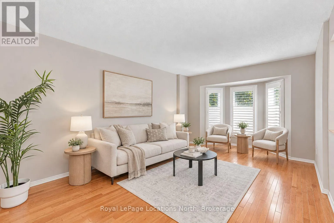
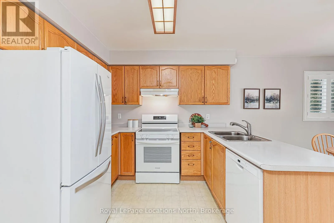
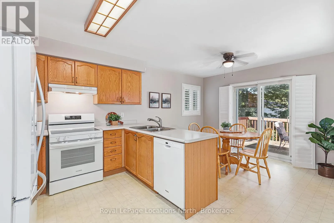
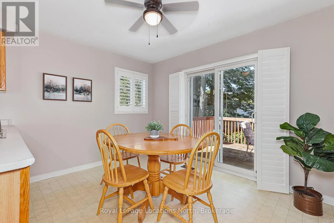
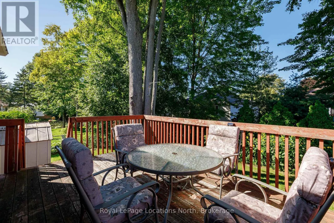
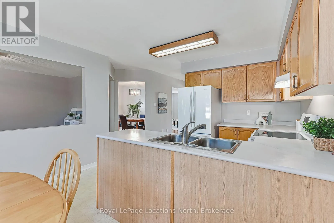
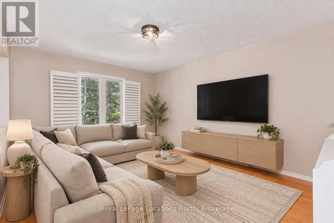
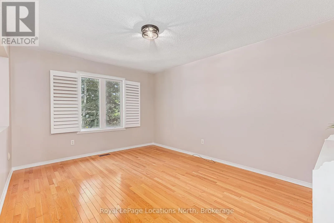
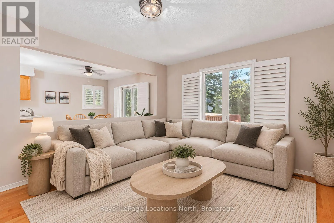
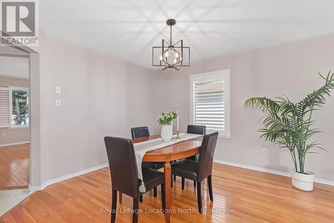
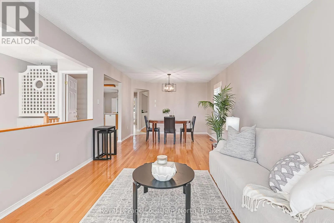
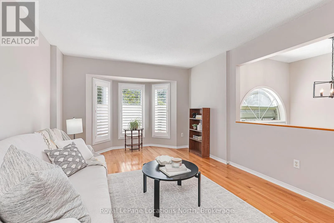
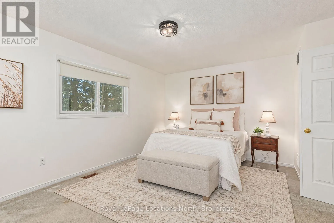
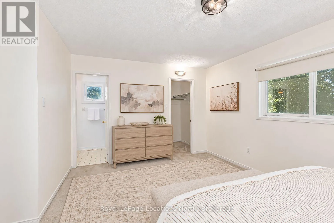
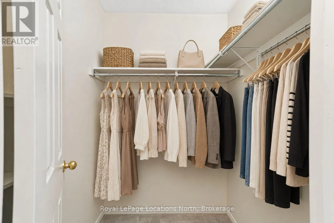
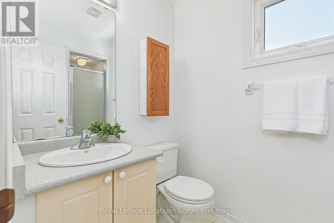
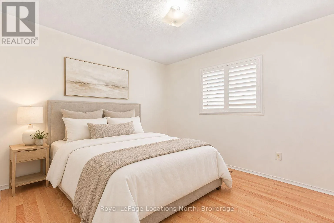
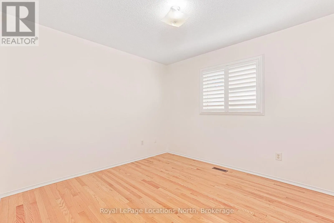
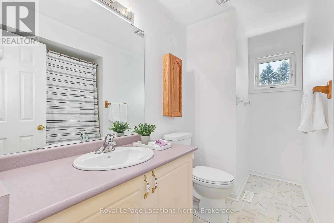
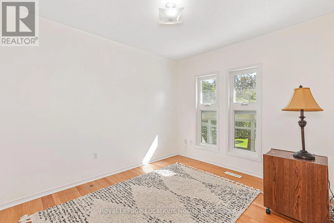
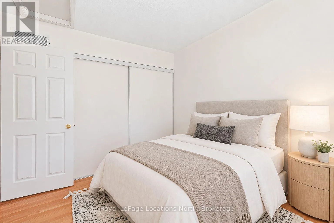
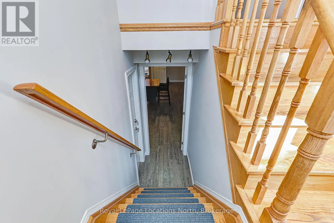
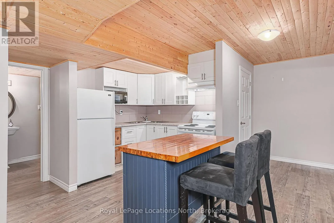
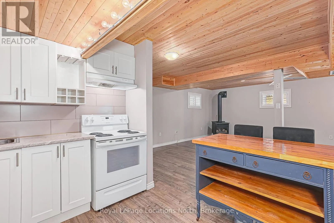
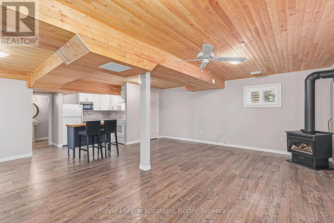
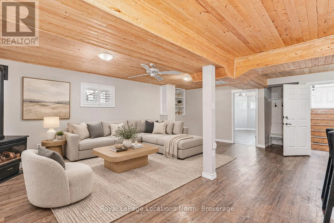
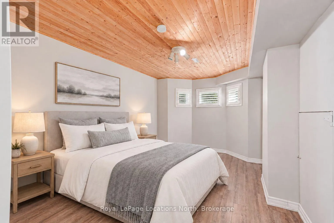
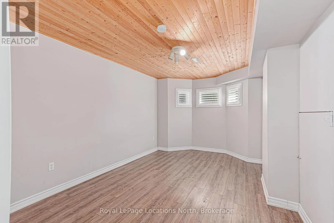
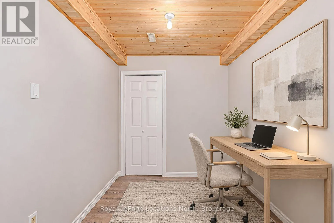
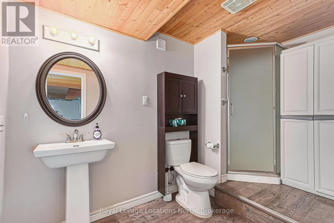
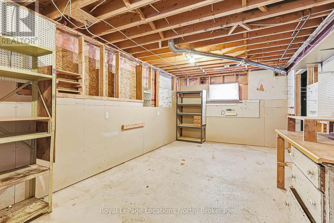
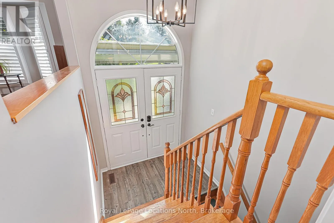
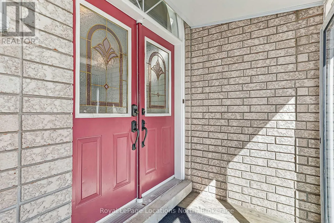
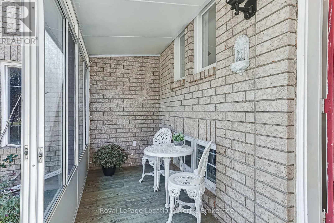
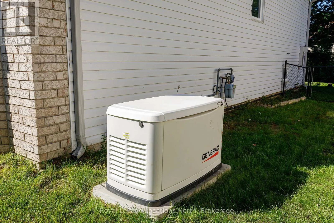
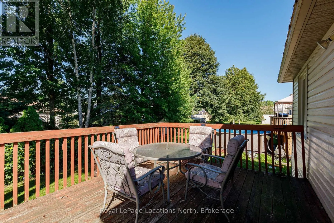
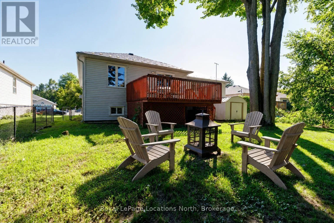
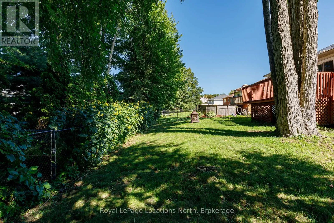
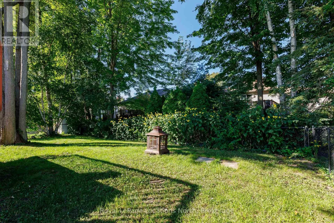
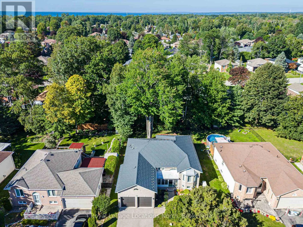
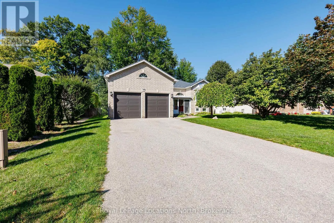
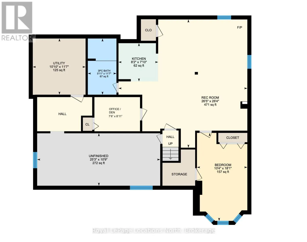
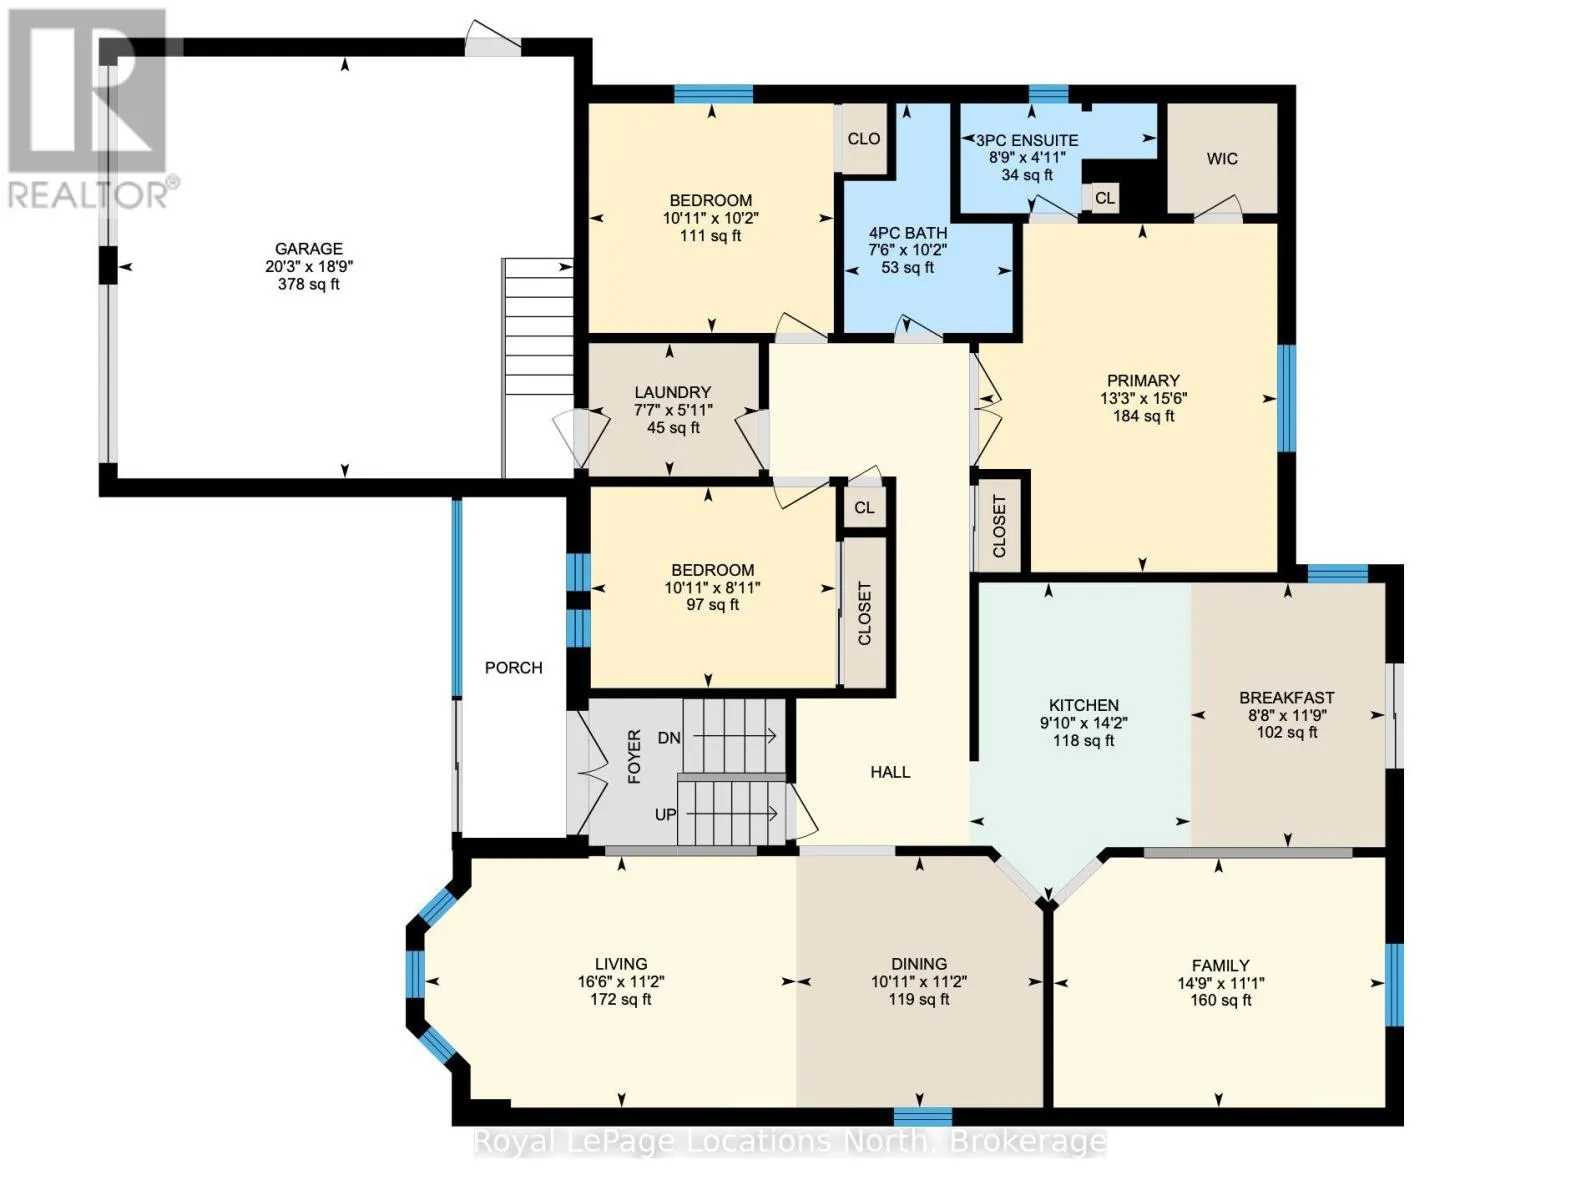
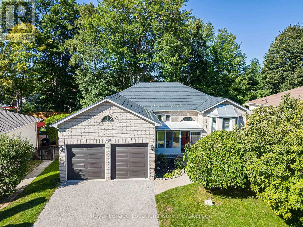
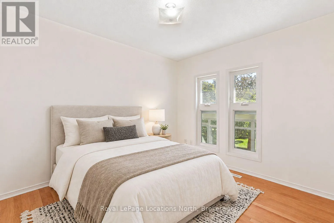
Cross Streets: Blueberry Trail and River Rd W. ** Directions: River Rd West to Silver Birch. This spacious Wasaga Beach raised bungalow offers room for the whole family, featuring 4 bedrooms (3+1), an office and 3 full bathrooms. The main level includes a welcoming family room, separate living and dining areas, and a bright kitchen with a breakfast area and walkout to the deck overlooking the fully fenced backyard. Mature trees provide plenty of shade and privacy. The finished lower level offers excellent flexibility with an in-law suite featuring a second kitchen, 4th bedroom, full bathroom and separate den/office-ideal for extended family, multigenerational living or additional living space. A large workshop and storage area provide even more possibilities as a hobby room or future finished space. Additional highlights include a newly painted interior, California shutters, a double-car garage, an irrigation system, a durable metal roof and a Generac generator. Walk to Birchview Dunes Elementary School and enjoy easy access to the Blueberry Trail Nordic Centre, shopping, and restaurants. Beach Area 1 is just a bike ride away. With continued growth and development throughout Wasaga Beach, this is a wonderful opportunity to invest in the community. Book your private showing today! Note: Some photos are virtually staged. (id:27476)

Property Highlights

MLS® Number
S13808600
Type
Single Family
Community Name
Wasaga Beach
Ownership Type
Freehold
Land Size
60 x 125 FT
Parking Space Total
6

Building

Building Type
House
Storeys
1.00
Square Footage
1500 - 2000 sqft
Bathrooms Total
3
Bedrooms Above Ground
3
Bedrooms Total
4
Amenities
Fireplace(s) Schools, Beach
Exterior Finish
Brick Facing, Vinyl siding
Fireplace Present
Yes
Basement Type
Full (Finished)
Basement Features
Building Heating Type
Forced air
Heating Fuel
Natural gas
Building Cooling Type
Central air conditioning

Utilities

Water
Municipal water
Utility Sewer
Sanitary sewer

Room Layout

Living room
Basement
8.03 m x 8.05 m
Kitchen
Basement
2.39 m x 2.49 m
Office
Basement
2.29 m x 2.72 m
Workshop
Basement
3.28 m x 7.7 m
Bedroom 4
Basement
5.51 m x 3.15 m
Living room
Main level
5.03 m x 3.4 m
Dining room
Main level
3.33 m x 3.4 m
Family room
Main level
4.5 m x 3.38 m
Kitchen
Main level
3 m x 4.32 m
Eating area
Main level
2.64 m x 3.58 m
Primary Bedroom
Main level
4.04 m x 4.72 m
Bedroom 2
Main level
3.33 m x 3.1 m
Bedroom 3
Main level
3.33 m x 2.72 m
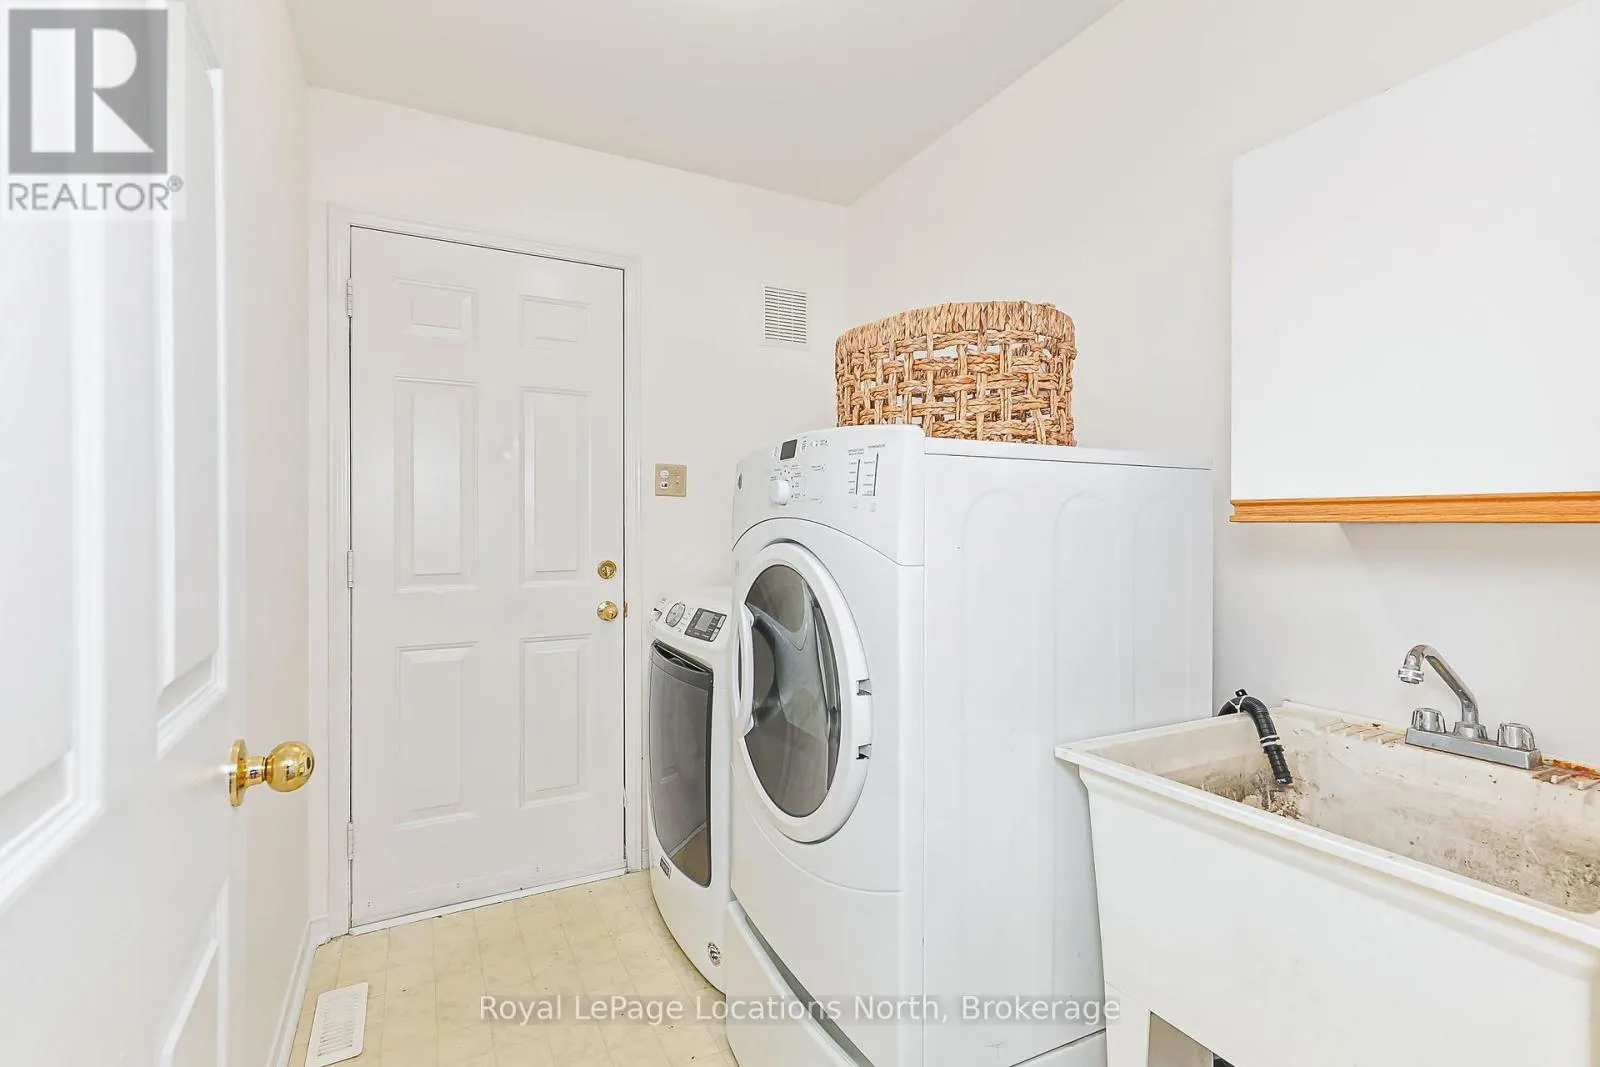
Laundry room
Main level
2.31 m x 1.8 m

Location

Learn more about this property
Listing provided by:
Royal LePage Locations North
MLS® number:
S13808600
Agent:
Maggie Jarvos
*Indicates required field
Name is required
Email is required
Please enter a valid phone number (e.g., 416-111-1111).

Community Spotlight: Homes For sale in Your Neighborhood