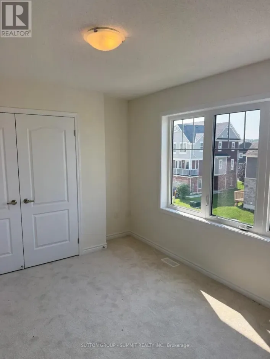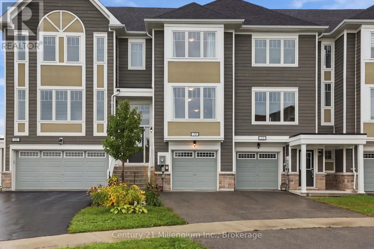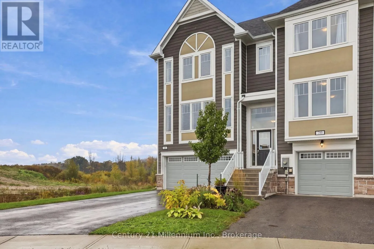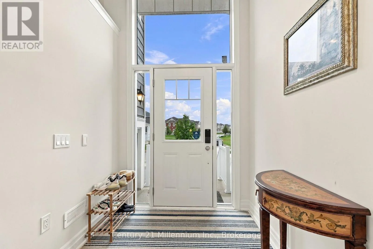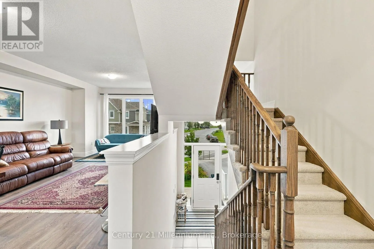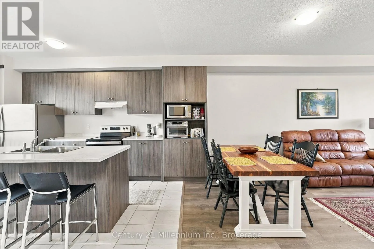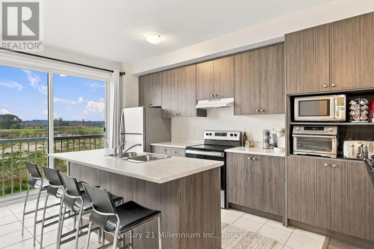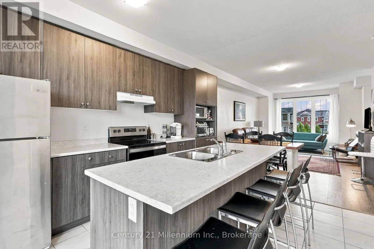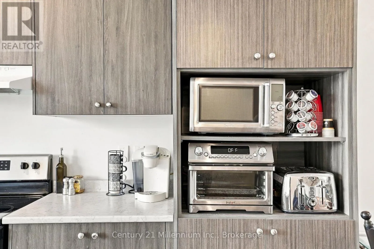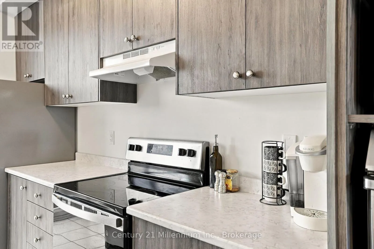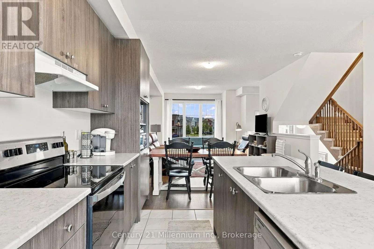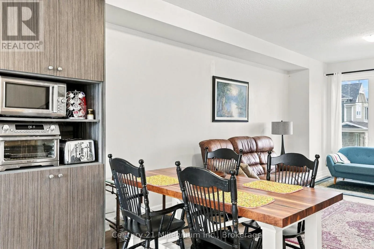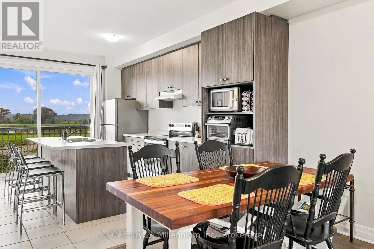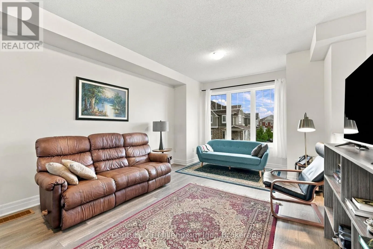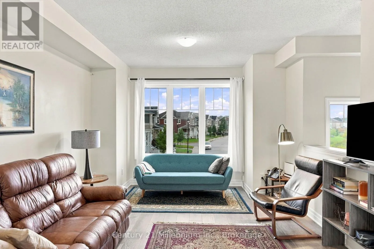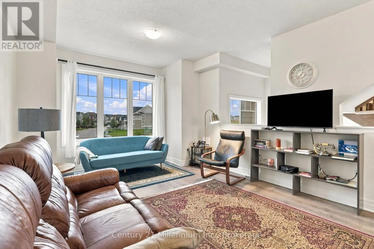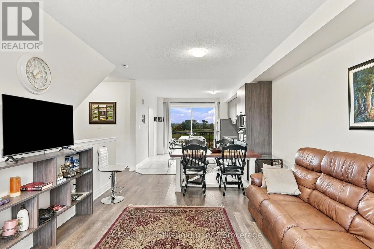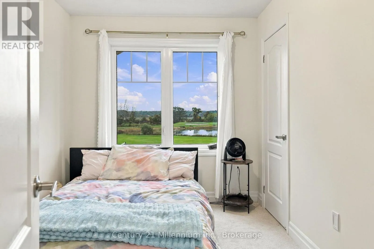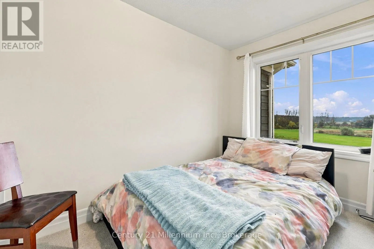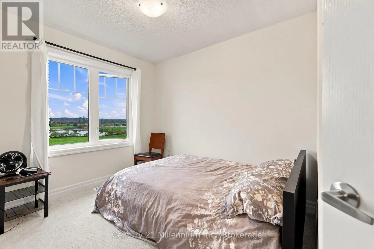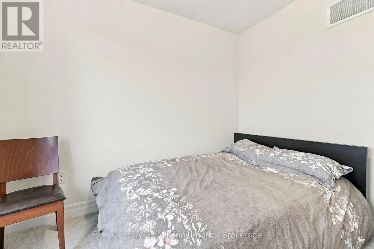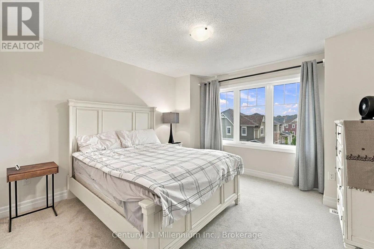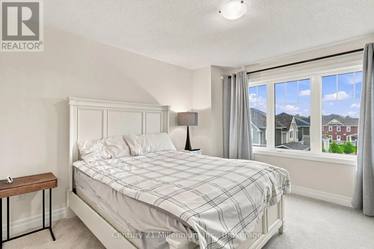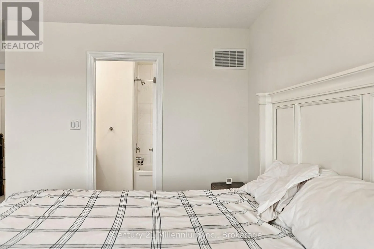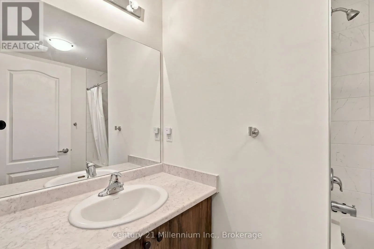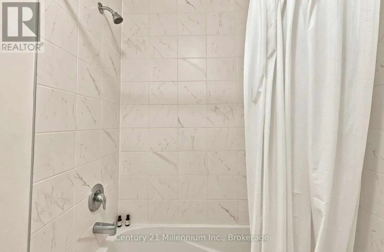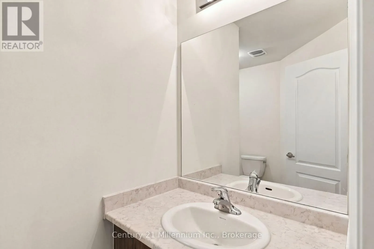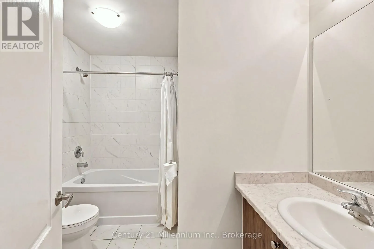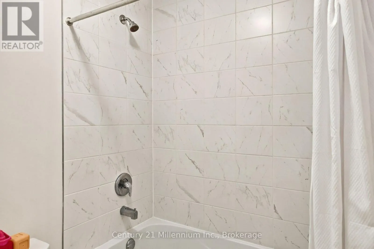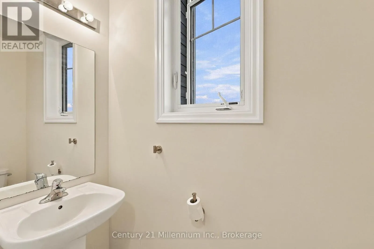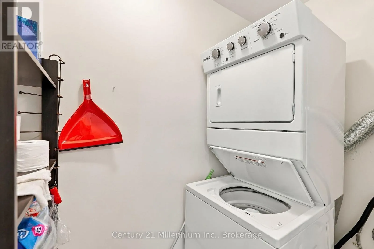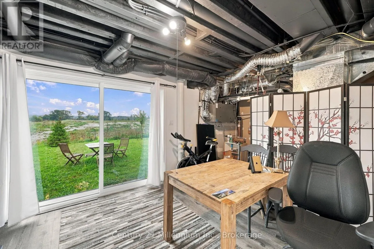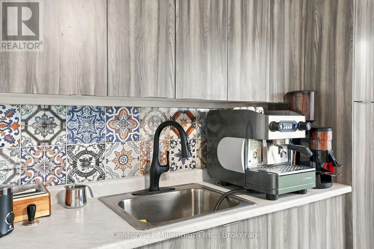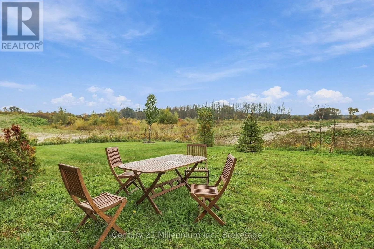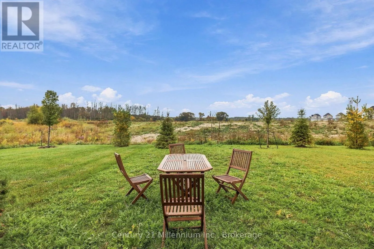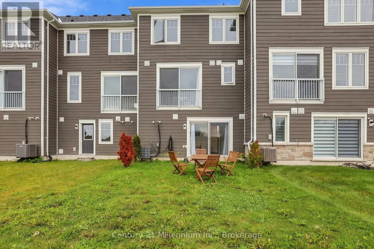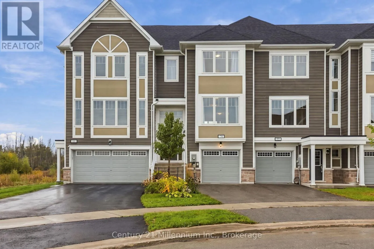
Village Gate Drive & River Rd W Welcome to 70 Sandhill Crane Drive, a beautifully maintained three-story townhome in the desirable Georgian Sands community on the east end of Wasaga Beach. Backing onto the golf course, this bright and spacious "Horizon" model offers a thoughtful layout with modern finishes and plenty of room to live and entertain. The main level features an open-concept kitchen with stainless steel appliances and a large island, flowing seamlessly into the dining area and sun-filled living room. Convenient main-floor laundry adds to the functionality of the space. The lower level offers additional flexible living space with walkout access to the backyard, along with a rough-in for a Rancilio espresso machine - an ideal setup for coffee enthusiasts. The attached garage is equipped with a 220V EV charger, adding everyday convenience for electric vehicle owners. Upstairs, the spacious primary bedroom features a four-piece en-suite and a large, light-filled walk-in closet. Two additional well-sized bedrooms and a second full bathroom complete the upper level. Available for an annual lease, this home offers a comfortable blend of modern living, thoughtful features and an excellent location within Georgian Sands, with the golf course right outside your door and the best of Wasaga Beach just minutes away. (id:27476)