235 Sunnidale Road S, Wasaga Beach, Ontario L9Z 2T4

Listed for:
$599,000
3 beds
2 baths
Listed 34 days ago
House for rent: 235 Sunnidale Road S, Wasaga Beach, Ontario L9Z 2T4

View all 26 photos

About

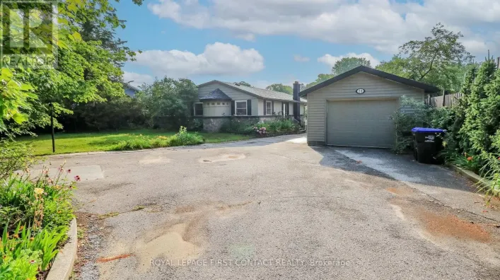
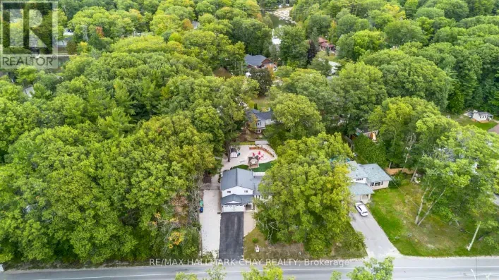
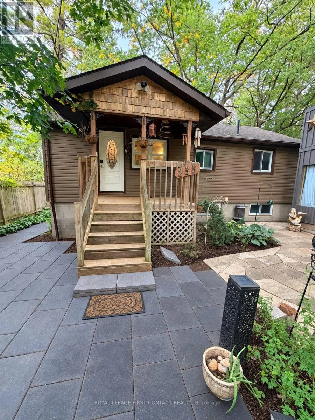
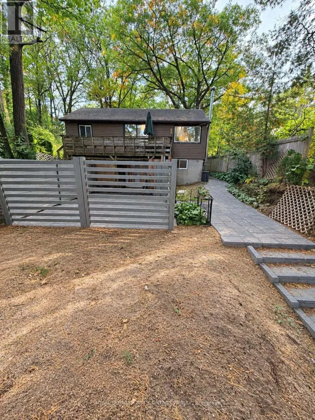
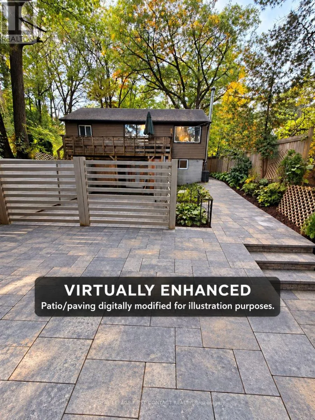
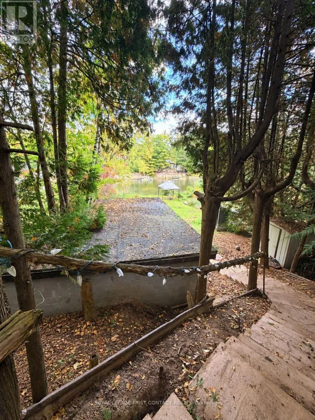
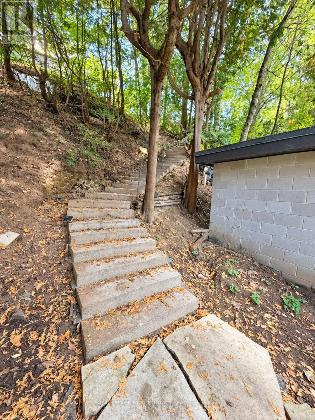
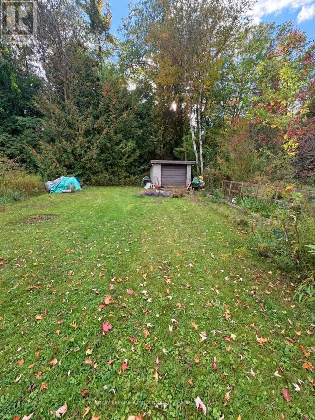
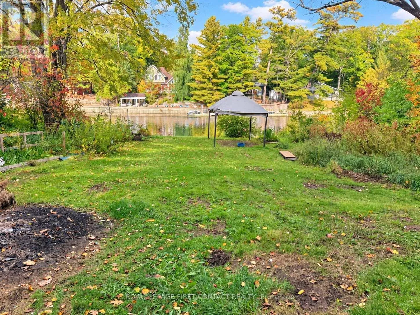
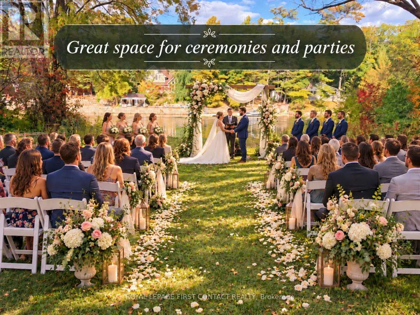
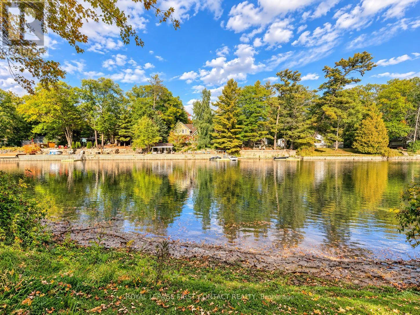
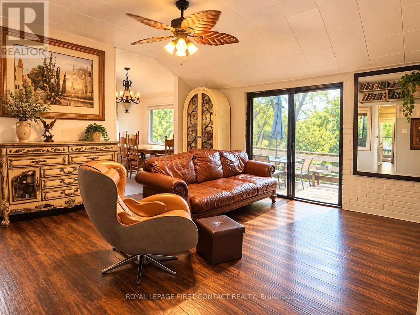
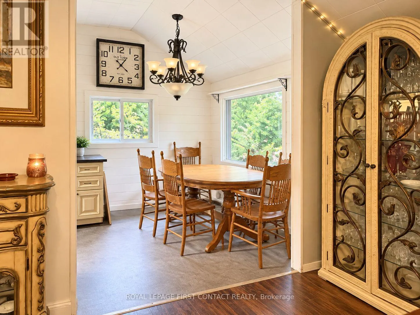
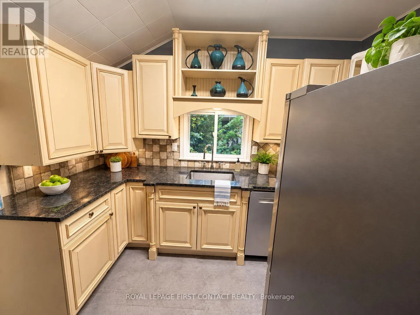
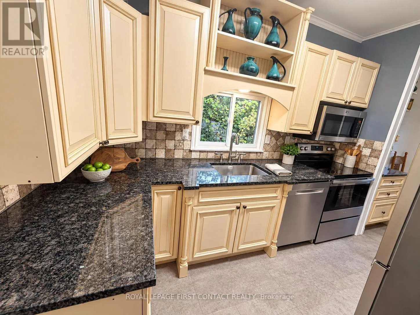
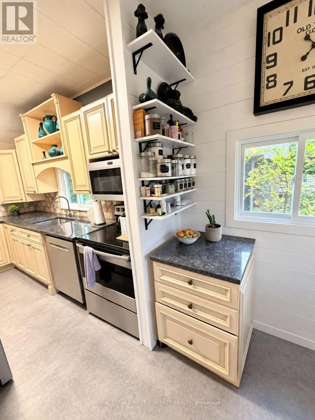
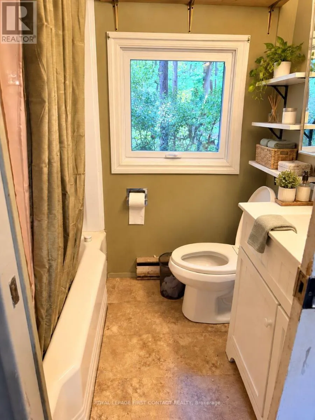
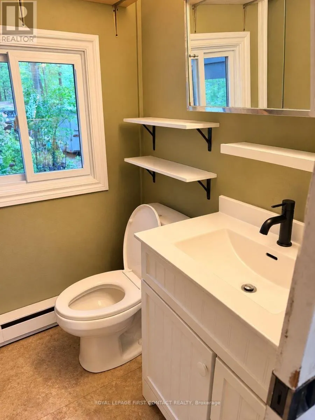
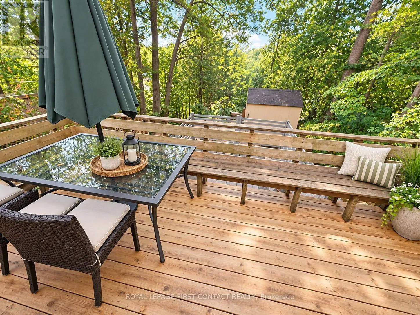
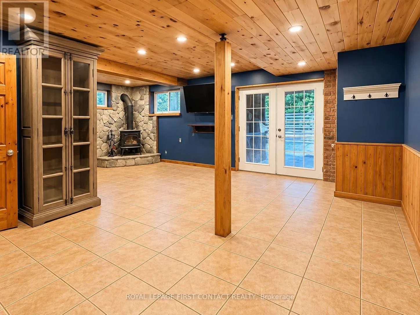
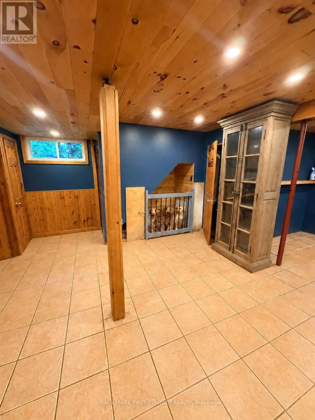
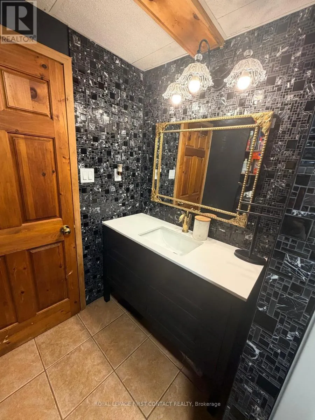
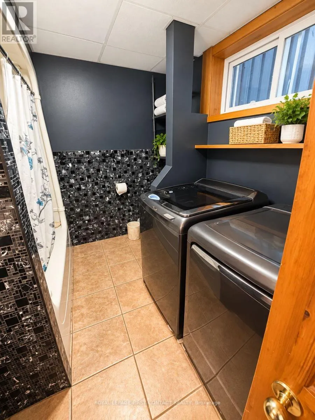
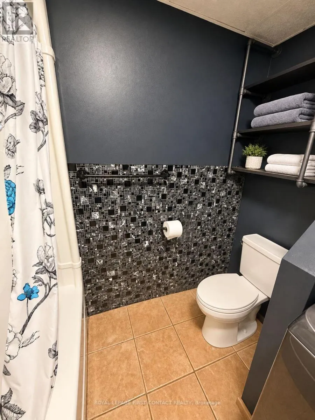
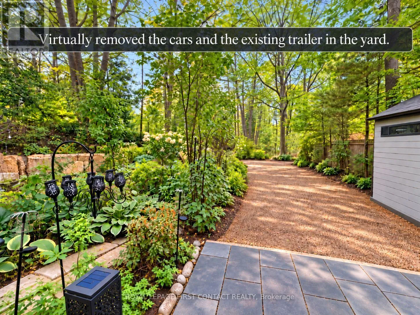
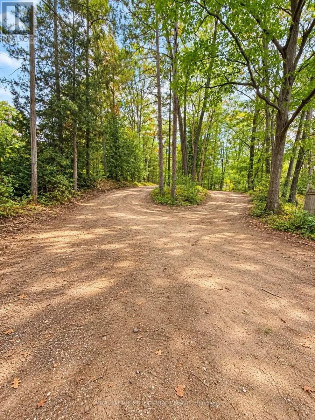
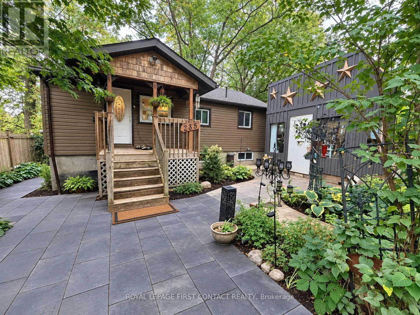
Cross Streets: Sunnidale Road between Springdale Ave & Rapid Street. ** Directions: Sunnidale Rd S between Springdale Ave and Rapid St. Rare direct Nottawasaga River waterfront in the heart of Wasaga Beach! Set on an exceptionally deep, private and treed lot, this charming year-round bungalow/cottage offers a unique blend of waterfront lifestyle and convenient in-town living. The home features 2+1 bedrooms, 2 full bathrooms, an updated kitchen, newer flooring, and a finished walk-out lower level providing excellent additional living space.Step outside and enjoy the peaceful river setting, mature trees, patio areas and direct access to the Nottawasaga River, complete with an existing waterfront boathouse. Municipal water and sewer add everyday convenience, while the location keeps you close to shopping, amenities and the sandy shores of Georgian Bay.Whether you're looking for a full-time residence, weekend retreat or a special waterfront property to make your own, 235 Sunnidale Rd S offers privacy, character and true riverfront living in one of Wasaga Beach's most convenient locations. (id:27476)

Property Highlights

MLS® Number
S13885900
Type
Single Family
Community Name
Wasaga Beach
Ownership Type
Freehold
Land Size
50.6 x 521.7 FT ; 50.55' X 521.69' X IRREG
Parking Space Total
10

Building

Building Type
House
Storeys
1.00
Square Footage
0 - 699 sqft
Bathrooms Total
2
Bedrooms Above Ground
2
Bedrooms Total
3
Exterior Finish
Vinyl siding
Fireplace Present
No
Basement Type
N/A, N/A (Finished)
Basement Features
Walk out
Building Heating Type
Baseboard heaters
Heating Fuel
Electric
Building Cooling Type

Utilities

Water
Municipal water
Utility Sewer
Sanitary sewer

Room Layout

Living room
Main level
4.16 m x 4.37 m
Kitchen
Main level
2.36 m x 3.58 m
Other
Main level
2.36 m x 2.43 m
Bedroom
Main level
2.48 m x 2.94 m
Bedroom
Main level
2.48 m x 2.94 m
Bathroom
Main level
2.1 m x 1.52 m
Utility room
Ground level
2.23 m x 2.01 m
Laundry room
Ground level
0.91 m x 1.82 m
Recreational, Games room
Ground level
3.86 m x 4.69 m
Bedroom
Ground level
2.2 m x 2.99 m
Living room
Ground level
2.33 m x 3.53 m

Location

Learn more about this property
Listing provided by:
ROYAL LEPAGE FIRST CONTACT REALTY
MLS® number:
S13885900
Agent:
Bahar Tarzi
*Indicates required field
Name is required
Email is required
Please enter a valid phone number (e.g., 416-111-1111).

Street Spotlight - For sale