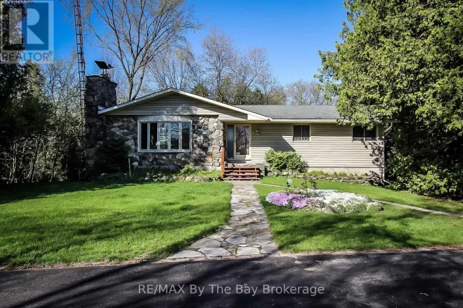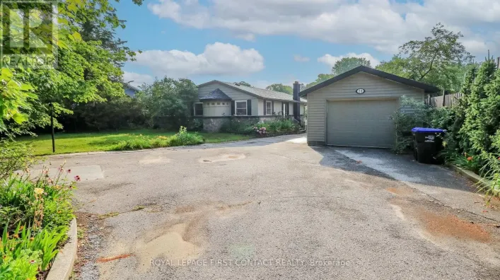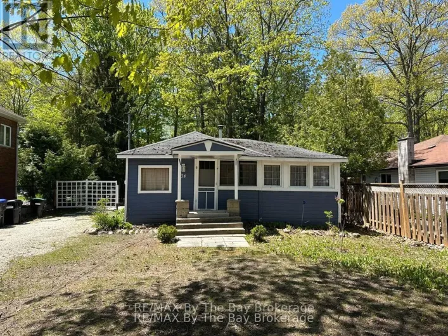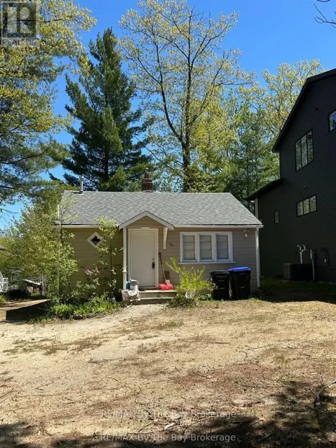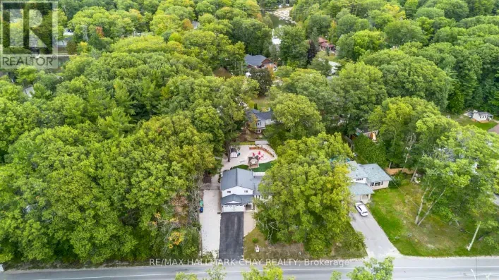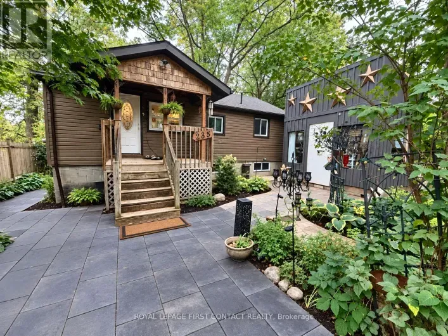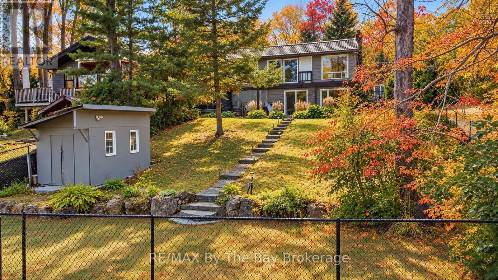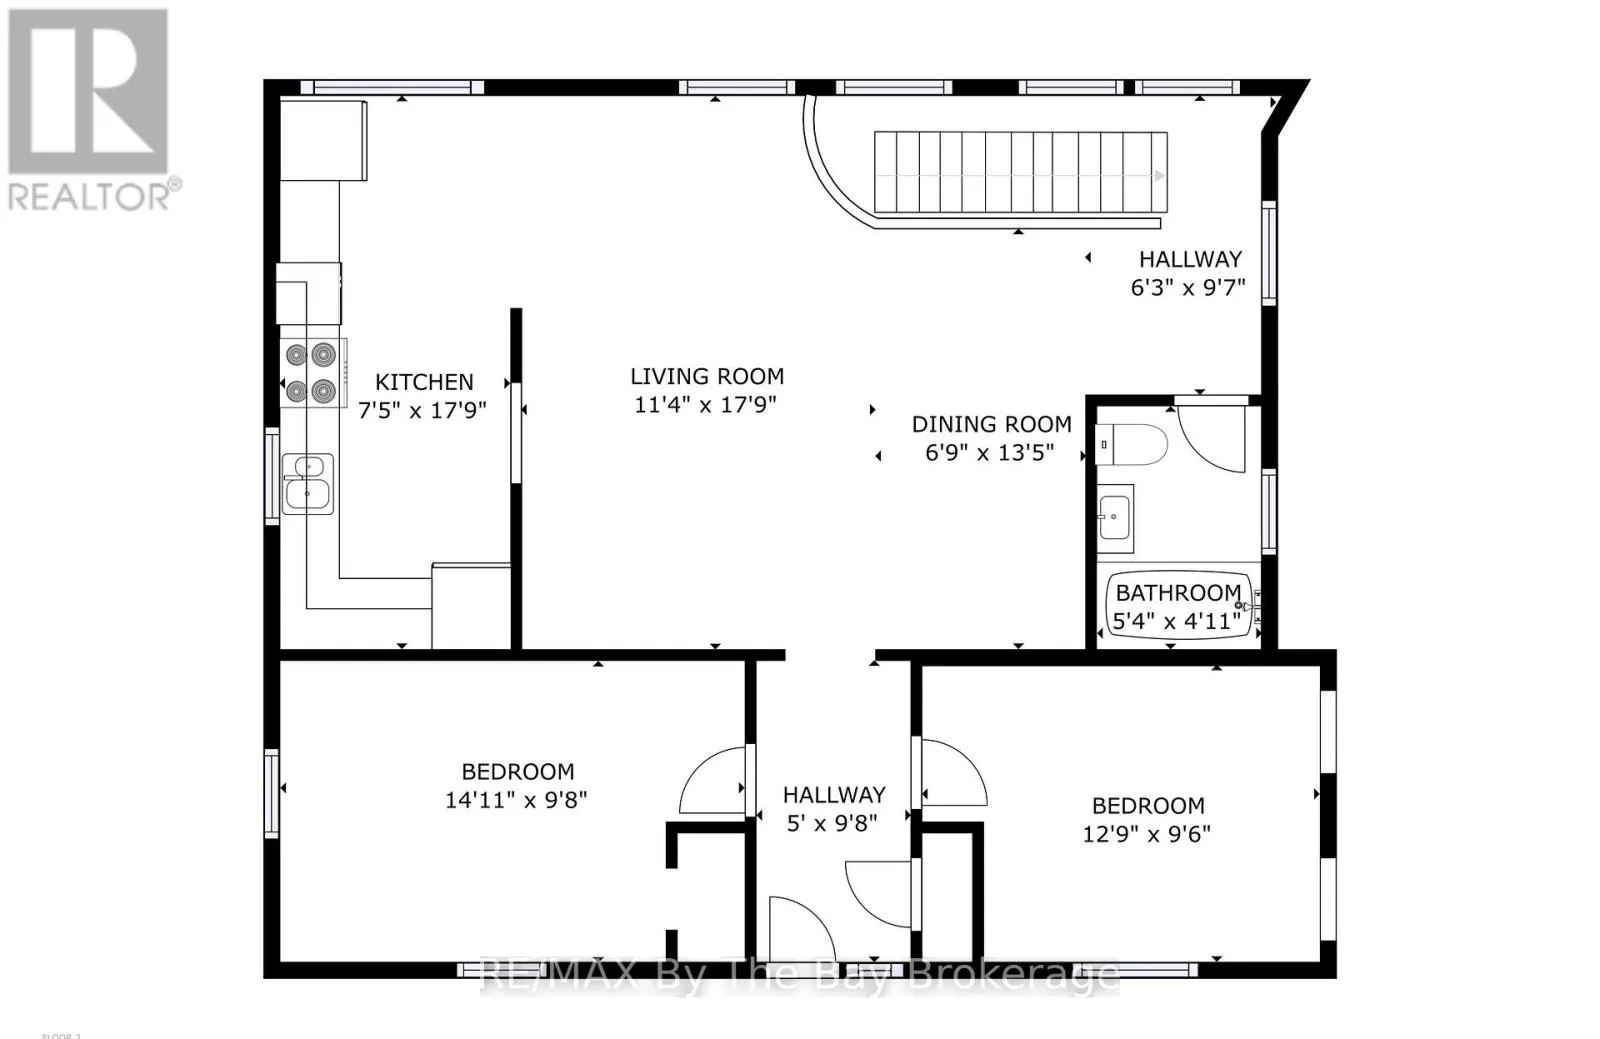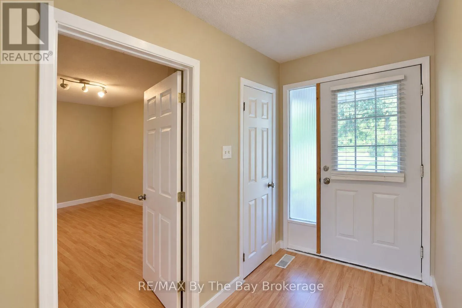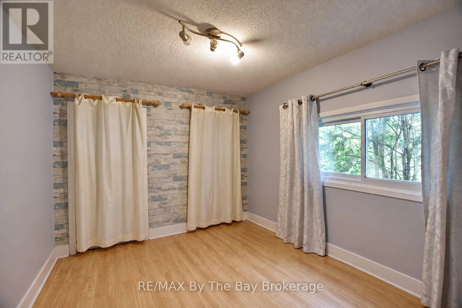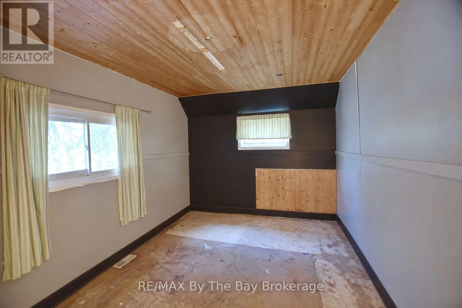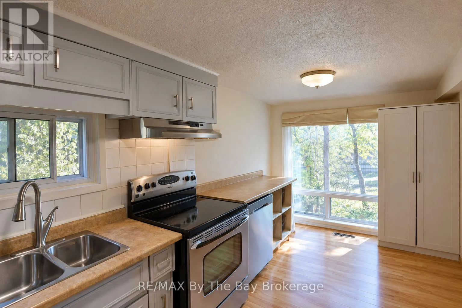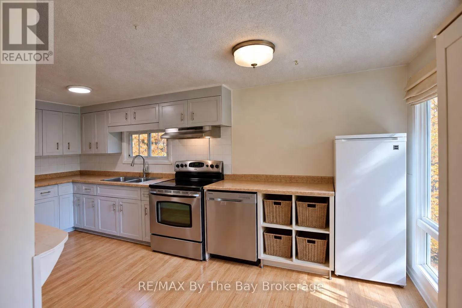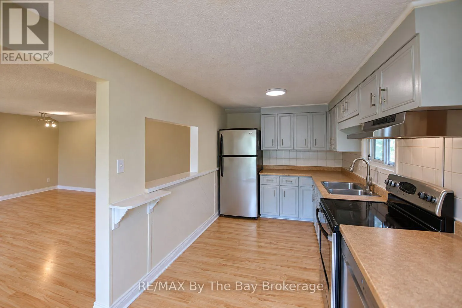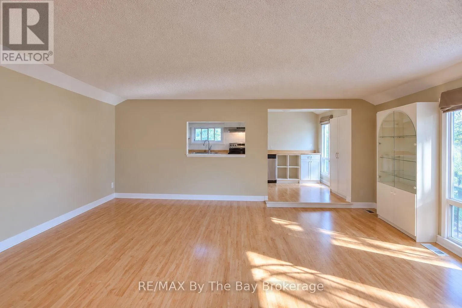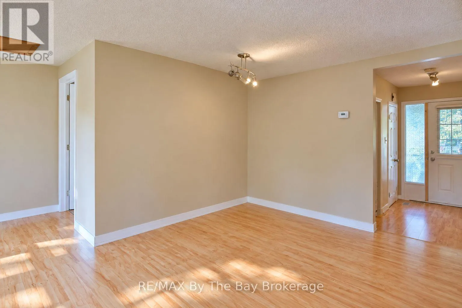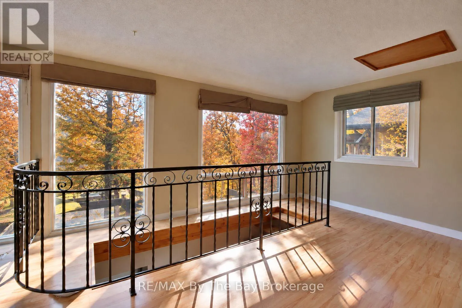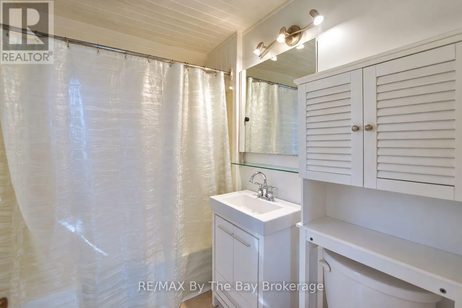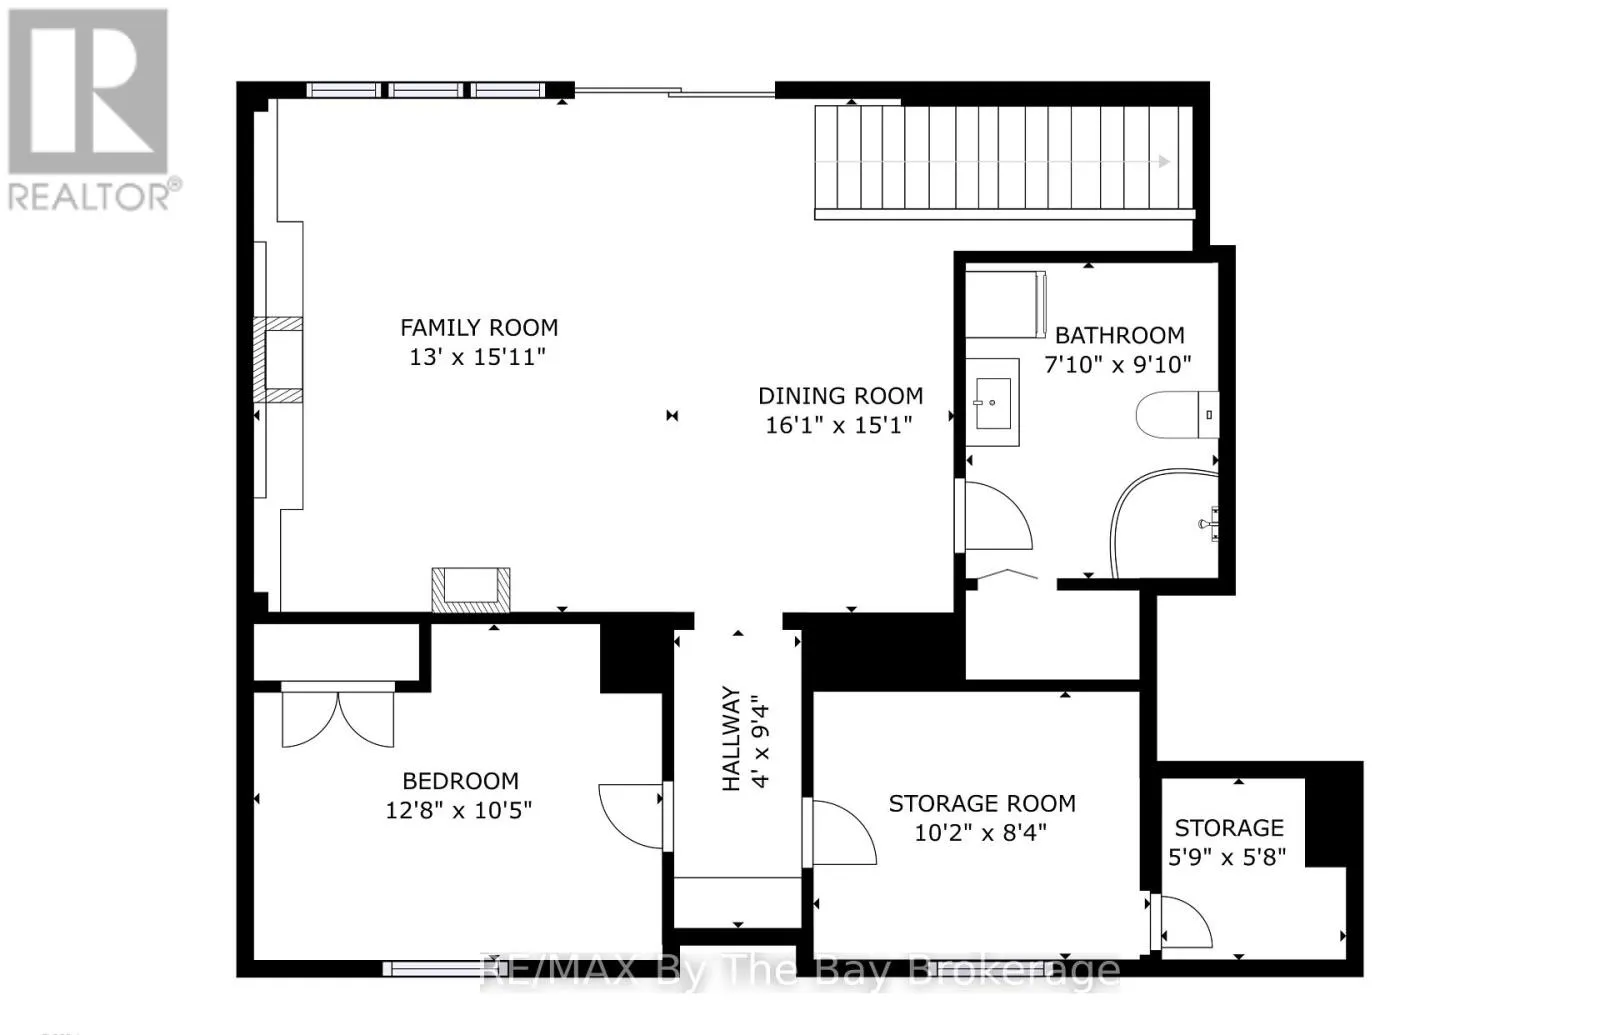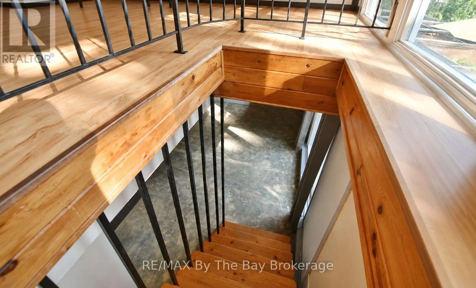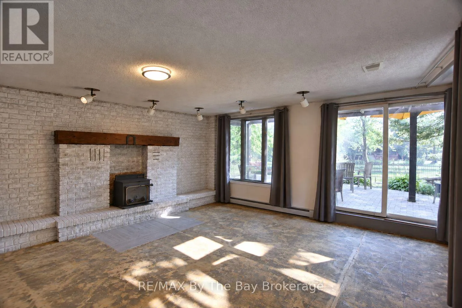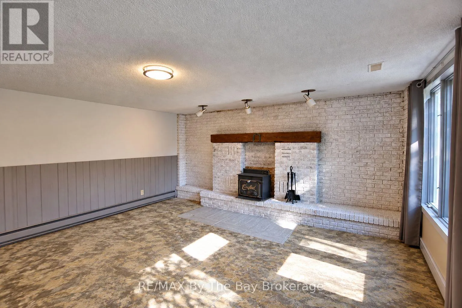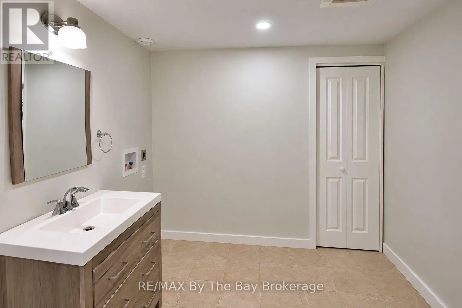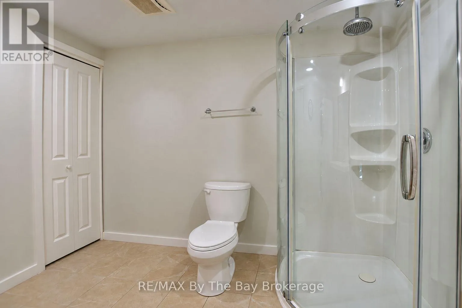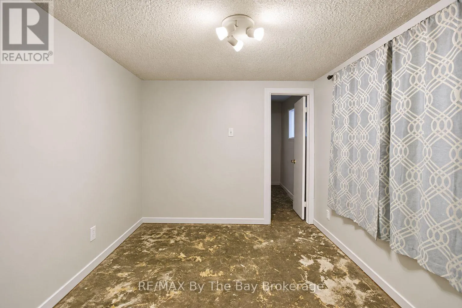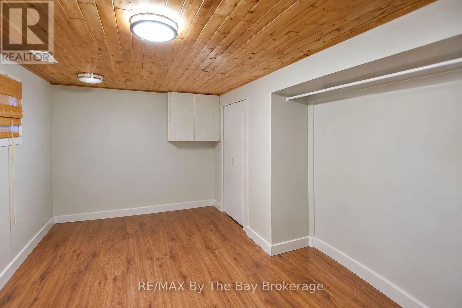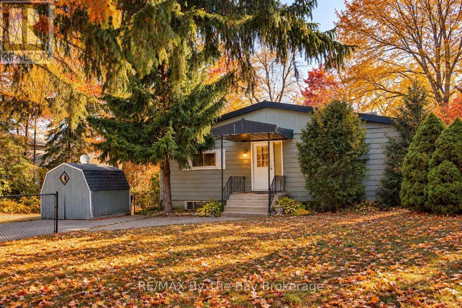
Cross Streets: Mosley St & Sunnidale Rd S. ** Directions: Mosley St to Sunnidale Rd S. Here is an opportunity to create something special in a beautiful riverfront setting. This home has plenty of potential, but it does require some work and finishing to bring it to its full potential. For buyers willing to take on a project, the location and setting provide a great starting point. Large windows overlook the yard and river, bringing in plenty of natural light. The main level offers two bedrooms, while the walk-out lower level provides two additional bedrooms and extra living space. Some updating, repairs and finishing are needed, giving the next owner the opportunity to complete the home to suit their own needs and style. Outside, enjoy direct access to the river, best suited for smaller boats, kayaks and paddle boards. The sandy beach is just a short walk away, and restaurants, shopping and everyday amenities are also within walking distance. This isn't a move-in-perfect property, but for someone who can see the possibilities, it offers a chance to improve and personalize a riverfront home in a location that's hard to duplicate. Whether envisioned as a year-round residence or weekend retreat, the setting, water access and proximity to the beach provide an excellent foundation to work with. (id:27476)