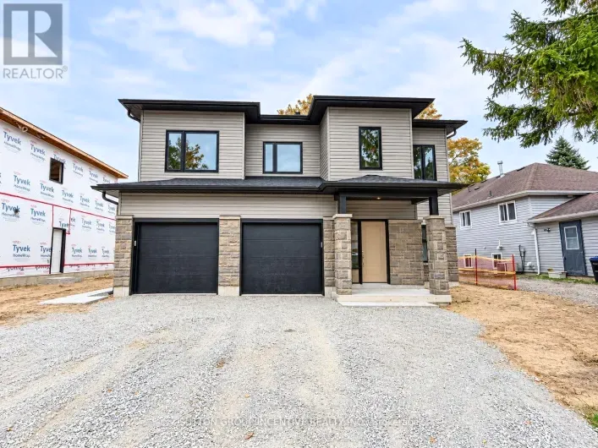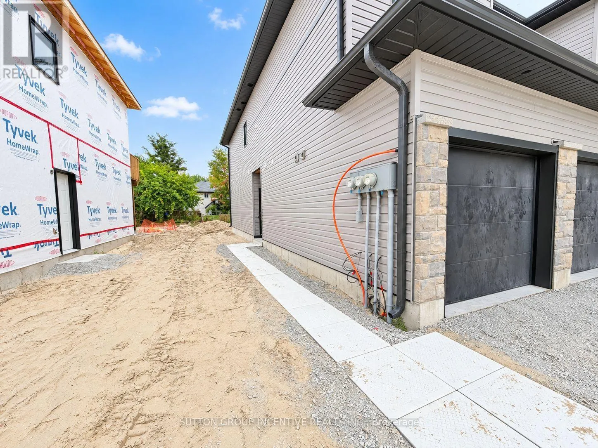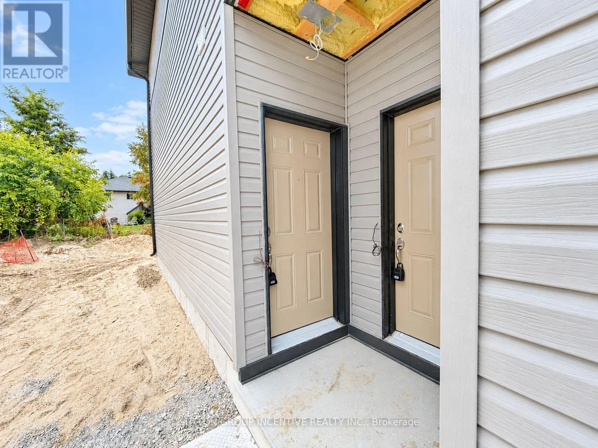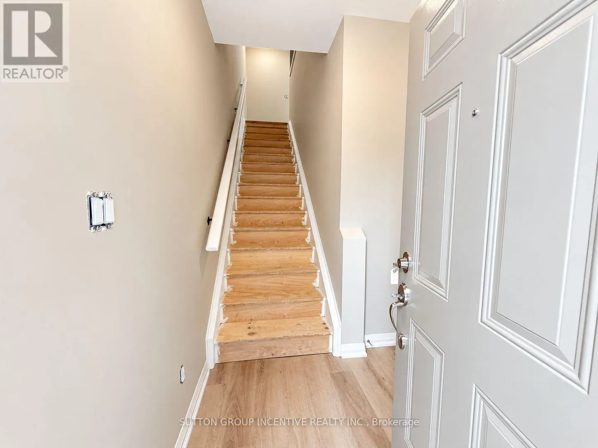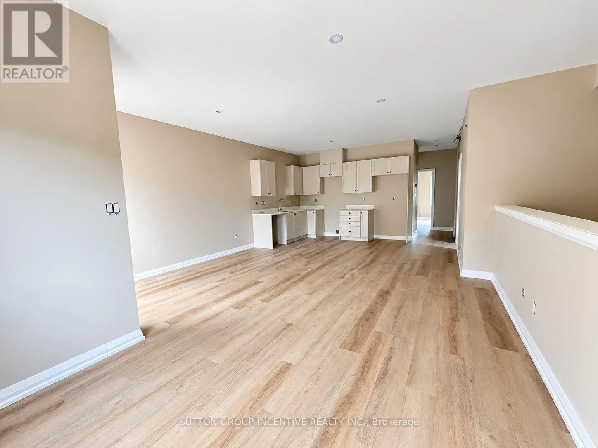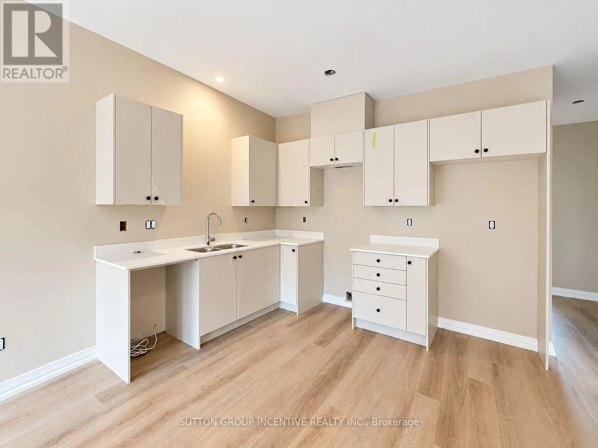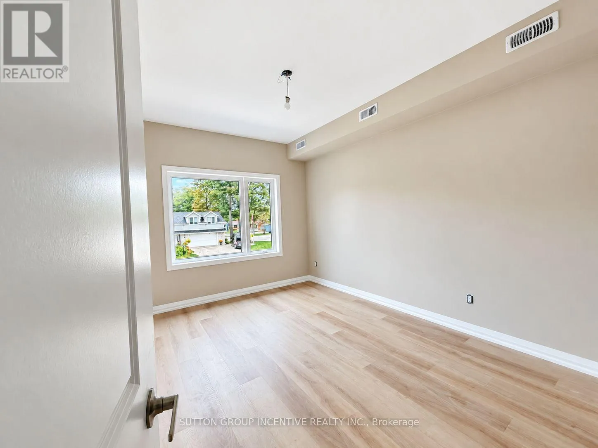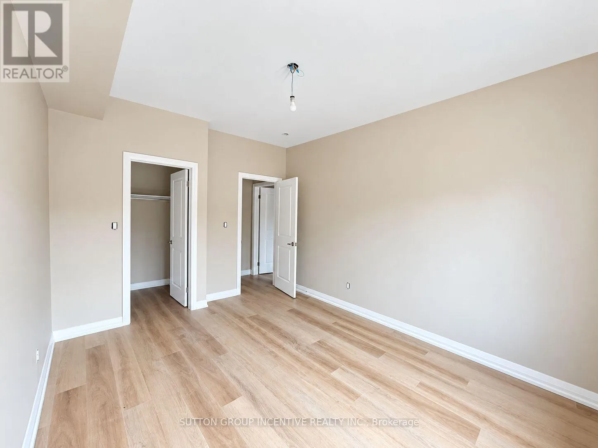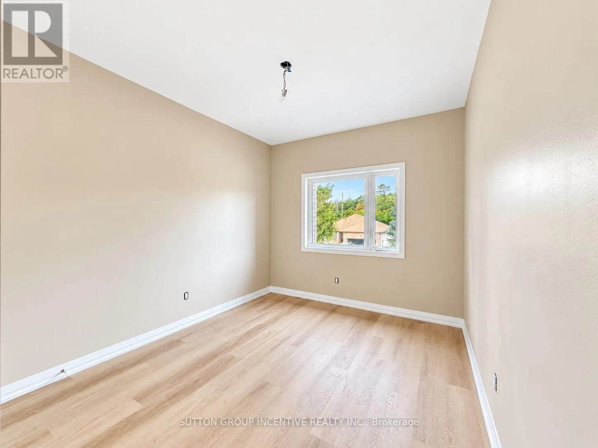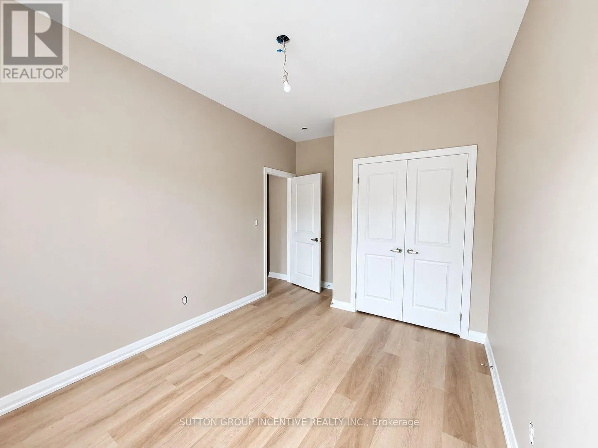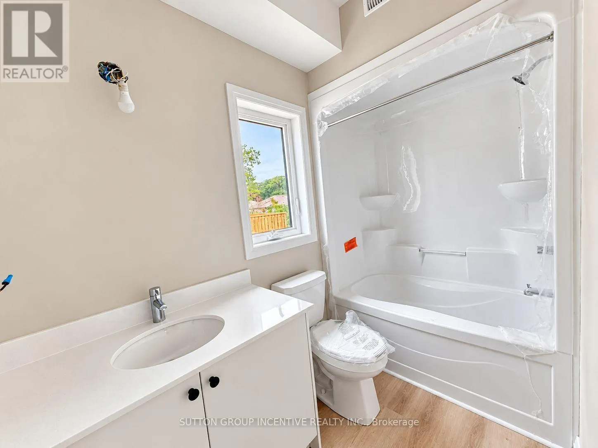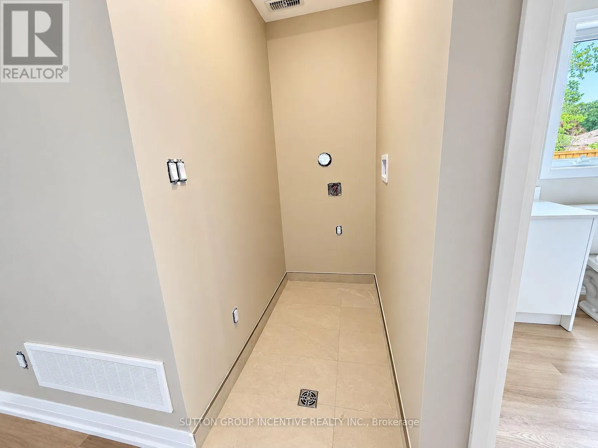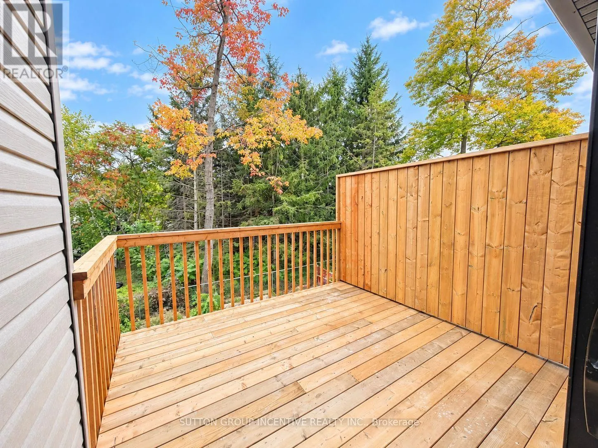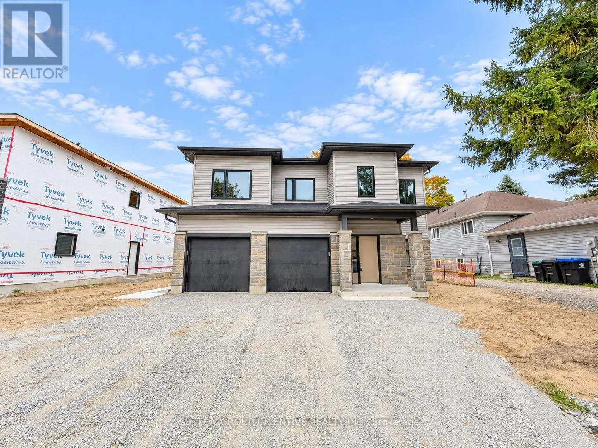
Cross Streets: River Road W/Veteran's Way. ** Directions: Verteran's Way to River Rd W to Riverdale Dr. Welcome to this bright and spacious 1,020 sq. ft. upper-level 2-bedroom, 1-bathroom unit offering a comfortable open-concept layout and modern finishes throughout. The main living area features beautiful luxury vinyl flooring, plenty of natural light and a generous living/dining space that flows into the kitchen. The kitchen offers ample cabinetry, quartz countertops and a functional layout with plenty of workspace and storage. Both bedrooms are well-sized with large windows and generous closet space. The 4-piece bathroom features a clean, modern finish with a tub/shower combination and contemporary vanity. Enjoy the convenience of in-suite laundry and a private outdoor deck, perfect for relaxing or entertaining. Additional conveniences include one garage parking space and one driveway parking space. Located in a newly developed residential setting with easy access to local amenities, schools, shopping and transportation. A great opportunity for anyone looking for a bright, modern and move-in-ready home. Tenant pays own utilities. Appliances, carpet on stairs and light fixtures will be installed before occupancy. (id:27476)