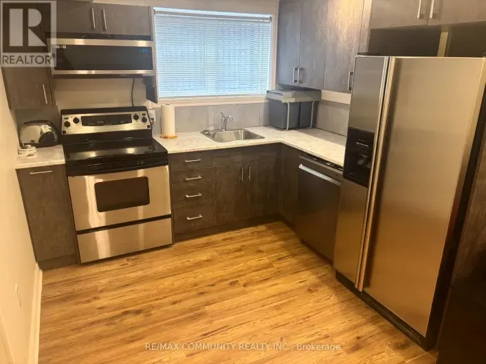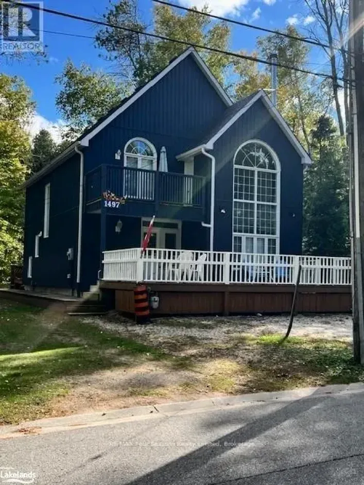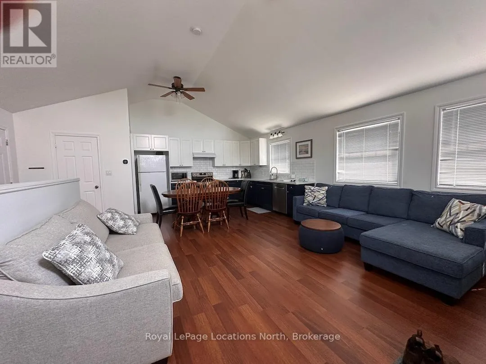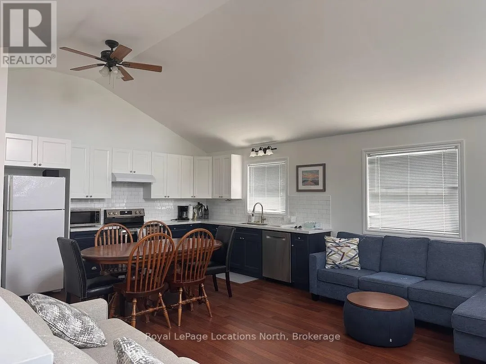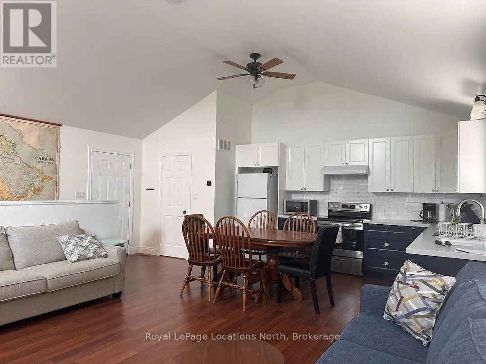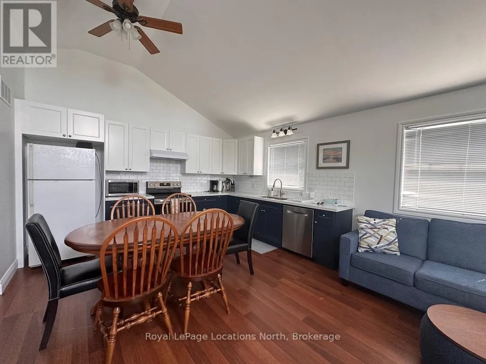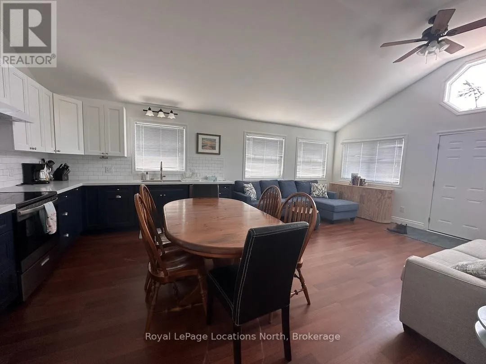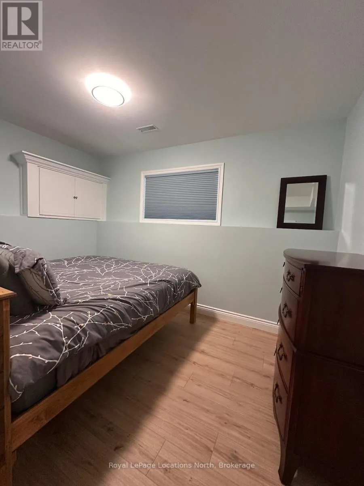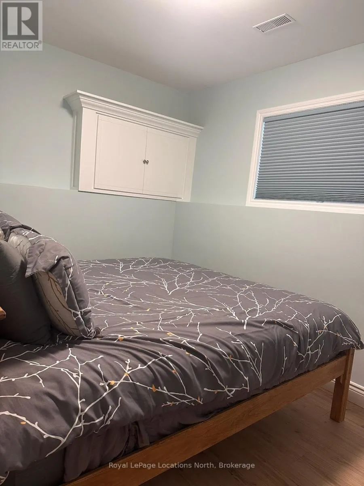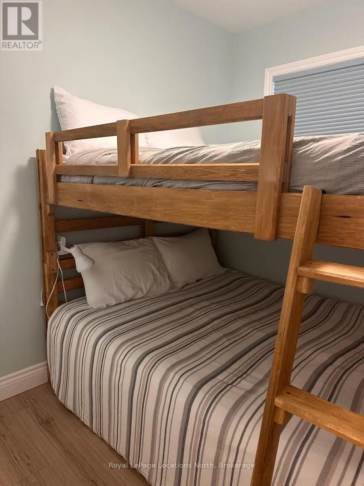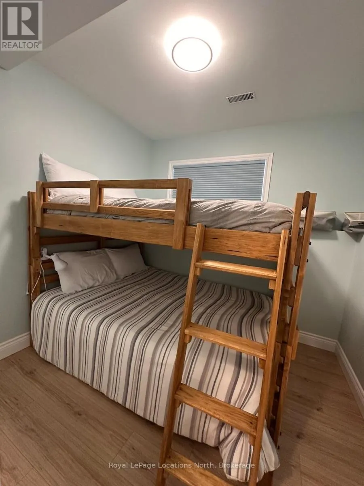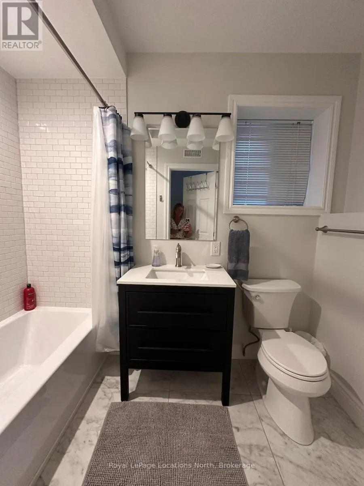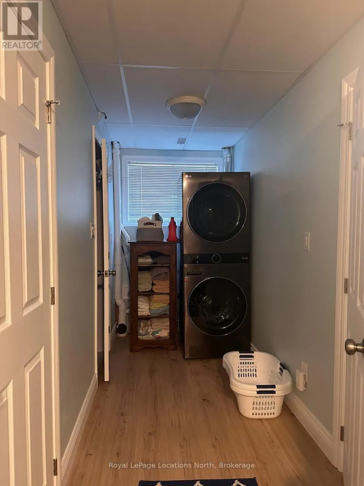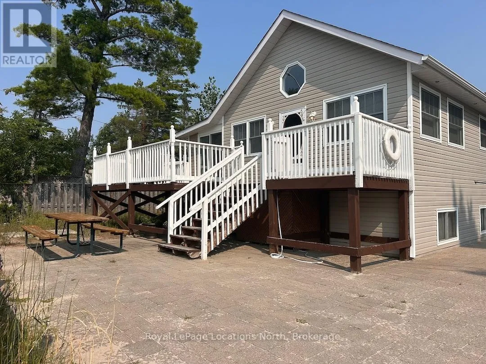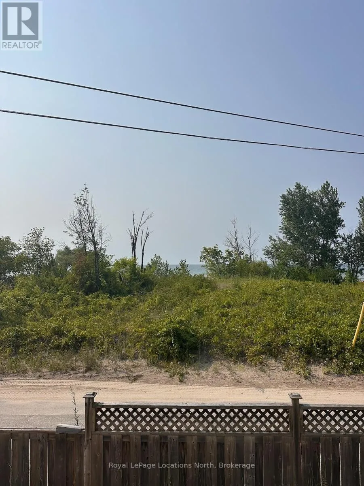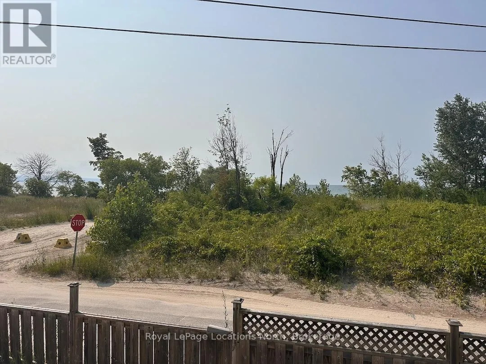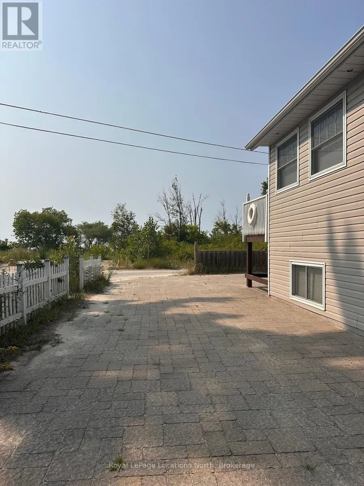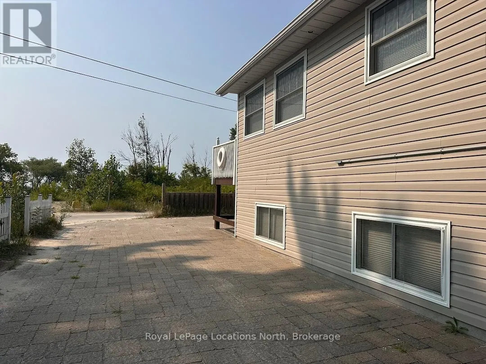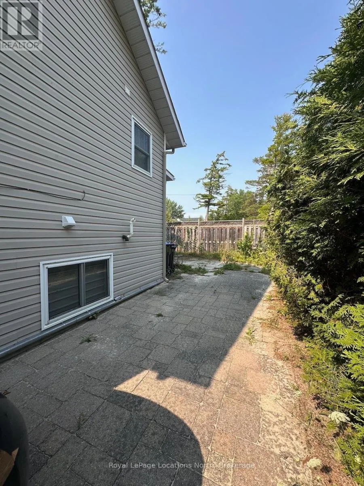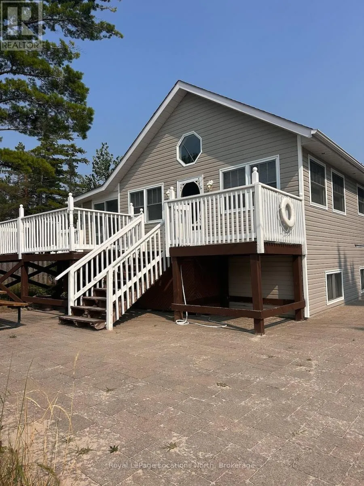
Cross Streets: Mosley Street and 16th St. ** Directions: From direction of Collingwood take Mosley St east towards beach 1, left onto 16th follow to Shore Lane. GREAT SEASONAL RENTAL - Available any time now until Late Spring! Escape to this four-season beach house in the heart of Wasaga Beach, offering million-dollar sunsets and panoramic, unobstructed views of Georgian Bay with the silhouette of Blue Mountain as your backdrop-all right from your living room! Situated on a quiet street directly across from Beach Area 3, this thoughtfully designed raised bungalow features a bright, reverse open-concept floor plan. The upper main level boasts cathedral ceilings, an airy kitchen/dining/living space framed by expansive windows, a 2-piece powder room, and a mudroom. The lower level offers two comfortable bedrooms with large, bright windows, a full bathroom, and in-suite laundry. Beautifully updated and fully winterized with tankless on-demand hot water and efficient climate control. Ideal for ski season, remote work retreats, or an extended off-season stay. Ample parking on-site. Prime Location: 20 mins to Collingwood, 30 mins to Blue Mountain / Mount St. Louis / Barrie, and only 90 mins to the GTA. Flexible lease dates available, minimum of 30 days. Utilities extra to rent. (id:27476)