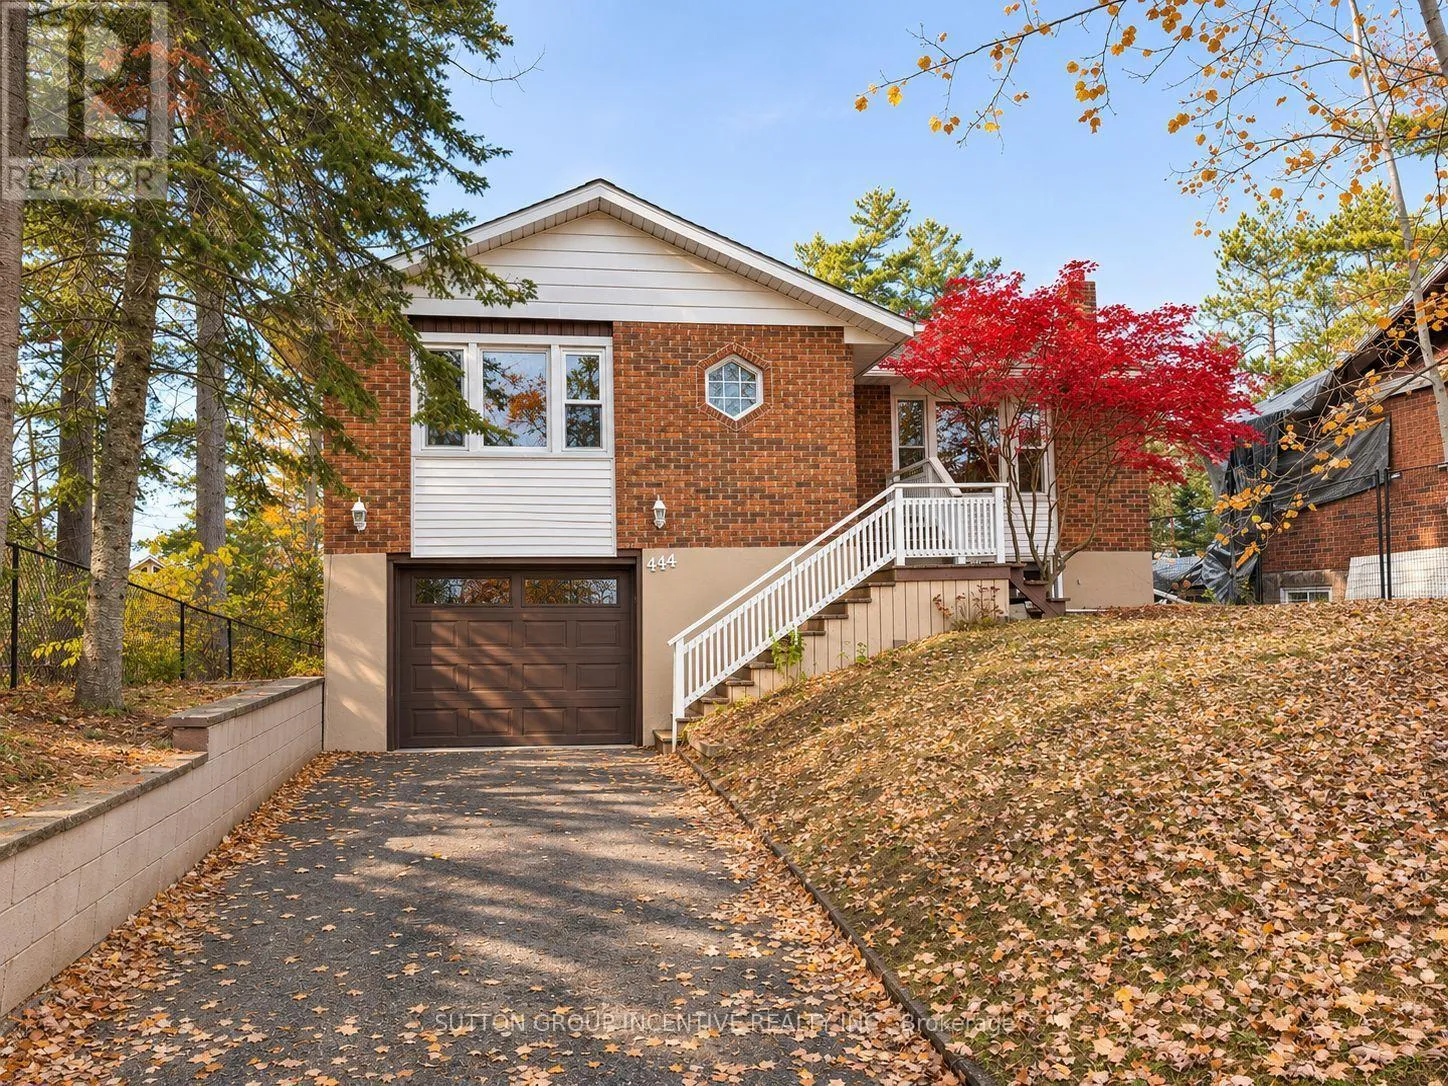
A - 444 River Road E, Wasaga Beach, Ontario L9Z 2L9

Listed for:
$2,300
3 beds
1 baths
Listed 12 days ago
House for rent: A - 444 River Road E, Wasaga Beach, Ontario L9Z 2L9

View all 14 photos

About

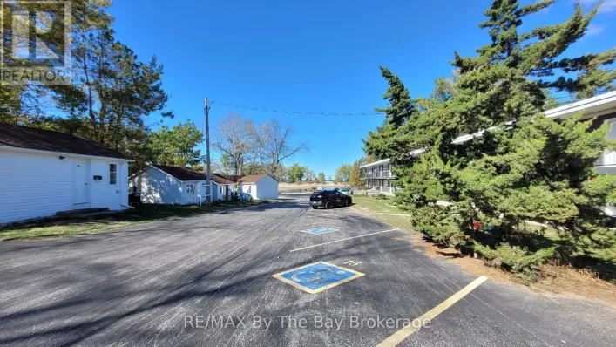
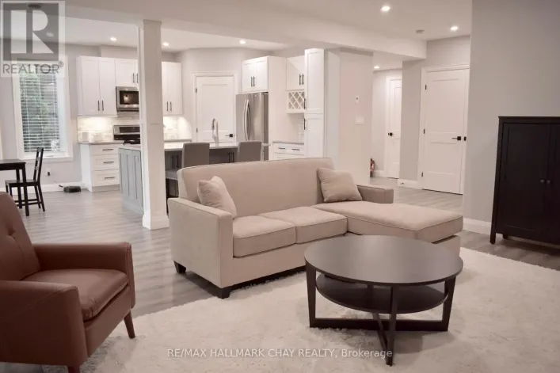
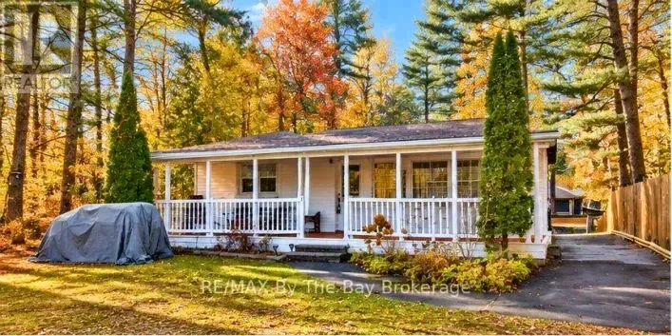
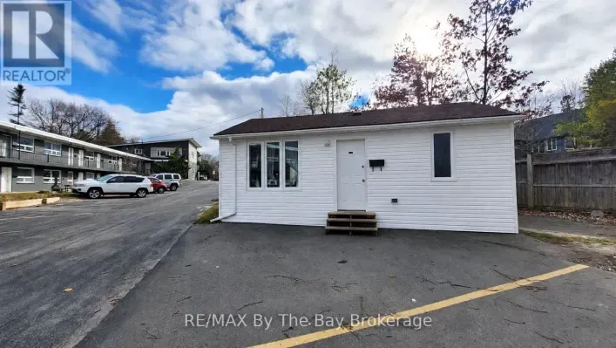
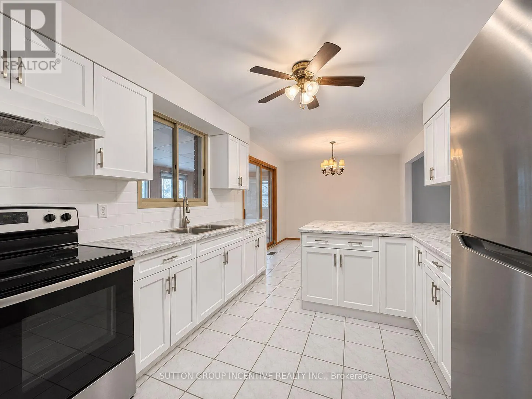
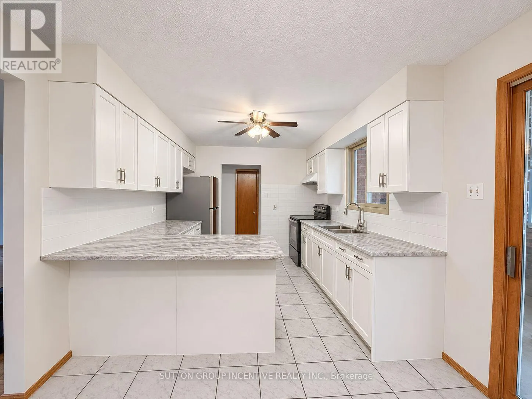
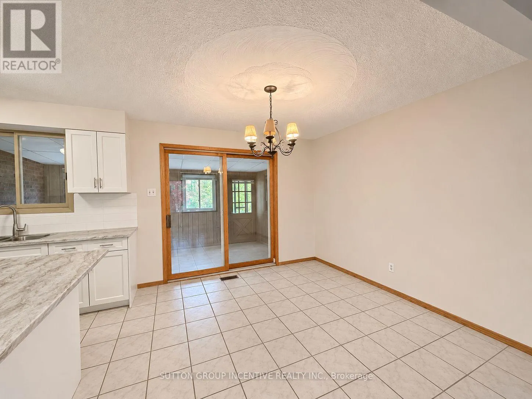
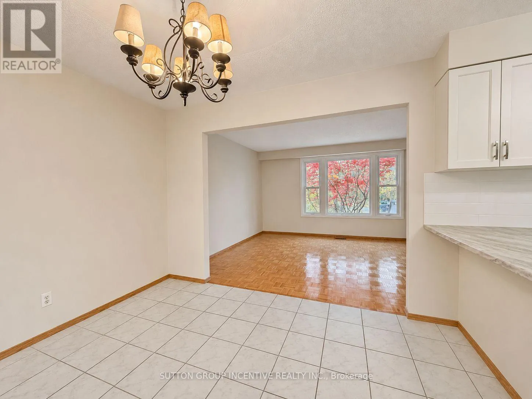
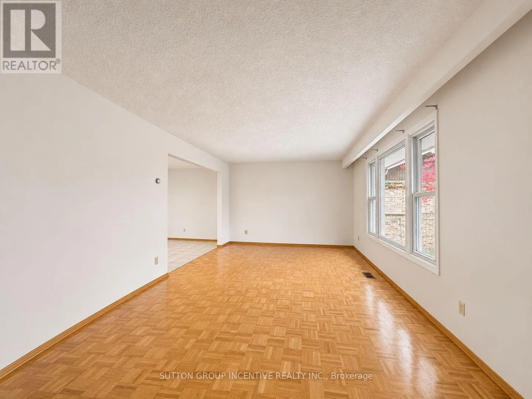
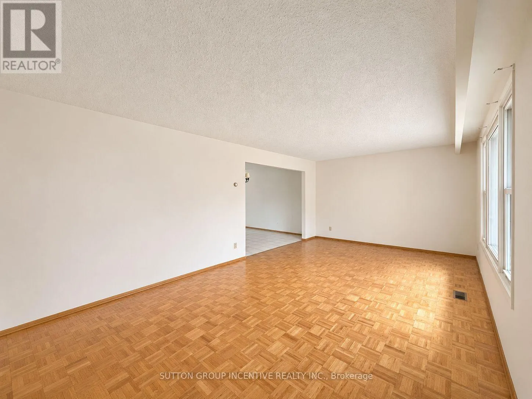
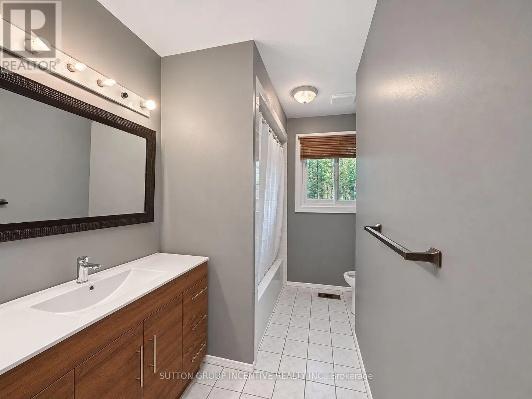
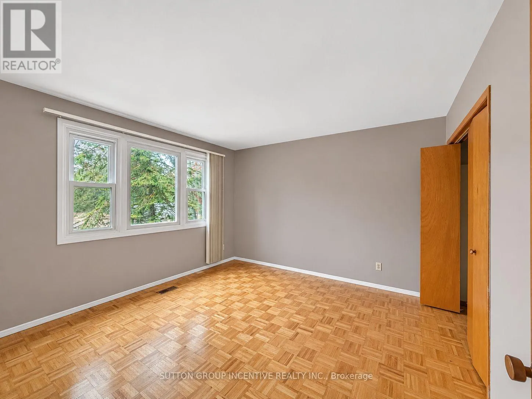
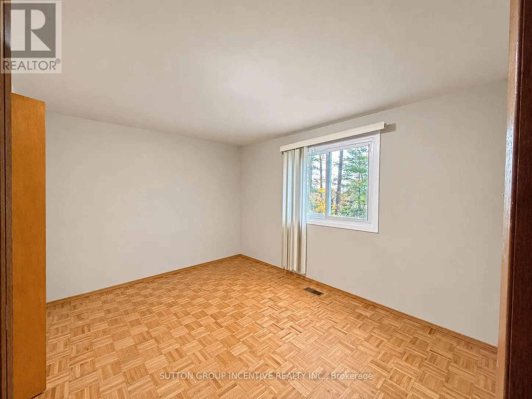
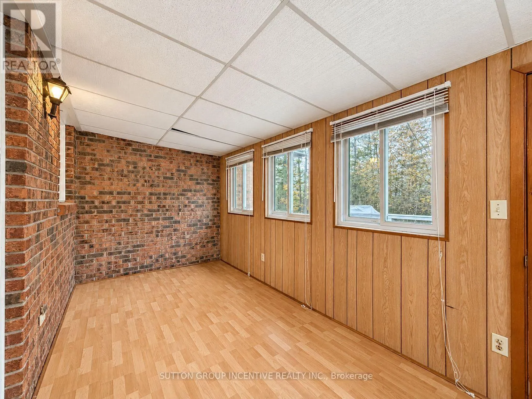
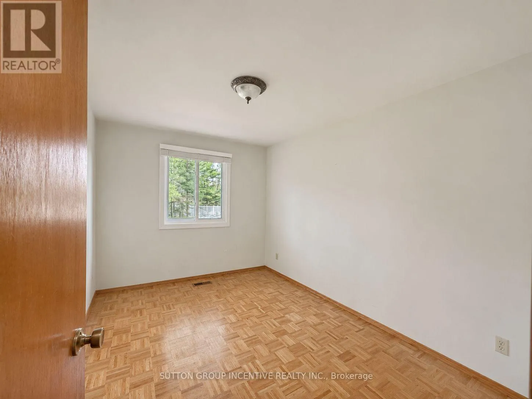
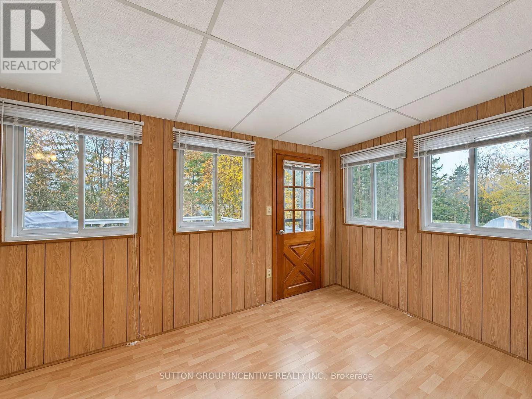
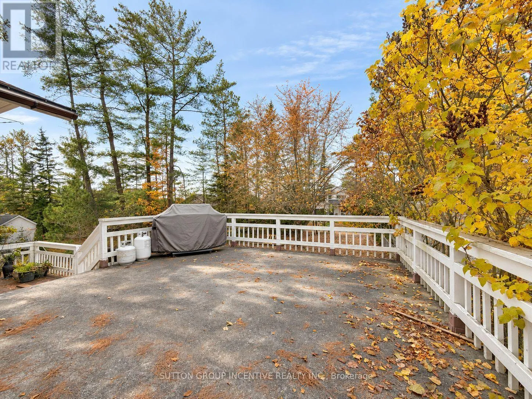
Cross Streets: Zoo Park Rd N/River Rd E. ** Directions: Zoo Park Rd N to River Rd East, Past Marina. Welcome to 444 River Road East, Unit A, where fresh updates, generous living space, and a fantastic Wasaga Beach location come together! This spacious 3-bedroom, 1-bathroom home features a brand-new kitchen complete with new appliances, an updated bathroom, and a new washer and dryer. The bright kitchen and dining area offers a walkout to a large sunroom and porch, providing additional space to relax and unwind. Freshly painted throughout, Unit A also enjoys exclusive use of the front entrance, driveway, and oversized single-car garage, all accessed directly from River Road East. These front-facing areas are designated exclusively for Unit A and are not shared with the lower unit. Conveniently located just minutes from Georgian Bay, Wasaga Beach's sandy shores, shopping, restaurants, and everyday amenities. Unit A is responsible for two-thirds (2/3) of the utility costs shared with the lower unit. A wonderful opportunity to enjoy a refreshed, spacious home in a convenient Wasaga Beach location! (id:27476)

Property Highlights

MLS® Number
S14145468
Type
Single Family
Community Name
Wasaga Beach
Ownership Type
Freehold
Land Size
51.3 x 193 FT|under 1/2 acre
Parking Space Total
4

Building

Building Type
House
Storeys
1.00
Square Footage
1100 - 1500 sqft
Bathrooms Total
1
Bedrooms Above Ground
3
Bedrooms Total
3
Amenities
Beach, Golf Nearby, Marina
Exterior Finish
Vinyl siding, Brick Facing
Fireplace Present
No
Basement Type
N/A
Basement Features
Separate entrance
Building Heating Type
Forced air
Heating Fuel
Natural gas
Building Cooling Type
Central air conditioning

Utilities

Water
Municipal water
Utility Sewer
Sanitary sewer

Room Layout

Living room
Main level
6.25 m x 3.61 m
Dining room
Main level
3.05 m x 3.25 m
Kitchen
Main level
3.05 m x 3.05 m
Primary Bedroom
Main level
3.66 m x 3.66 m
Bedroom 2
Main level
3.61 m x 2.74 m
Bedroom 3
Main level
3.66 m x 3.25 m
Sunroom
Main level
5.18 m x 2.26 m
Bathroom
Main level
Measurements not available

Location

Learn more about this property
Listing provided by:
SUTTON GROUP INCENTIVE REALTY INC.
MLS® number:
S14145468
Agent:
Stephania Susan Da Prato
*Indicates required field
Name is required
Email is required
Please enter a valid phone number (e.g., 416-111-1111).

Street Spotlight - For rent