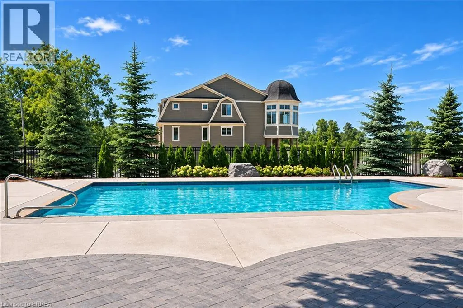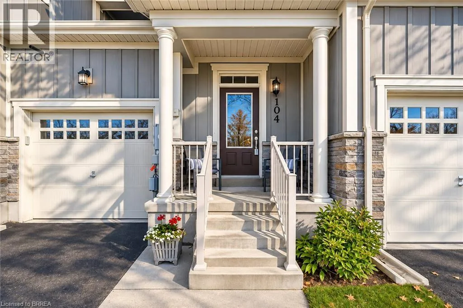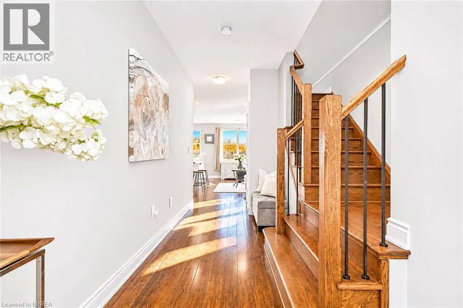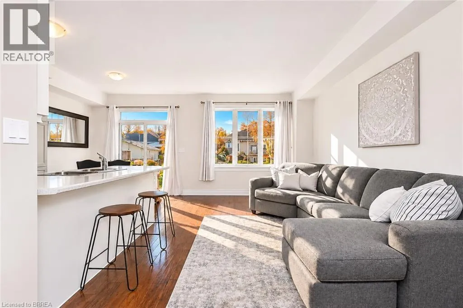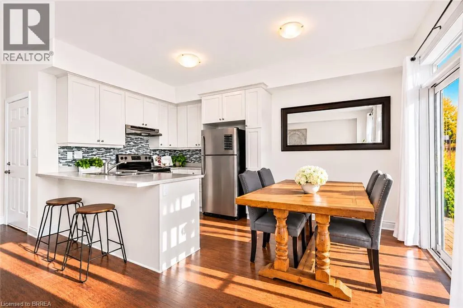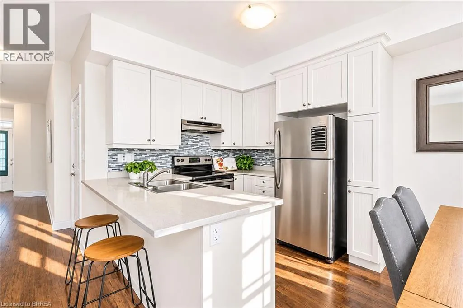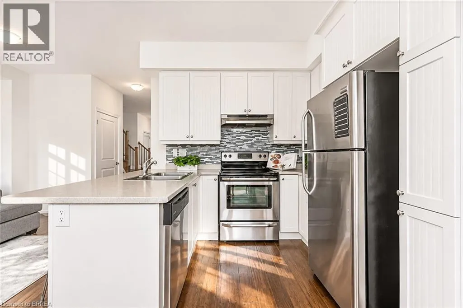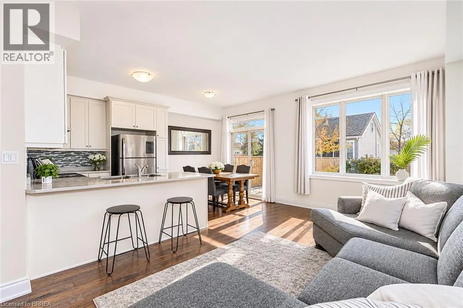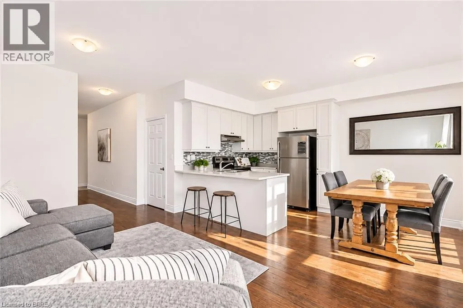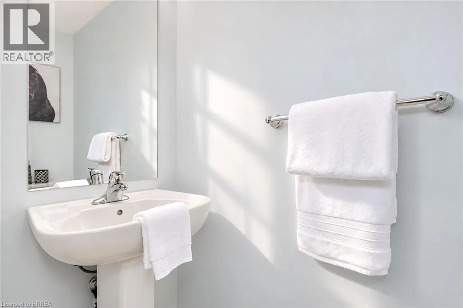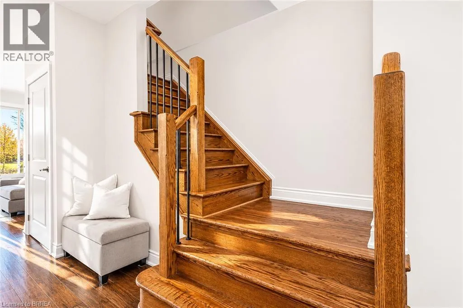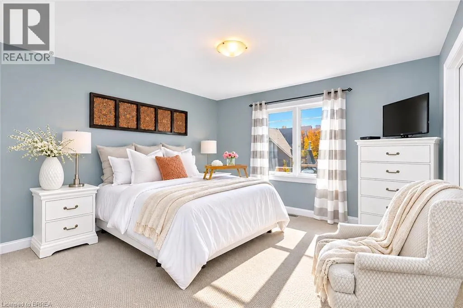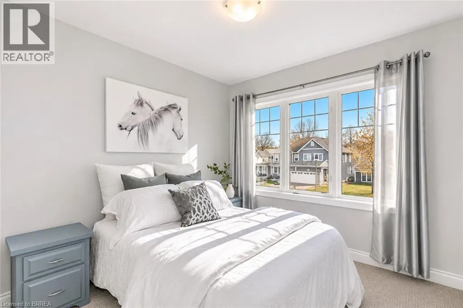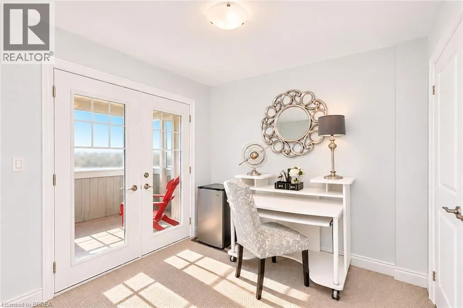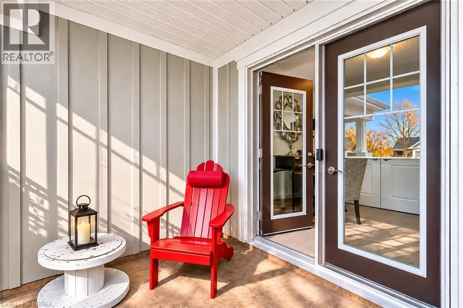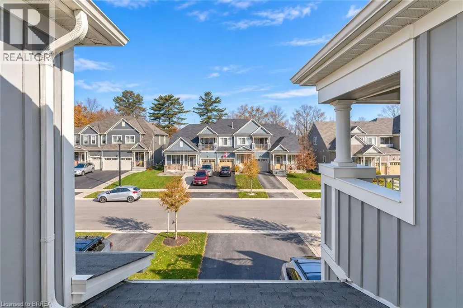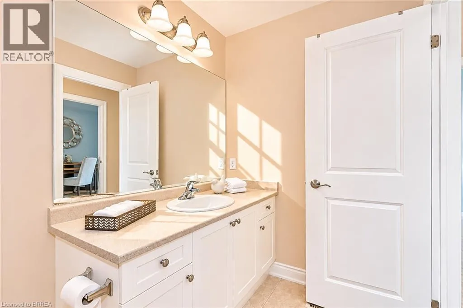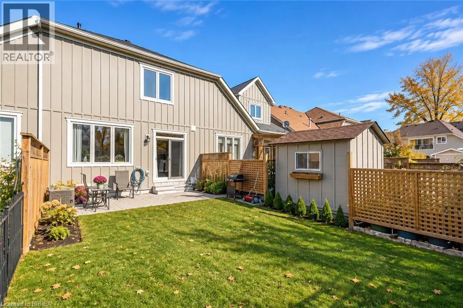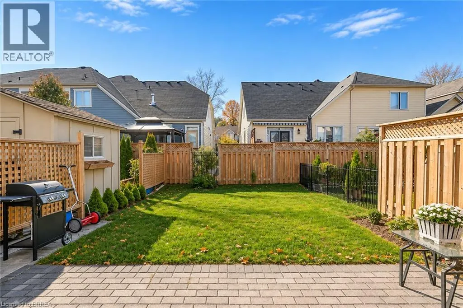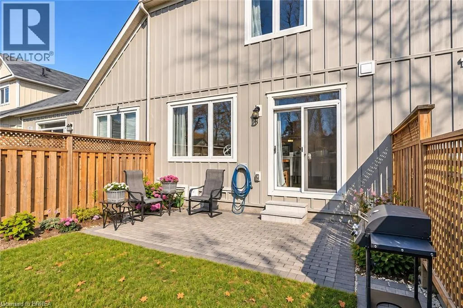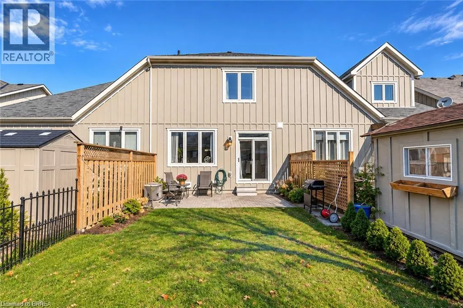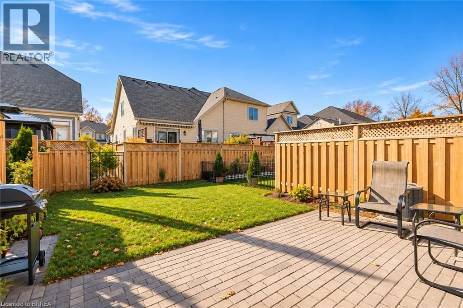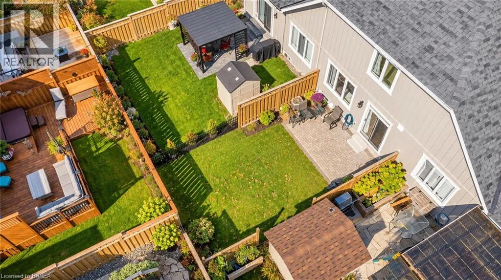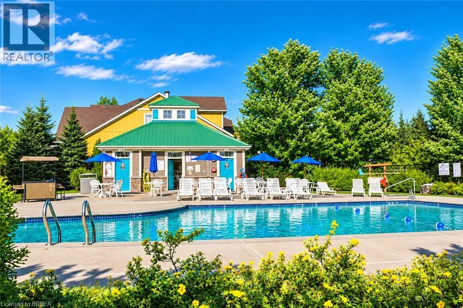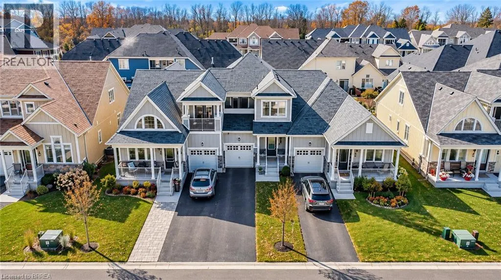
FROM THE WALMART PLAZA, TAKE STONE BRIDGE BLVD NORTH. TURN LEFT ON SANDY COAST CRESCENT. PROPERTY WILL BE ON THE RIGHT HAND SIDE. Welcome to 104 Sandy Coast Crescent, located in the highly desirable Stonebridge Community in the heart of Wasaga Beach! This beautifully maintained 3-bedroom, 2-bathroom townhome offers a functional open-concept layout with spacious living and dining areas, perfect for comfortable everyday living and entertaining. The well-appointed kitchen features stainless steel appliances, a dishwasher, and a convenient breakfast peninsula. Upstairs, you'll find three generously sized bedrooms, including one with a walkout to a spacious, private covered balcony. Step outside to enjoy the fully fenced backyard and patio, ideal for relaxing or entertaining during the warmer months. Additional features include an attached garage and the convenience of included appliances, including a washer and dryer. As an added bonus, residents enjoy access to the community's saltwater swimming pool and clubhouse! Ideally situated close to shopping, grocery stores, scenic walking trails, restaurants, and the world-famous shores of Wasaga Beach. Experience the perfect combination of comfort, convenience, and lifestyle in this sought-after community. Available for lease at $2,400 per month plus utilities. Available as of Jan 1 2027 or as of Dec 21 2026 (id:27476)