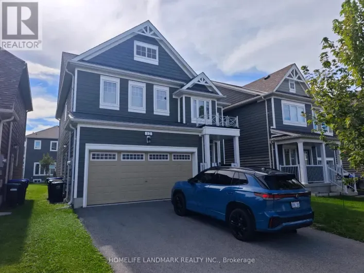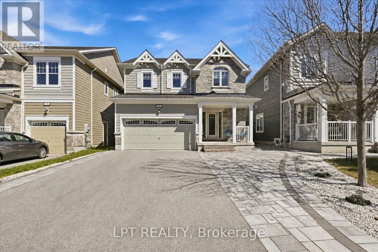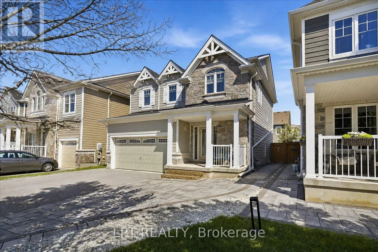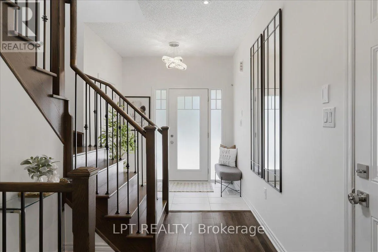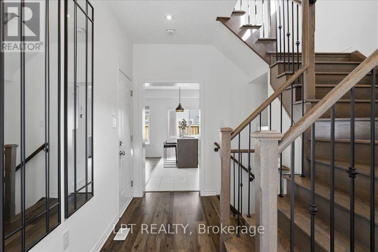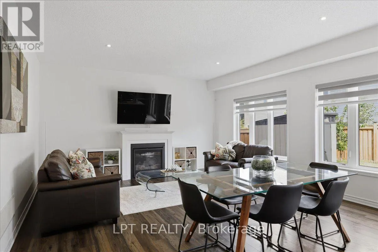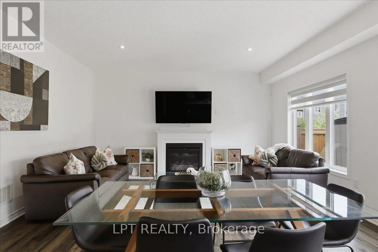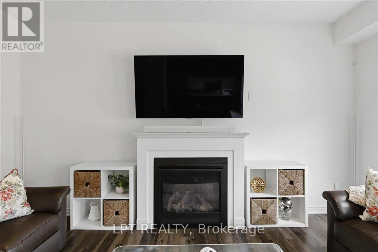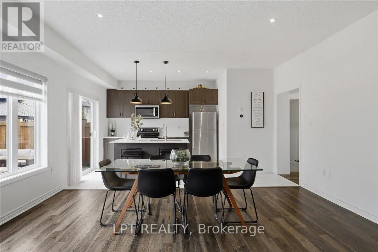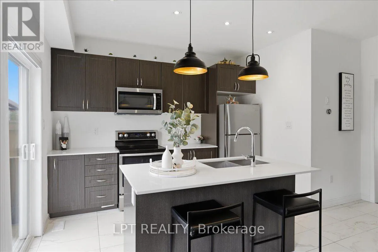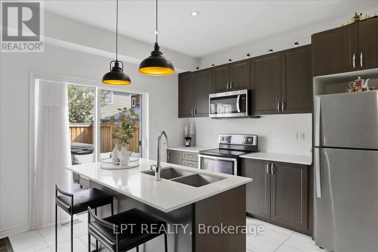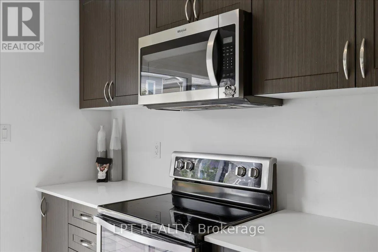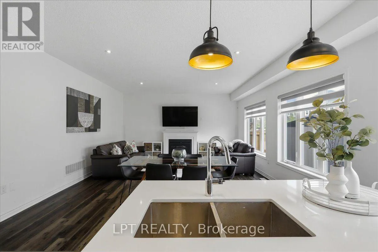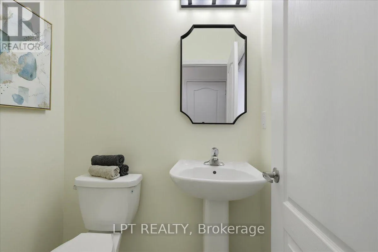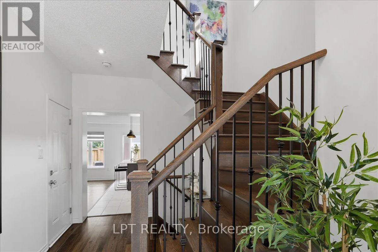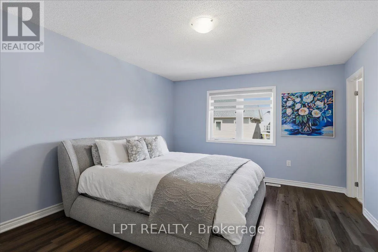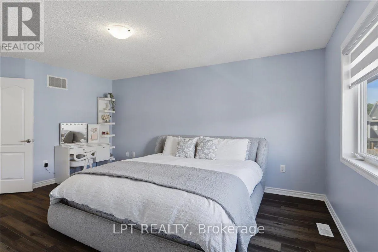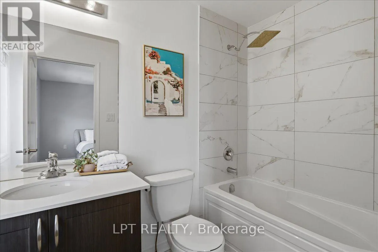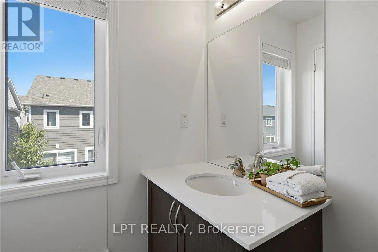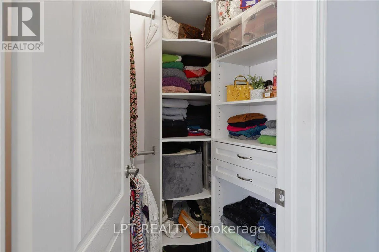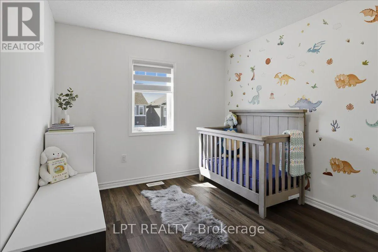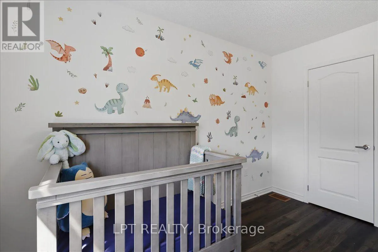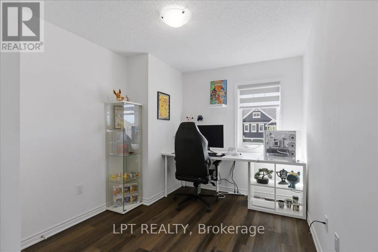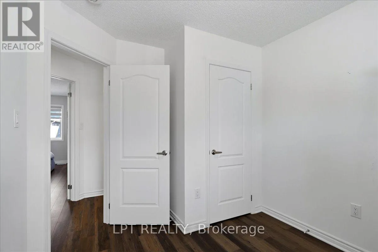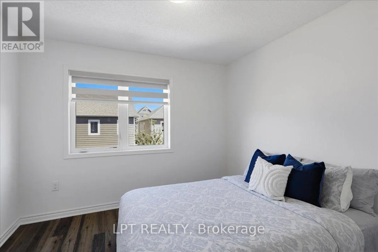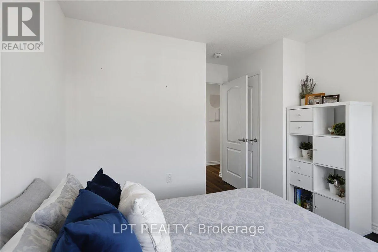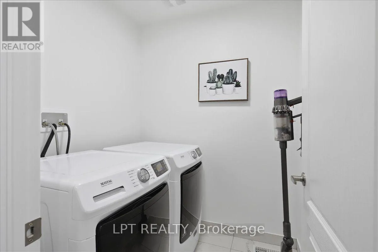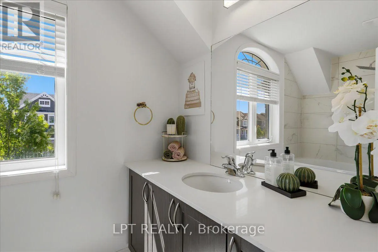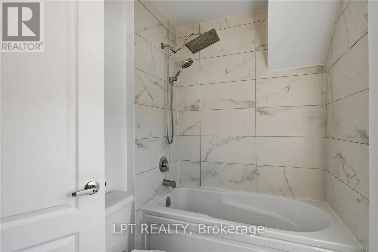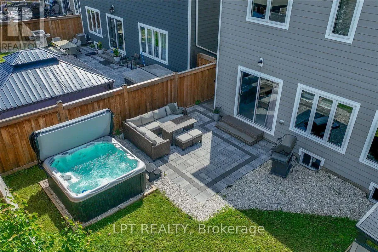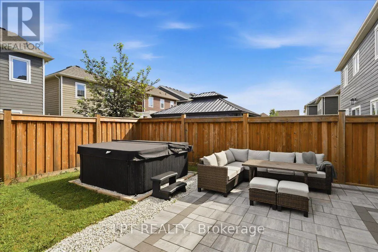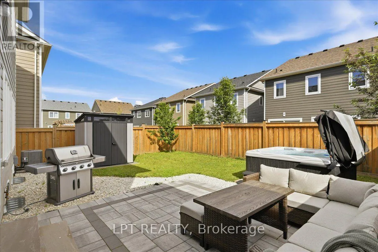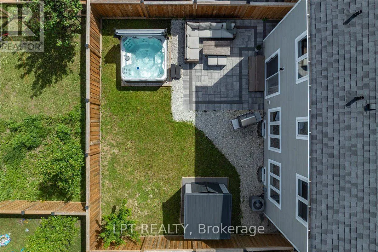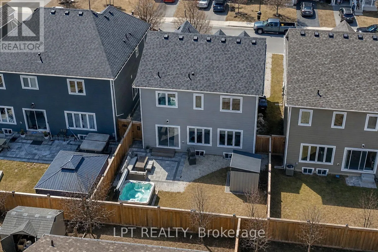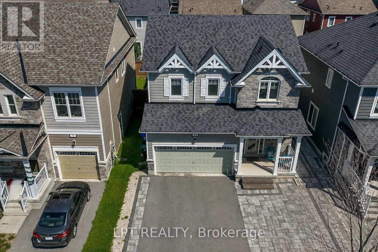
Cross Streets: River Road W & Village Gate Drive. ** Directions: River Road West to Village Gate Drive to Catamaran to #11. Live where every season feels like a getaway! Located in Wasaga Beach's sought-after Georgian Sands community, this beautifully upgraded 1,659 sq. ft. detached home, built in 2020, offers 4 bedrooms, 3 bathrooms, a TRUE double-car garage, six-car parking, and a private backyard retreat with a hot tub. Step inside to a sun-filled, open-concept main floor featuring 9-ft ceilings, wide-plank laminate flooring, pot lights, custom blinds and a cozy gas fireplace. Designed for gathering, the kitchen boasts quartz countertops, a large centre island, abundant cabinetry and generous prep space. A convenient powder room completes the main level. Upgraded hardwood stairs lead to four spacious bedrooms with 8-ft ceilings, including a primary retreat with a private ensuite and walk-in closet with built-in organizer. Enjoy quartz countertops in all bathrooms, a spa-inspired rain shower, upper-level laundry with upgraded appliances and carpet-free living throughout. The true double-car garage comfortably accommodates a truck and SUV, with inside entry and separate side access. Beautiful front and rear custom interlocking leads to a fully fenced backyard oasis featuring a patio, hot tub, gas BBQ hookup and storage shed. Additional upgrades include wired Ethernet throughout, 200-amp service and whole-home surge protection. The unfinished basement offers endless possibilities to create additional living space. Enjoy four-season living just minutes from the world's longest freshwater beach, golf, schools, grocery stores, parks, Wasaga Stars Arena and Library, with Collingwood and Blue Mountain a short drive away. A growing community with exciting future developments adds to the appeal. Meticulously maintained, smoke-free and pet-free. Skip the expense, hassle and waiting of upgrading a new build. The work is already done, the hot tub is waiting, and your next chapter starts here! (id:27476)