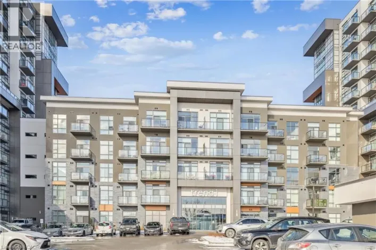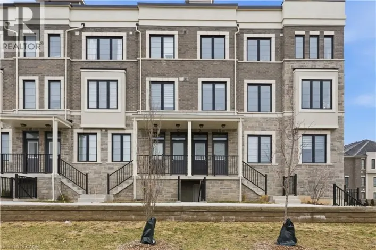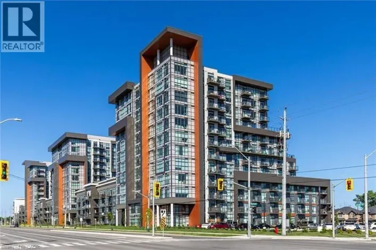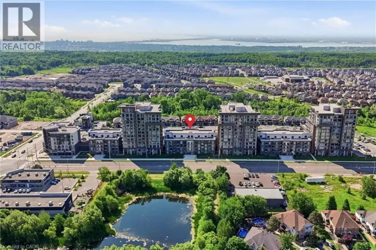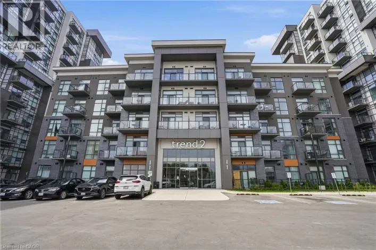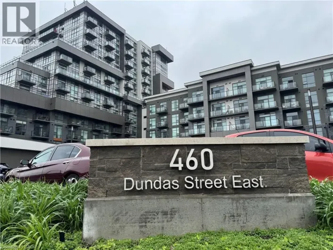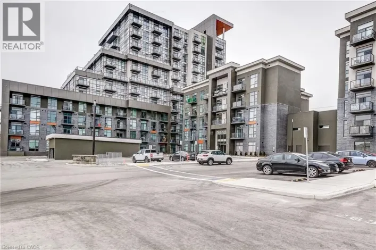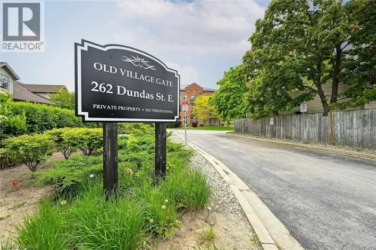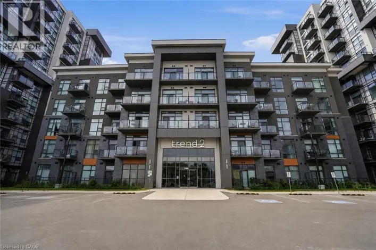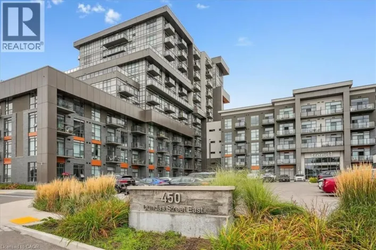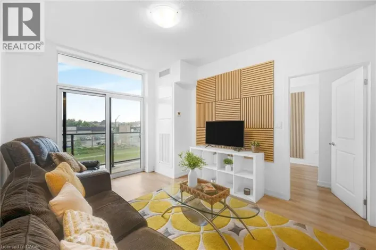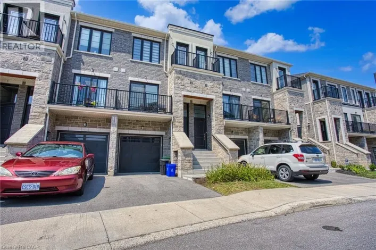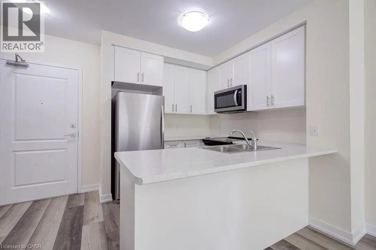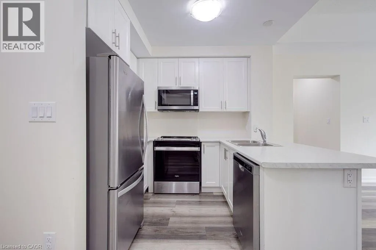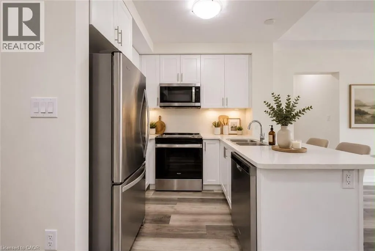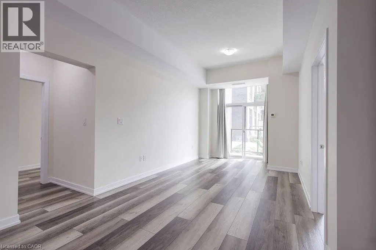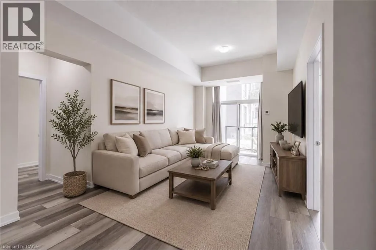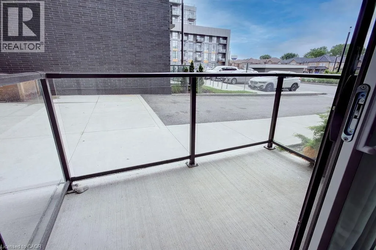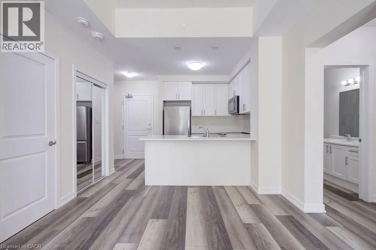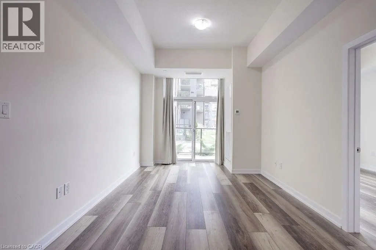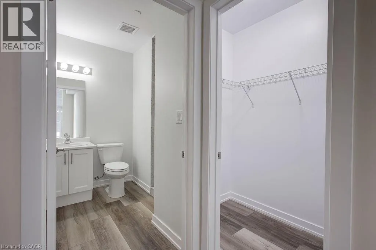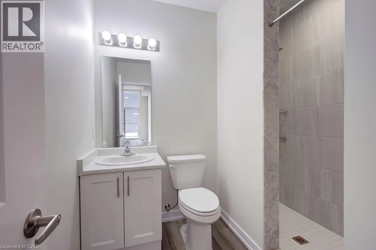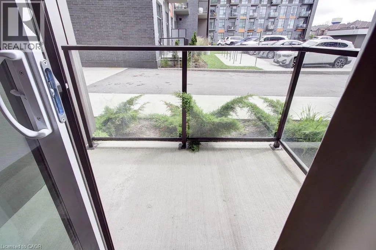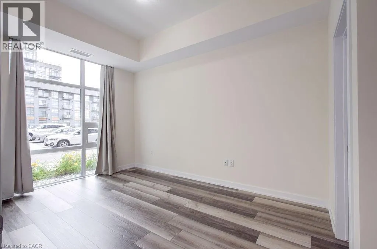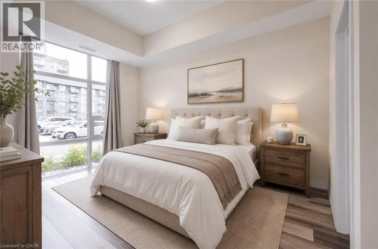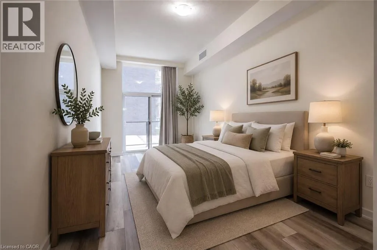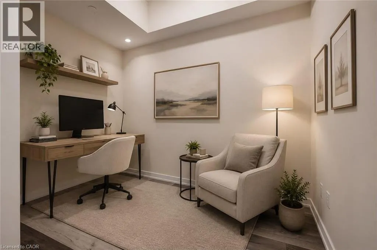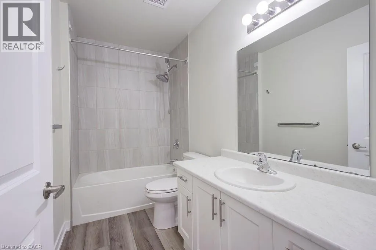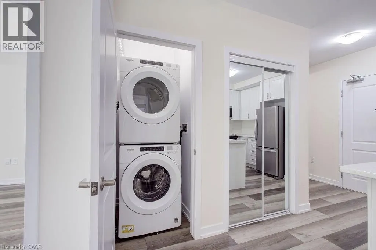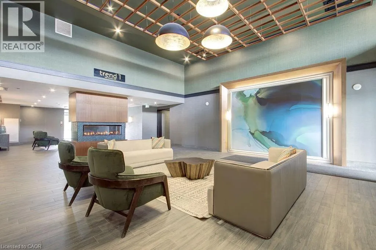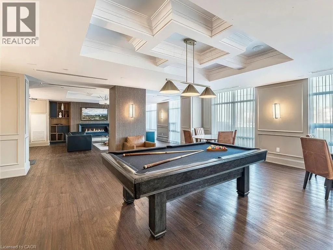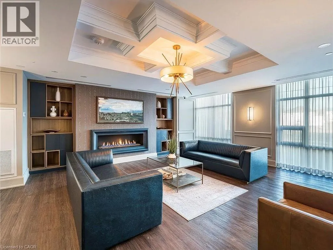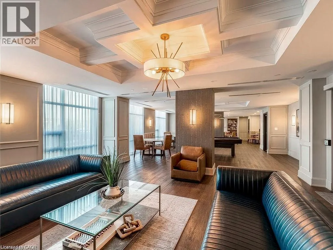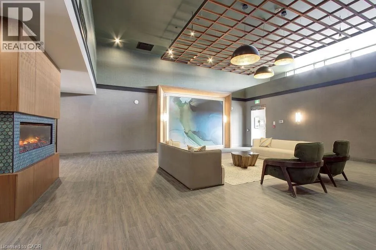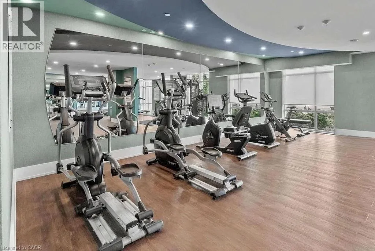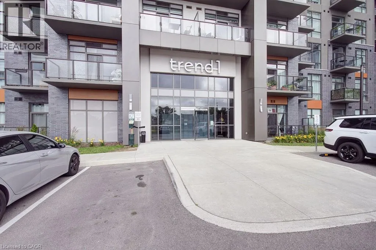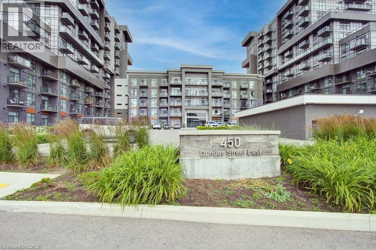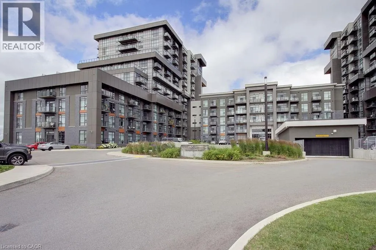
DUNDAS ST TO MALLARD TRAIL TO RIVERWALK DRIVE. THE ENTRANCE TO 450 DUNDAS IS OFF RIVERWALK WHICH IS SOUTH OF DUNDAS ST E Rarely offered ground-level suite offering approximately 1,074 sq. ft. of bright, open-concept living in one of Waterdown's most convenient locations. This spacious south-facing 2+1 BR, 2 full unit features soaring 10-foot ceilings, two private balconies, and a thoughtfully designed layout that is ideal for professionals, downsizers, or those seeking low-maintenance living without compromising on space. The versatile den is perfect for a home office, guest room, or additional living space. Enjoy two walk-in closets, upgraded appliances, and an abundance of natural light throughout. The suite also includes two underground parking spaces and a large storage locker—an exceptional combination rarely found in condominium living. Residents enjoy outstanding building amenities, including a fully equipped fitness centre, stylish party room, bike storage, and a spectacular rooftop lounge with BBQ area, perfect for entertaining or relaxing with friends and family. Ideally located close to shopping, restaurants, parks, trails, major highways, and all the amenities that make Waterdown such a desirable community. This is a rare opportunity to own a spacious ground-level condo offering comfort, convenience, and exceptional value. (id:27476)