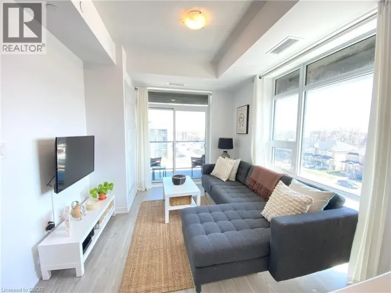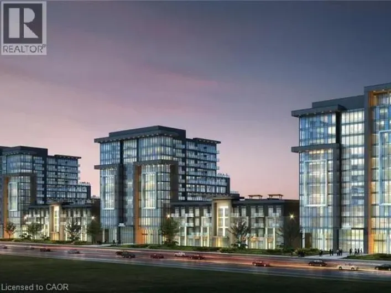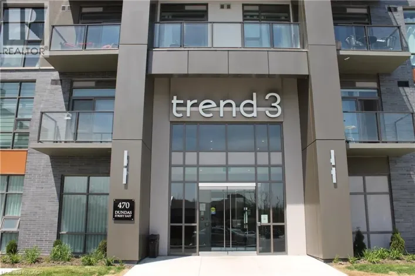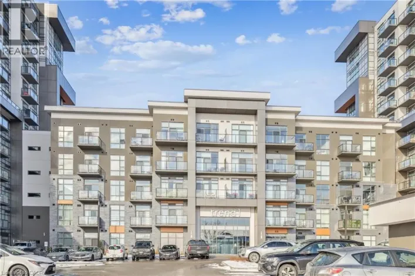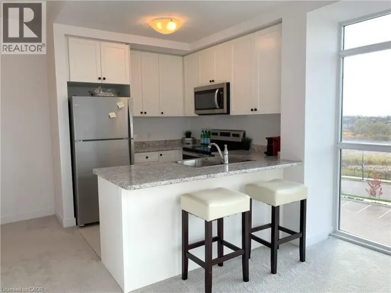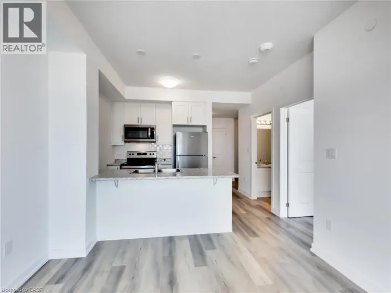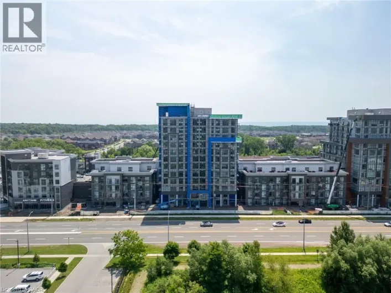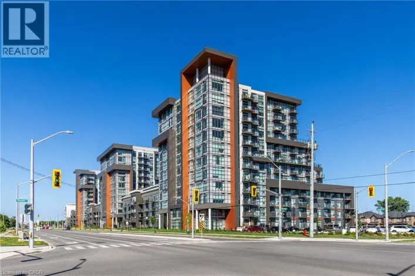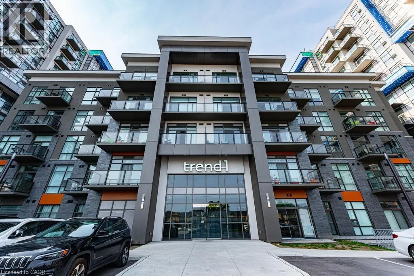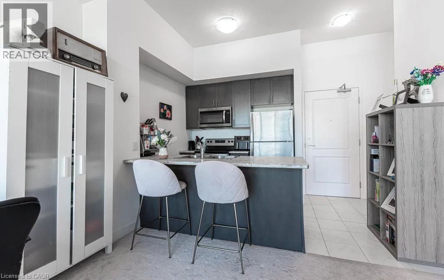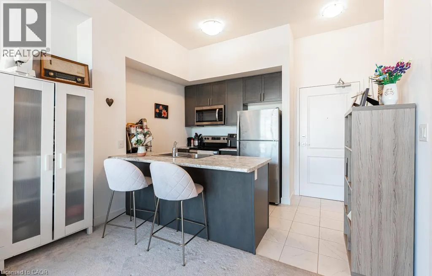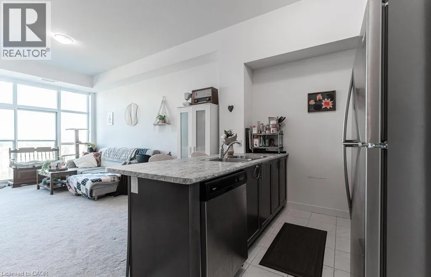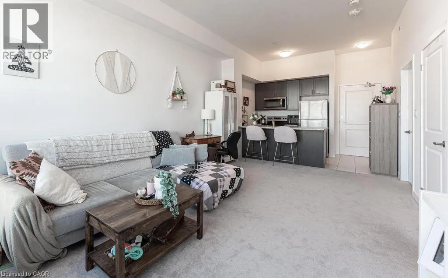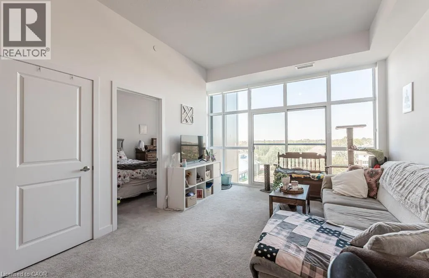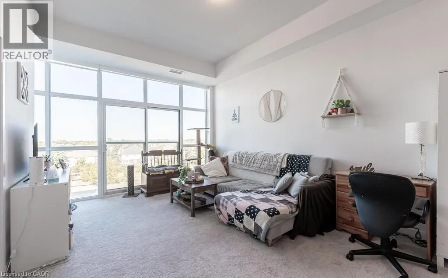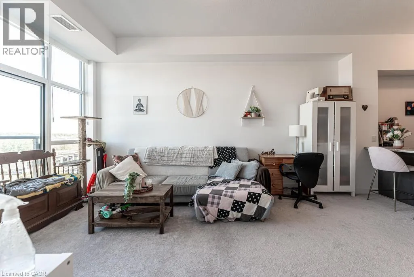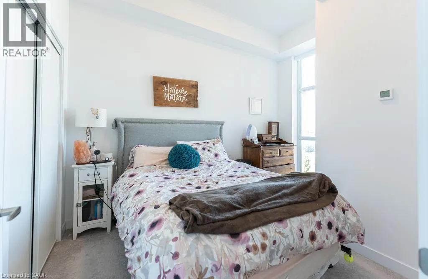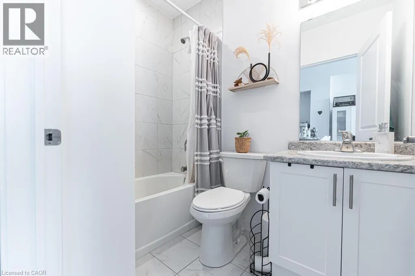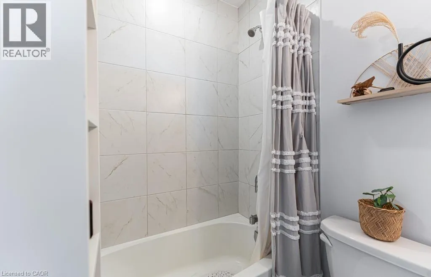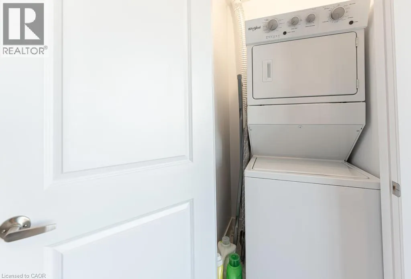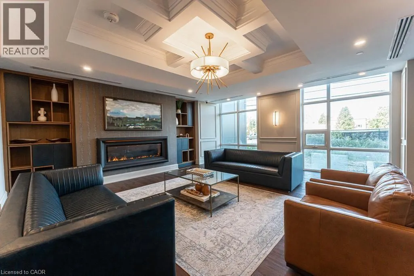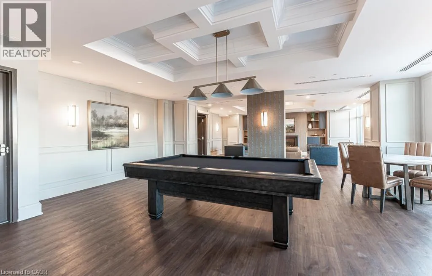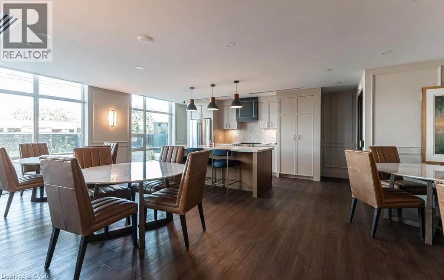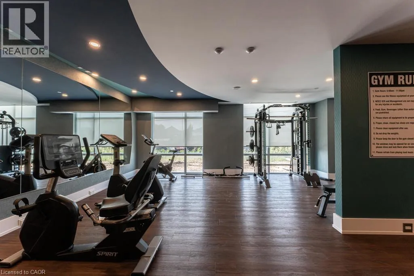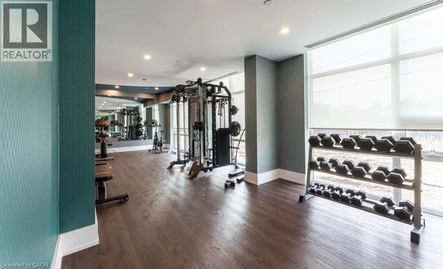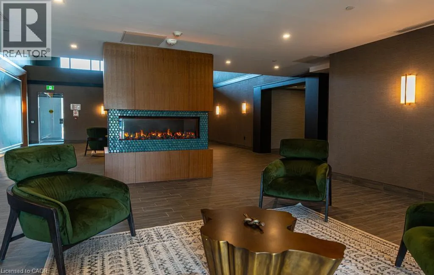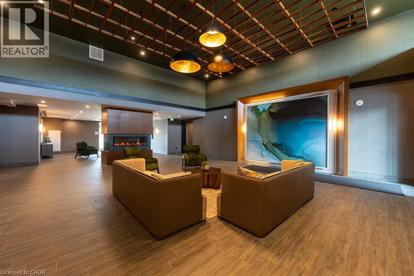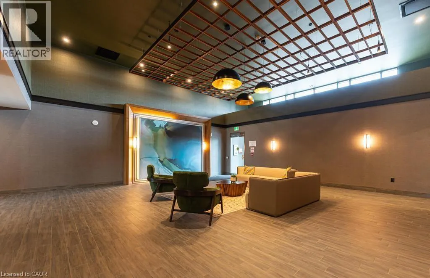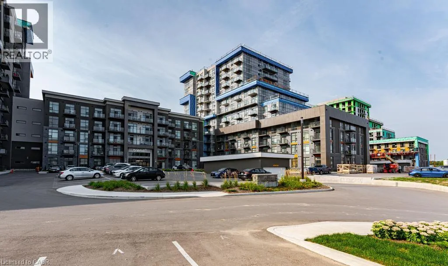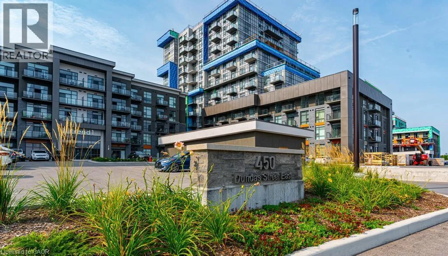
WATERDOWN RD TO DUNDAS EAST Welcome to Trend Living in the highly sought-after community of Waterdown! This bright and beautifully designed 1-bedroom, 1-bathroom suite offers 587 sq. ft. of thoughtfully planned living space filled with natural light. The open-concept layout features a modern kitchen with rich white cabinetry, including an upgraded extended upper cabinet and side gable, complemented by upgraded light flooring throughout the kitchen, great room, and foyer. A large breakfast bar provides the perfect space for casual dining and entertaining. The spacious bedroom offers ample closet space, while the generous 4-piece bathroom and convenient in-suite laundry complete the functional layout. Residents can enjoy an impressive selection of building amenities, including a fitness centre, rooftop patios with BBQ areas, bike storage, and a party room. Ideally located in a desirable Waterdown neighbourhood close to excellent restaurants, shopping, schools, parks, and everyday amenities. The unit also includes 1 surface parking space and 1 storage locker. A fantastic opportunity for qualified A+++ tenants looking for modern, convenient living in Waterdown. Available after October 1 (id:27476)