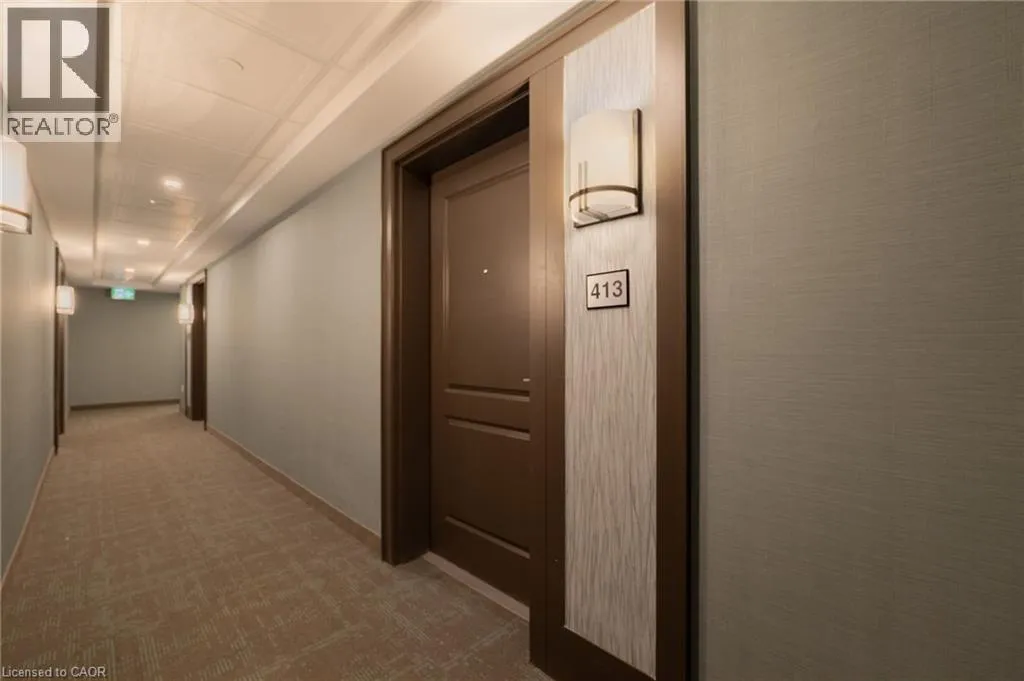
470 Dundas Street E Unit# 413, Waterdown, Ontario L8B 2A6

Listed for:
$2,190
2 beds
1 baths
Listed 12 days ago
Apartment for rent: 470 Dundas Street E Unit# 413, Waterdown, Ontario L8B 2A6

View all 30 photos

About

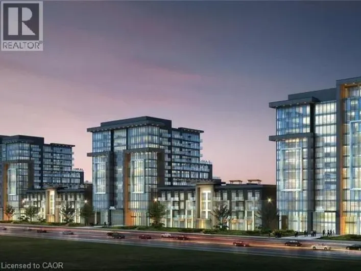
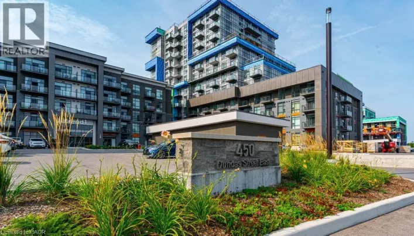
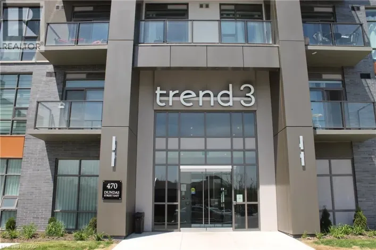
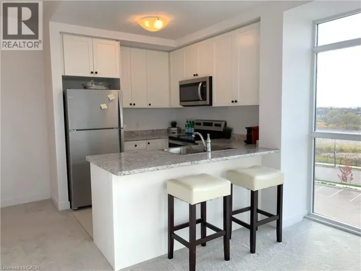
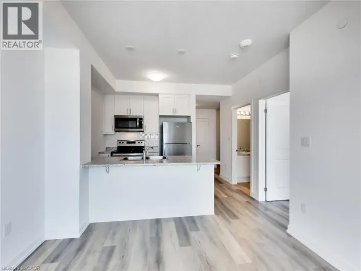
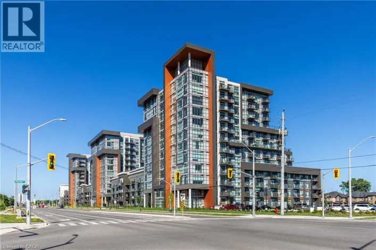
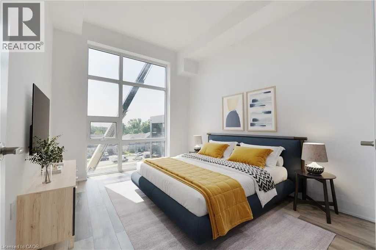
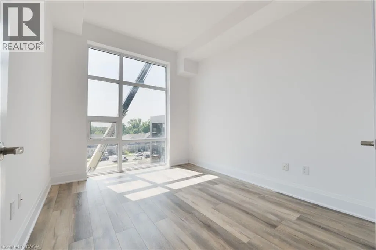
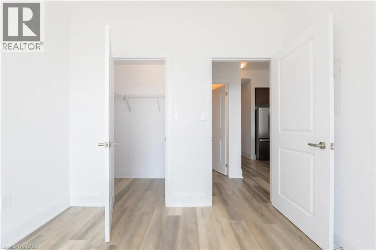
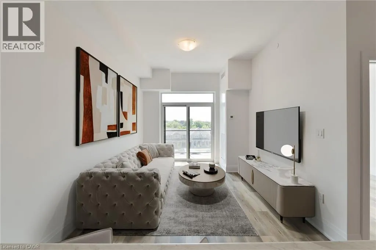
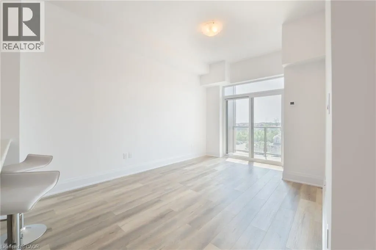
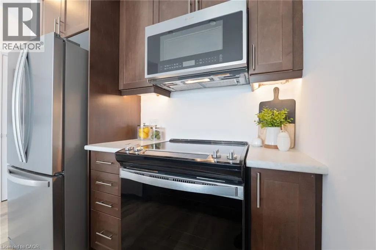
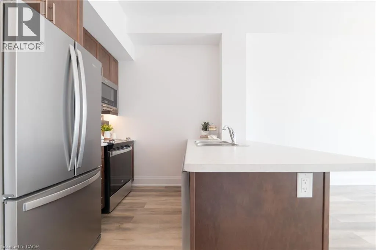
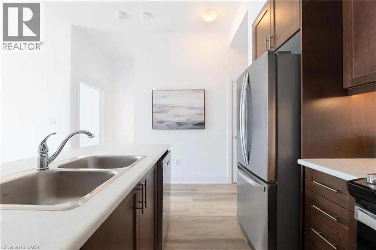
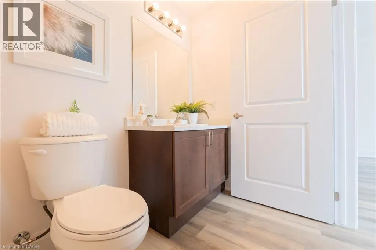
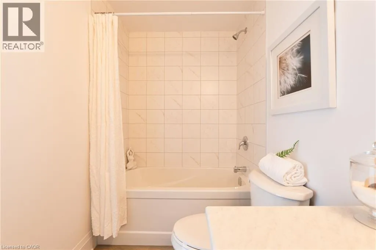
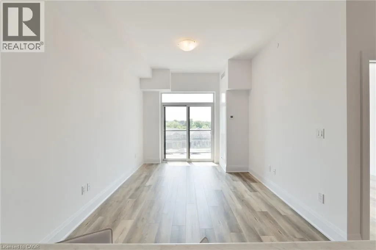
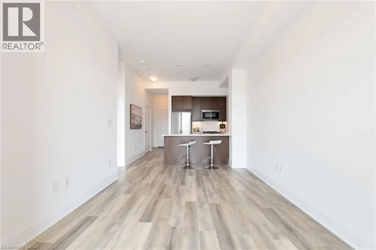
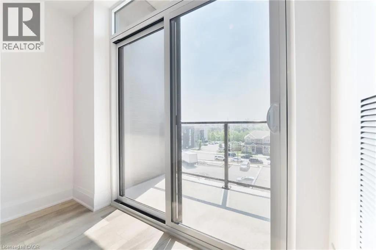
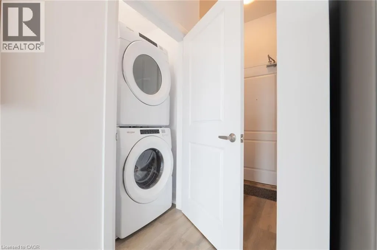
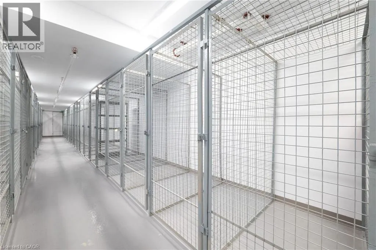
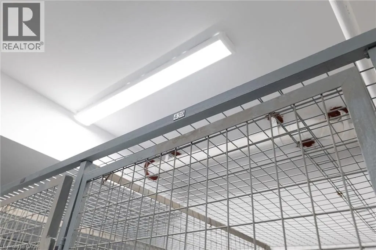
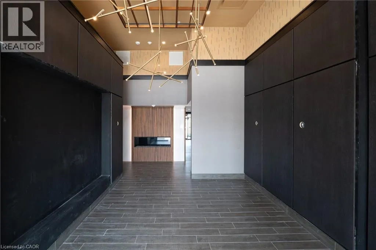
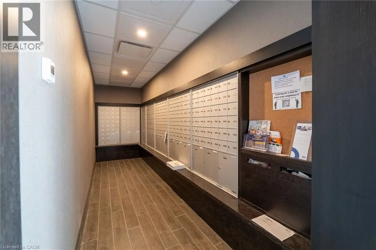
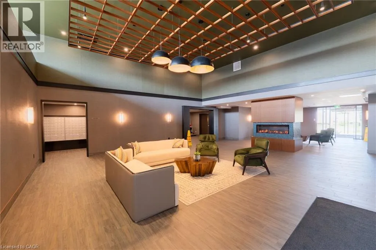
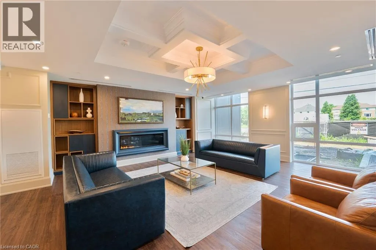
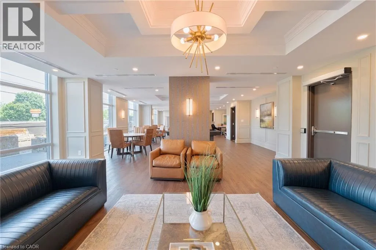
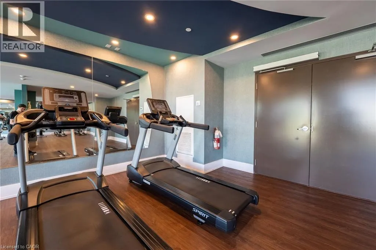
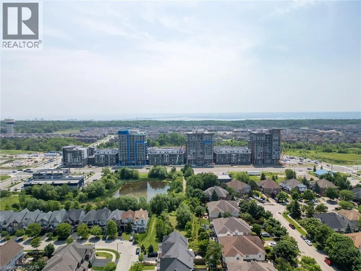
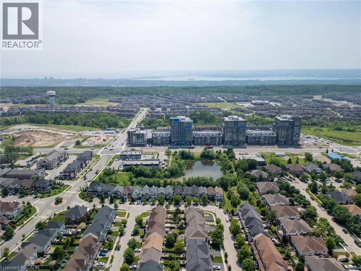
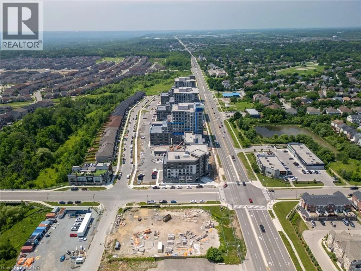
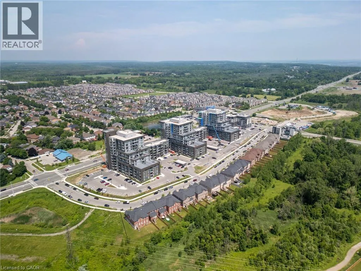
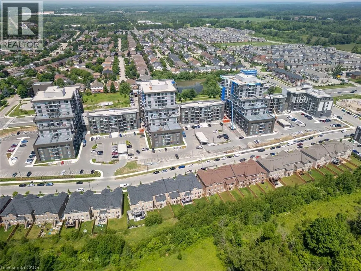
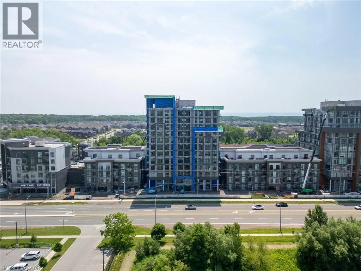
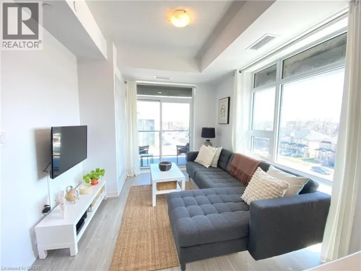
Dundas Street to Mallard Trail... Enter TREND 3 Building (Park in visitor parking) Welcome to Trend 3 condos; where modern living meets Waterdown's small-town charm minutes to GO access! The ultimate in luxury and convenience; 10' ceilings Stainless Appliances (Slide-in stove, French door fridge, Built-in microwave & Dishwasher), Custom Zebra blinds, vinyl plank flooring throughout, insuite laundry (stackable washer & dryer), Floor to ceiling windows with private 36 sq.ft balcony, includes underground parking spot (#425) and convenient 4th floor storage locker (#439). Primary bedroom is peaceful retreat with walk-in closet & loads of natural light from the floor to ceiling window. Awesome Trend 3 Building features welcoming lobby, private party/entertainment room with pool table, fitness facilities, bicycle storage & massive 1700 sq.ft roof top patio w/bbq's & more magnificient views (plus geo-thermal heat pump gets services 2x per year by condo). Close to trails for biking/hiking & peaceful walks. Near highway access (Minutes to 403/407/QEW & Aldershot GO Station). You'll love living here!! RSA. Geo-thermal heat & cooling for lower utility costs! Tenant pays hydro, water & tenant insurance. (id:27476)

Property Highlights

MLS® Number
40864696
Type
Single Family
Ownership Type
Condominium
Land Size
2 - 4.99 acres
Parking Space Total
1

Building

Building Type
Apartment
Storeys
1.00
Square Footage
611 sqft
Bathrooms Total
1
Bedrooms Above Ground
1
Bedrooms Total
2
Amenities
Exercise Centre, Party Room Park, Place of Worship, Playground, Schools, Shopping
Exterior Finish
Brick, Concrete, Stone, Stucco
Fireplace Present
No
Basement Type
None
Basement Features
Building Heating Type
Heating Fuel
Geo Thermal
Building Cooling Type
Central air conditioning

Utilities

Water
Municipal water
Utility Sewer
Municipal sewage system

Room Layout

Primary Bedroom
Main level
11'10'' x 9'7''
Great room
Main level
10'3'' x 12'7''
Eat in kitchen
Main level
12'7'' x 11'6''
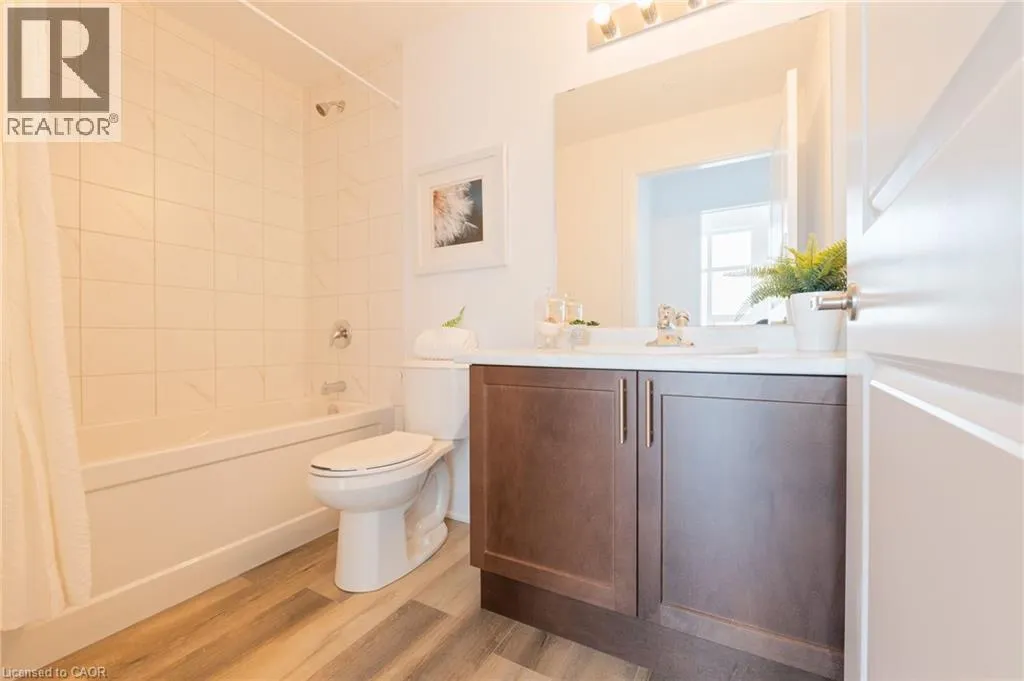
4pc Bathroom
Main level
8'8'' x 4'7''
Den
Main level
7'6'' x 5'7''
Laundry room
Main level
4'0'' x 4'0''
Foyer
Main level
12'0'' x 5'0''

Location

Learn more about this property
Listing provided by:
Royal LePage State Realty Inc.
MLS® number:
40864696
Agent:
Daniella Cicchi Piccolotto
*Indicates required field
Name is required
Email is required
Please enter a valid phone number (e.g., 416-111-1111).

Street Spotlight - For rent