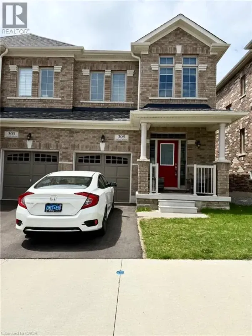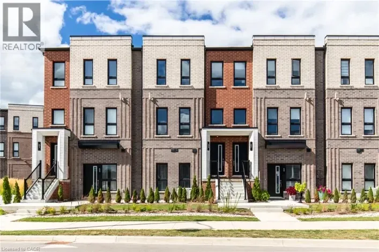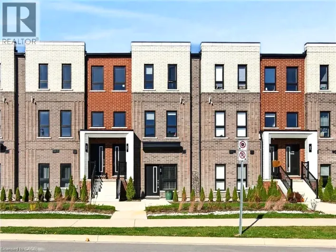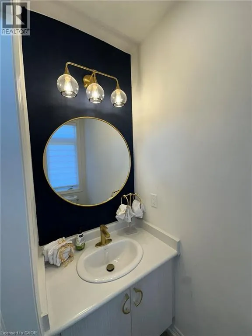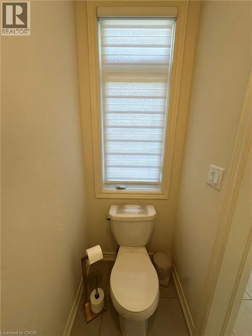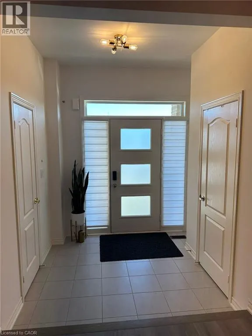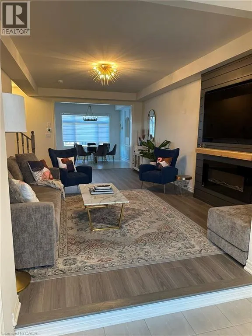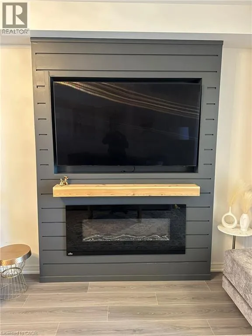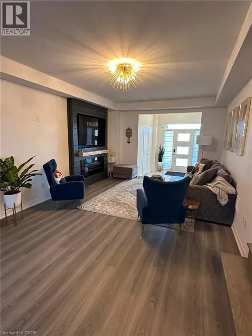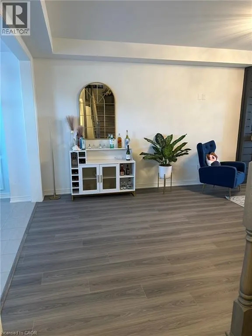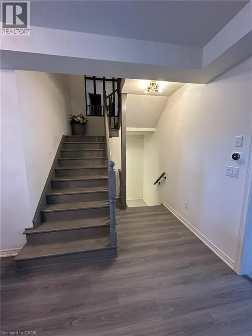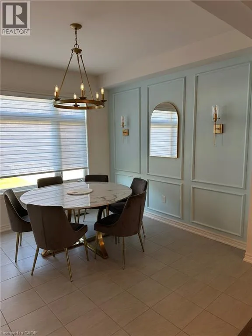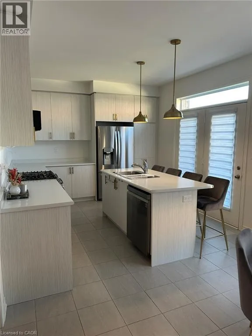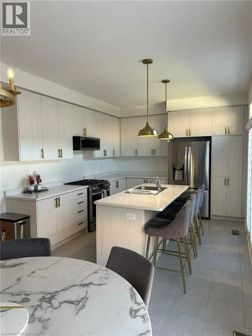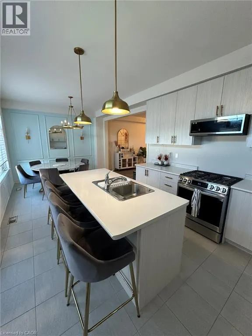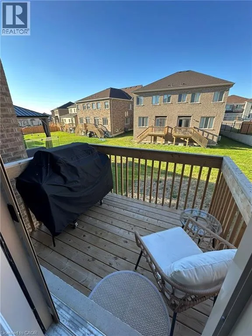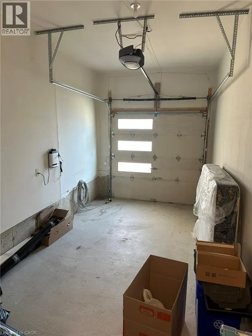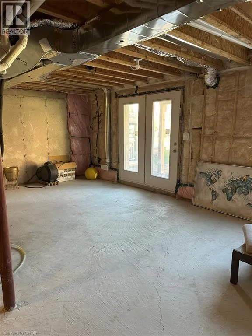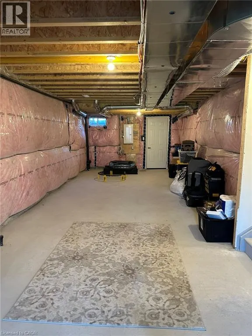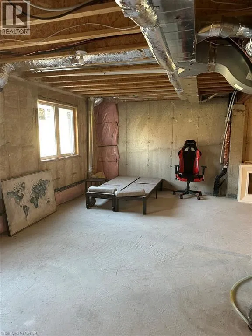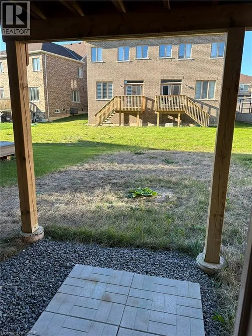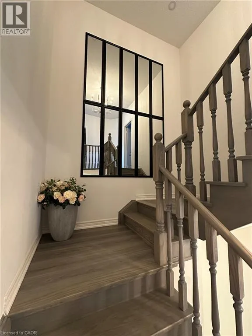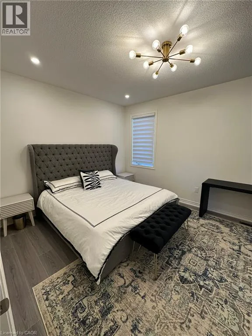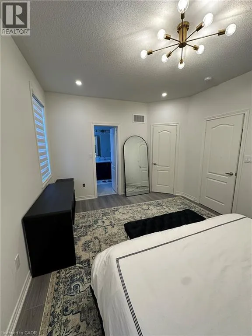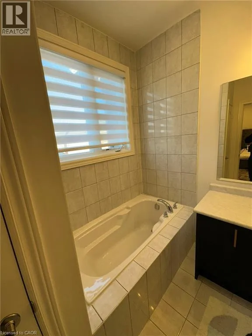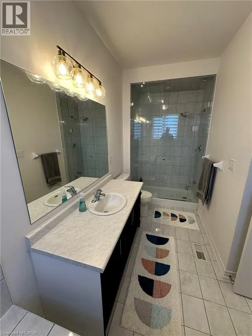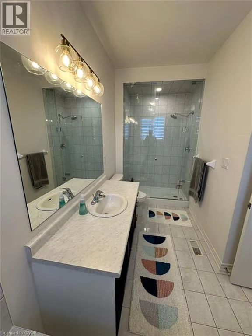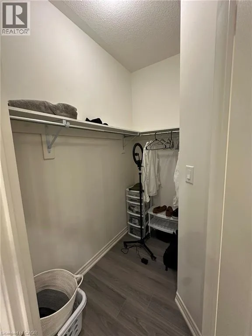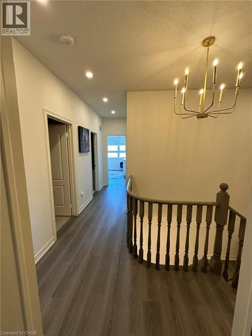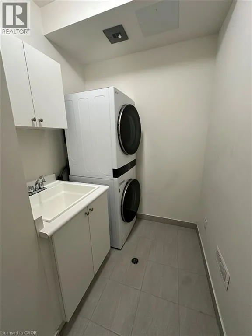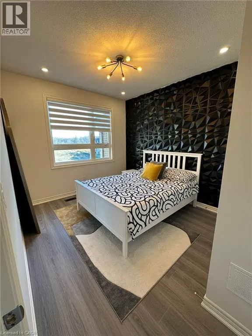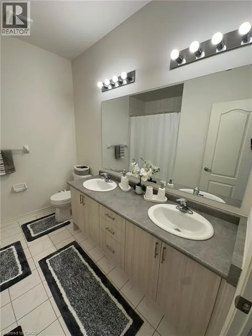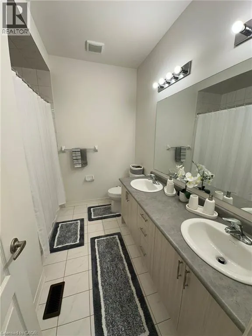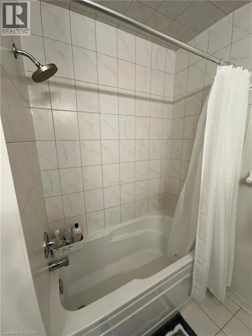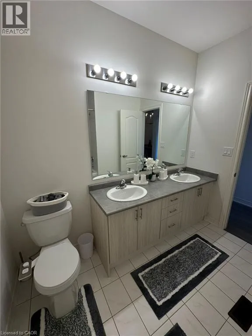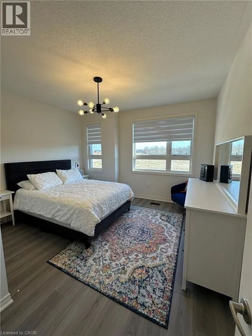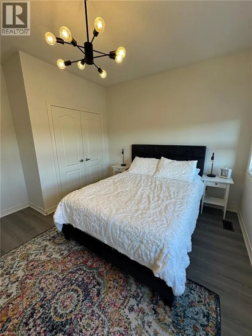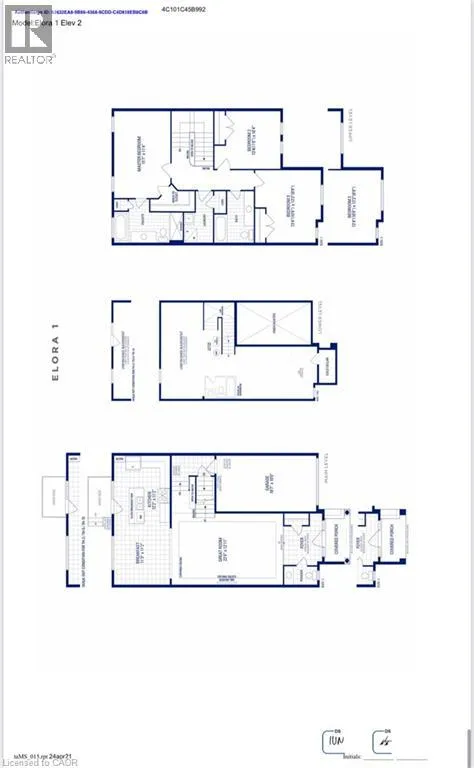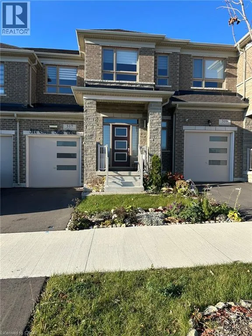
Dundas St E to Skinner Rd to Great Falls Blvd Welcome to 317 Great Falls Blvd! Rarely Offered - A Luxurious Executive Rental that is elegantly furnished from top to bottom. This stunning 3 beds 2.5 bath townhouse boasts 1860 SQFT of open concept modern living and is located in the coveted community of Mountainview Heights. Enter into the welcoming front foyer where your first sight is a large, well appointed greatroom with dramatic shiplap fireplace and media center. Move through to the sun filled eat-in kitchen with massive island, SS appliances, elegant trimmed feature wall, and access to an elevated rear deck perfect for enjoying that morning coffee. Ascend to the second floor where you'll find a bright and spacious primary bedroom including a large walk-in closet and ensuite with glass shower. The second and third bedrooms are beautifully decorated and include large closets. Convenient upper level laundry room and a large main bathroom round off the second floor features. Enjoy direct access to the garage on your way to the unfinished basement including a walkout to the rear yard. Just steps away from Parks, Schools, Shopping and Walking Trails. Conveniently location with easy access to Burlington, Hamilton, and major 400 series highways. Smoke-Free. AAA Tenants Only. Please Provide Credit Report, Job Letter, 2 Paystubs, Rental Application & References (Previous Landlord), Photo ID's. Content Insurance Certificate Required Before Occupancy. (id:27476)