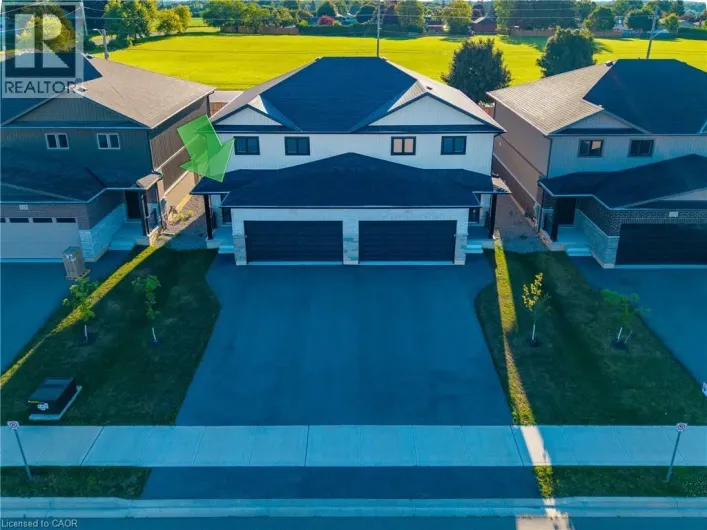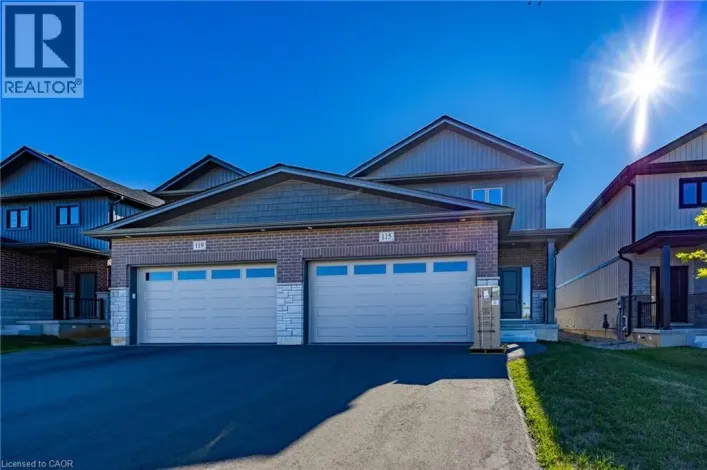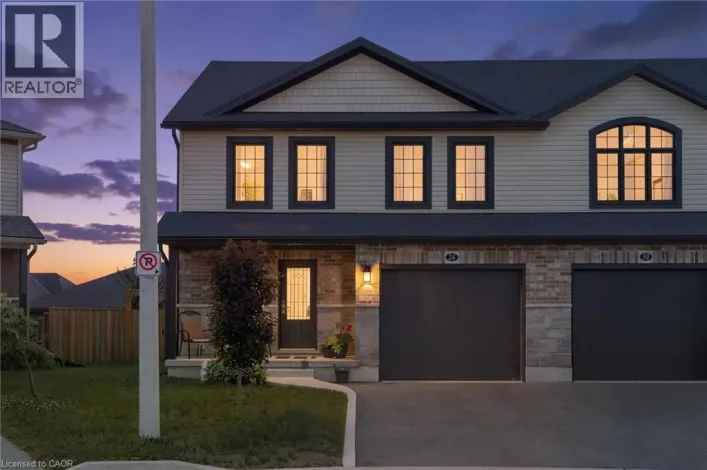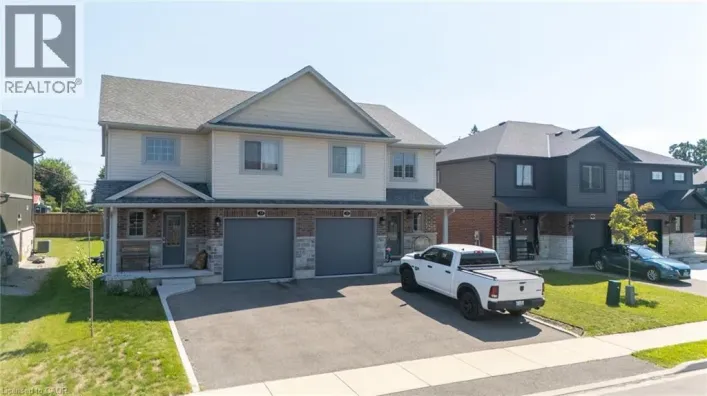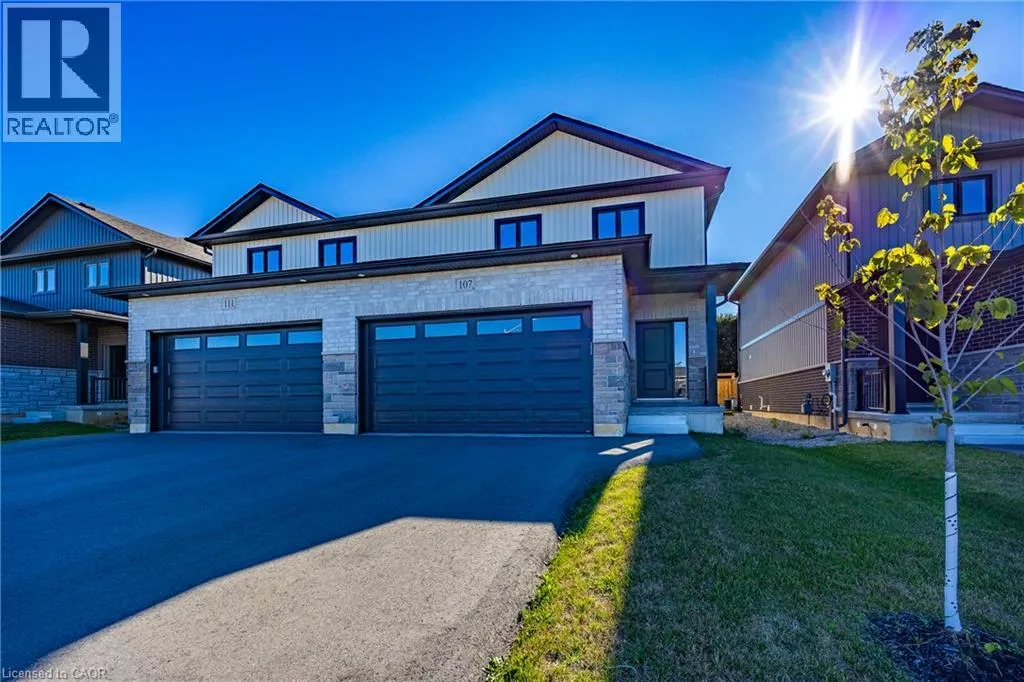
107 Amber Street, Waterford, Ontario N0E 1Y0

Listed for:
$629,900
3 beds
3 baths
Listed 15 days ago
House for rent: 107 Amber Street, Waterford, Ontario N0E 1Y0

View all 37 photos

About

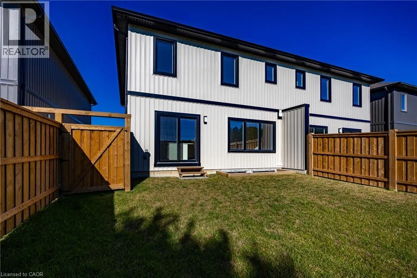
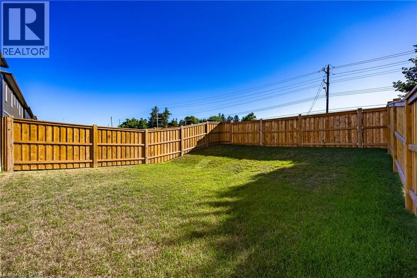
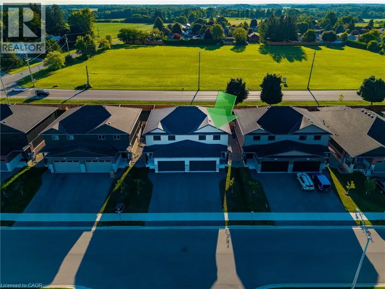
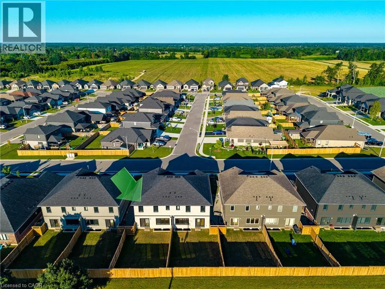
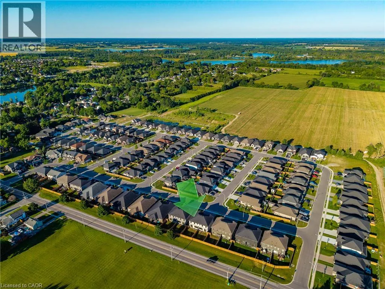
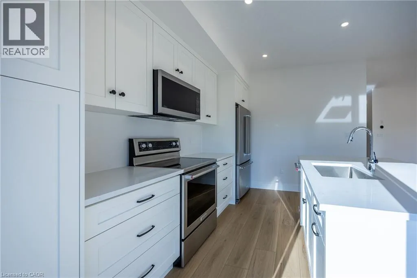
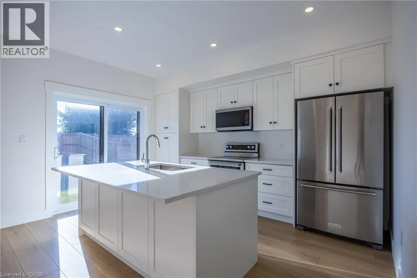
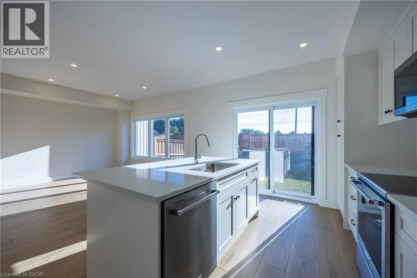
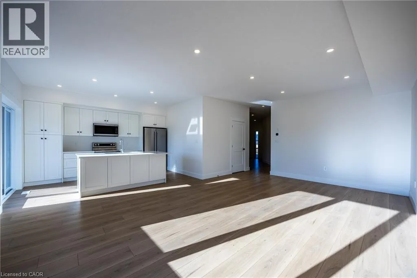
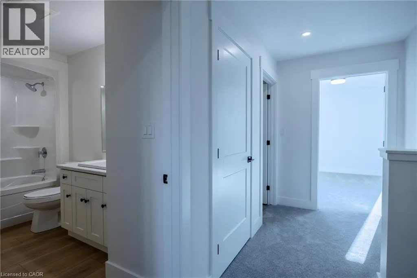
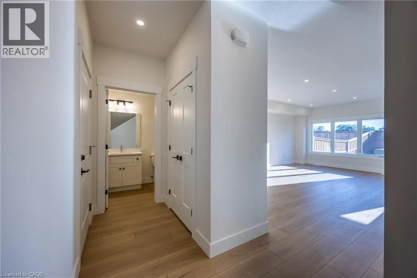
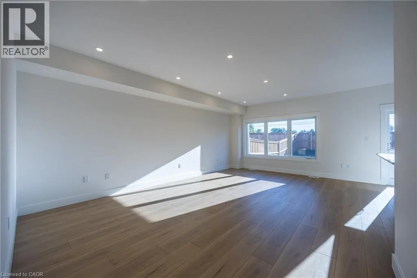
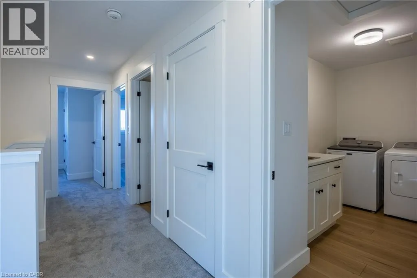
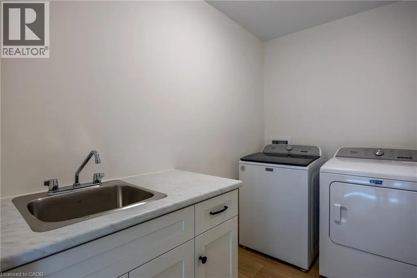
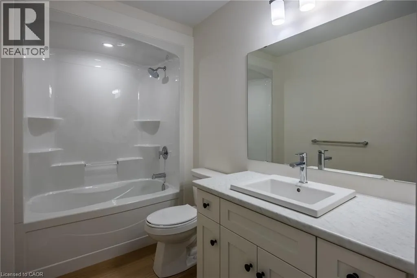
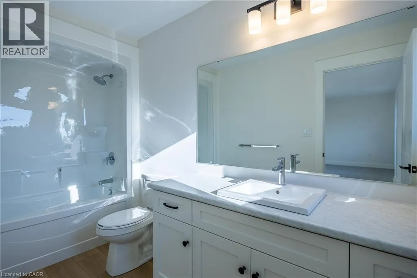
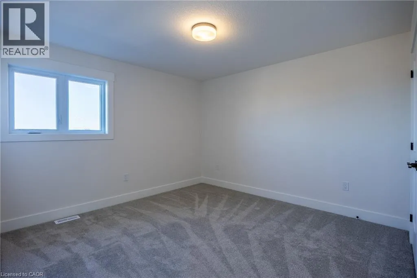
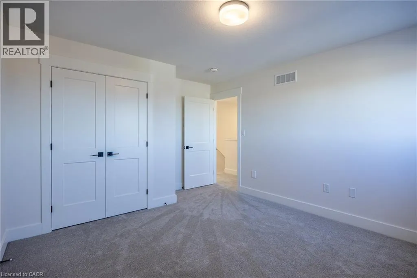
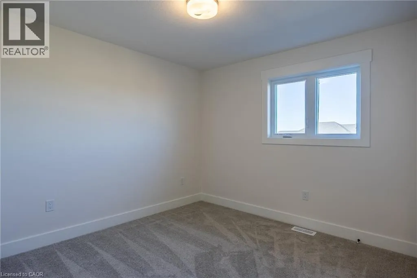
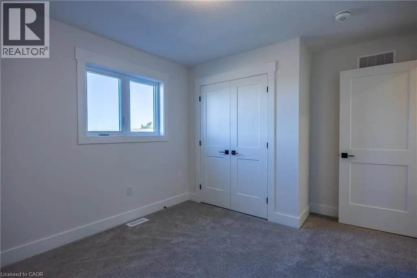
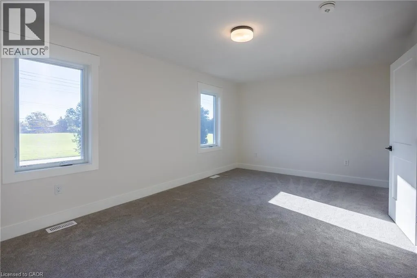
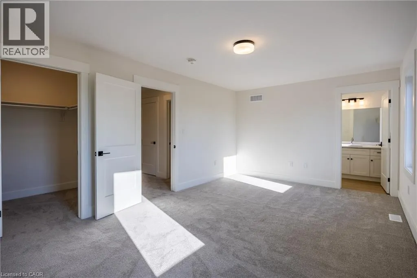
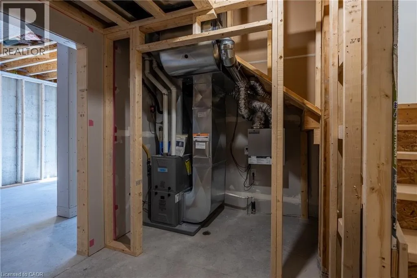
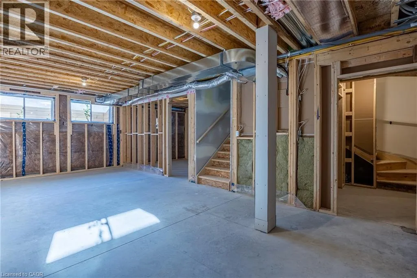
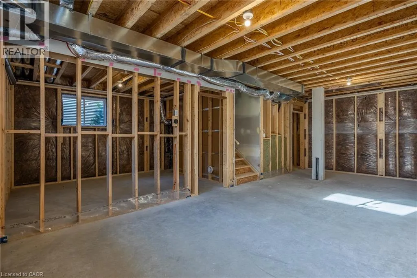
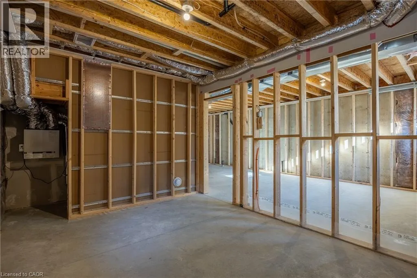
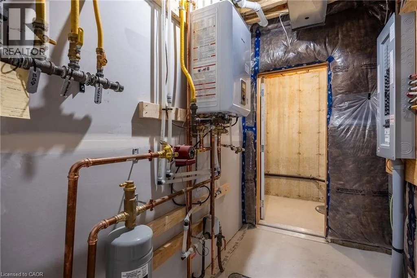
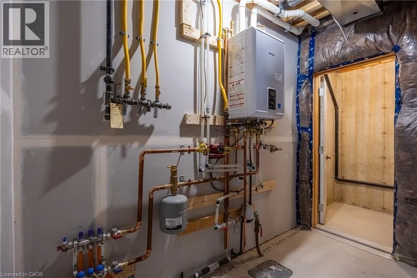
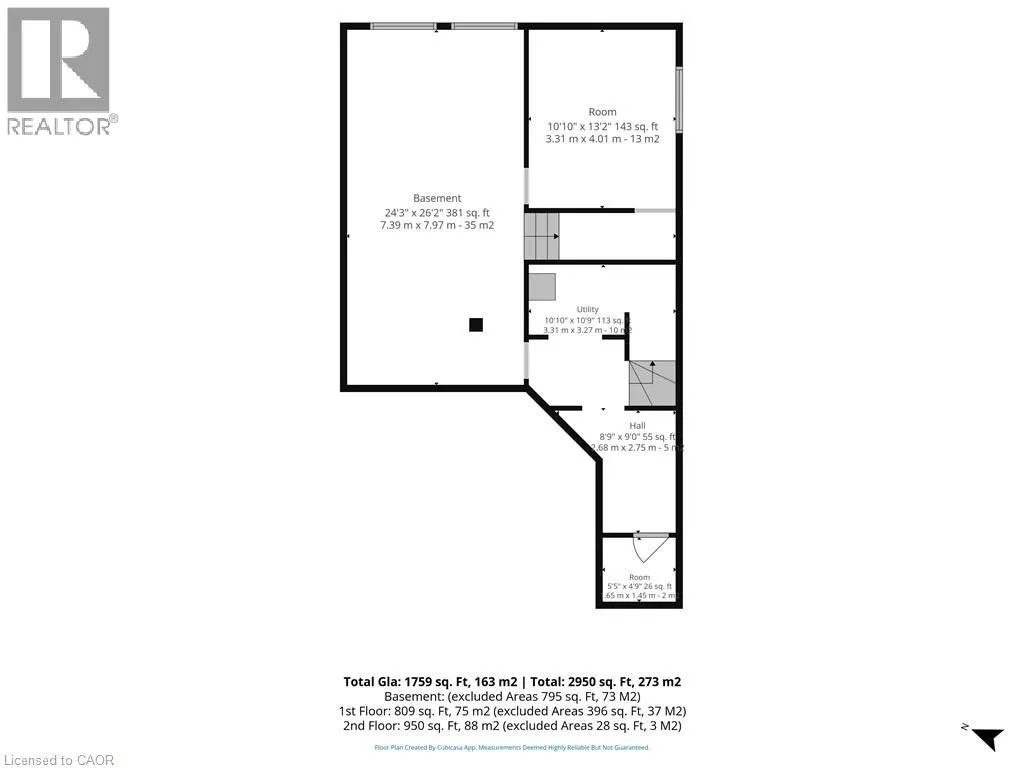
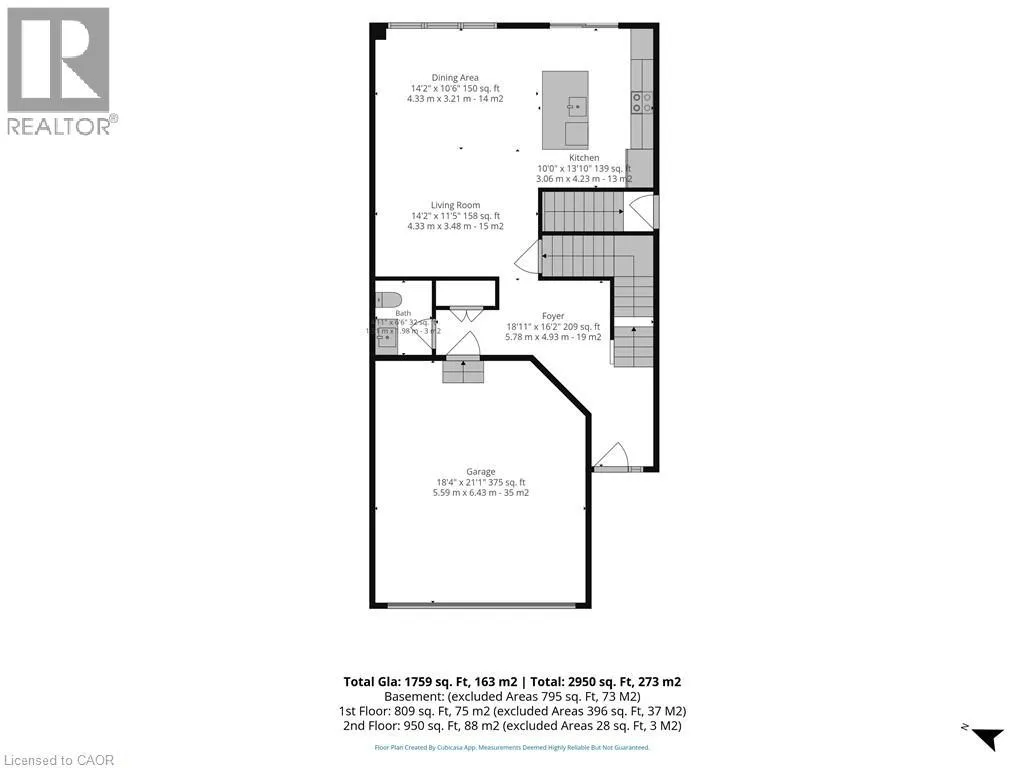
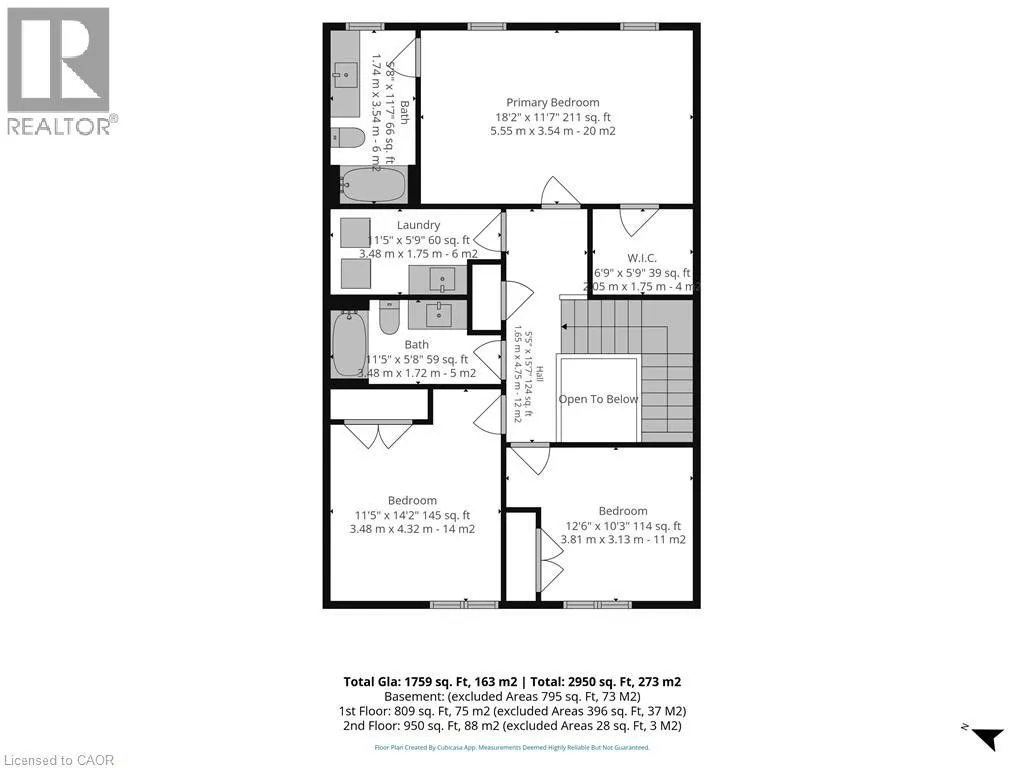
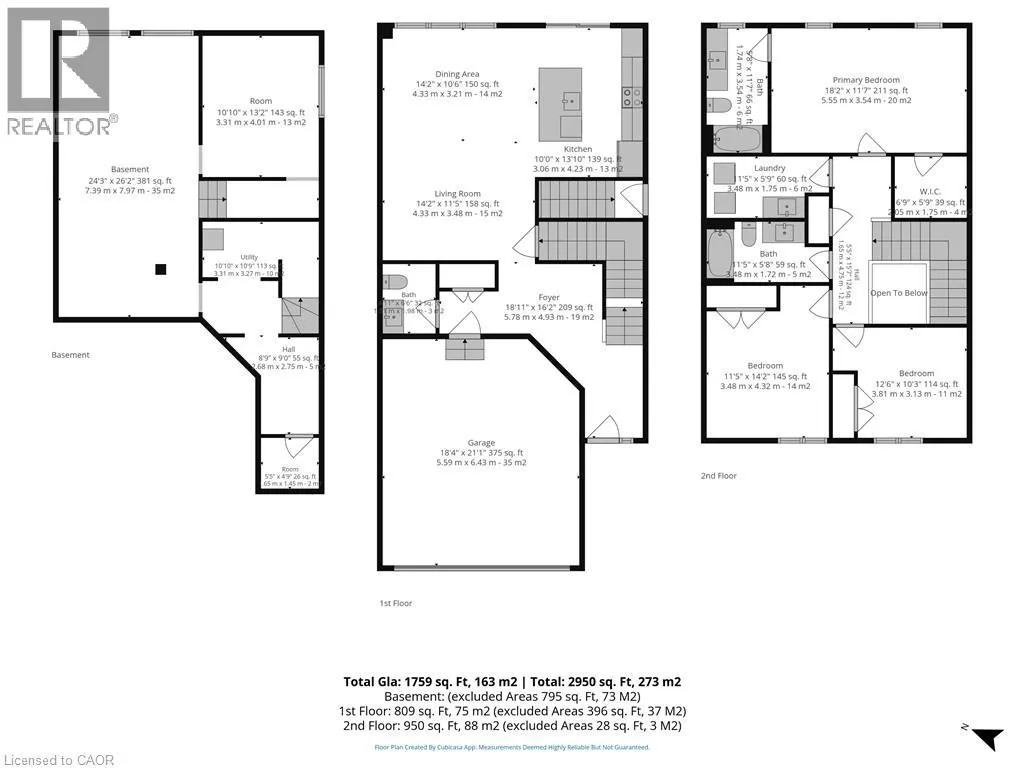
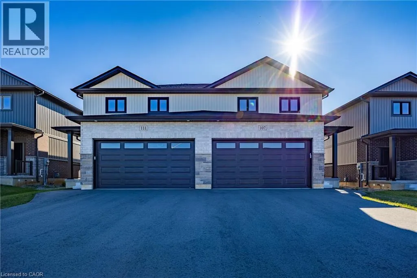
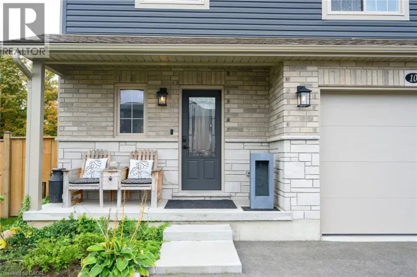
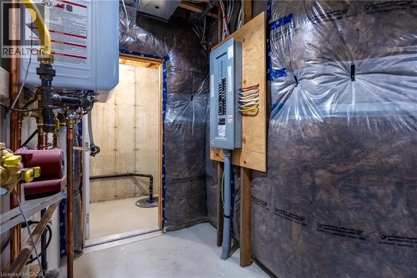
Old Highway 24 to Gibbons, Left on Amber to 107 Discover the perfect blend of style, comfort, and convenience in this beautifully crafted new two-storey townhouse offering nearly 1,800 sq. ft. of modern living space. Featuring 3 generous bedrooms, 2.5 bathrooms, and a convenient second-floor laundry room, this home is thoughtfully designed for today's lifestyle. The bright, open-concept main floor showcases a spacious kitchen overlooking the dining and living areas, creating the ideal space for family gatherings and entertaining. All brand-new appliances are included, making your move effortless. Outside, enjoy a fully fenced backyard, a double-car garage, and a paved laneway for added convenience. The unfinished basement includes a bathroom rough-in, separate entrance and in floor heat, providing endless possibilities to create additional living space tailored to your needs. Nestled in the picturesque village of Waterford, you'll love the small-town charm with easy access to walking trails, schools, parks, shopping, and local amenities. A wonderful opportunity to own a quality new home in a thriving community. (id:27476)

Property Highlights

MLS® Number
40852665
Type
Single Family
Ownership Type
Freehold
Land Size
under 1/2 acre
Parking Space Total
4

Building

Building Type
House
Storeys
2.00
Square Footage
1759 sqft
Bathrooms Total
3
Bedrooms Above Ground
3
Bedrooms Total
3
Amenities
Golf Nearby, Park, Place of Worship, Schools, Shopping
Exterior Finish
Brick, Stone, Vinyl siding
Fireplace Present
No
Basement Type
Full (Unfinished)
Basement Features
Building Heating Type
In Floor Heating, Forced air
Heating Fuel
Natural gas
Building Cooling Type
Central air conditioning

Utilities

Water
Municipal water
Utility Sewer
Municipal sewage system

Room Layout

Laundry room
Second level
11'5'' x 5'9''
Bedroom
Second level
11'5'' x 14'2''
4pc Bathroom
Second level
11'5'' x 5'8''
Bedroom
Second level
12'6'' x 10'3''
Full bathroom
Second level
11'7'' x 5'8''
Primary Bedroom
Second level
18'2'' x 11'7''
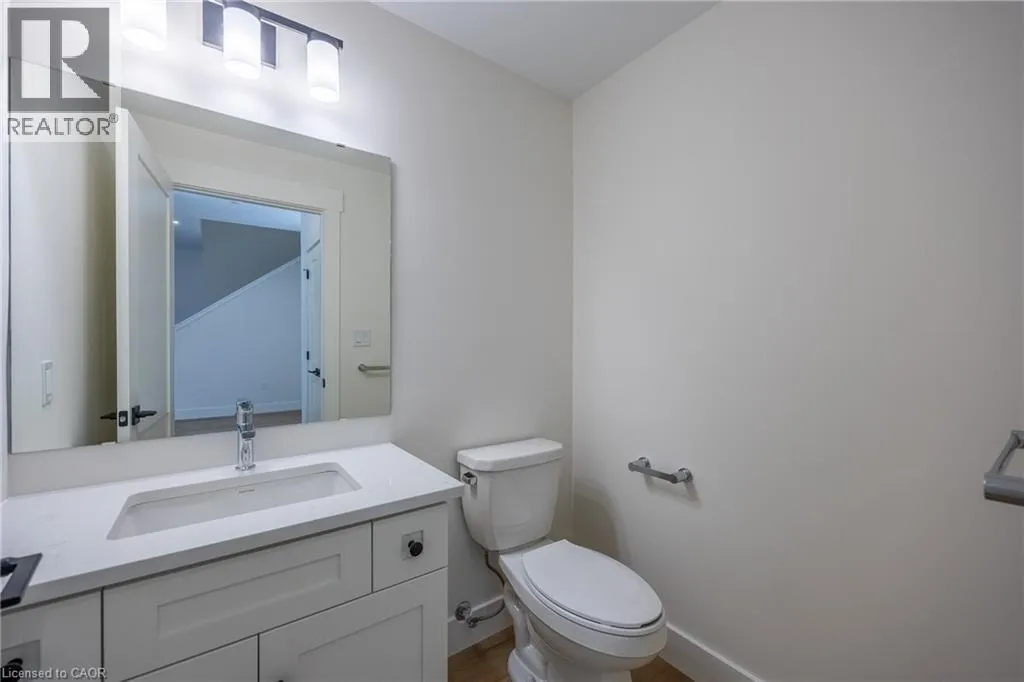
2pc Bathroom
Main level
4'11'' x 6'6''
Living room
Main level
14'2'' x 11'5''
Dinette
Main level
14'2'' x 10'6''
Kitchen
Main level
13'10'' x 10'0''

Location

Learn more about this property
Listing provided by:
RE/MAX Erie Shores Realty Inc. Brokerage
MLS® number:
40852665
Agent:
Sue Descheemaeker
*Indicates required field
Name is required
Email is required
Please enter a valid phone number (e.g., 416-111-1111).

Street Spotlight - For sale