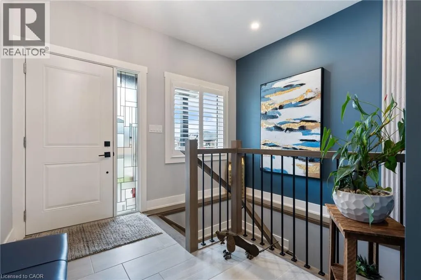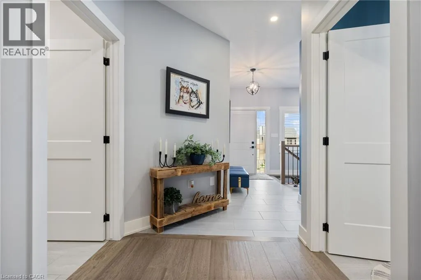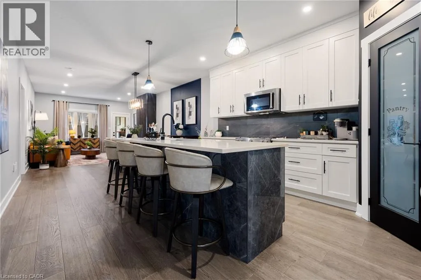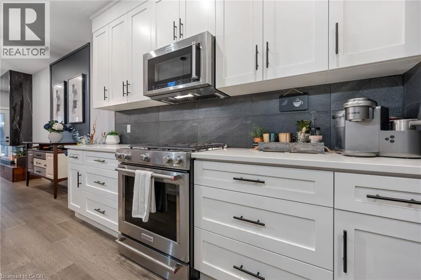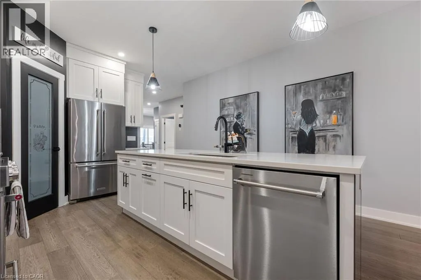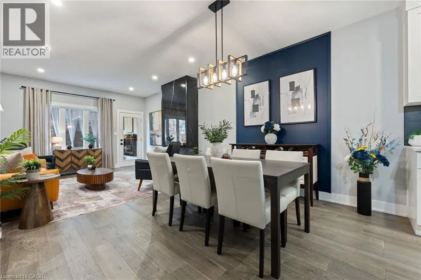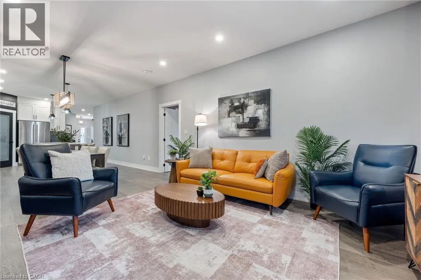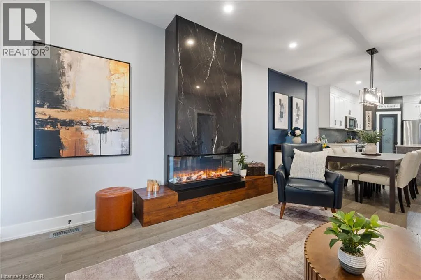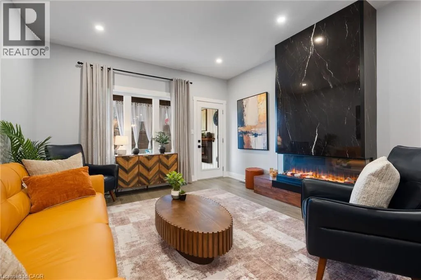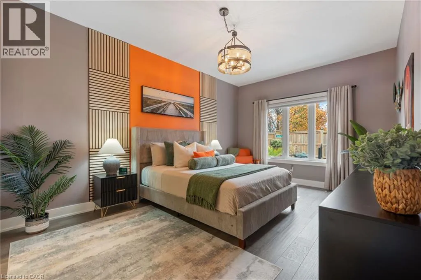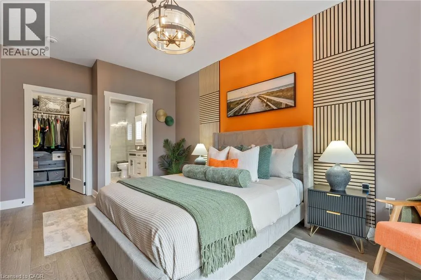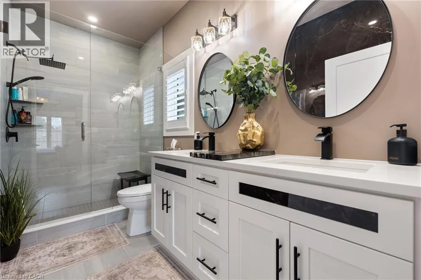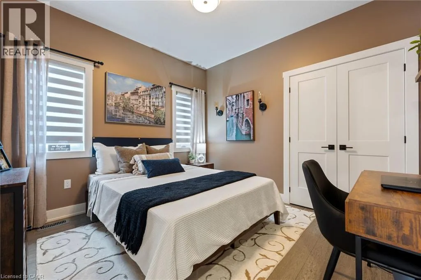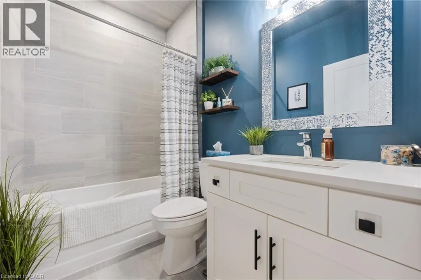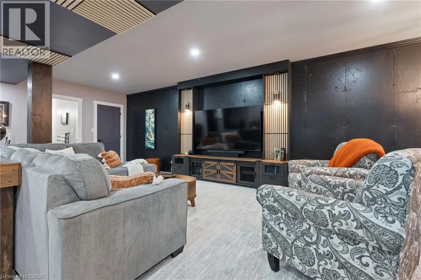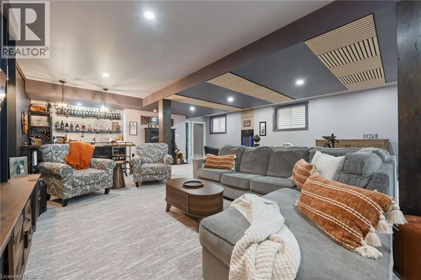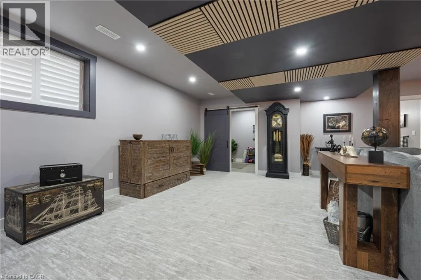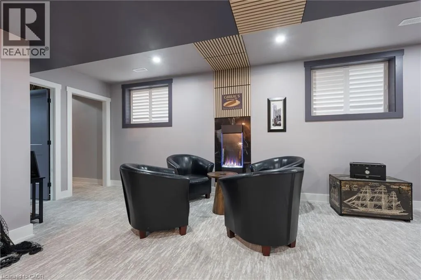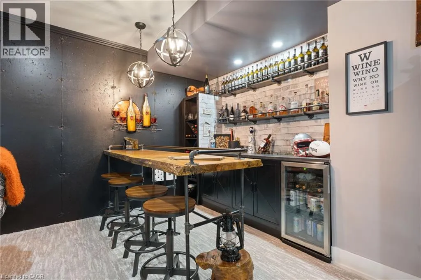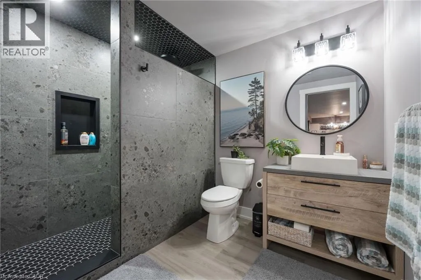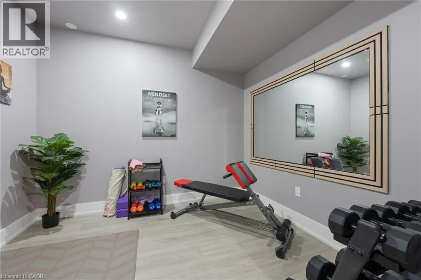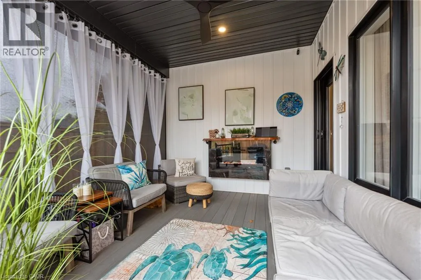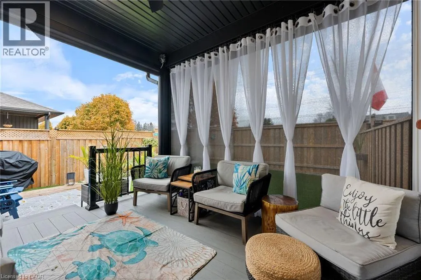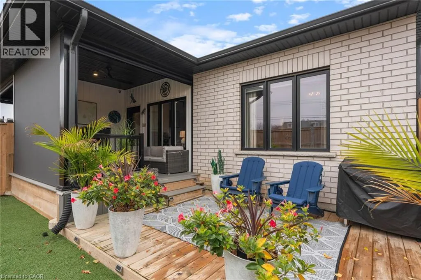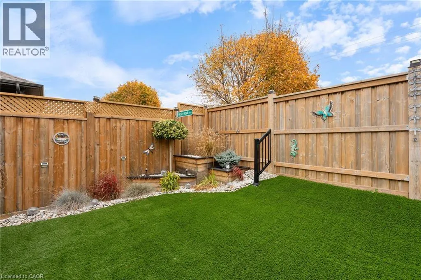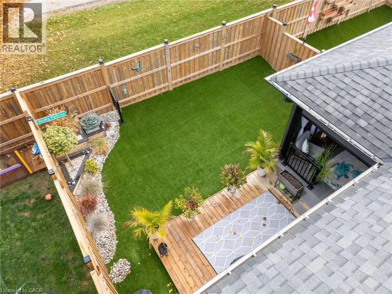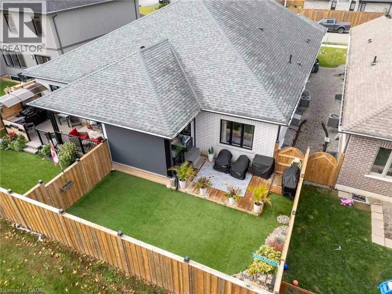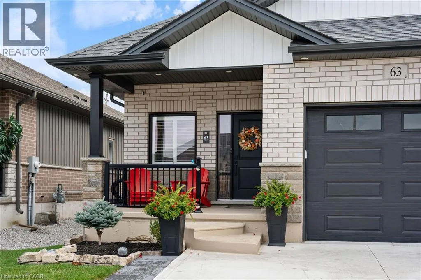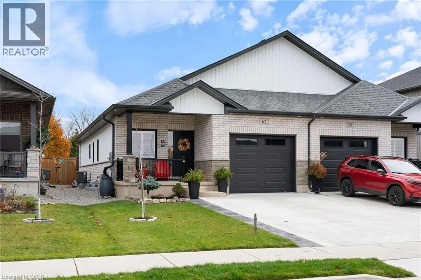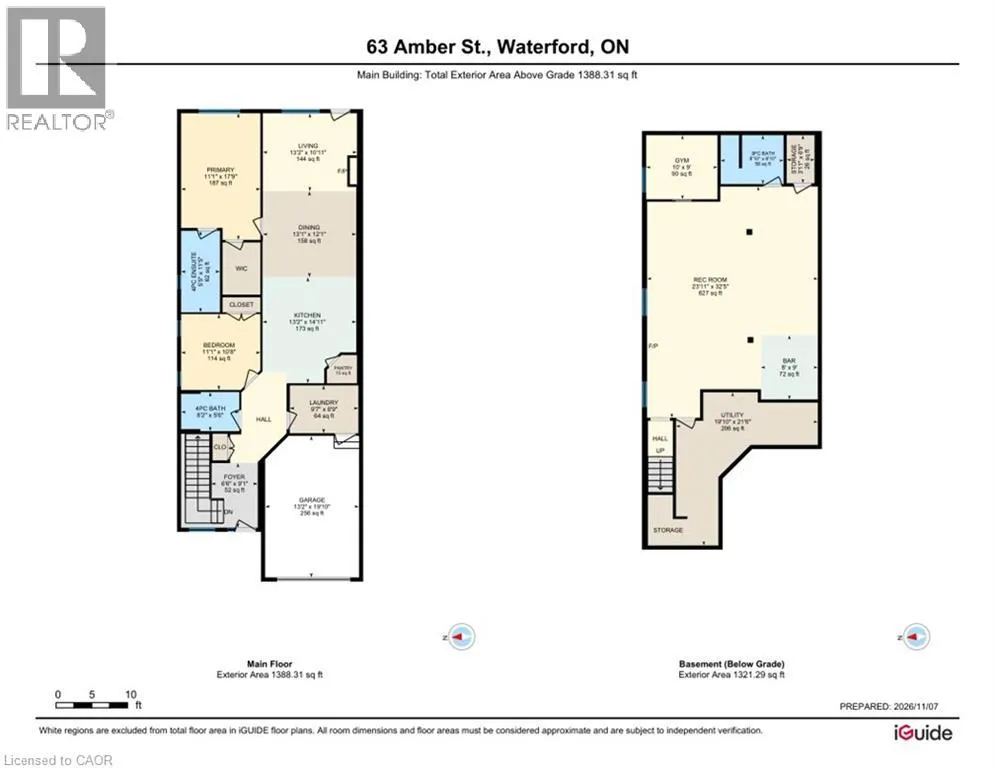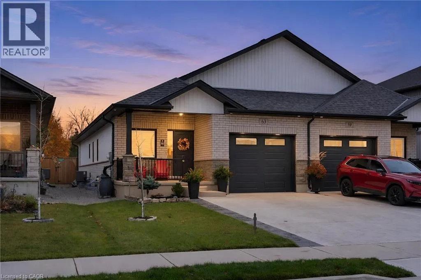
Old Highway 24 to Gibbons, Left on Amber to #63 Welcome to 63 Amber Street, where every evening feels like a getaway. Tucked into the sought-after Villages of Waterford, this pristine bungalow semi is beautifully finished on both levels and so lovingly cared for it still feels brand new. Step inside and the wow factor is instant: a floor-to-ceiling, three-sided fireplace anchors the bright, open main floor, with 9 ft ceilings, warm engineered hardwood and California shutters throughout. The kitchen is made for gathering, with quartz counters, a custom wrapped island with seating for four, gas range, ceramic backsplash, cabinetry right to the ceiling and a large walk-in pantry. Two bedrooms and two full baths keep everyday living on one level, including a primary retreat with walk-in closet and a spa-like ensuite with double vanity, quartz and granite accents, faux marble feature wall and glass-enclosed rainfall shower. Downstairs, the elegant finished lower level is made for hosting, with a custom bar with beverage fridge, a media wall, wood slat ceiling details, a cozy lounge with its own fireplace, a den with egress window (currently a home gym) behind a sliding barn door, and a stunning full bath with walk-in tiled shower. Then step out back to your own private oasis. The fully screened rear porch, with power screens, electric fireplace and ceiling fan, means cool, bug-free evenings from spring right into fall. A two-tiered deck, raised garden beds and a rock garden sit inside a fully fenced backyard finished in golf course quality artificial grass, so the backyard stays green all season with no mowing required. Landscaped front yard with natural lawn, attached garage, concrete driveway, tankless water heater, fibre optics and no rentals. Whether you’re starting out or slowing down, this one just feels like home. (id:27476)