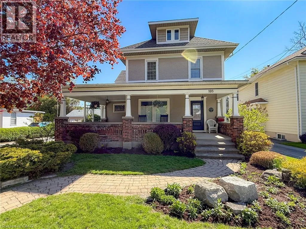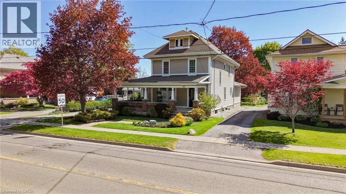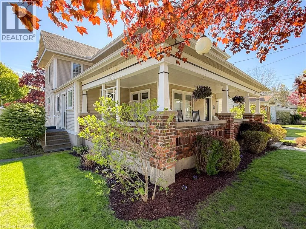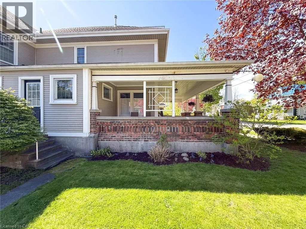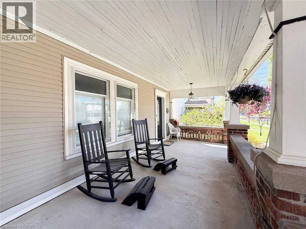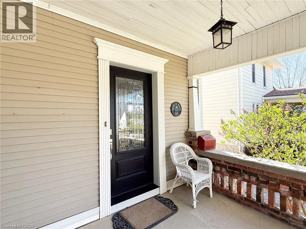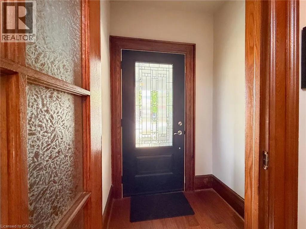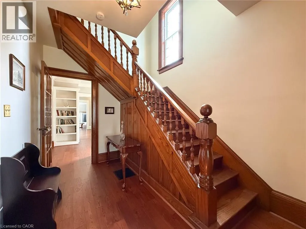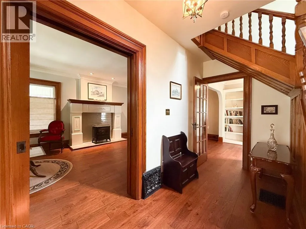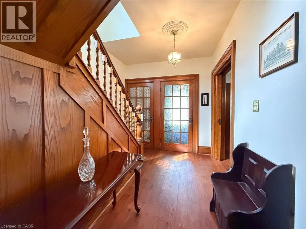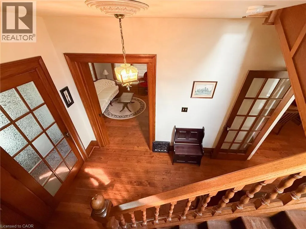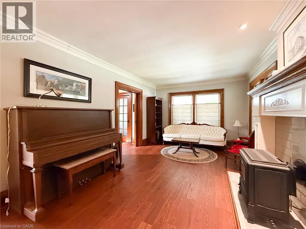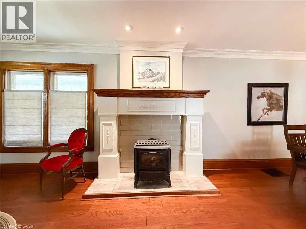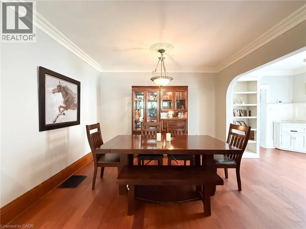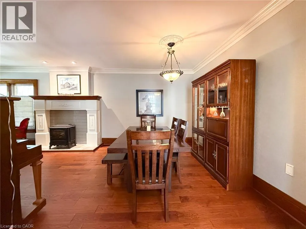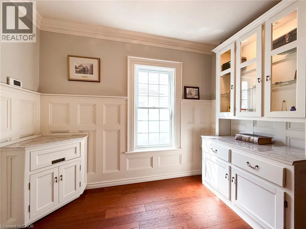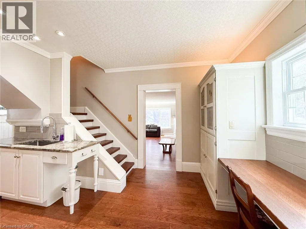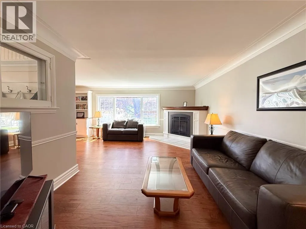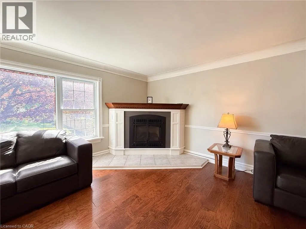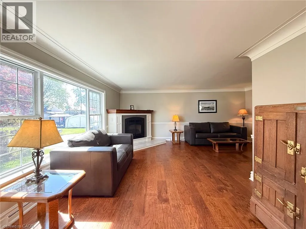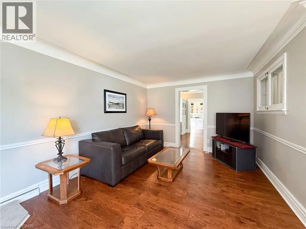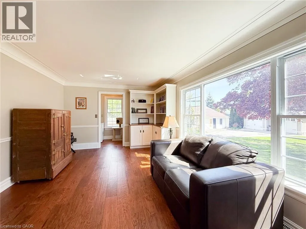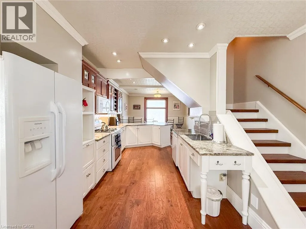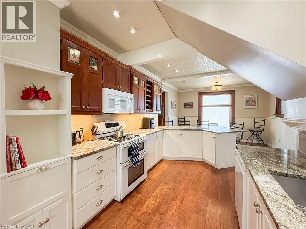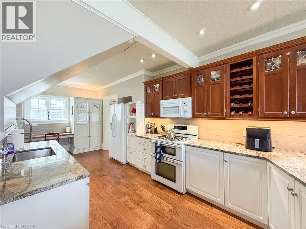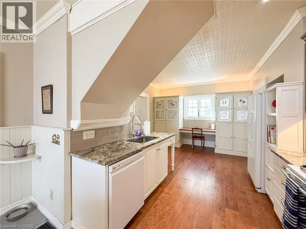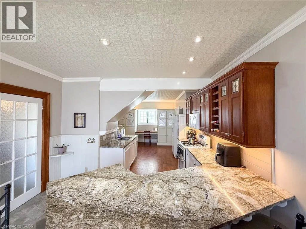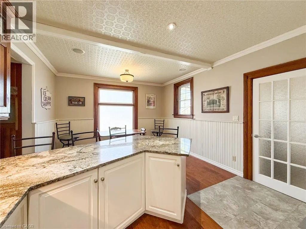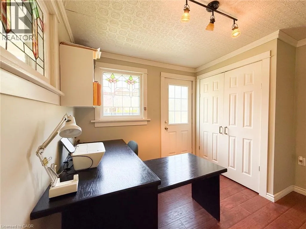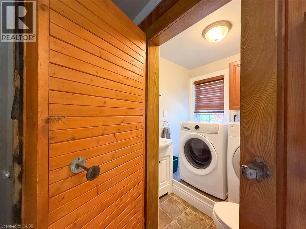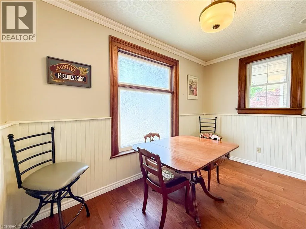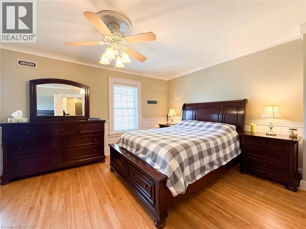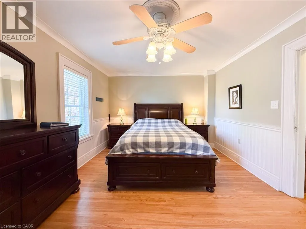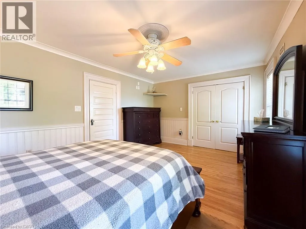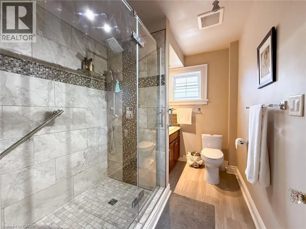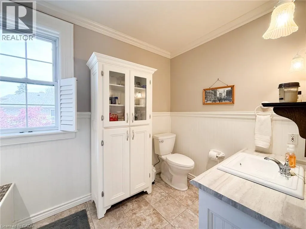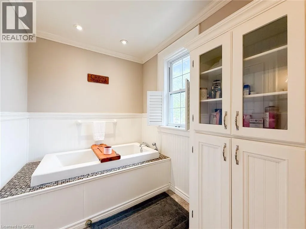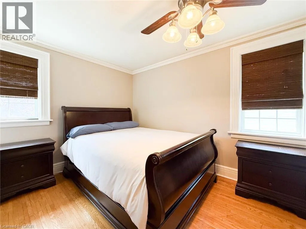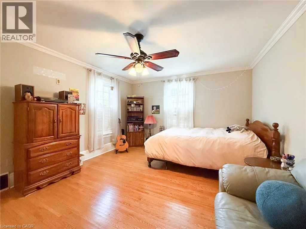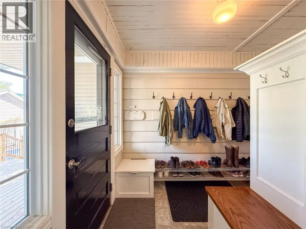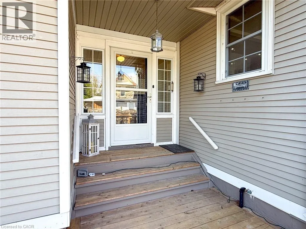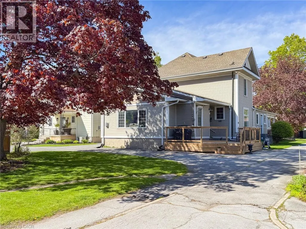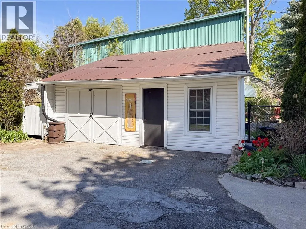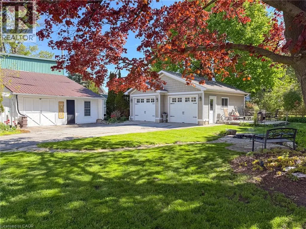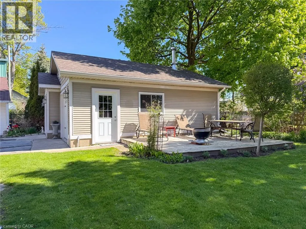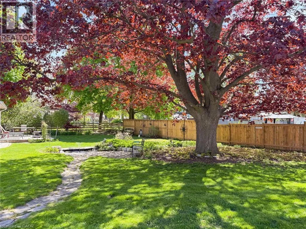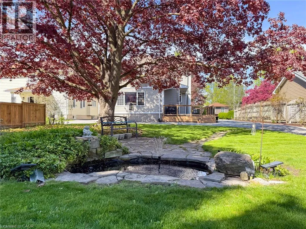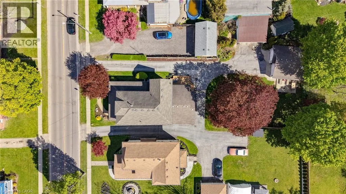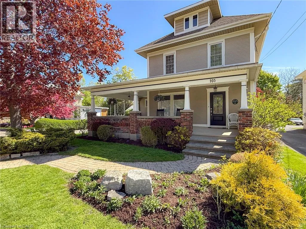
Main Street South, Waterford to #103, on east side of road, between Temperance Street East & East Church Street. Circa 1890, Beautifully Reimagined — Welcome Home to Waterford. Some homes are simply lived in. This one is loved — and it shows in every thoughtfully updated corner, from the chestnut-trimmed foyer to the pond out back. Step up onto the covered front porch and through the door into a foyer where original chestnut trim and a graceful staircase set the tone for the character that runs throughout. The main living and dining area flows easily beneath engineered hickory floors, warmed by a gas fireplace — the kind of space that works equally well for a quiet night in or a full house at the holidays. The kitchen is where this home really shines: granite counters, generous casual dining space, a built-in desk for the everyday hustle, and no shortage of storage. A second staircase tucked just off the kitchen leads upstairs — handy, and a nice nod to how these century homes were built to actually be lived in. Just beyond, a large family room offers a second gas fireplace and a view out over the backyard, while a rear mud room leads to the deck — ready for barbecues and long summer evenings. Rounding out the main floor: a two-piece bath, laundry tucked behind a charming antique door, and a private office with its own separate entrance — ideal for working from home without the commute. Upstairs, three generously sized bedrooms with hardwood floors are served by two well-appointed baths — one with heated floors and a soaker tub for slow mornings, the other with a custom 42 x 70 walk-in shower. Outside, mature trees and shrubs frame a beautifully landscaped yard anchored by a tranquil pond, while a two-car garage with its own attached deck and a versatile workshop add space for hobbies, storage, or projects of every kind. Move-in ready and full of character — this Waterford gem is ready for its next chapter. (id:27476)