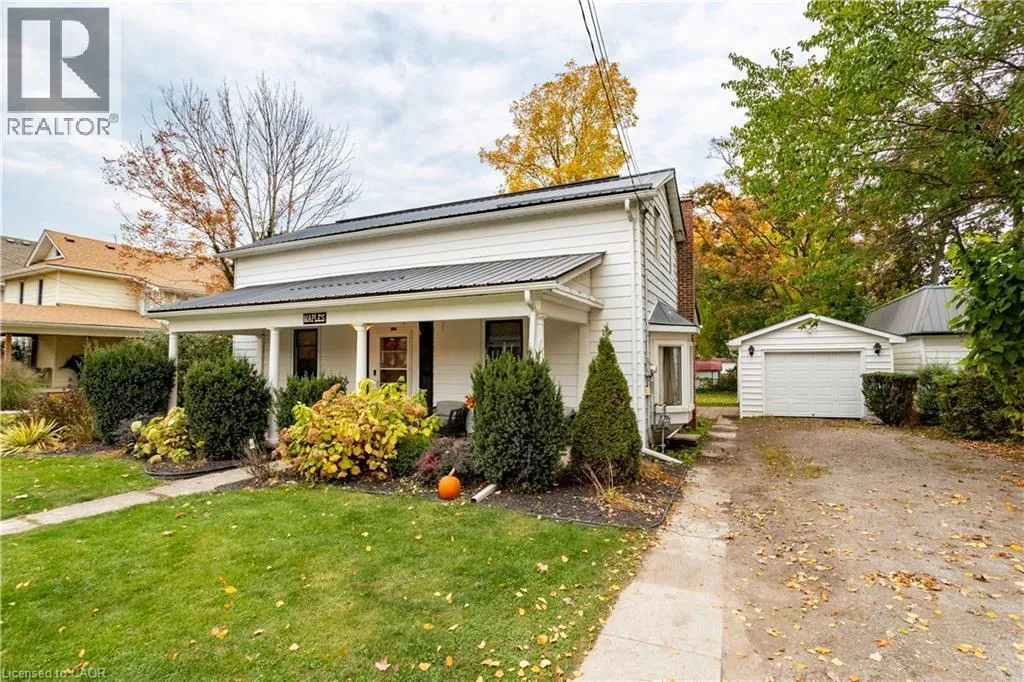
113 Main Street S, Waterford, Ontario N0E 1Y0

Listed for:
$579,000
3 beds
2 baths
Listed 6 days ago
House for rent: 113 Main Street S, Waterford, Ontario N0E 1Y0

View all 25 photos

About

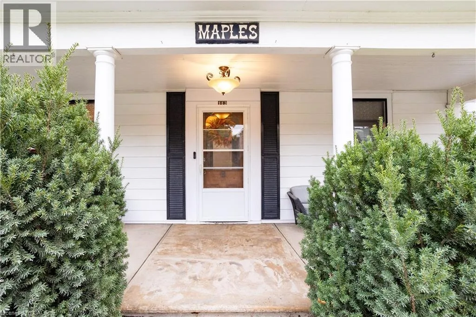
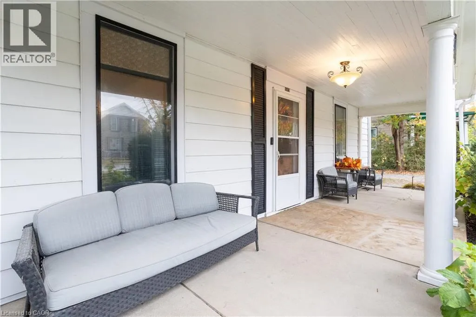
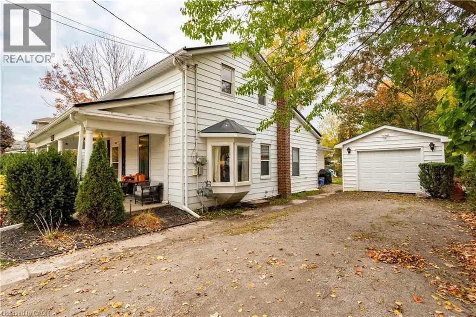
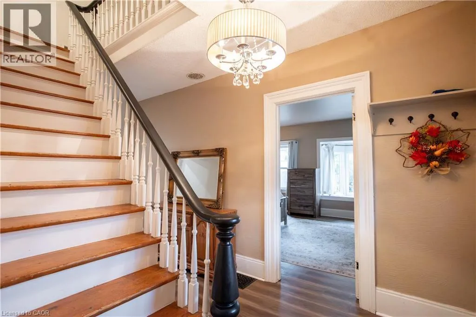
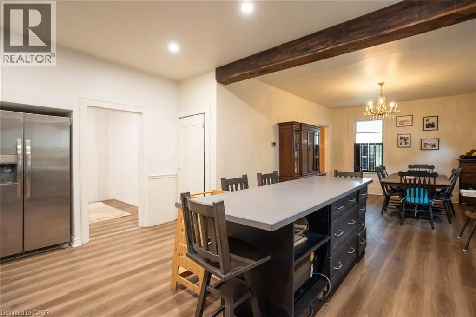
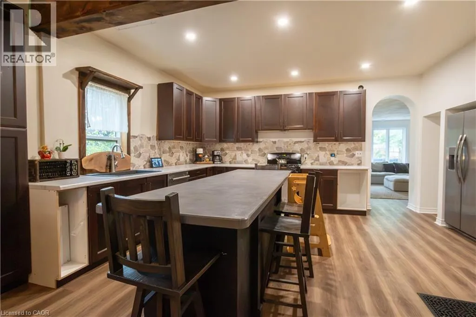
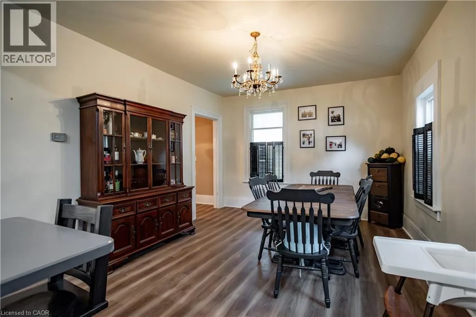
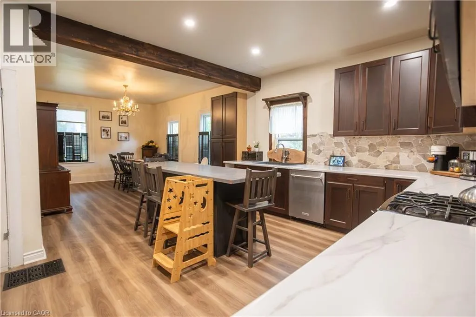
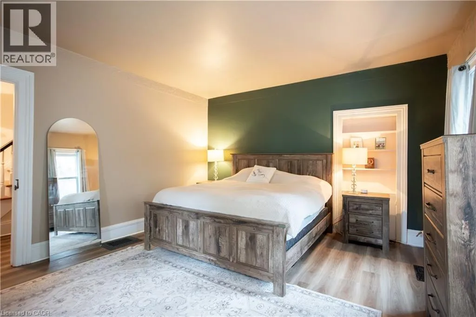
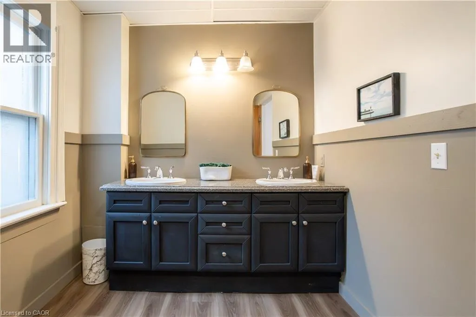
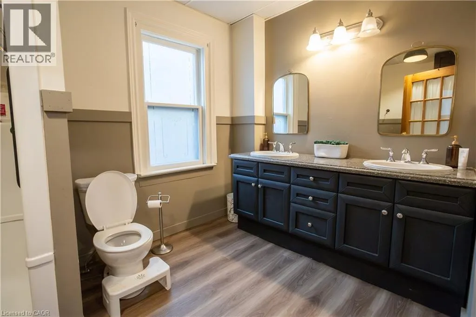
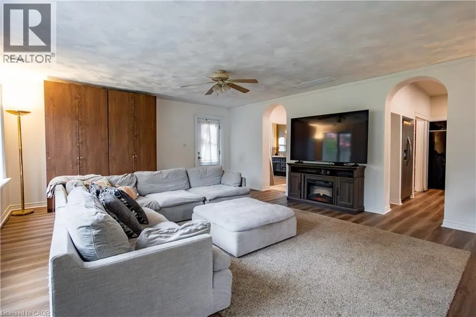
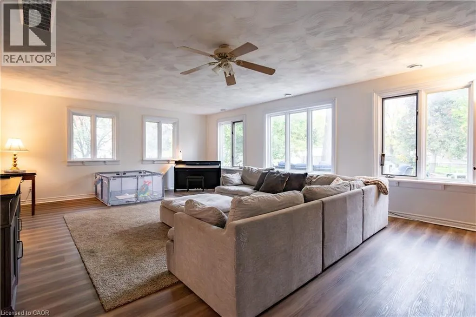
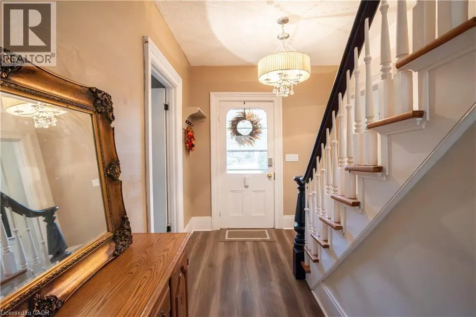
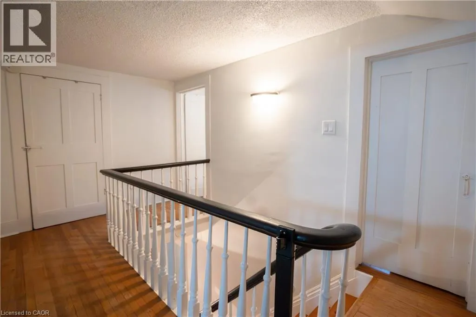
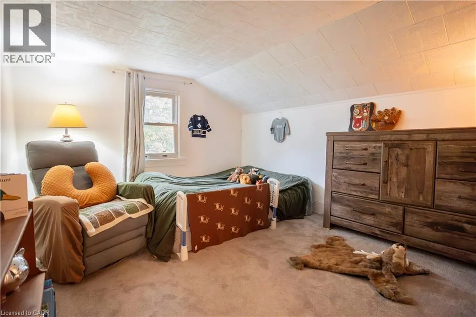
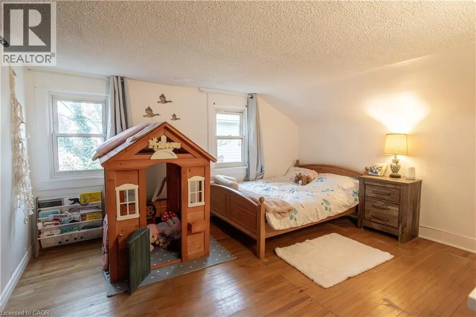
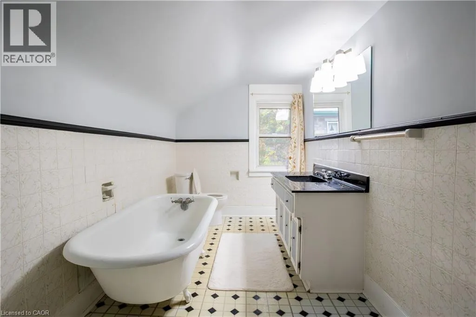
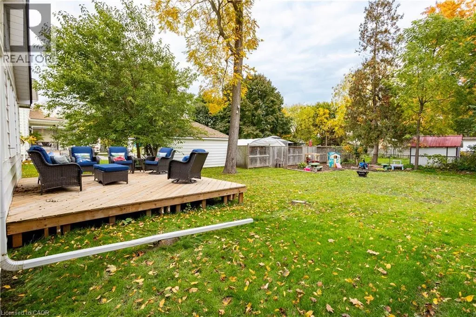
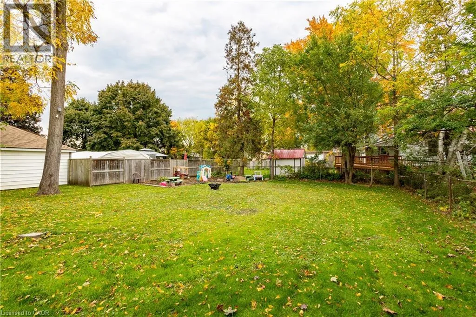
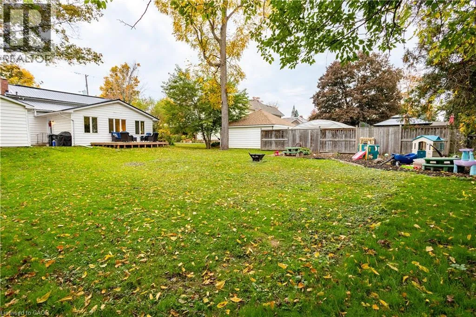
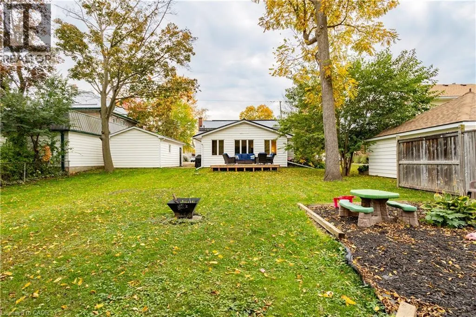
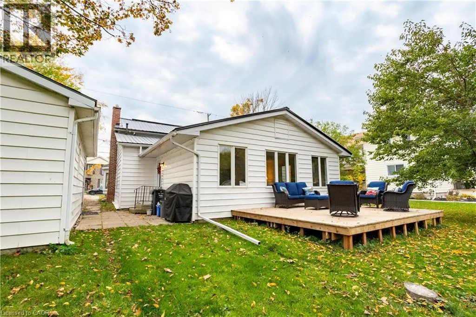
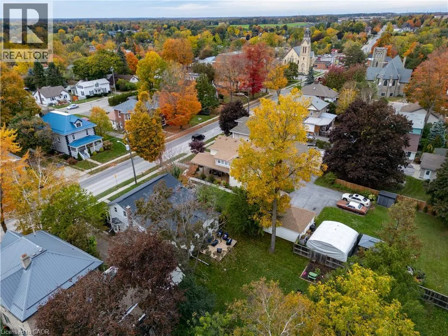
If coming from North, property is past downtown on the left. If coming from South, its before downtown on your right. Welcome to 113 Main Street South, a charming century home in the heart of Waterford. This beautiful 1.5-storey home is full of character and has seen numerous updates while maintaining its original charm. Enjoy the large covered front verandah before stepping inside, where you'll find new flooring throughout the main level and a spacious, updated kitchen and dining area. Just off the kitchen is an oversized rear family room overlooking the backyard, offering plenty of space for entertaining or relaxing. The main floor also features a generous primary bedroom and 3-piece bathroom. Upstairs, you'll find two additional bedrooms and a spacious bathroom with a classic clawfoot tub. Step outside to enjoy the backyard and newly built rear deck (2026). Other improvements include updated ductwork, air conditioning, and a metal roof (2009). Situated on a 60' x 152' lot with a detached garage, this home is within walking distance of downtown Waterford, schools, parks, and trails. A lovely character home with plenty to offer. Book your showing today! (id:27476)

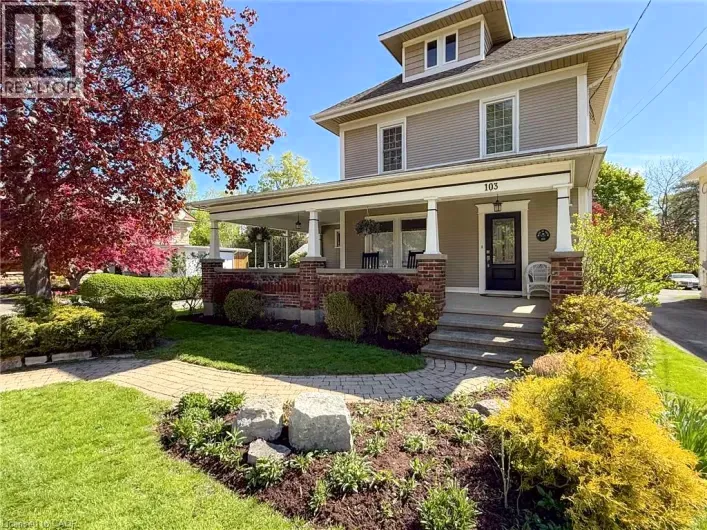
Property Highlights

MLS® Number
40871974
Type
Single Family
Ownership Type
Freehold
Land Size
under 1/2 acre
Parking Space Total
3

Building

Building Type
House
Storeys
1.50
Square Footage
1913 sqft
Bathrooms Total
2
Bedrooms Above Ground
3
Bedrooms Total
3
Exterior Finish
Aluminum siding
Fireplace Present
No
Basement Type
Partial (Unfinished)
Basement Features
Building Heating Type
Forced air
Heating Fuel
Natural gas
Building Cooling Type
Central air conditioning

Utilities

Water
Municipal water
Utility Sewer
Municipal sewage system

Room Layout

Bedroom
Second level
14'6'' x 9'8''
Primary Bedroom
Second level
13'10'' x 11'7''
3pc Bathroom
Second level
14'6'' x 6'6''
Living room
Main level
24'1'' x 17'6''
3pc Bathroom
Main level
11'0'' x 7'5''
Office
Main level
12'0'' x 11'0''
Bedroom
Main level
17'3'' x 13'11''
Kitchen
Main level
15'10'' x 11'0''
Dining room
Main level
17'3'' x 11'7''

Location

Learn more about this property
Listing provided by:
RE/MAX Erie Shores Realty Inc. Brokerage
MLS® number:
40871974
Agent:
Matt Devos
*Indicates required field
Name is required
Email is required
Please enter a valid phone number (e.g., 416-111-1111).