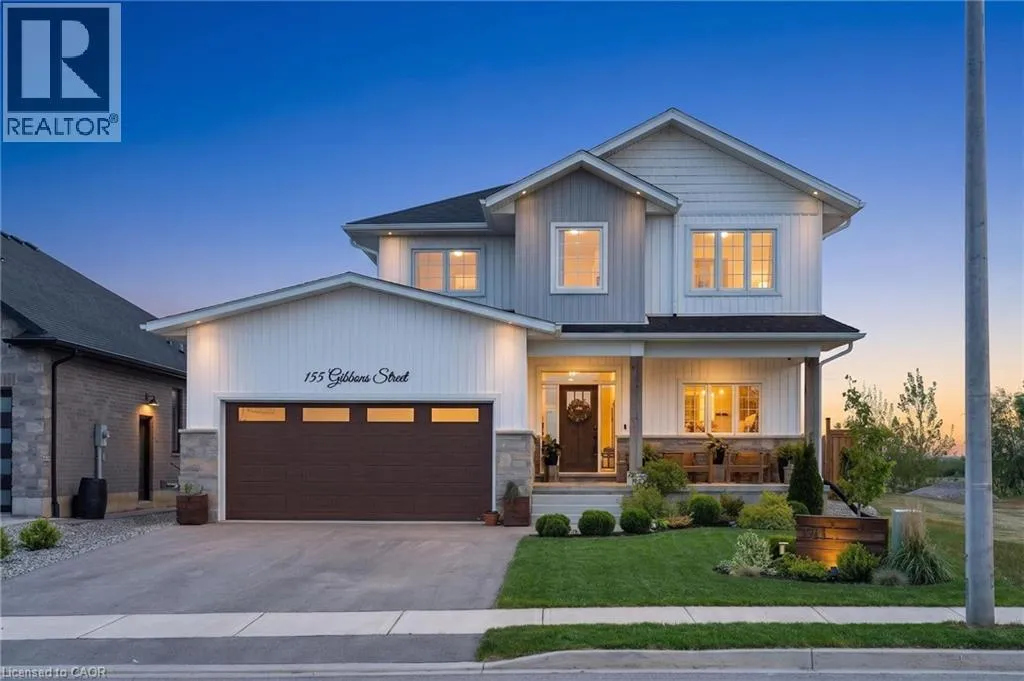
155 Gibbons Street, Waterford, Ontario N0E 1Y0

Listed for:
$929,000
5 beds
3 baths
Listed 11 days ago
House for rent: 155 Gibbons Street, Waterford, Ontario N0E 1Y0

View all 40 photos

About

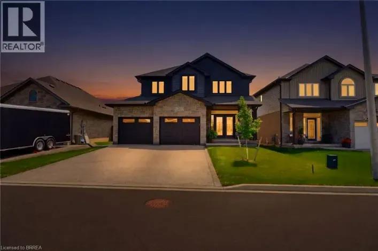
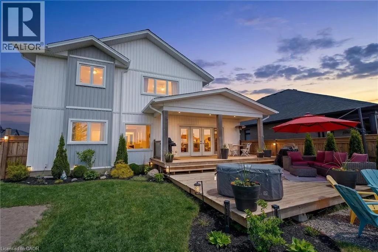
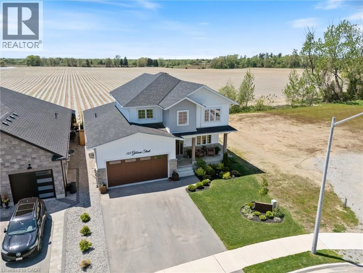
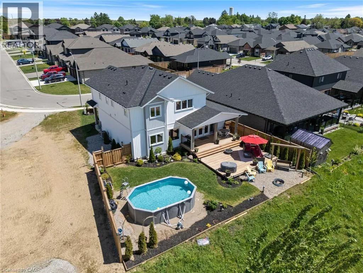
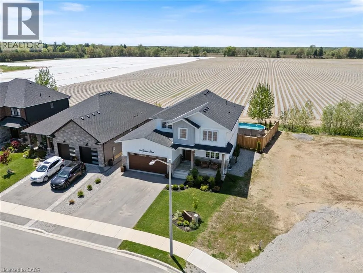
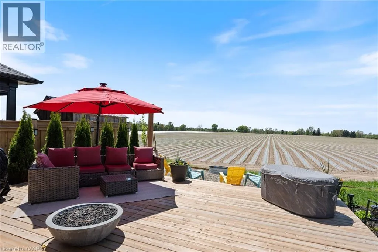
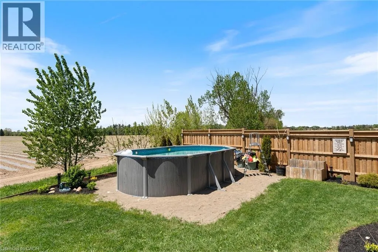
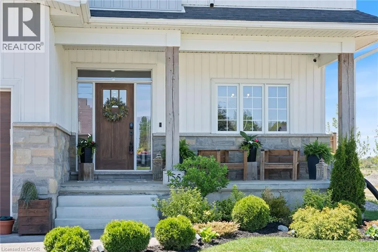
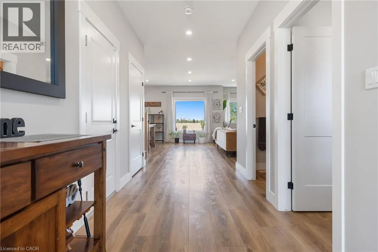
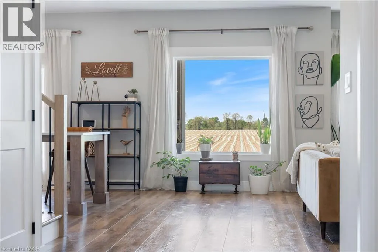
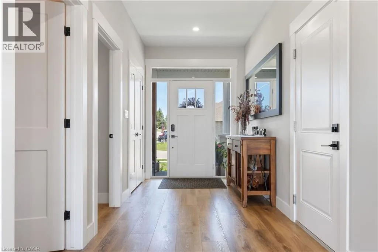
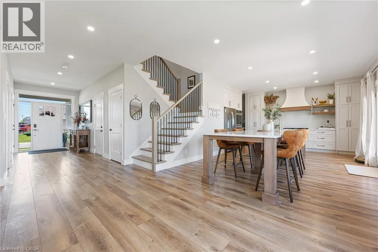
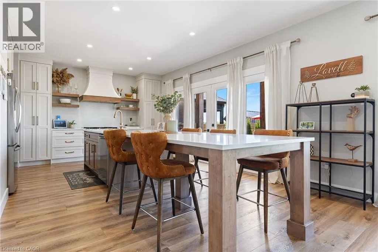
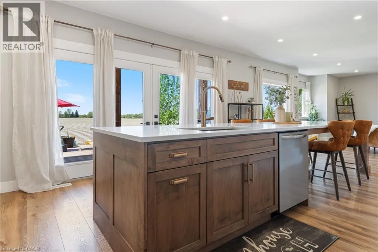
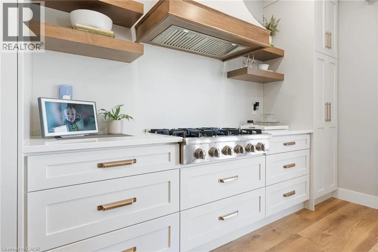
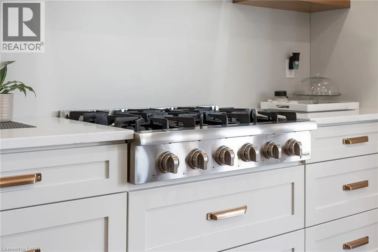
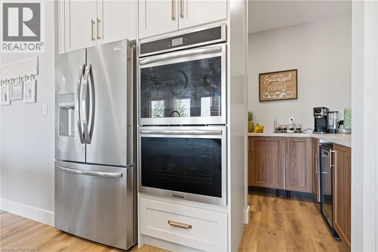
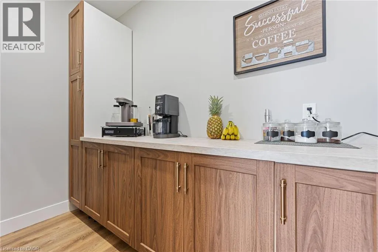
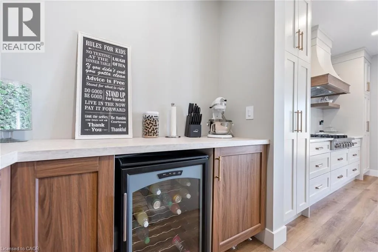
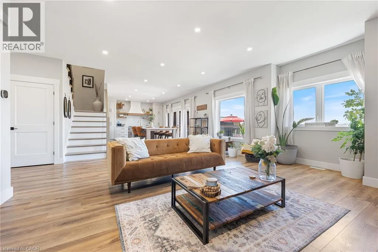
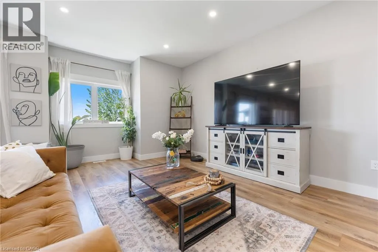
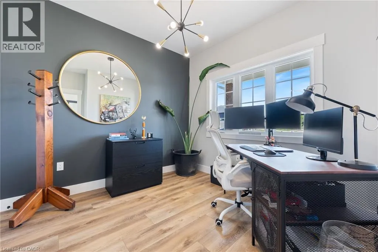
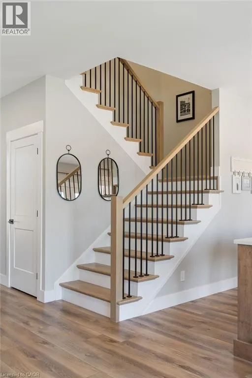
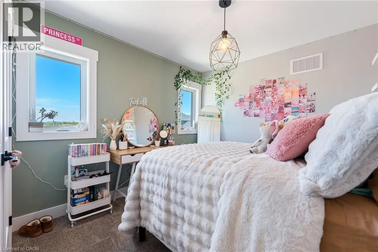
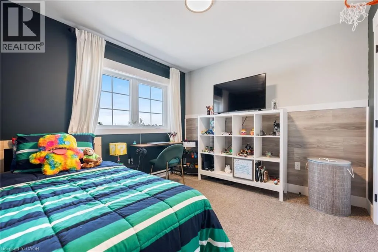
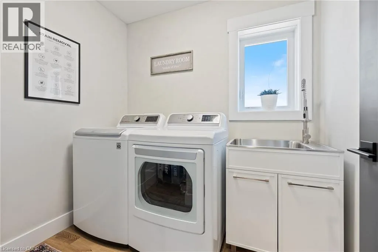
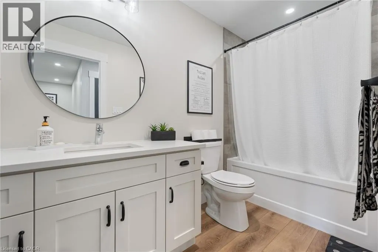
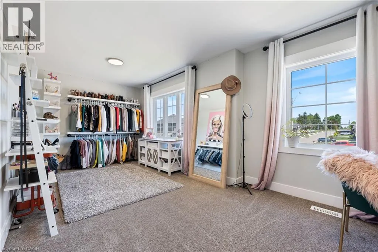
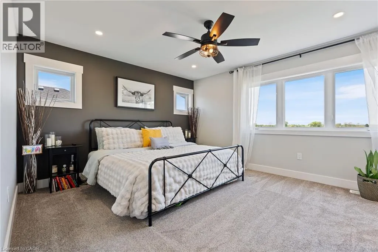
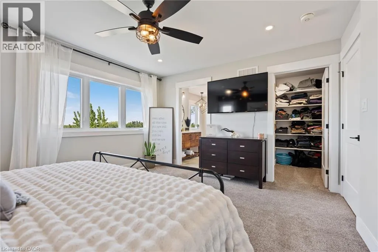
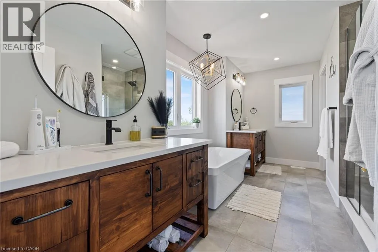
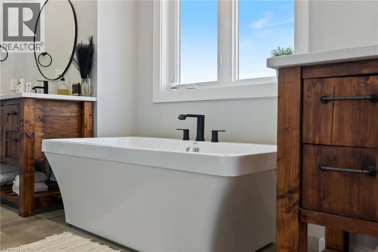
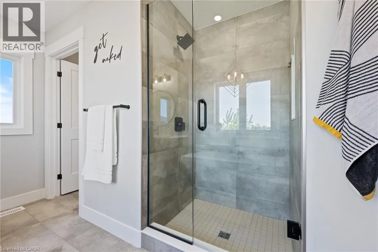
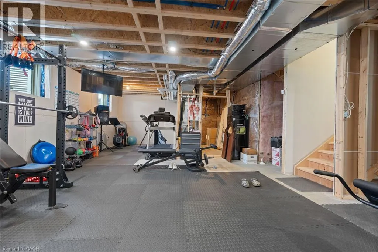
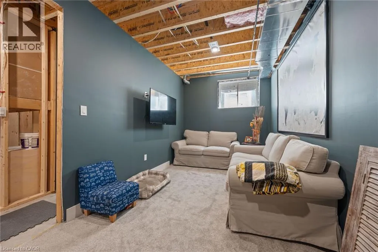
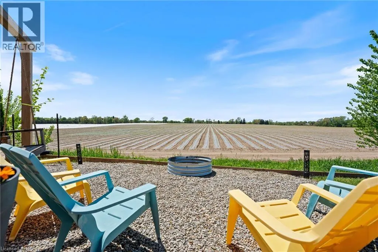
old HYW 24 turn Right on to Gibbons Street to 155 Stunning 5-bedroom, 2-storey home offering over 2,300 sq. ft. of beautifully designed living space with incredible farm-field views! The open-concept main floor is filled with natural light and showcases a show-stopping chef’s kitchen loaded with upgrades, generous prep space, stylish cabinetry and a large walk-in pantry. A versatile main-floor bedroom is perfect for guests or a home office. Upstairs, the spacious primary retreat overlooks the picturesque farmland and features a luxurious 5-piece ensuite, plus 3 additional bedrooms, a 4-piece bath and convenient laundry. The partially finished basement offers additional living space with rough-ins for a bathroom and wet bar. Outside, enjoy the landscaped backyard, deck, fire pit and above-ground pool. With its rare country backdrop, 5 bedrooms and impressive upgrades, this home offers a combination of space, style and setting that is difficult to replicate! (id:27476)

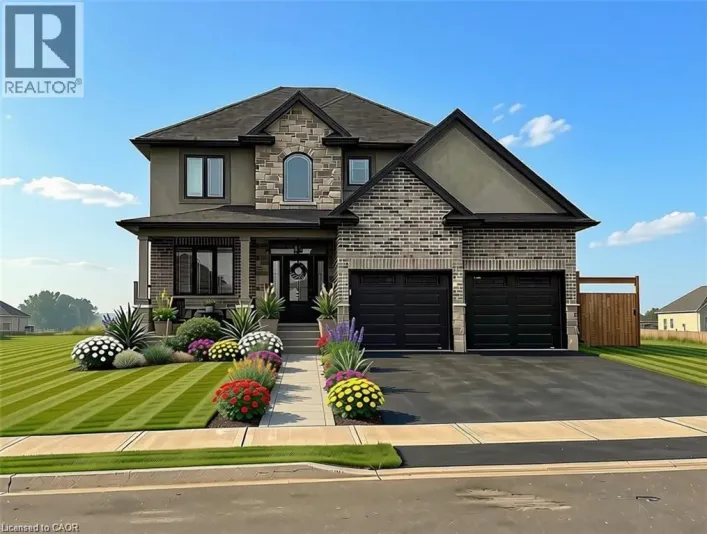
Property Highlights

MLS® Number
40856613
Type
Single Family
Ownership Type
Freehold
Land Size
under 1/2 acre
Parking Space Total
4

Building

Building Type
House
Storeys
2.00
Square Footage
2159 sqft
Bathrooms Total
3
Bedrooms Above Ground
5
Bedrooms Total
5
Amenities
Playground, Schools, Shopping
Exterior Finish
Stone, Vinyl siding
Fireplace Present
No
Basement Type
Full (Partially finished)
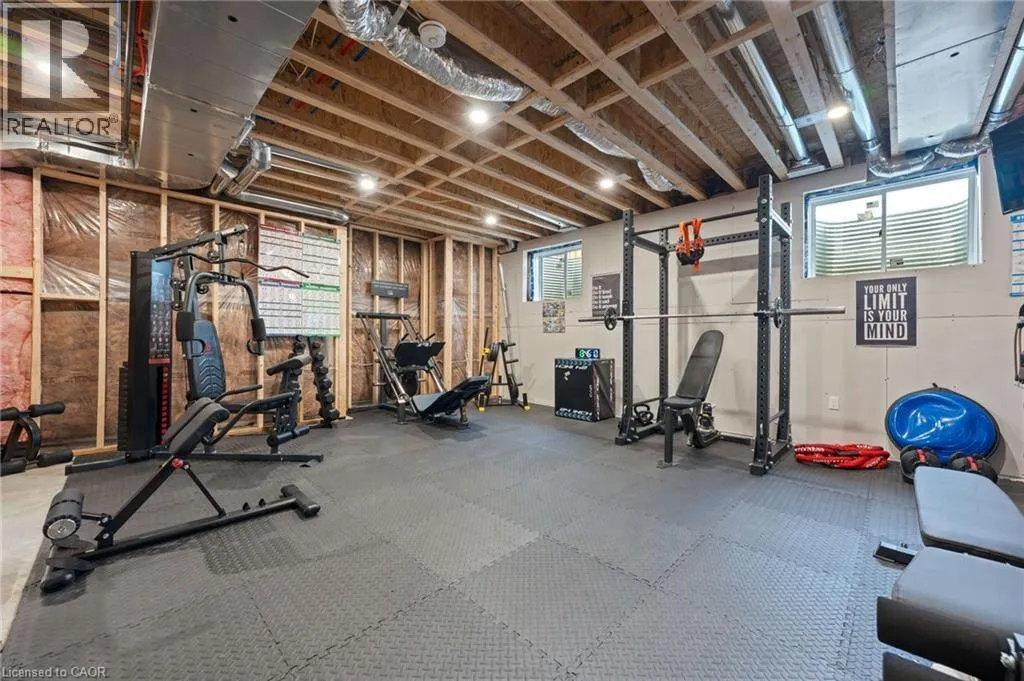
Basement Features
Building Heating Type
Forced air
Heating Fuel
Natural gas
Building Cooling Type
Central air conditioning

Utilities

Water
Municipal water
Utility Sewer
Municipal sewage system

Room Layout

4pc Bathroom
Second level
5'0'' x 10'1''
Bedroom
Second level
10'10'' x 9'9''
Bedroom
Second level
19'3'' x 9'5''
Bedroom
Second level
10'10'' x 12'8''
Laundry room
Second level
8'1'' x 7'6''
5pc Ensuite bath
Second level
14'11'' x 10'3''
Primary Bedroom
Second level
14'4'' x 12'9''
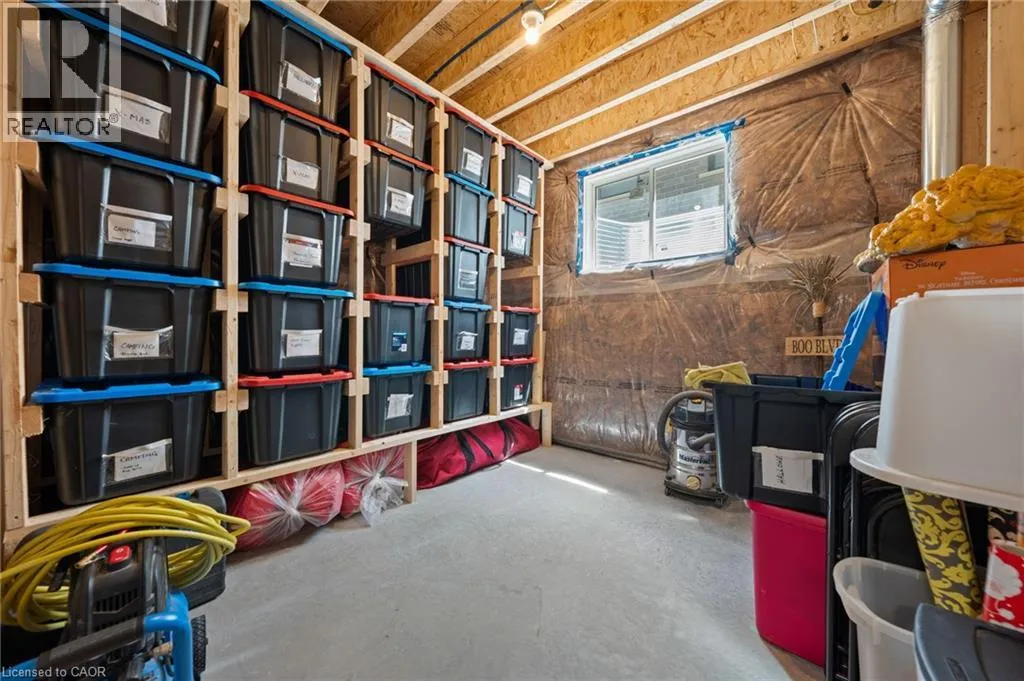
Storage
Basement
10'6'' x 10'5''
Recreation room
Basement
21'1'' x 9'2''
Other
Basement
30'0'' x 34'0''
Pantry
Main level
10'6'' x 6'9''
Kitchen
Main level
21'3'' x 15'7''
Living room
Main level
19'3'' x 18'8''
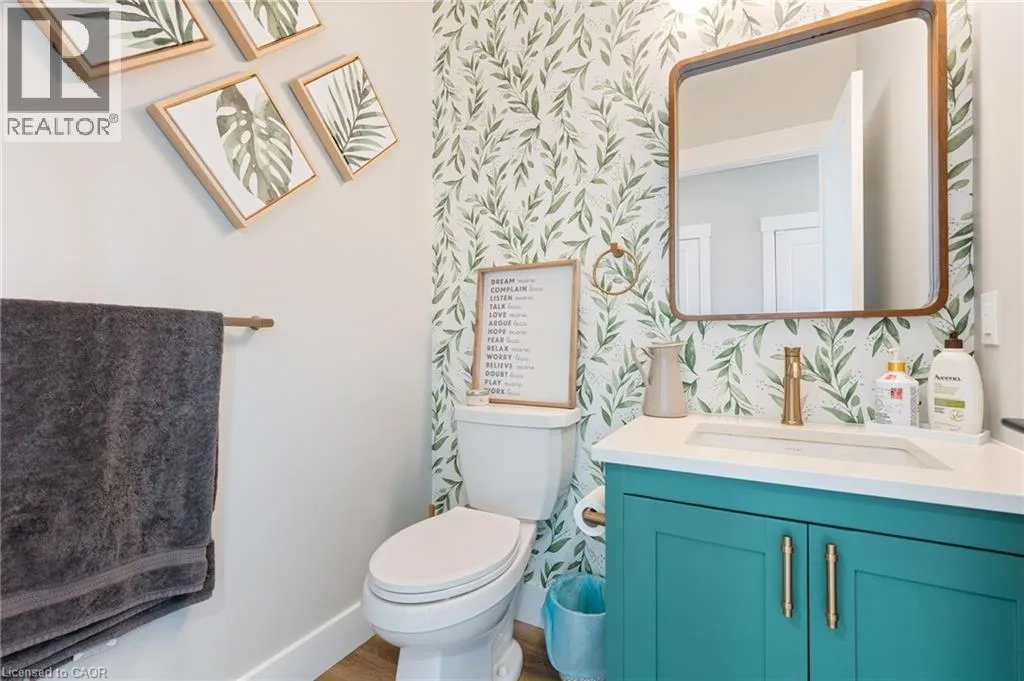
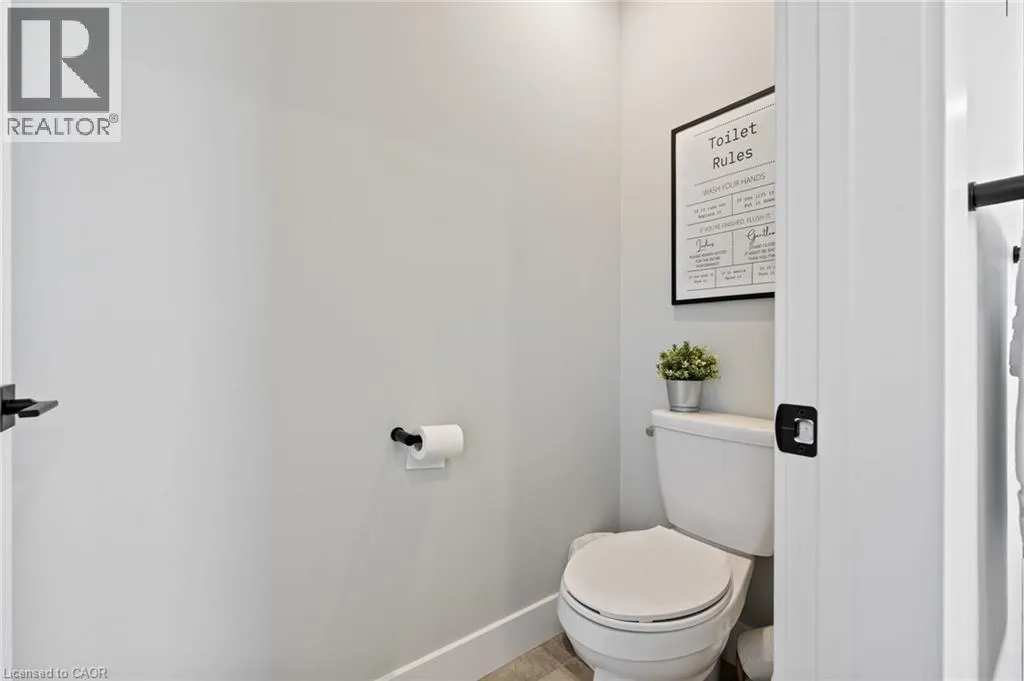
2pc Bathroom
Main level
5'3'' x 5'4''
Bedroom
Main level
13'3'' x 11'9''

Location

Learn more about this property
Listing provided by:
Real Broker Ontario Ltd.
MLS® number:
40856613
Agent:
Chris Costabile
*Indicates required field
Name is required
Email is required
Please enter a valid phone number (e.g., 416-111-1111).