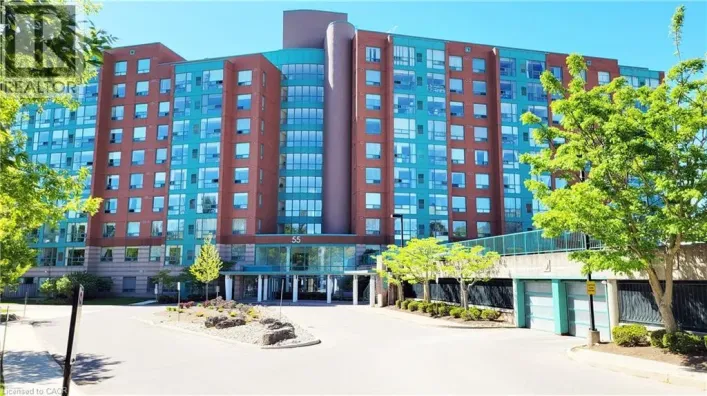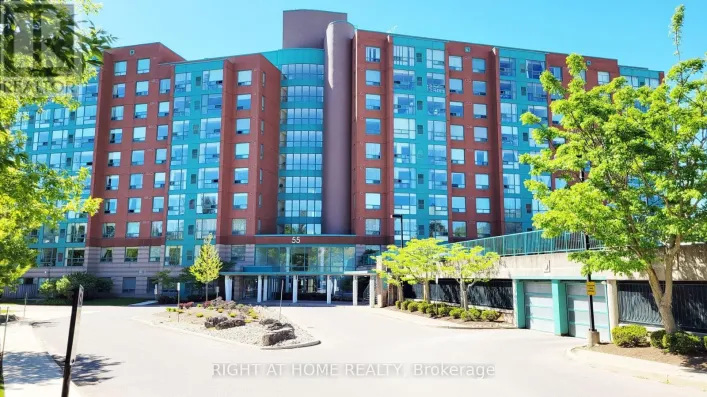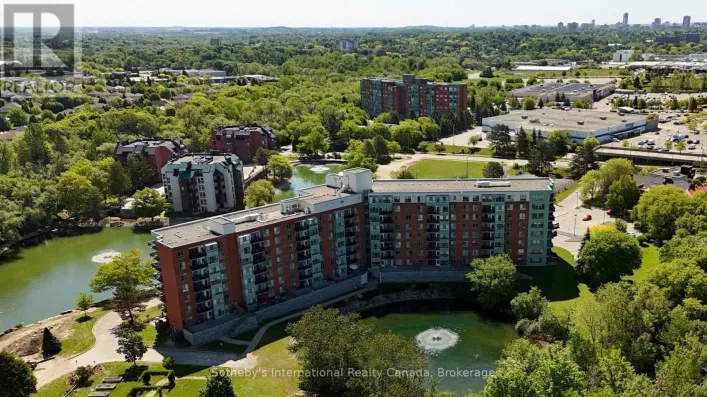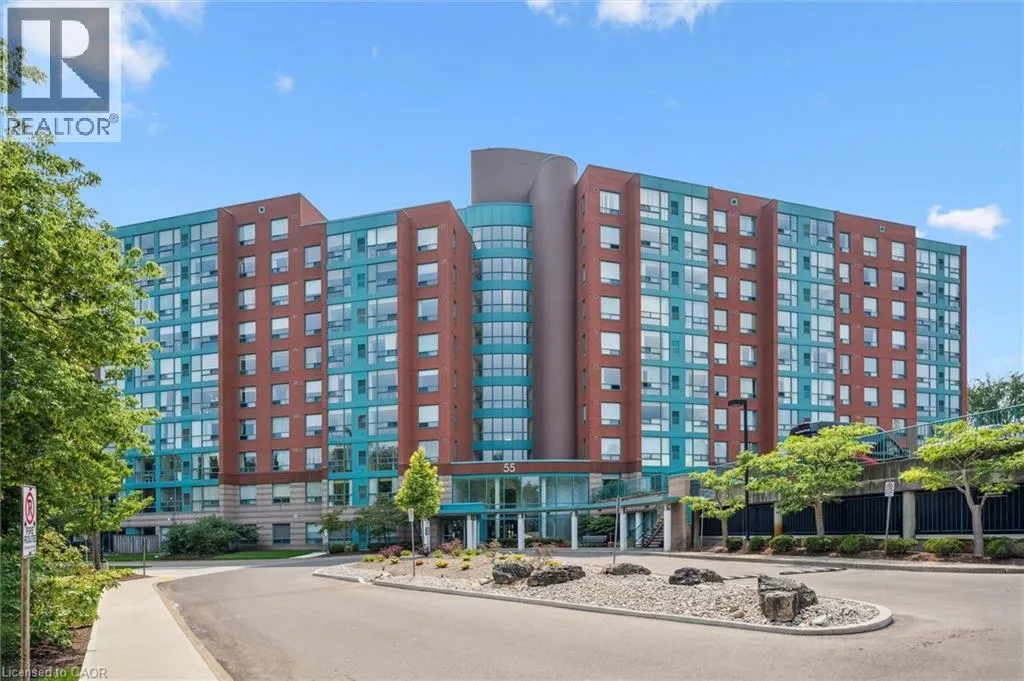
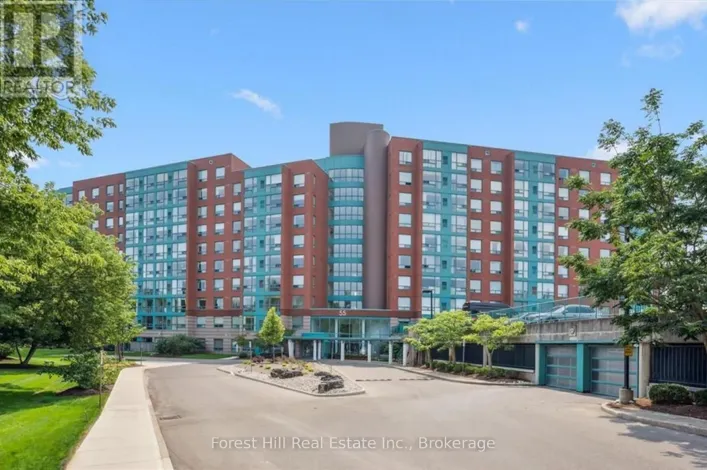
55 Blue Springs Drive Unit# 706, Waterloo, Ontario N2J 4T3

Listed for:
$414,900
2 beds
2 baths
Listed 15 days ago
Apartment for rent: 55 Blue Springs Drive Unit# 706, Waterloo, Ontario N2J 4T3

View all 30 photos

About

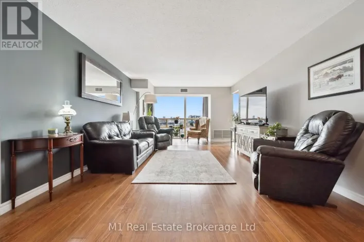
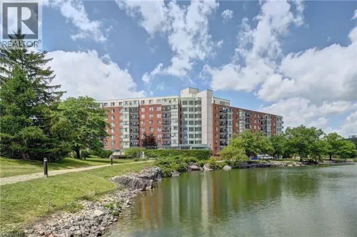
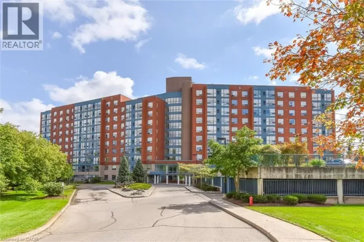
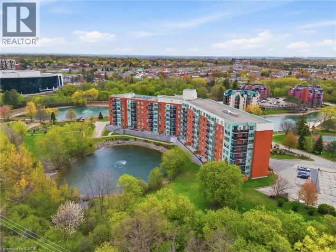
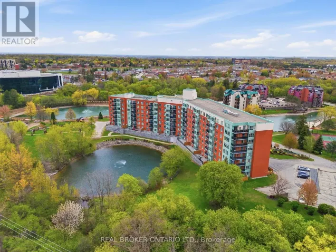
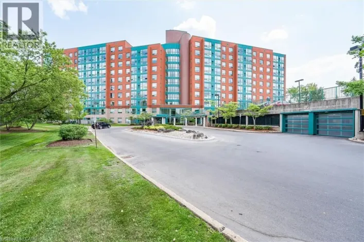
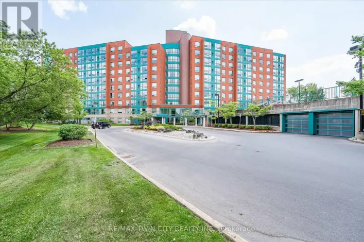
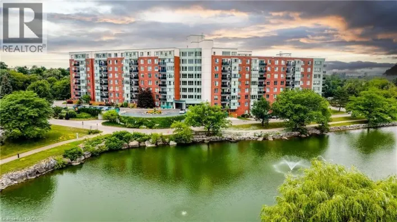
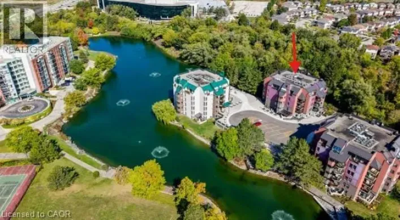
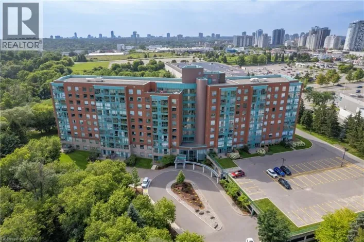
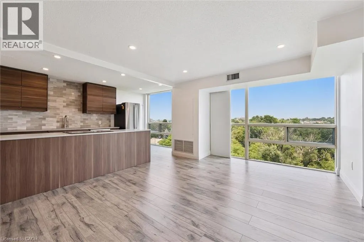
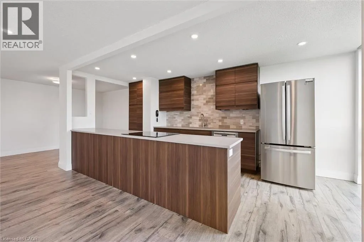
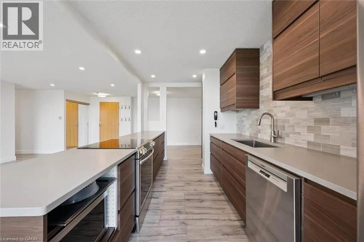
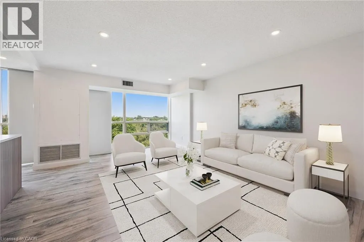
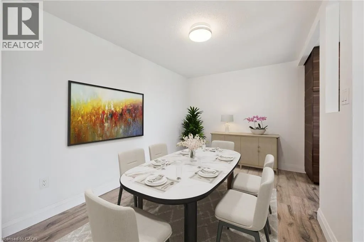
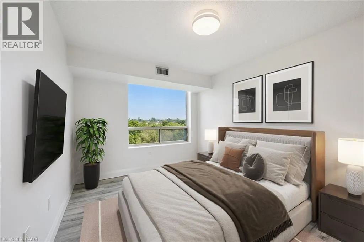
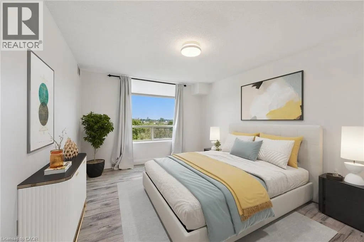
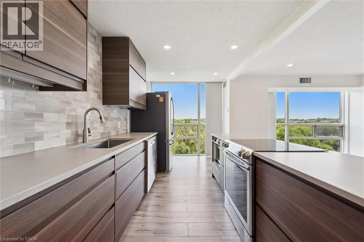
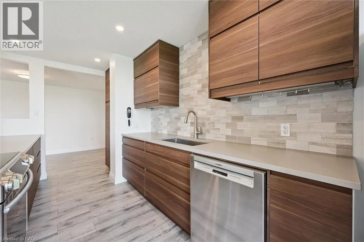
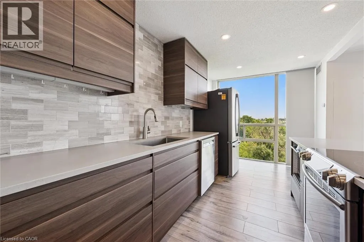
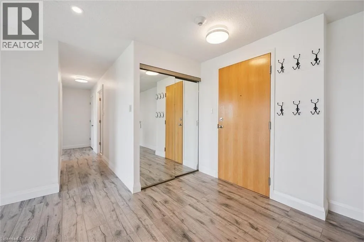
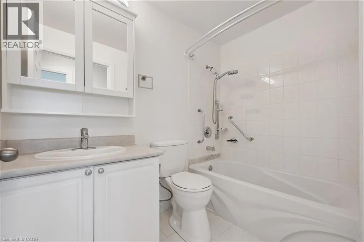
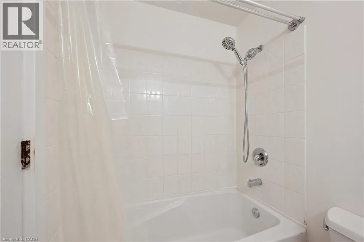
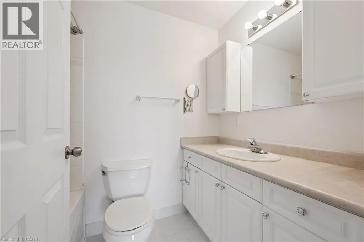
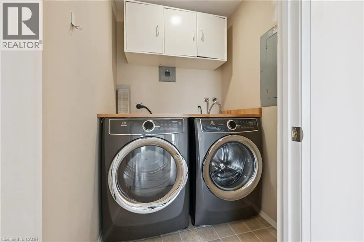
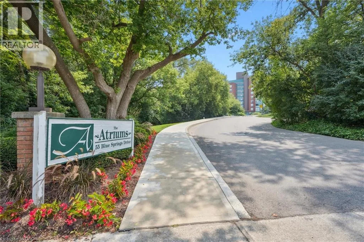
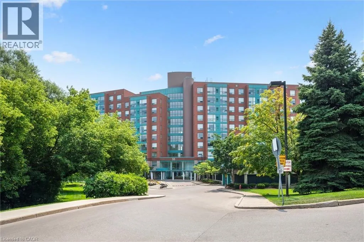
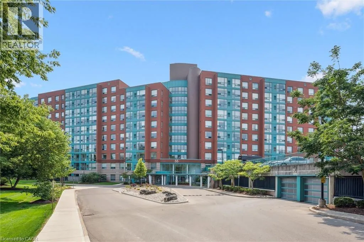
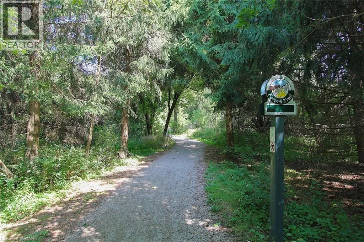
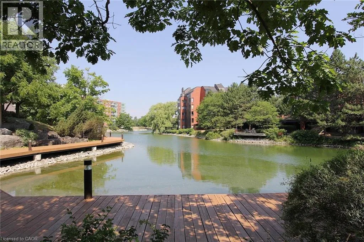
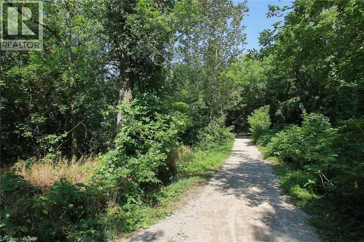
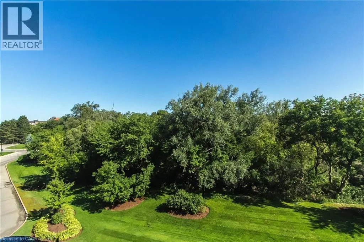
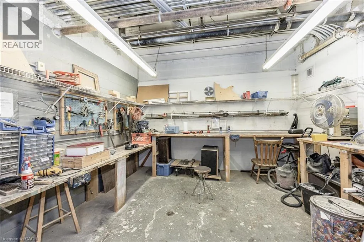
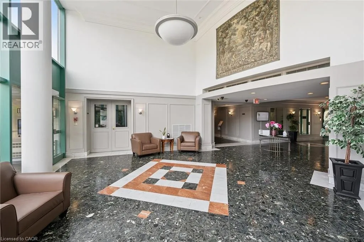
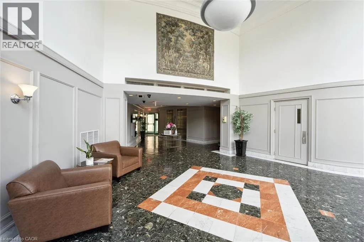
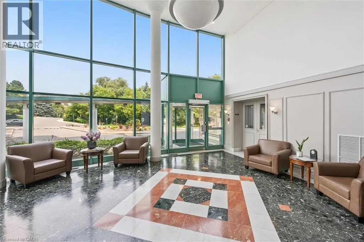
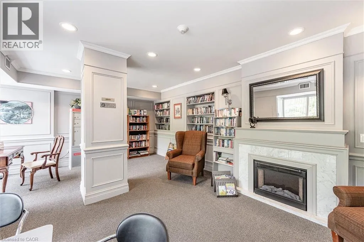
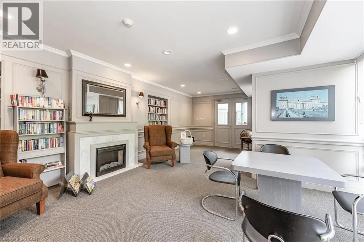
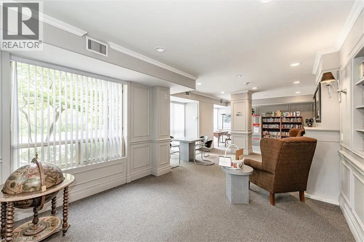
King St N to Blue Springs Dr, turn right into ""The Atriums"", visitor parking is above the parking garage (stay right). From the parking lot, take the stairs down to the main front entrance. Experience the perfect blend of nature and urban sophistication in this meticulously updated, open-concept unit at The Atriums. Featuring premium quartz countertops, designer fixtures, and modern flooring, the bright interior is framed by large windows boasting serene forest views. This rare find offers two spacious bedrooms, two full bathrooms, in-suite laundry, a storage locker, and the ultimate local luxury: two owned parking spaces. Residents enjoy premium building amenities—including a rooftop sun deck, guest suite, workshop, and library—all situated seconds from the expressway, prestigious Universities, and Conestoga Mall. Don't miss this exceptional opportunity; schedule your private viewing today! (Note: Some photos virtually staged). (id:27476)

Property Highlights

MLS® Number
40843547
Type
Single Family
Maintenance Fee
812.39
Ownership Type
Condominium
Land Size
Unknown
Parking Space Total
2

Building

Building Type
Apartment
Storeys
1.00
Square Footage
1119 sqft
Bathrooms Total
2
Bedrooms Above Ground
2
Bedrooms Total
2
Amenities
Guest Suite, Party Room Park, Place of Worship, Playground, Public Transit, Schools, Shopping
Exterior Finish
Brick
Fireplace Present
No
Basement Type
None
Basement Features
Building Heating Type
Forced air
Heating Fuel
Building Cooling Type
Central air conditioning

Utilities

Water
Municipal water
Utility Sewer
Municipal sewage system

Room Layout

Dining room
Main level
8'8'' x 8'3''
Full bathroom
Main level
7'6'' x 4'11''
4pc Bathroom
Main level
7'10'' x 5'0''
Living room
Main level
27'1'' x 12'9''
Kitchen
Main level
18'0'' x 7'10''
Bedroom
Main level
13'10'' x 9'7''
Primary Bedroom
Main level
13'10'' x 11'1''

Location

Learn more about this property
Listing provided by:
Royal LePage Wolle Realty
MLS® number:
40843547
Agent:
Neil Strickler
*Indicates required field
Name is required
Email is required
Please enter a valid phone number (e.g., 416-111-1111).

Street Spotlight - For sale