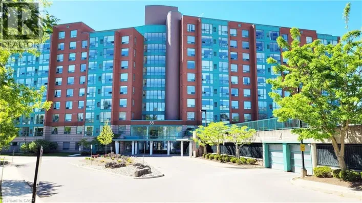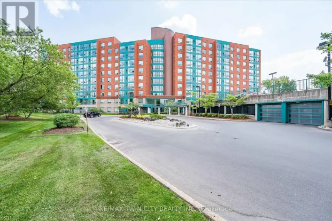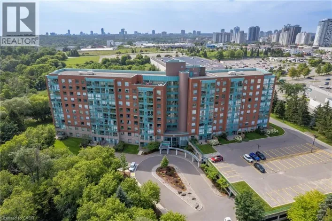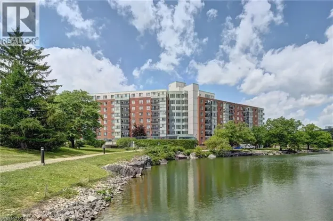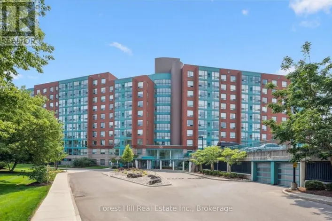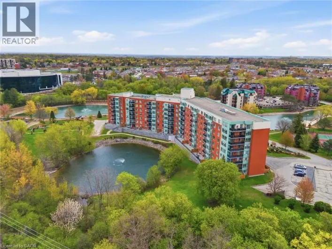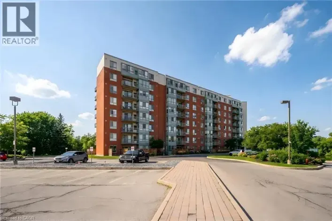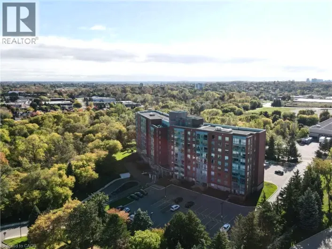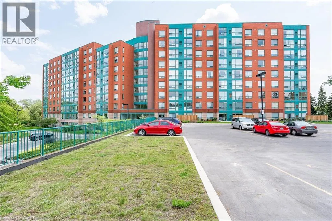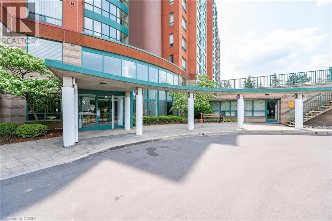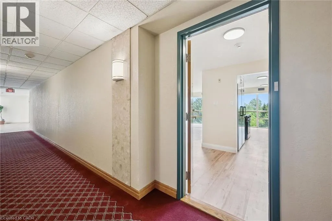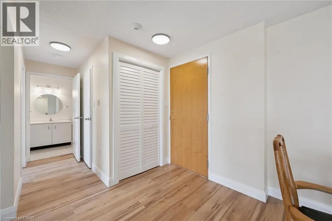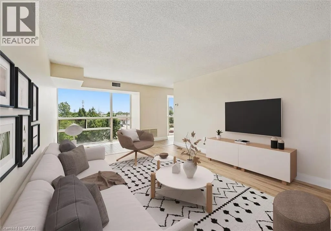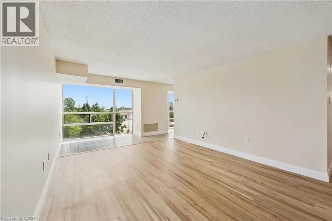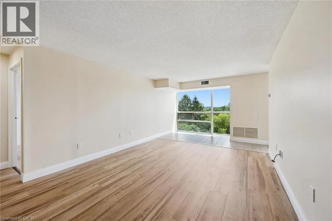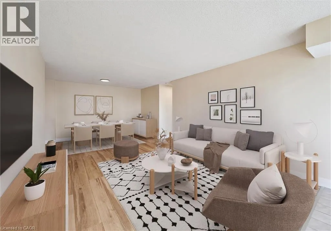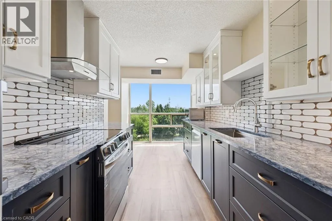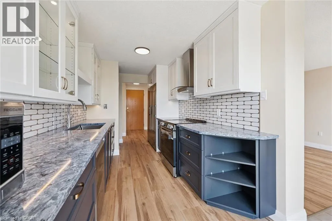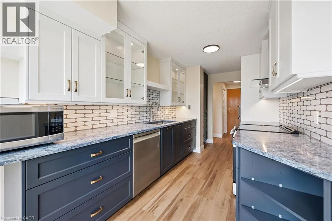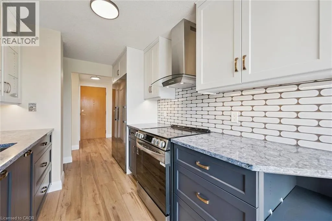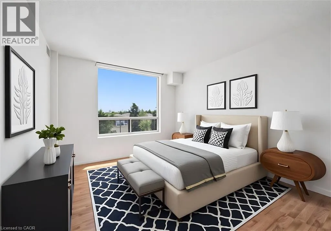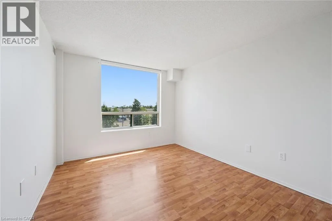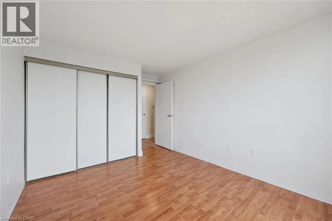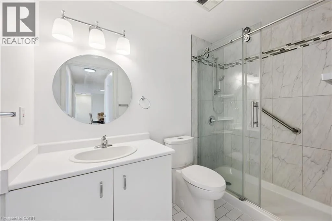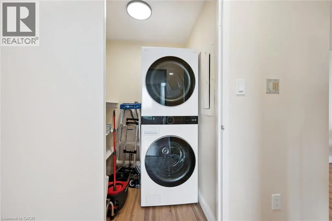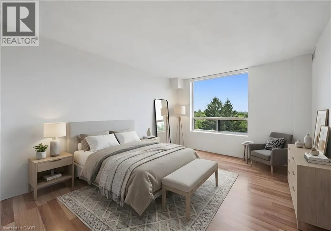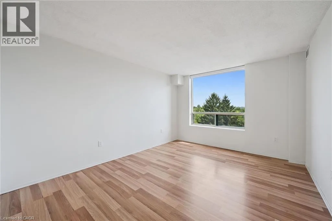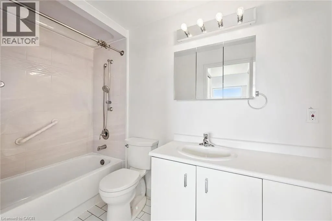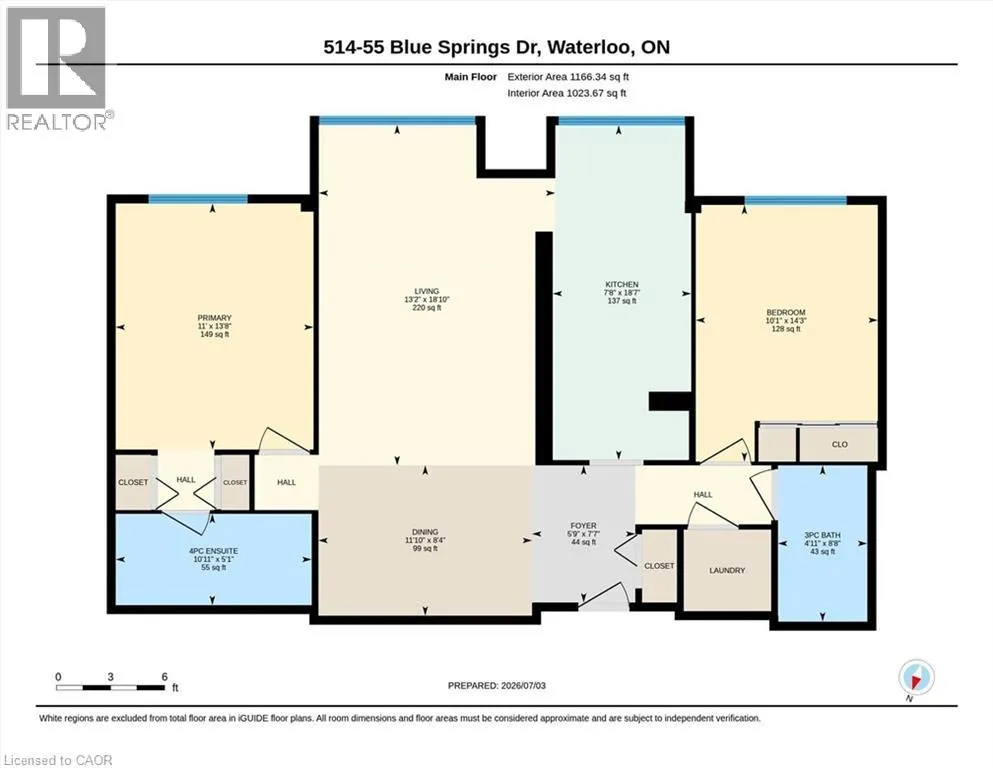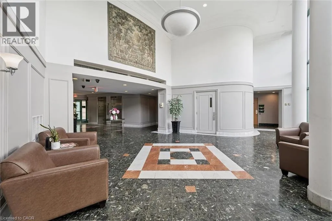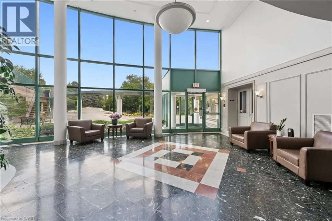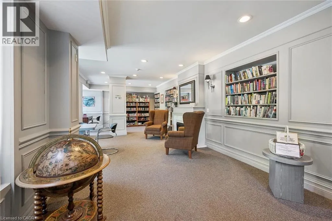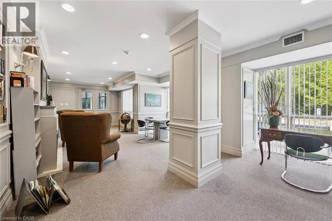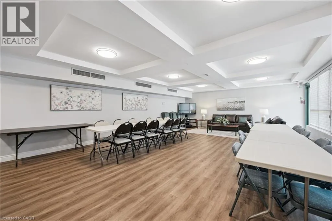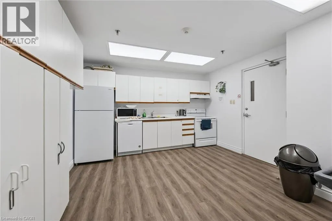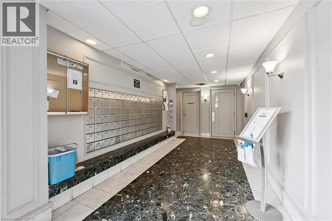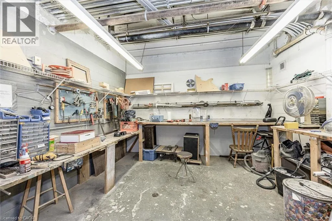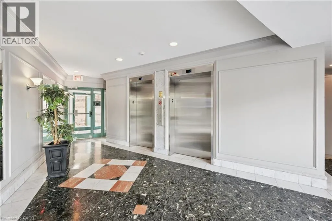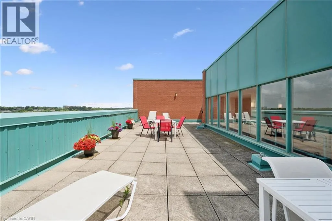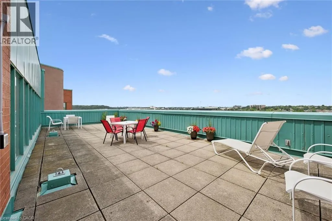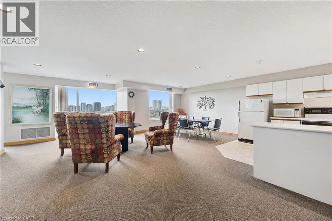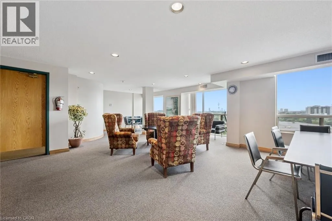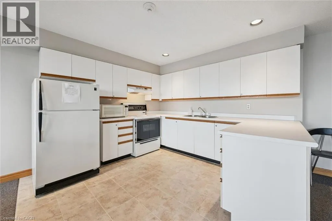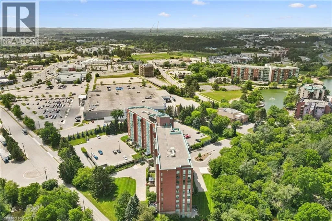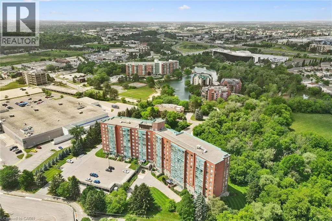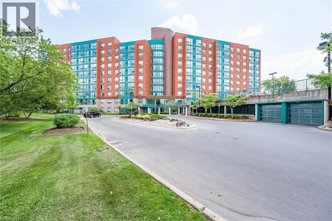
KING ST N TO BLUE SPRINGS DR The Atriums in Waterloo – a well-maintained and very clean condo building located at the end of a cul-de-sac and siding onto greenspace, walking trails and ponds. Unit 514 offers a pleasing layout with professionally and recently completed upgrades. The unit is carpet-free throughout with luxury vinyl flooring and new trim throughout the main living space (installed by Menno Martin, spring 2025). The spacious living/dining room is great for relaxing or entertaining. The gorgeous kitchen, updated by Cerwood in spring 2025, features quartz counters, under cabinet lighting, a great mix of drawers and cupboards (some with glass fronts), a large pantry and five newer appliances (all spring 2025) including an impressive side-by-side fridge/freezer. The living room and kitchen have floor to ceiling windows offering lots of natural light. There are motorized blinds on all the windows. The laundry/storage room has a convenient washer/dryer set (new in May 2025). The primary bedroom offers double closets and a 4-pc ensuite with tub updated by bath-fitter. The second bedroom is on the opposite side of the unit with the second bathroom right beside it (features stylish step-in shower). This unit comes with one parking spot which is conveniently close to the door to the building, and an owned locker. The building offers many useful amenities: party room, library, workshop on the main level; roof-top deck and party room on the penthouse floor. Great location - just minutes to Conestoga Mall, Uptown Waterloo, transit, and highway 7/8. (id:27476)