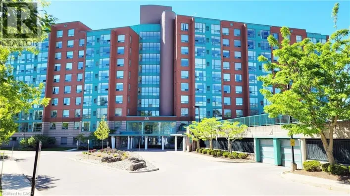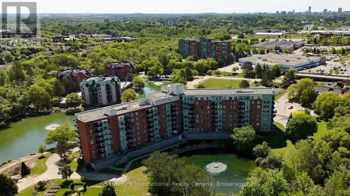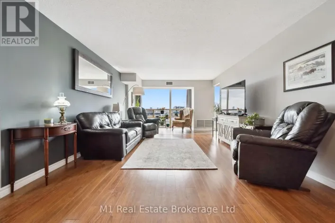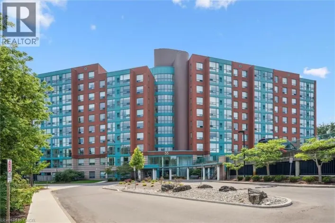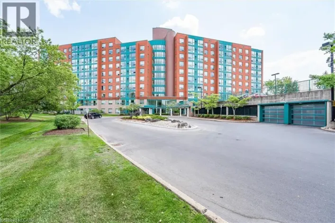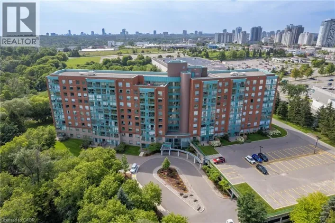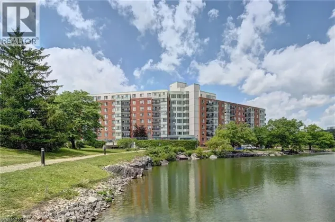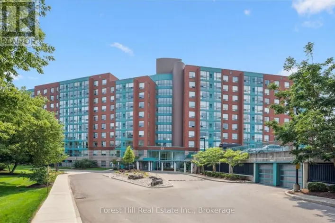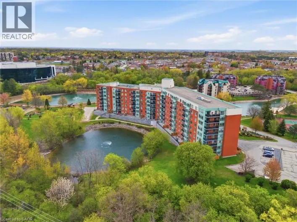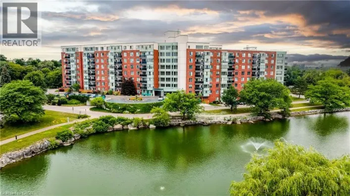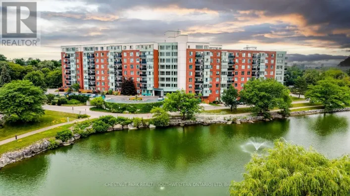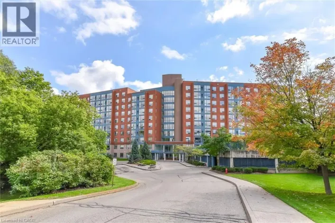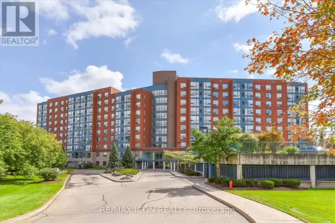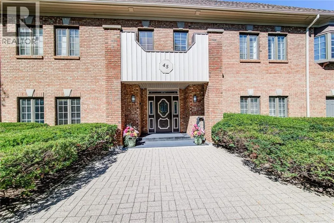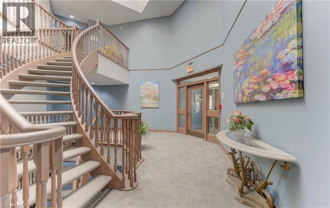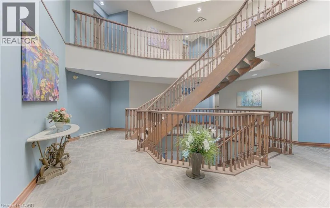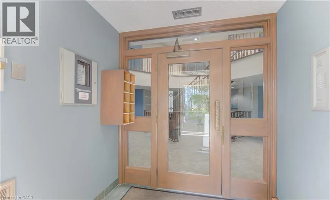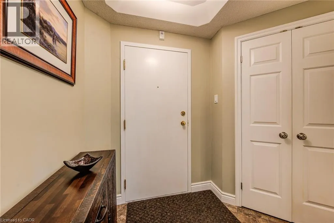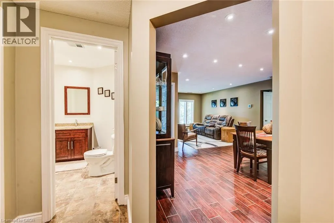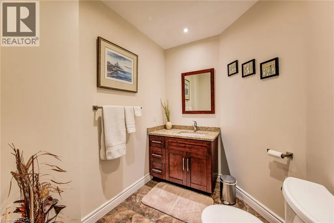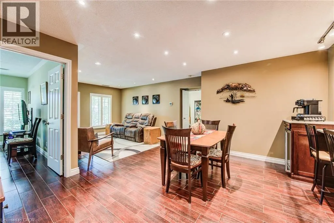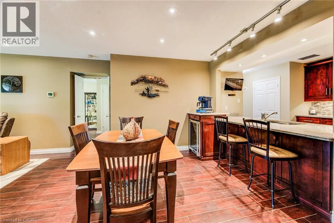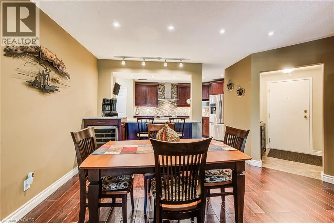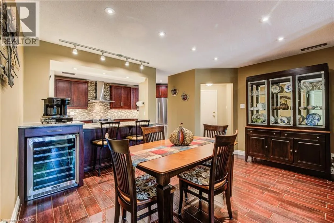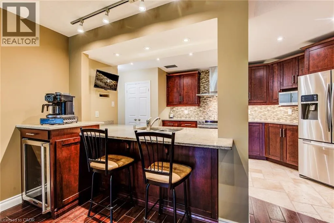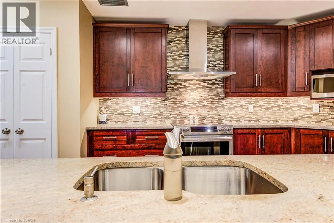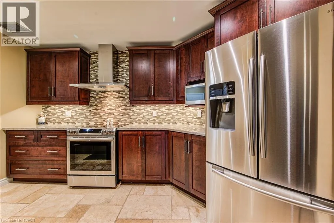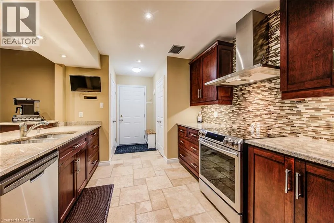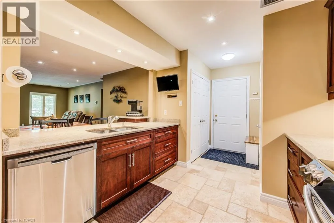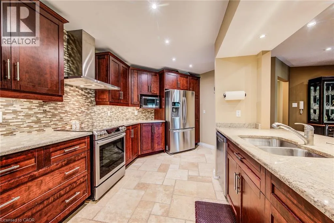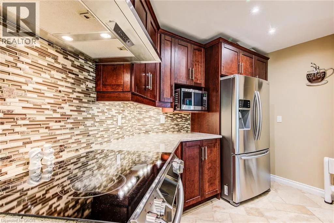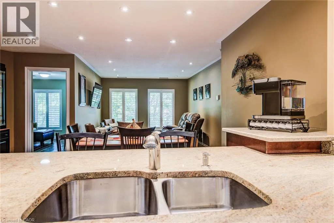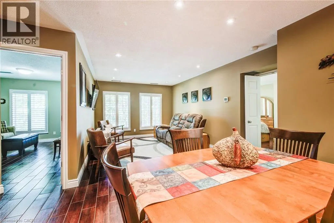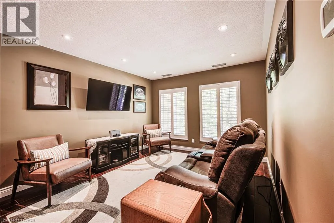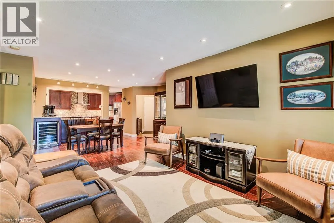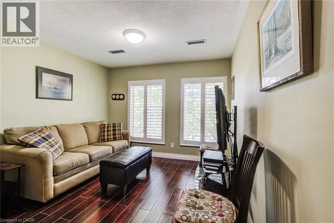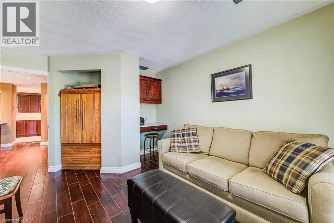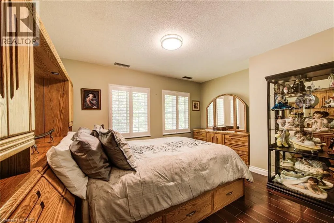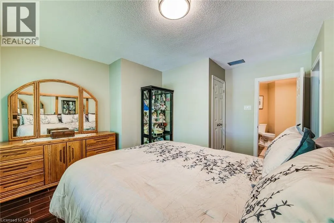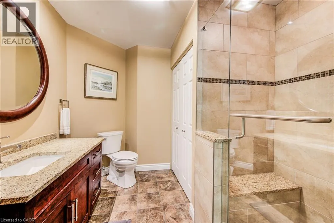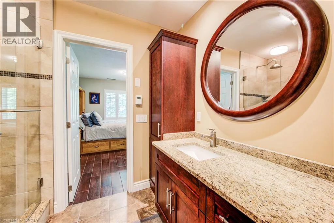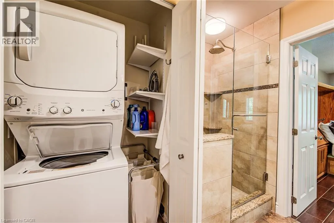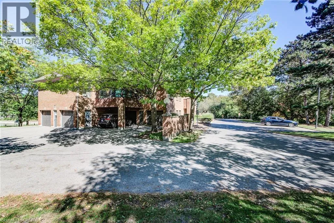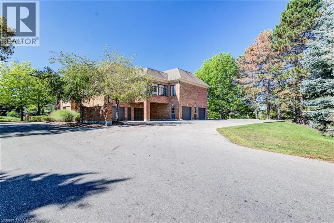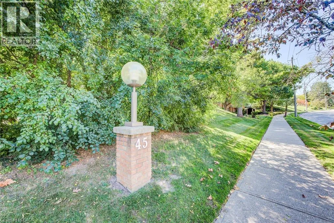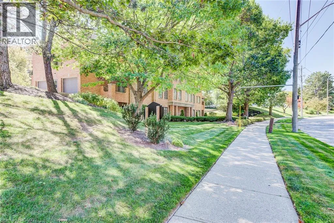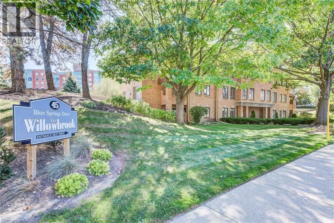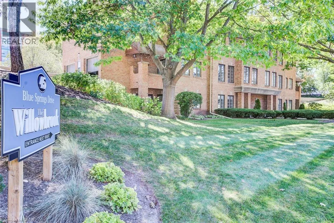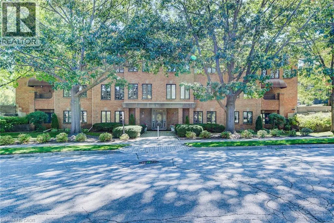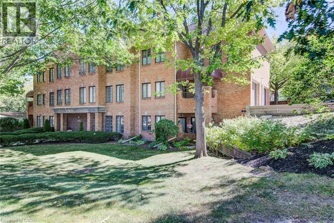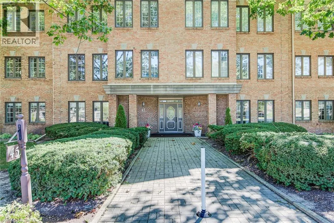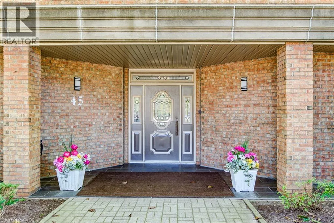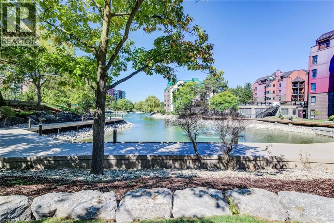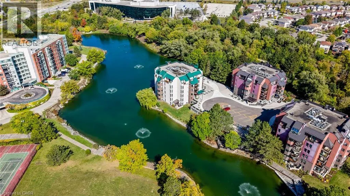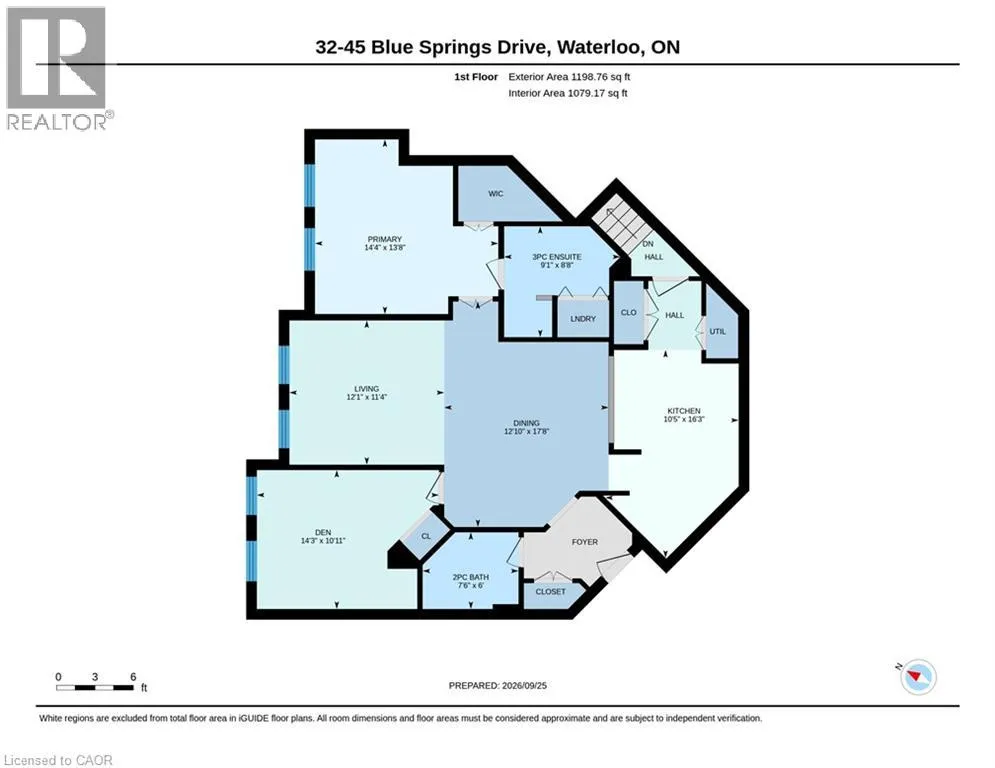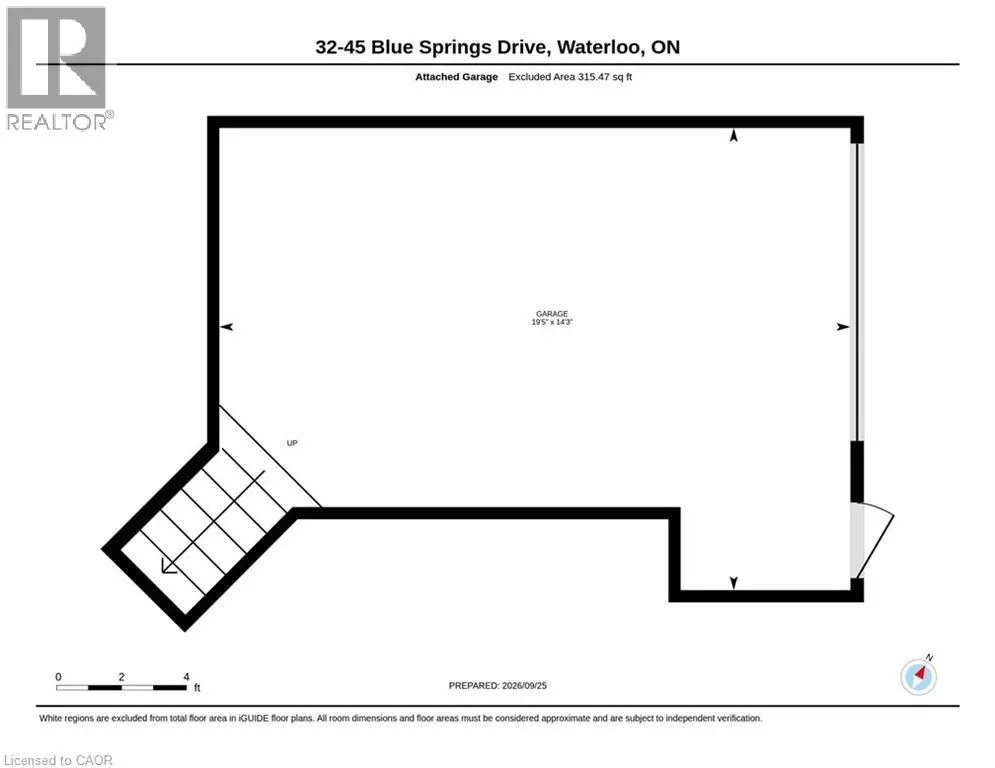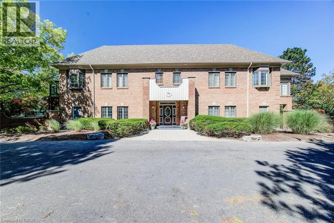
Weber and King Streets, turn off of King St to Blue Springs Dr A rare opportunity to own an exceptional executive residence in one of Waterloo Region's most coveted and sought after condominium communities. Offering this beautifully updated, single-level living space, this elegant bungalow home delivers the space, privacy and quality rarely found in condominium living. Tastefully updated throughout, the residence features two lovely bedrooms, two beautifully finished bathrooms, and an impressive open-concept living experience. The updated kitchen is finished with granite countertops, custom Cherry wood cupboard systems and newer stainless steel appliances. The large oversized island-like counter provides an open view to the Livingroom. The primary bedroom boasts a fully updated en-suite complete with heated flooring. Updated travertine tile and custom flooring throughout the home. An exclusive use attached garage with a convenient man door and a second private entrance directly into the residence is an extraordinary feature seldom found in condo living. The 10' x 20' private storage locker provides an exceptional amount of additional space. This is a complete turnkey move in residence for the savvy buyer seeking modern comfort and effortless one-floor living. A truly special offering in a truly exceptional building like no other in the Region. (id:27476)