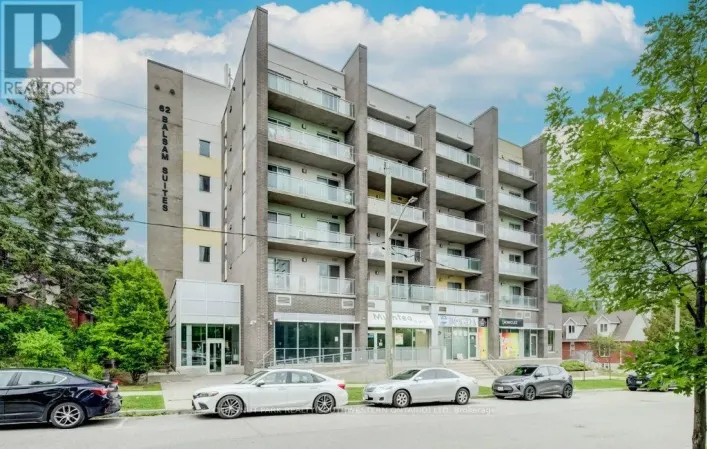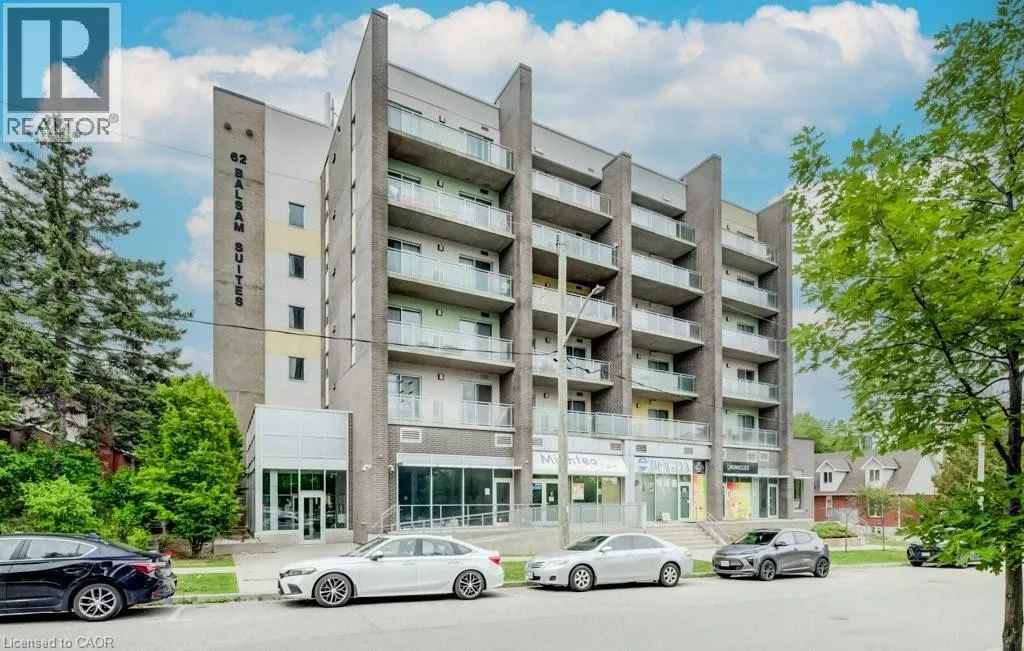
62 Balsam Street Unit# B601, Waterloo, Ontario N2L 3H2

Listed for:
$389,900
2 beds
2 baths
Listed 11 days ago
Apartment for rent: 62 Balsam Street Unit# B601, Waterloo, Ontario N2L 3H2

View all 23 photos

About

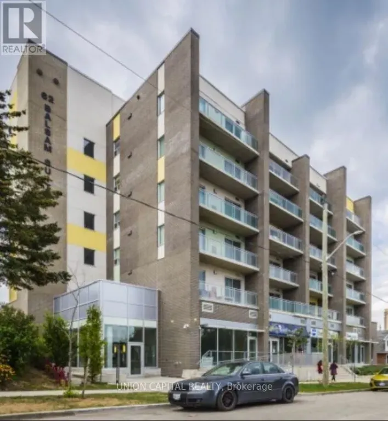
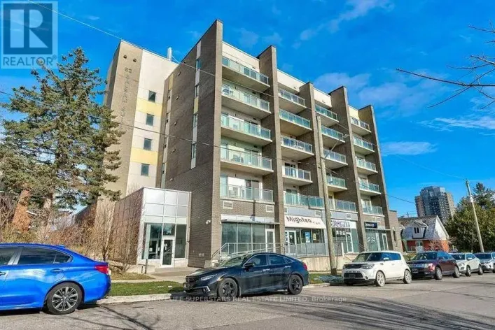
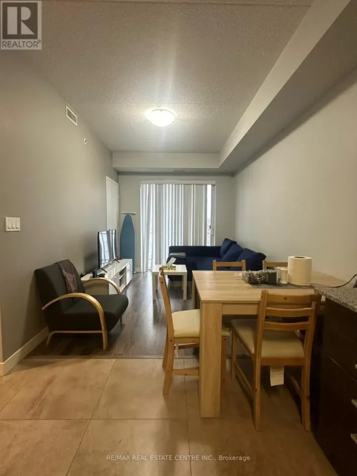
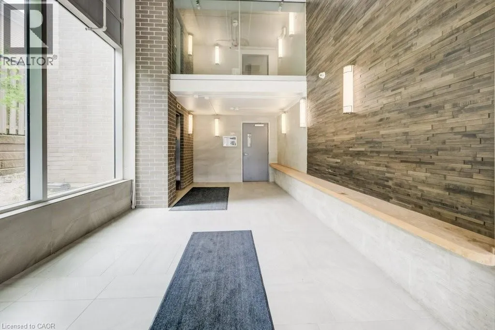
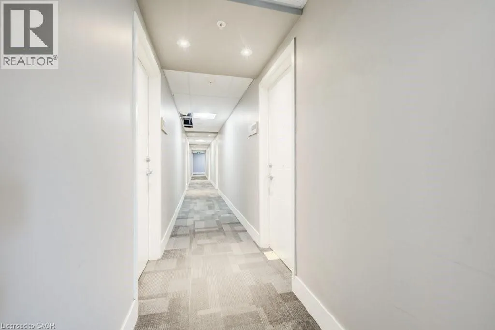
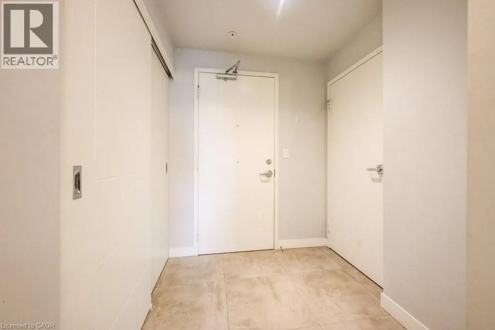
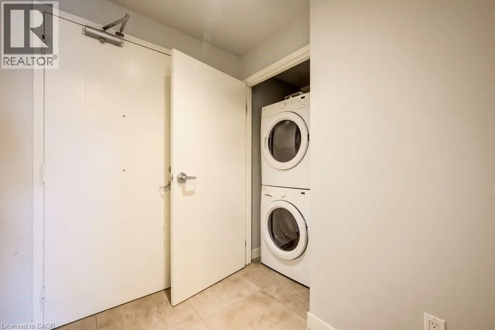
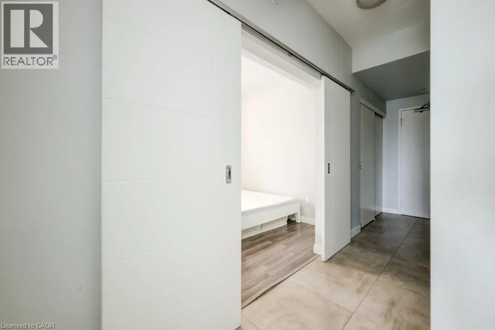
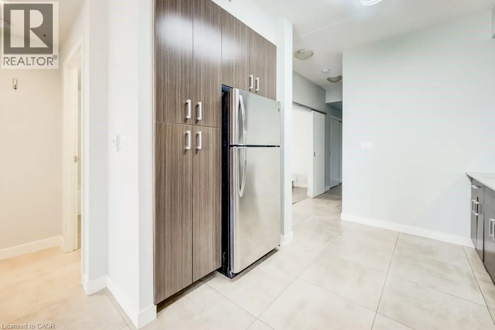
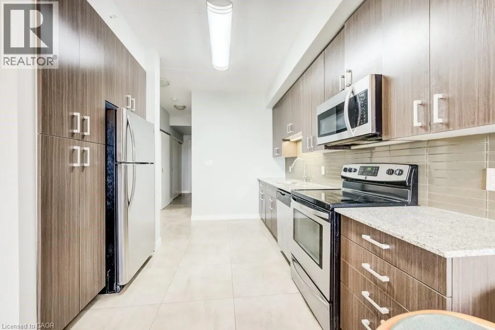
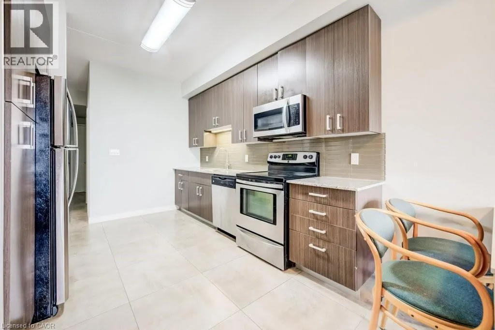
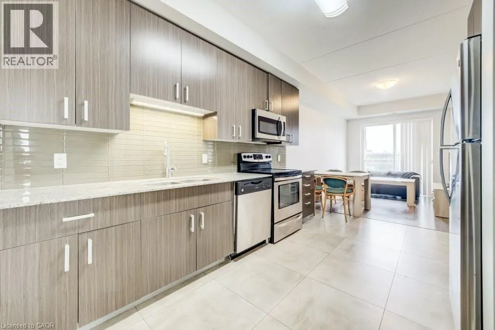
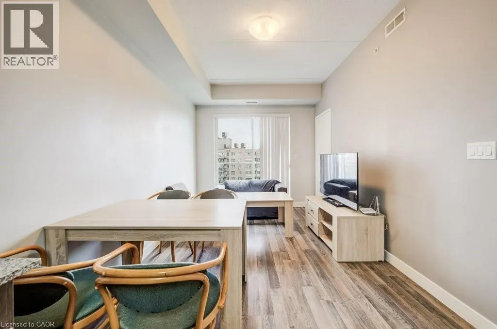
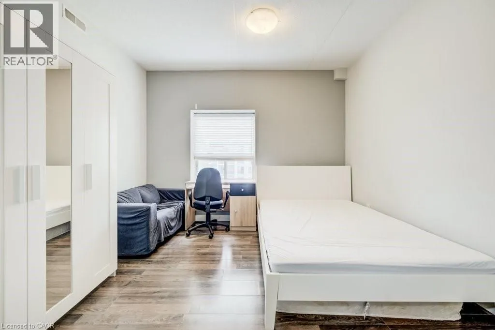
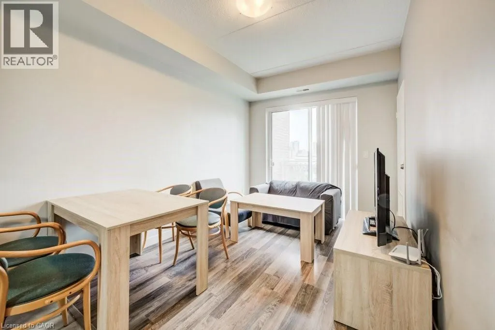
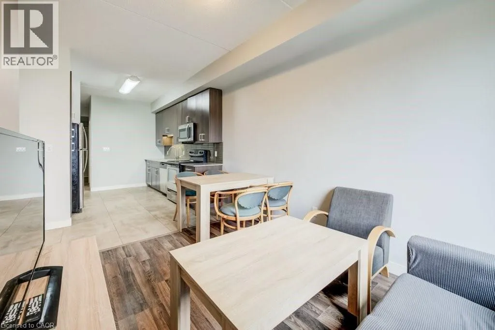
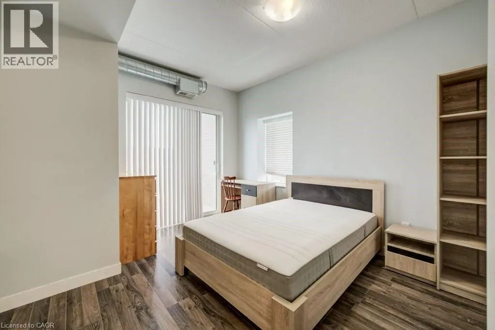
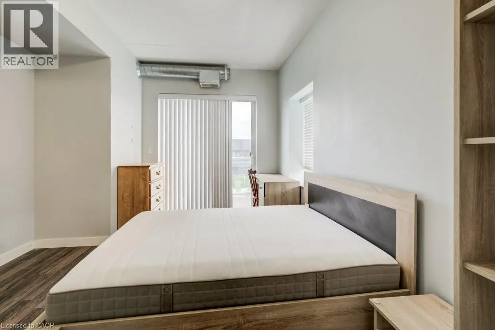
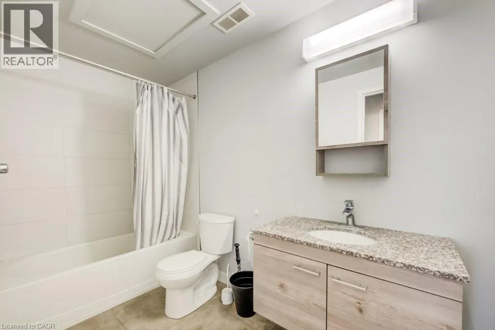
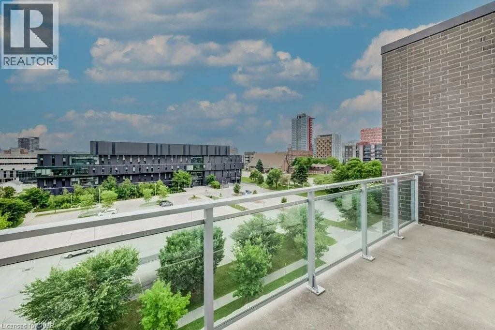
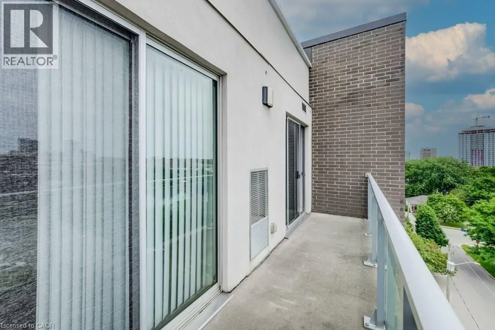
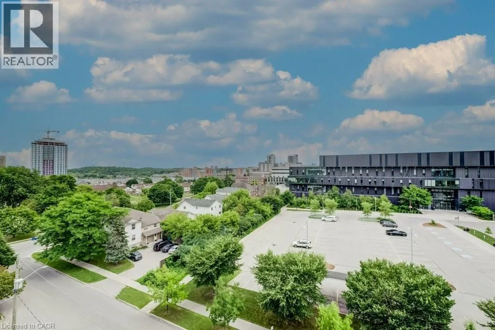
Welcome to this bright and beautifully maintained high-floor suite at Sage 3, offering approximately 869 sq. ft. of thoughtfully designed living space plus a private balcony. This desirable 2-bedroom, 2-bathroom condo features a functional open-concept layout filled with natural light. The spacious primary bedroom offers direct access to the balcony, which is also accessible from the living room, creating a seamless indoor-outdoor living experience. The contemporary kitchen is equipped with granite countertops, stainless steel appliances, and ample cabinetry, flowing effortlessly into the bright living and dining areas—ideal for both everyday living and entertaining. A separate laundry room adds extra convenience, and the unit has been professionally cleaned and meticulously maintained, making it truly move-in ready. Perfectly located just steps from Wilfrid Laurier University and the University of Waterloo, as well as public transit, restaurants, shopping, and everyday amenities, this is an outstanding opportunity for homeowners, parents of university students, or savvy investors. Maintenance fees include water, gas, high-speed internet, and common elements, and the unit comes complete with one underground parking space. Enjoy low-maintenance living in one of Waterloo's most convenient and sought-after locations. (id:27476)

Property Highlights

MLS® Number
40845391
Type
Single Family
Maintenance Fee
686.99
Ownership Type
Condominium
Land Size
Unknown
Parking Space Total
1

Building

Building Type
Apartment
Storeys
1.00
Square Footage
869 sqft
Bathrooms Total
2
Bedrooms Above Ground
2
Bedrooms Total
2
Amenities
Party Room Hospital, Park, Place of Worship, Public Transit, Schools, Shopping
Exterior Finish
Brick, Concrete
Fireplace Present
No
Basement Type
None
Basement Features
Building Heating Type
Forced air
Heating Fuel
Natural gas
Building Cooling Type
Central air conditioning

Utilities

Water
Municipal water
Utility Sewer
Municipal sewage system

Room Layout

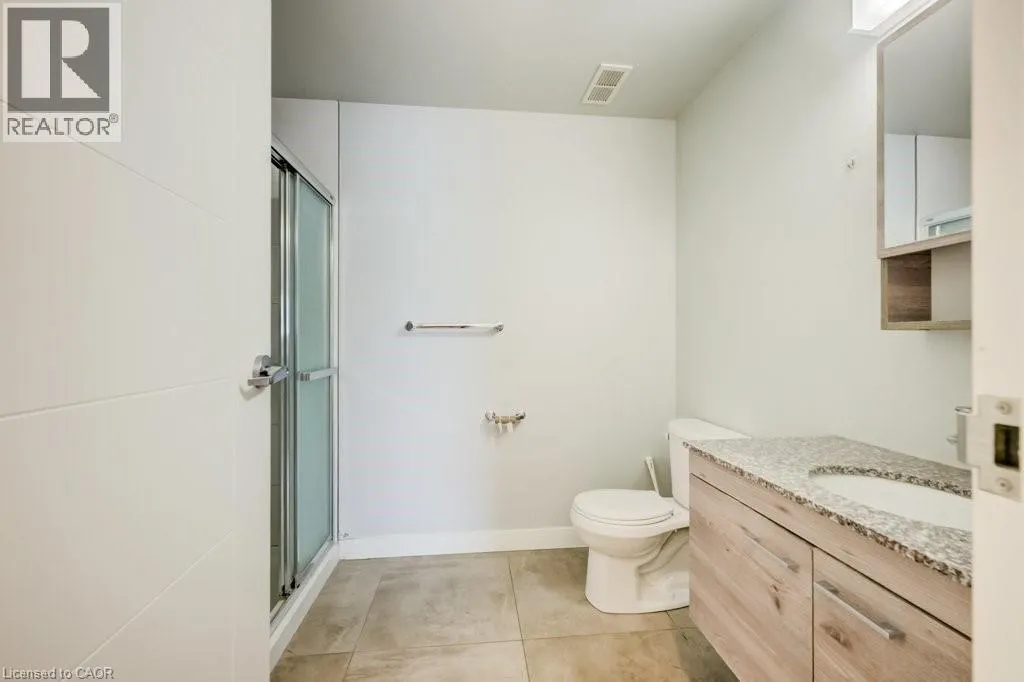
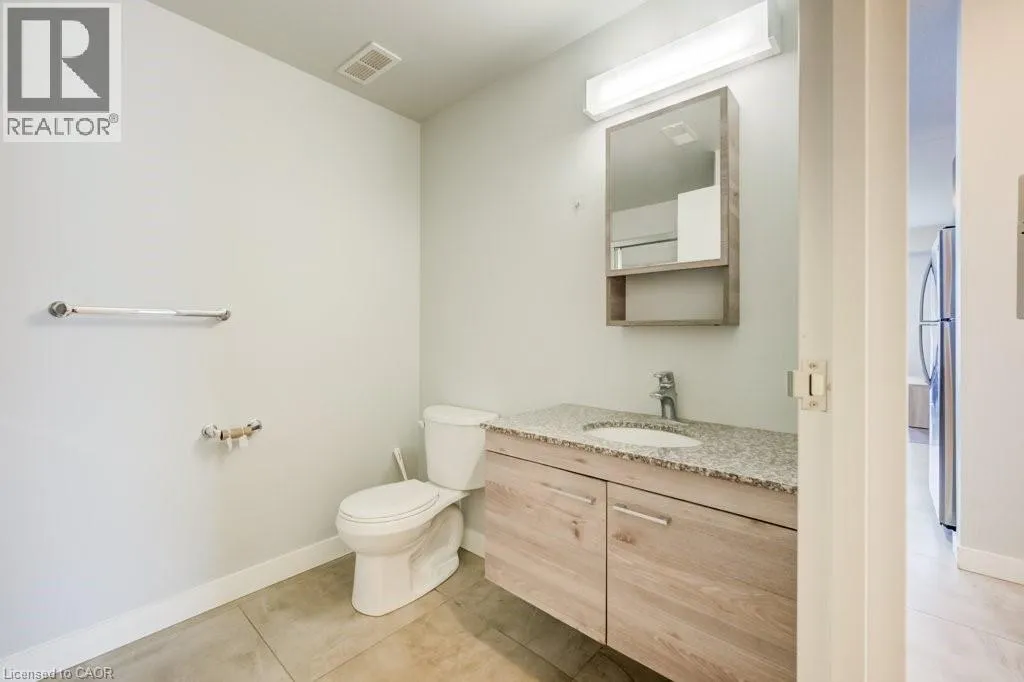
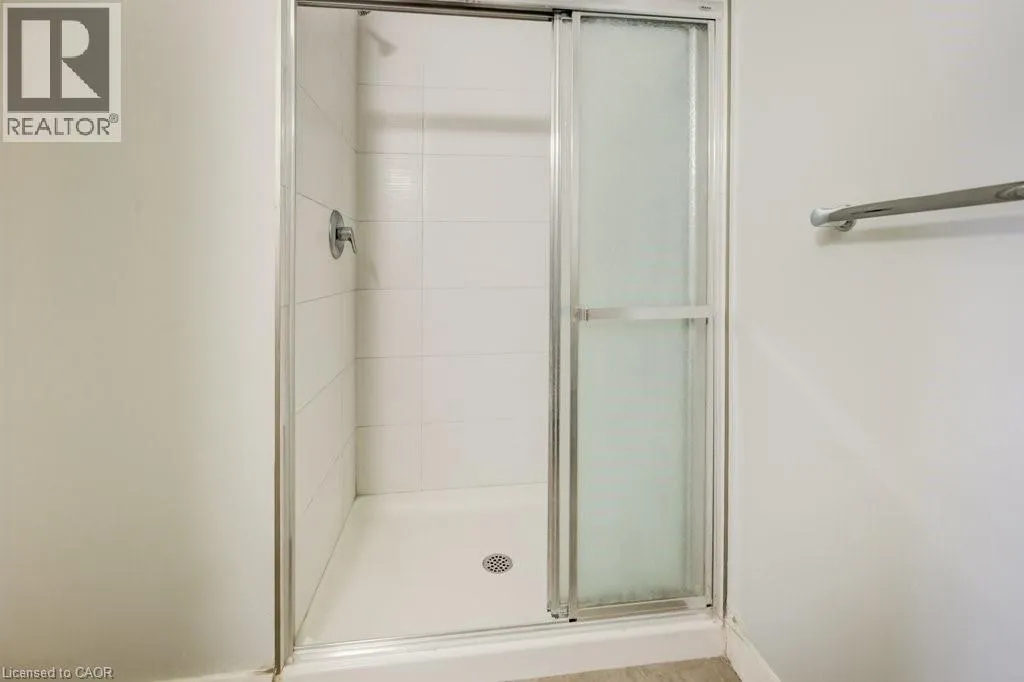
3pc Bathroom
Main level
Measurements not available
4pc Bathroom
Main level
Measurements not available
Bedroom
Main level
11'5'' x 10'1''
Bedroom
Main level
12'6'' x 10'4''
Kitchen
Main level
11'6'' x 5'9''
Living room/Dining room
Main level
15'4'' x 9'5''

Location

Learn more about this property
Listing provided by:
Chestnut Park Realty Southwestern Ontario Limited
MLS® number:
40845391
Agent:
Lee S. Quaile
*Indicates required field
Name is required
Email is required
Please enter a valid phone number (e.g., 416-111-1111).

Street Spotlight - For sale