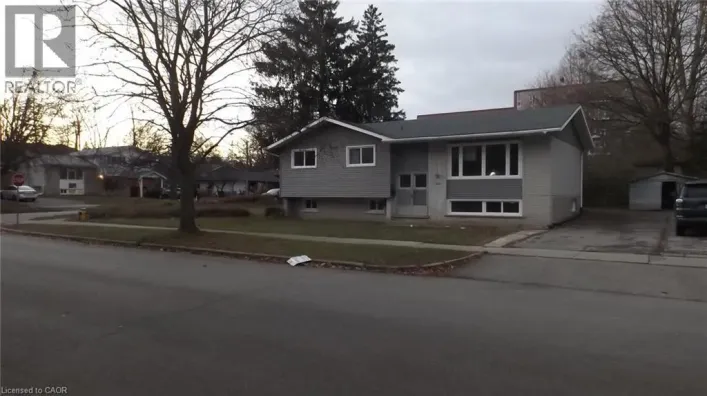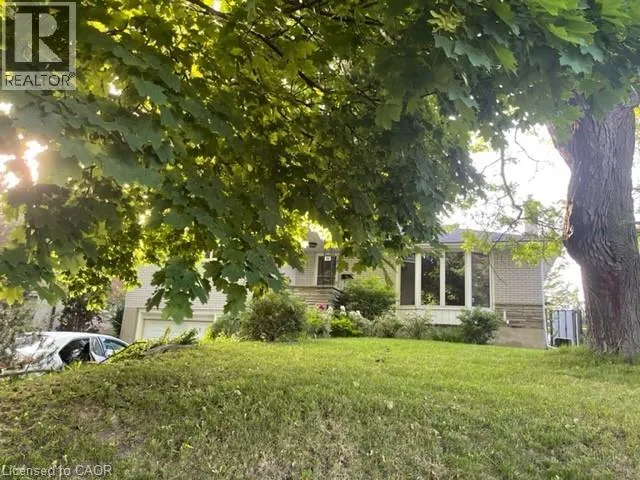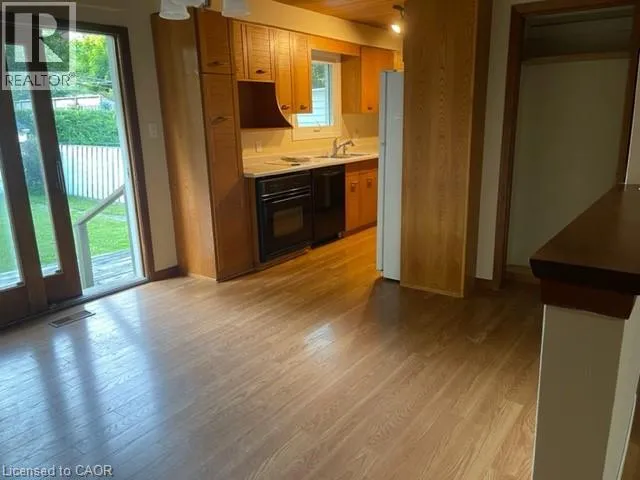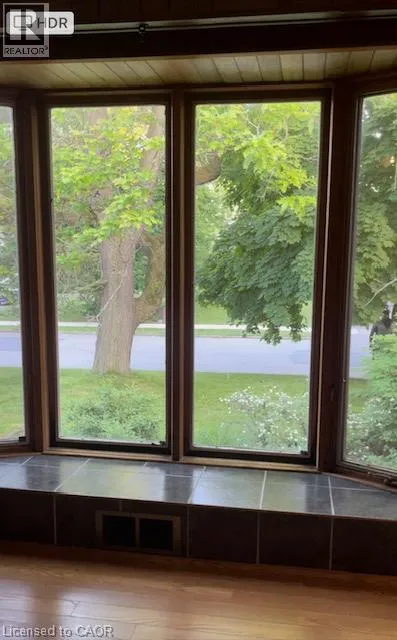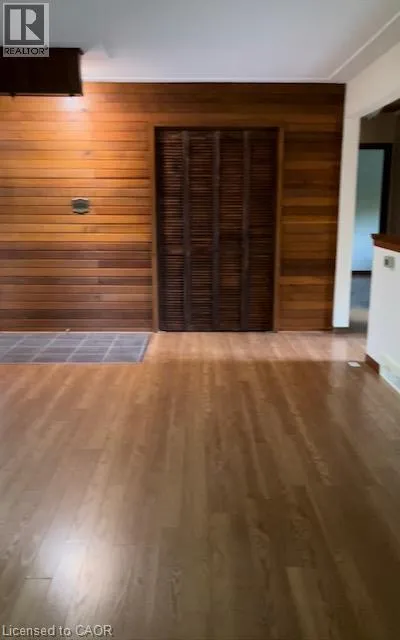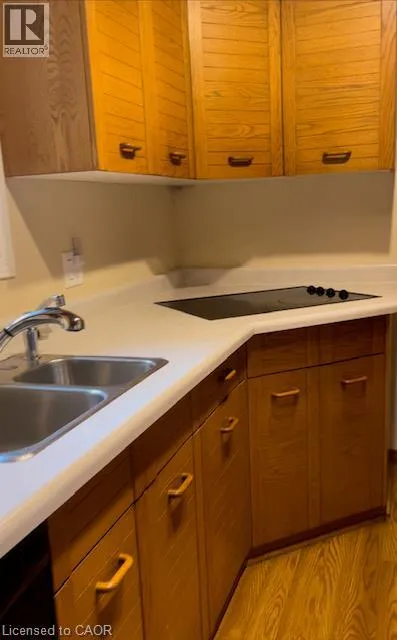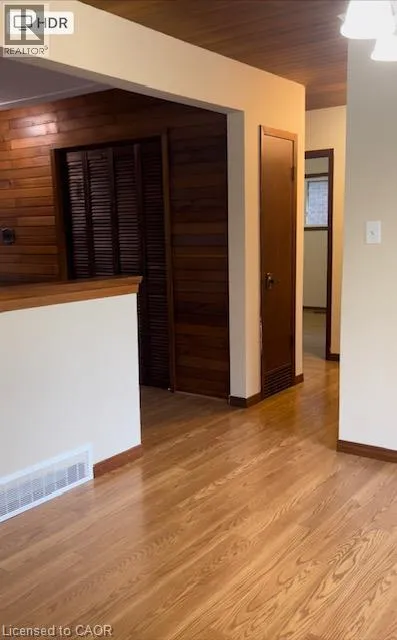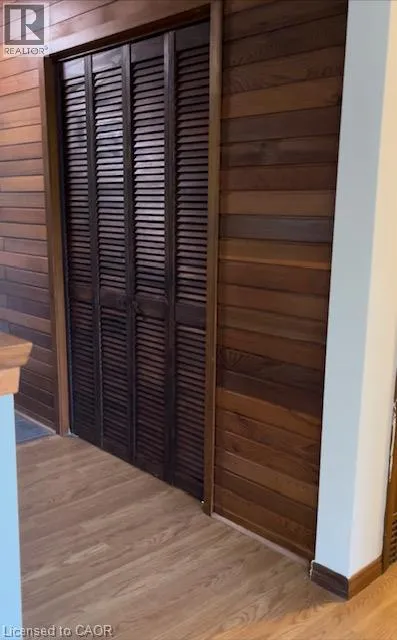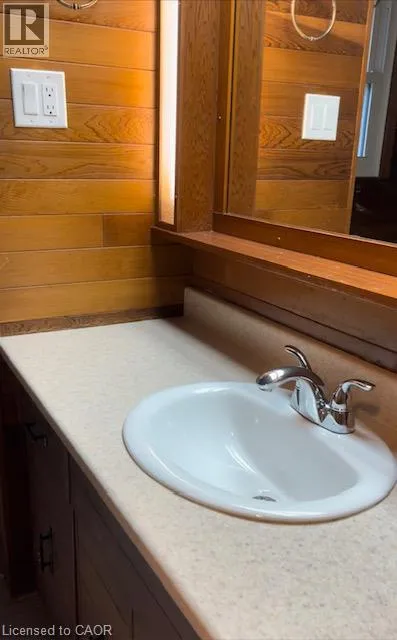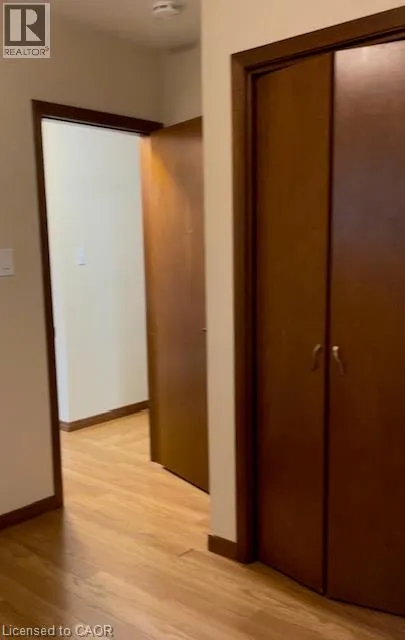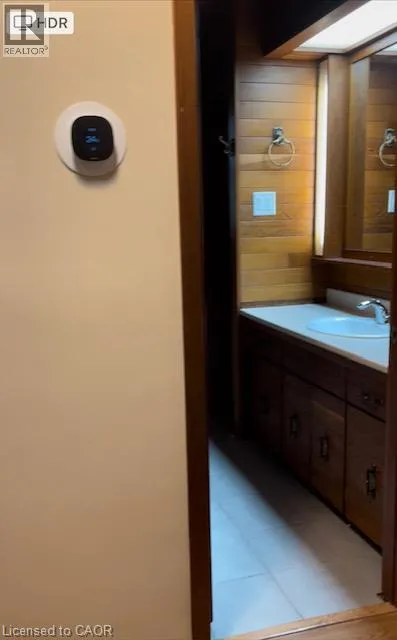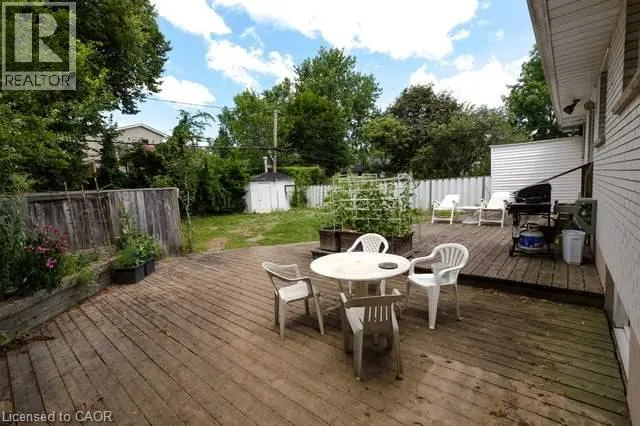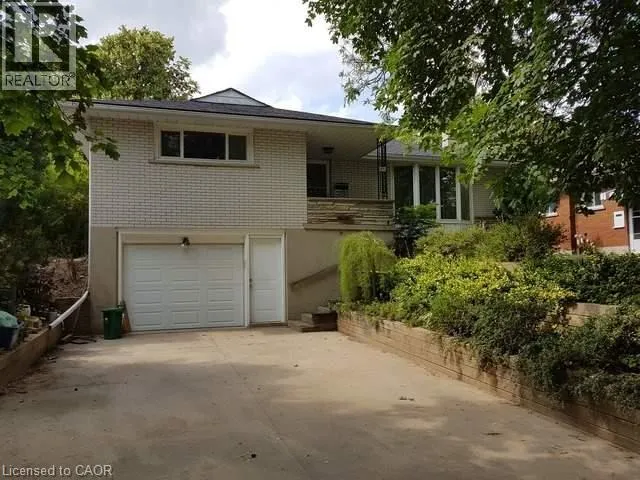
**Available September 1st!** Welcome to the upper level of 48 Austin Drive, a well-maintained and updated home for lease in Waterloo's highly sought-after Columbia neighborhood. This bright and spacious upper unit offers 3 generously sized bedrooms, 1 full bathroom, a large living room, and an inviting eat-in kitchen with a dinette and walkout to the backyard. The functional layout provides comfortable everyday living with plenty of natural light throughout. Enjoy the convenience of a private entrance, shared laundry, **an attached single-car garage plus two driveway parking spaces (3 parking spaces total)**, and access to a large private backyard. **Utilities are shared with the lower unit, with the upper tenant responsible for 60% of the utility costs. The landlord pays the water softener rental, and the water heater is owned, so there are no rental charges for the tenant.** Ideally located just minutes from the University of Waterloo, Wilfrid Laurier University, Conestoga College Waterloo Campus, shopping, restaurants, schools, parks, and public transit, this home is perfect for families, working professionals, or mature students seeking a well-connected location. The Columbia neighborhood offers the perfect balance of tranquility and convenience. Residents enjoy numerous nearby parks and green spaces, including Waterloo Park, while major roads provide quick access to everyday amenities, entertainment, and dining. Don't miss this opportunity to lease a spacious home in one of Waterloo's most desirable neighborhoods. (id:27476)