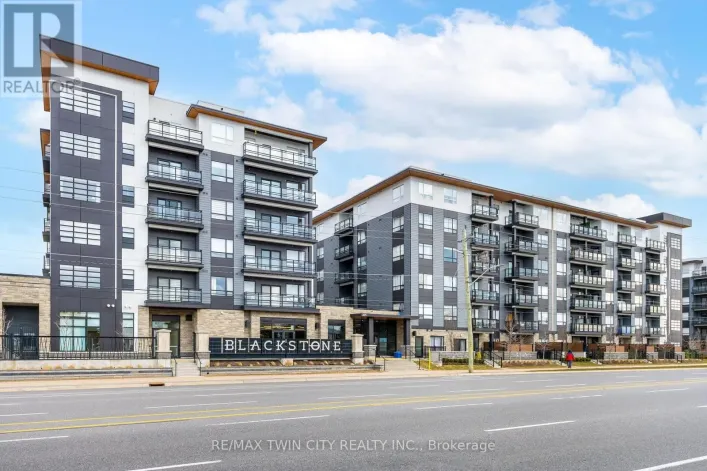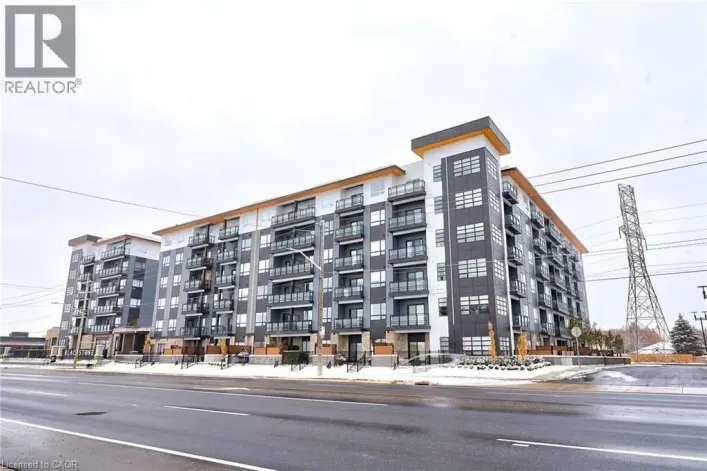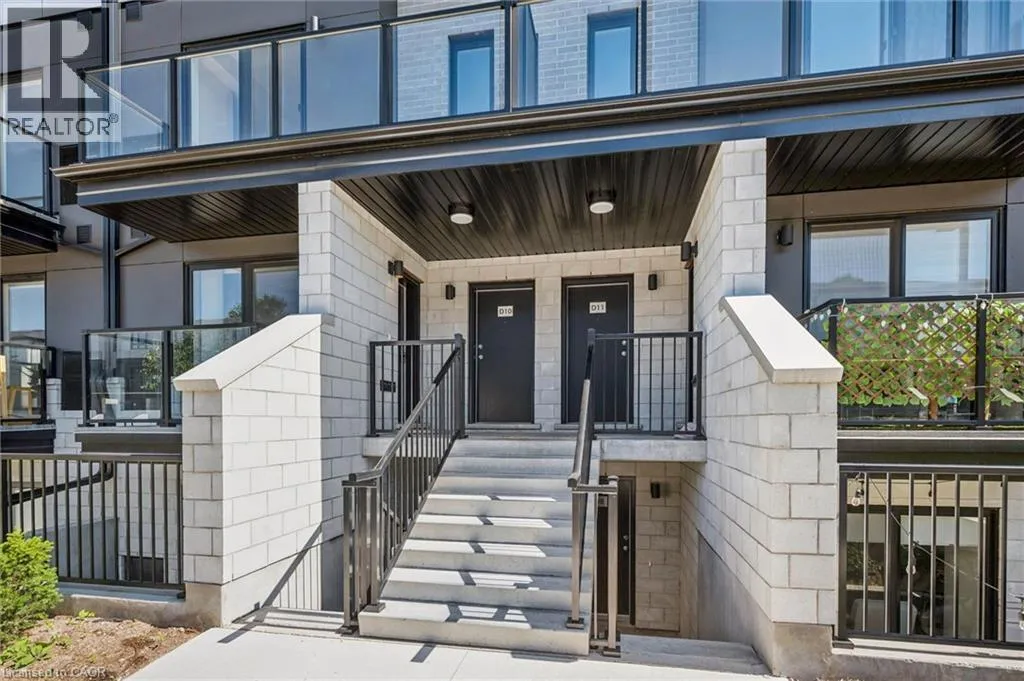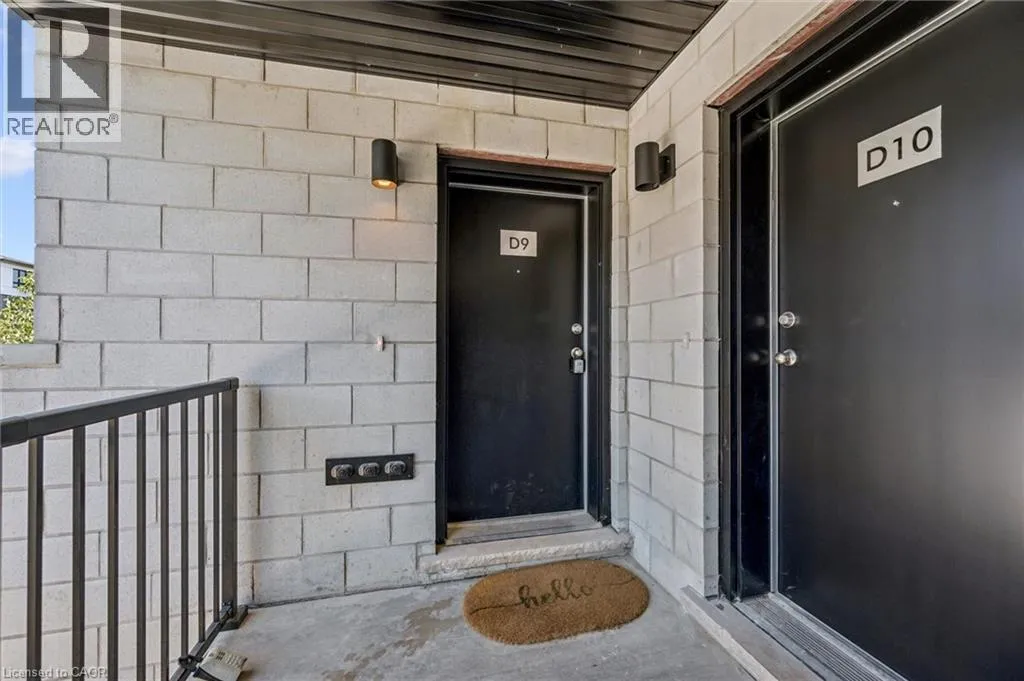
410 Northfield Drive W Unit# D9, Waterloo, Ontario N2V 0J3

Listed for:
$2,240
2 beds
2 baths
Listed 11 days ago
Row / Townhouse for rent: 410 Northfield Drive W Unit# D9, Waterloo, Ontario N2V 0J3

View all 22 photos

About

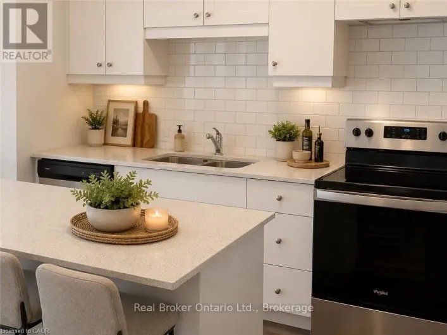
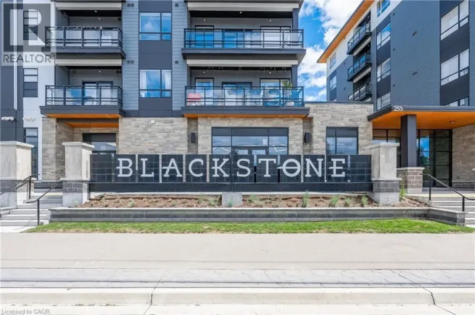
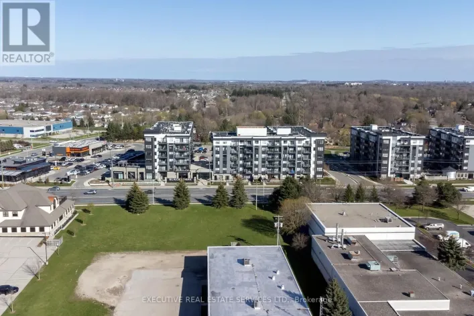
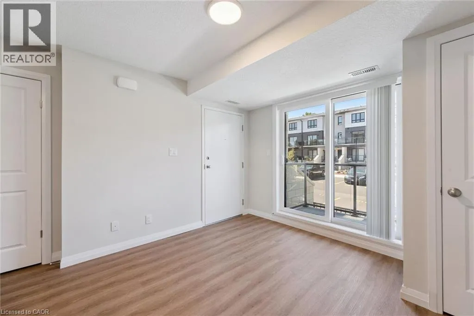
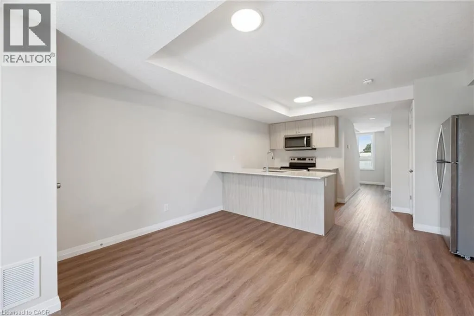
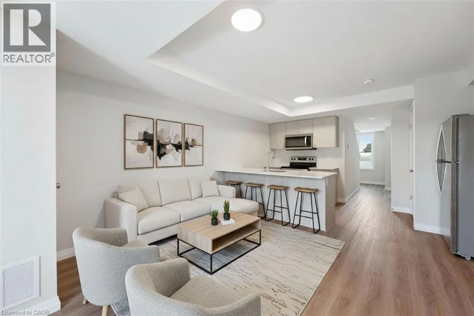
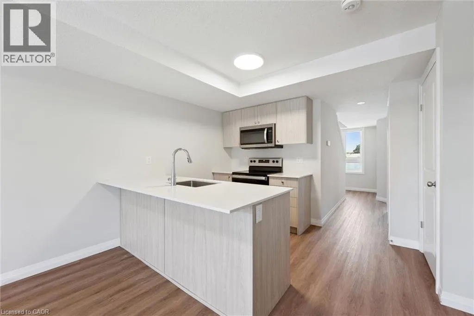
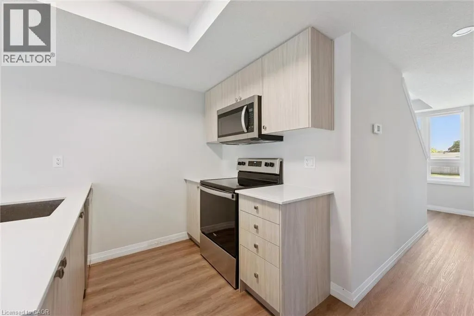
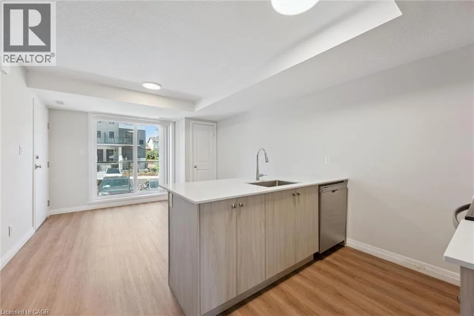
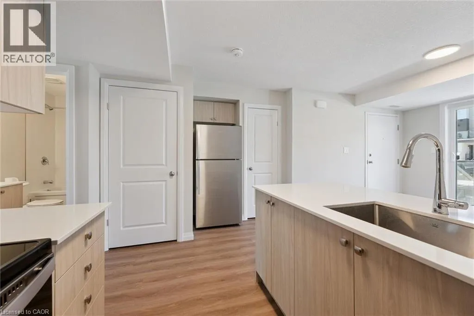
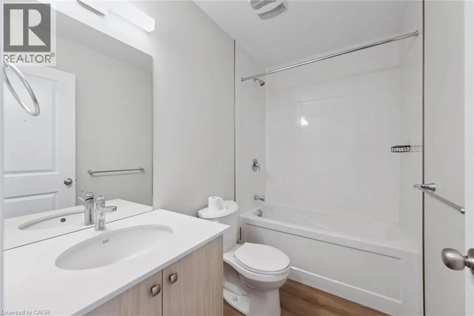
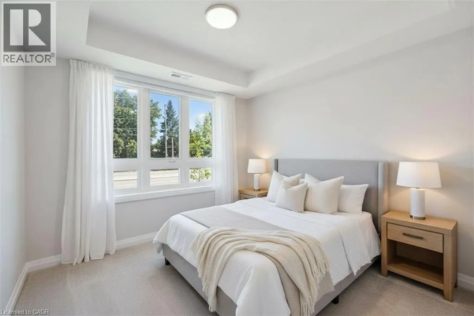
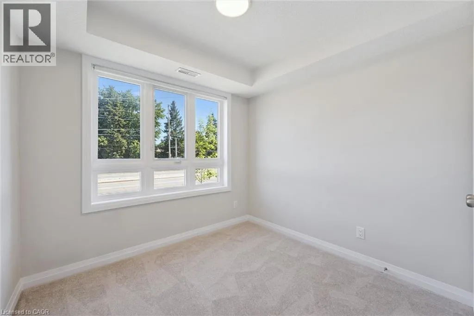
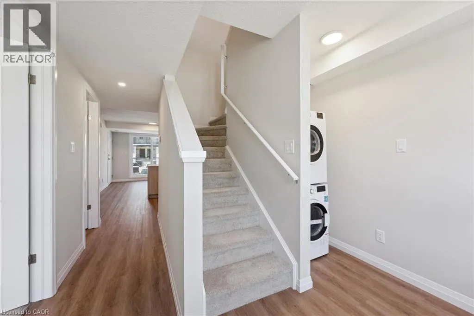
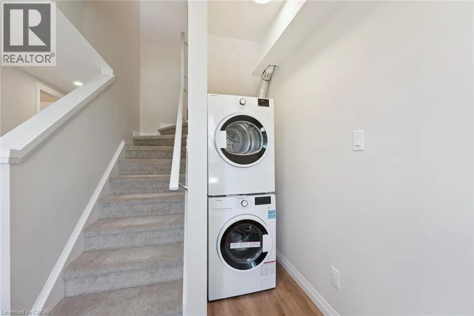
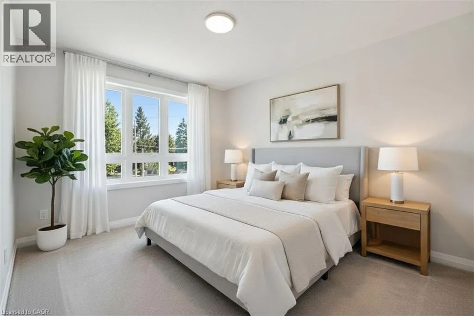
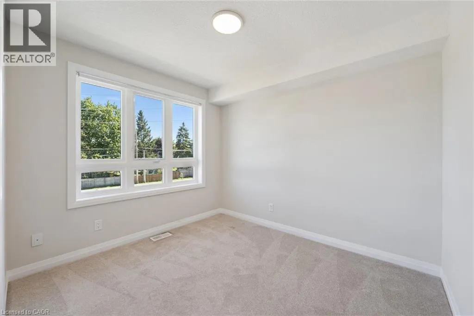
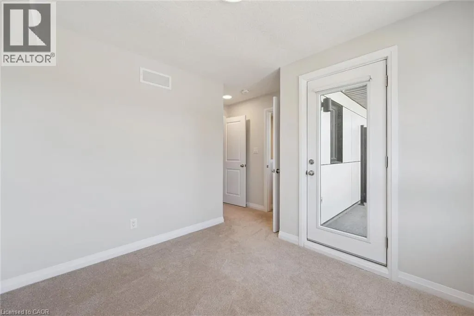
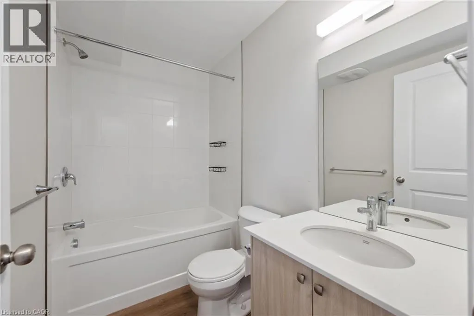
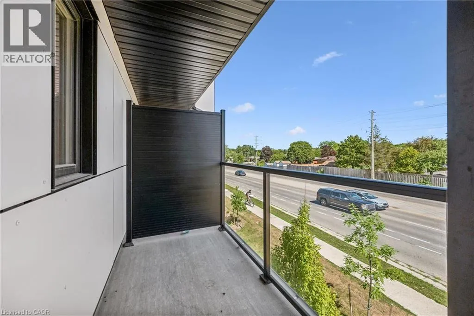
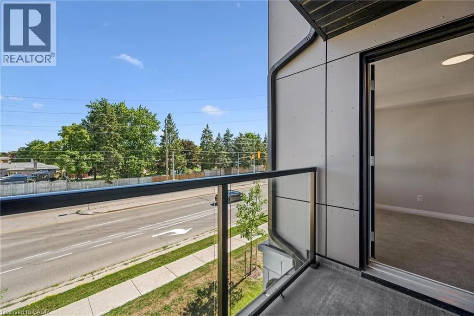
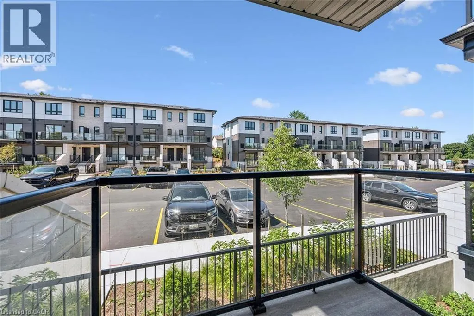
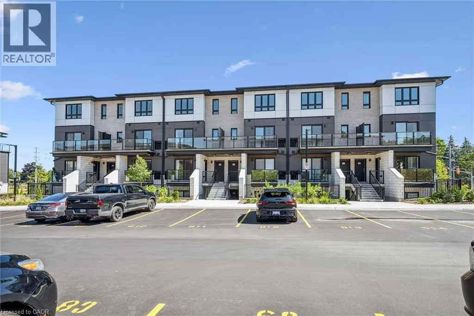
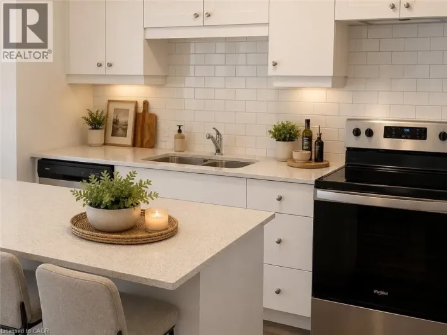
Westmount Road/Weber St N Nestled alongside the serene beauty of Laurel Creek Conservation Area, these newly constructed stacked townhomes offer the perfect blend of natural surroundings and urban convenience. Enjoy effortless commuting with immediate access to Highway 85 and seamless connectivity to Highway 401, while parks, highly regarded schools, shopping, and an array of dining options are all just moments away. This unit is thoughtfully designed with 885 square feet of contemporary living space. This bright and functional floor plan features two bedrooms, a dedicated work nook ideal for working from home, and two beautifully appointed full bathrooms, including a private ensuite in the primary bedroom. The modern kitchen is complete with stainless steel appliances and flows seamlessly into the open-concept living area, while in-suite laundry adds convenience. Extend your living outdoors with a balcony. Situated within a mature, established neighbourhood, this home offers the rare opportunity to enjoy modern living in a tranquil, sought-after setting. Available for immediate occupancy. (id:27476)

Property Highlights

MLS® Number
40852817
Type
Single Family
Ownership Type
Condominium
Land Size
Unknown
Parking Space Total
1

Building

Building Type
Row / Townhouse
Storeys
2.00
Square Footage
885 sqft
Bathrooms Total
2
Bedrooms Above Ground
2
Bedrooms Total
2
Amenities
Park, Public Transit, Schools, Shopping
Exterior Finish
Brick, Other, Stucco
Fireplace Present
No
Basement Type
None
Basement Features
Building Heating Type
Heat Pump
Heating Fuel
Building Cooling Type
Ductless

Utilities

Water
Municipal water
Utility Sewer
Municipal sewage system

Room Layout

Full bathroom
Second level
Measurements not available
Primary Bedroom
Second level
9'10'' x 10'0''
Bedroom
Main level
9'0'' x 8'5''
Other
Main level
6'6'' x 8'10''
3pc Bathroom
Main level
Measurements not available
Laundry room
Main level
Measurements not available
Kitchen
Main level
9'1'' x 6'0''
Living room/Dining room
Main level
11'6'' x 9'3''

Location

Learn more about this property
Listing provided by:
Royal LePage Wolle Realty
MLS® number:
40852817
Agent:
Mikela Correia
*Indicates required field
Name is required
Email is required
Please enter a valid phone number (e.g., 416-111-1111).

Street Spotlight - For rent