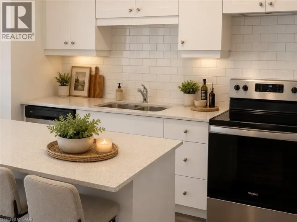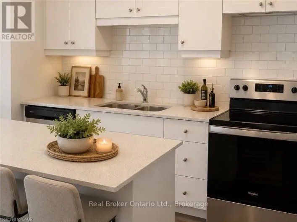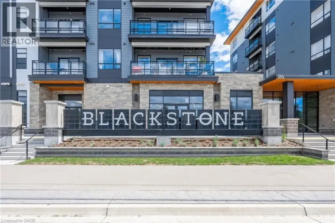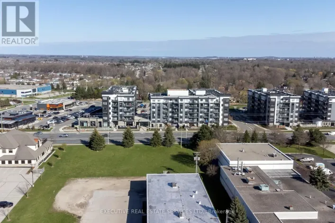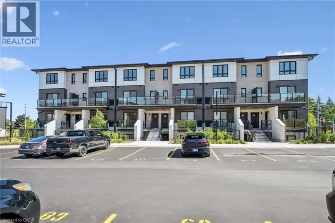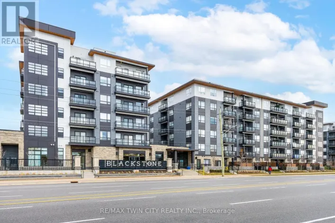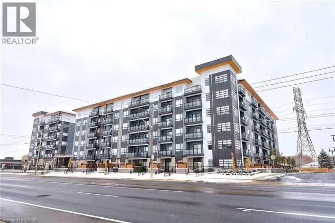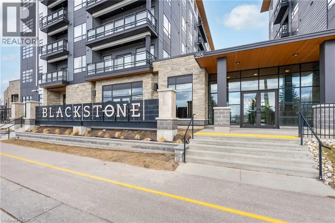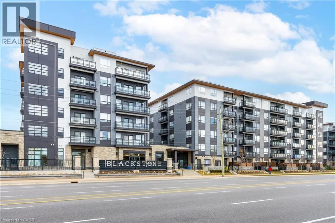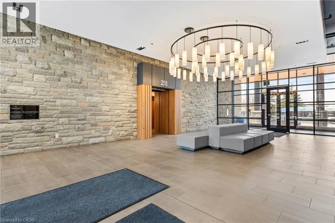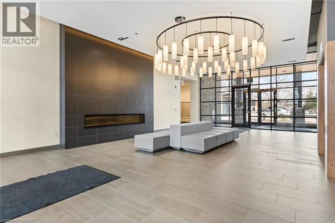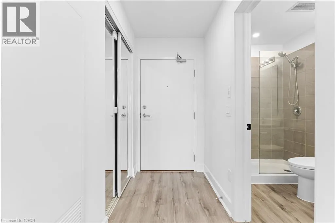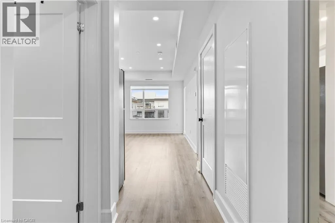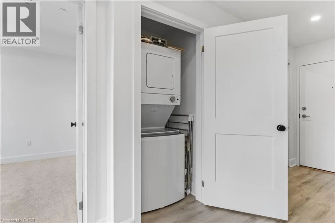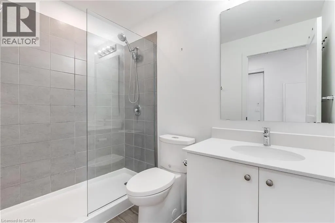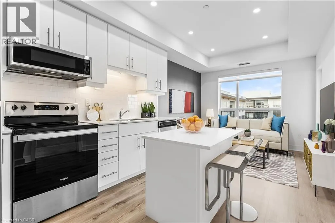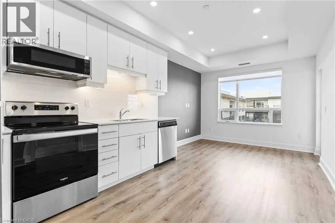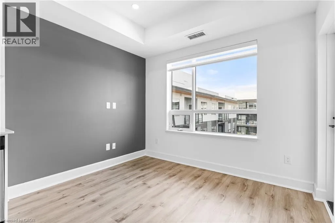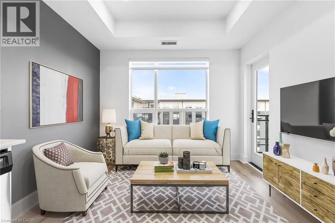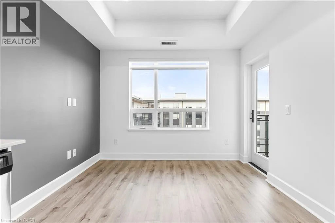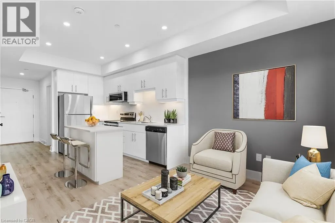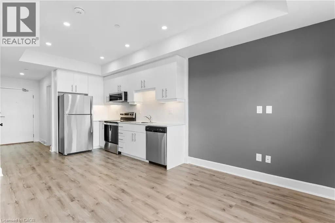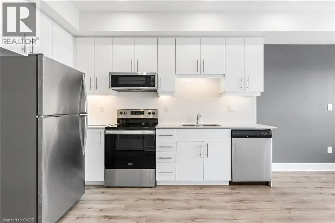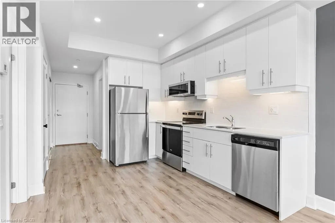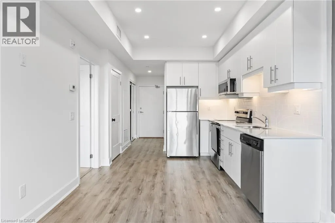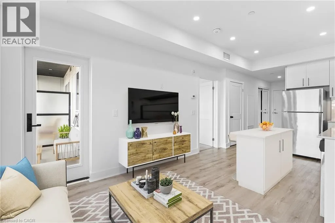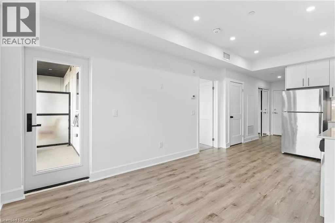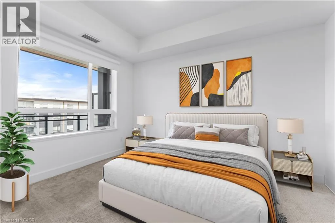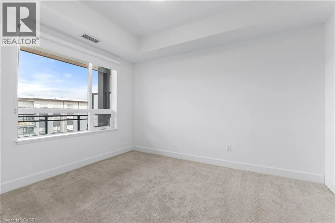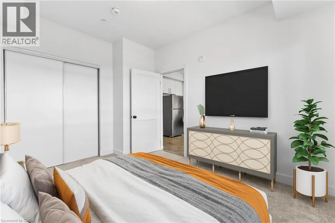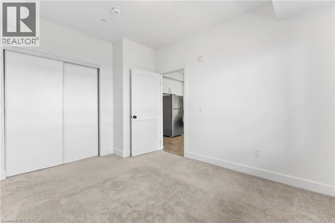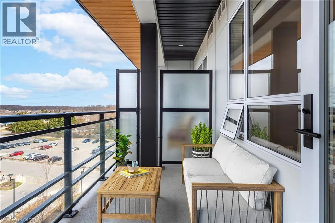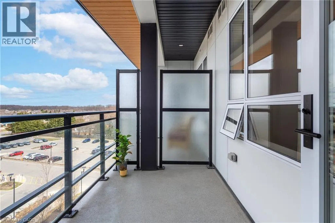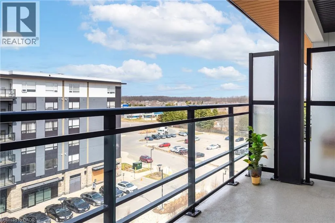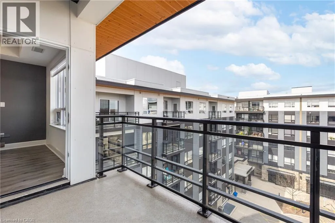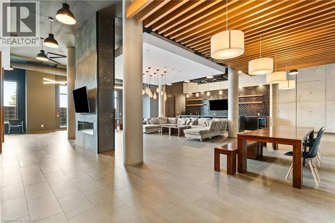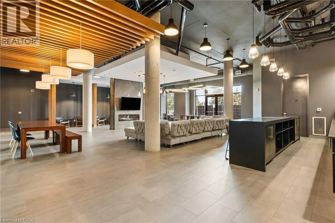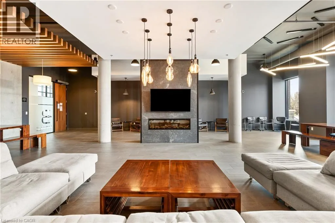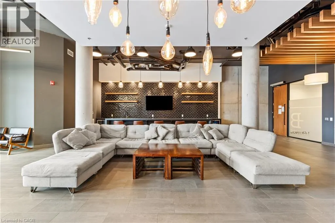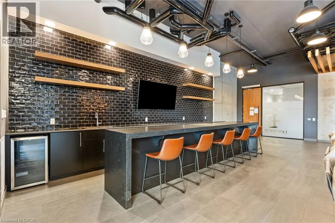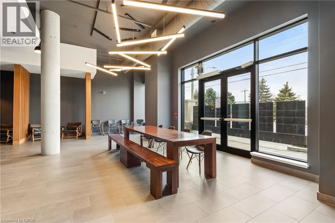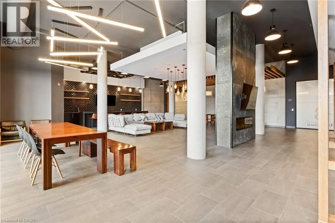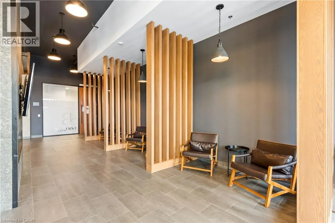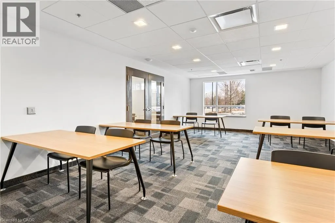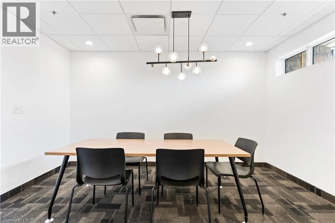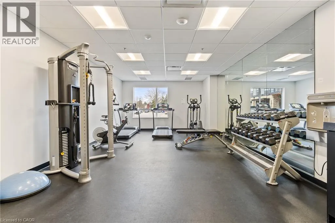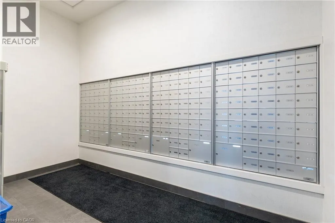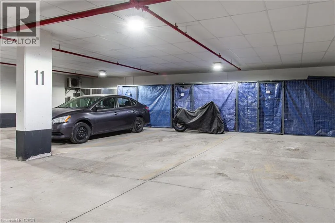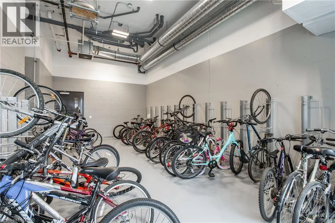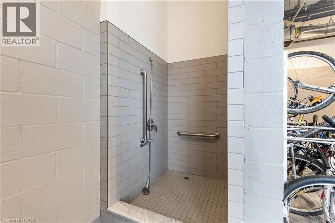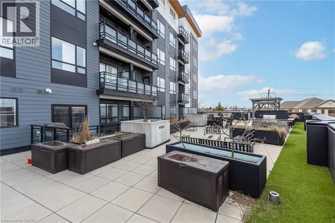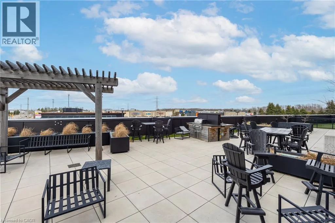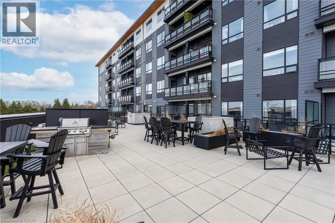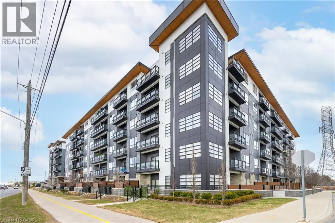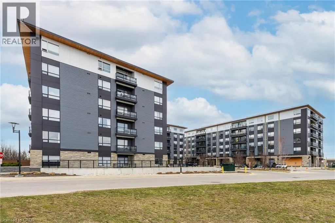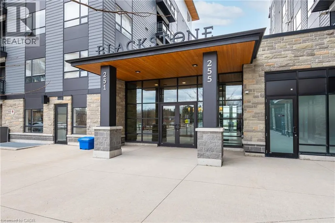
CORNER OF NORTHFIELD DR E AND BRIDGE ST W UTILITIES INCLUDED! Don't miss this fantastic opportunity to live in the sought-after Blackstone Lofts. This top-floor unit includes a premium underground parking space and a spacious storage locker. Enjoy a bright, open-concept layout with 9-foot ceilings and a modern white kitchen featuring a subway tile backsplash, quartz countertops, stainless steel appliances, and upgraded pot lights for a sleek, contemporary feel. Step out onto your private balcony, perfect for morning coffee or relaxing in the evening with a glass of wine while enjoying the views. The bedroom features a large window and generous closet space, while the stylish bathroom includes a glass and tile shower, white vanity, and quartz countertop. Convenient in-suite stacked laundry is also included. Residents have access to a range of amenities, including a rooftop lounge with BBQs, a chic party room, co-working space, fitness center, dog wash station, and secure bike room. THIS LOCATION WOULD BE HARD TO BEAT! Hydro, heat, water, and high-speed Internet are all included, making it easier to budget your monthly living expenses. Close to all amenities, including Conestoga Mall, the LRT, highway access, restaurants, home improvement stores, banks, the LCBO, Wilfrid Laurier University, the University of Waterloo, and more! (id:27476)