635 Cedargrove Place, Waterloo, Ontario N2L 4Y8

Listed for:
$599,900
4 beds
2 baths
Listed 9 days ago
House for rent: 635 Cedargrove Place, Waterloo, Ontario N2L 4Y8

View all 44 photos

About

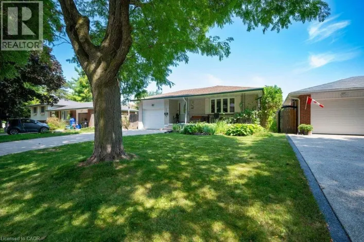
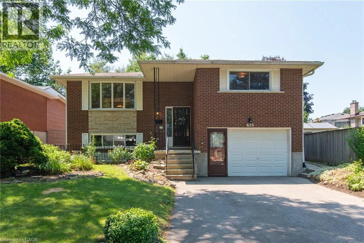
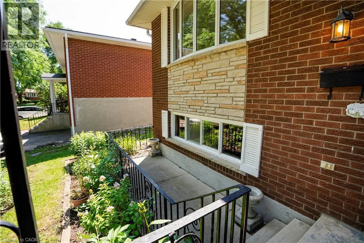
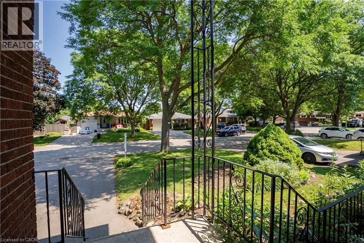
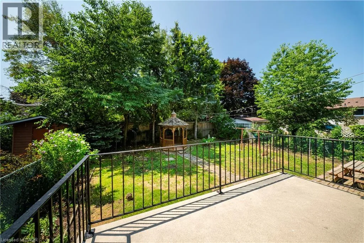
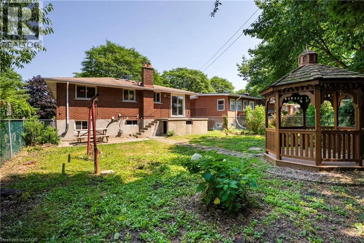
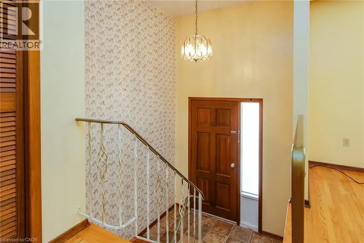
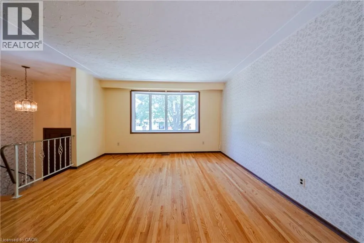
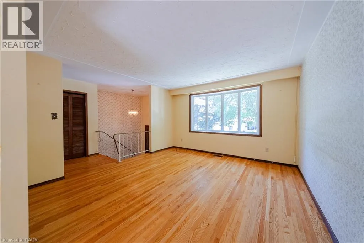
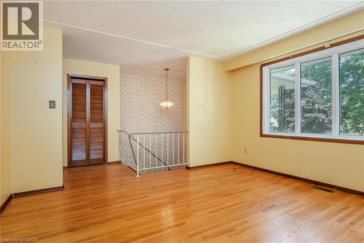
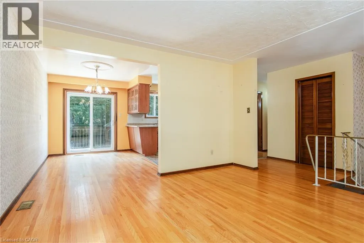
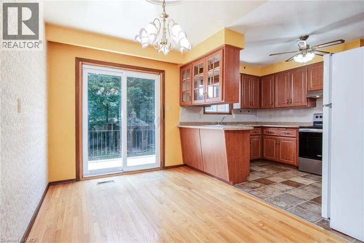
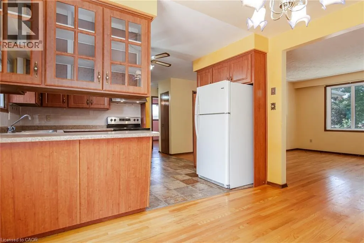
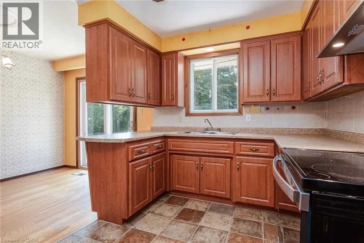
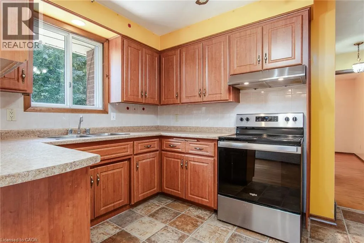
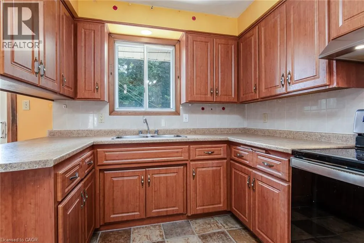
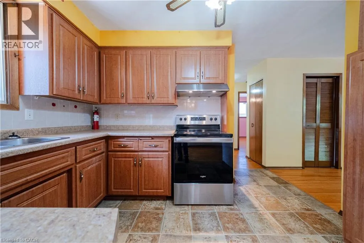
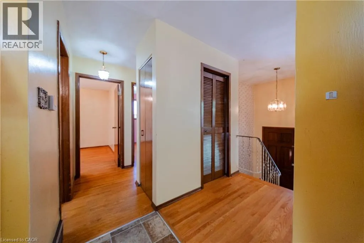
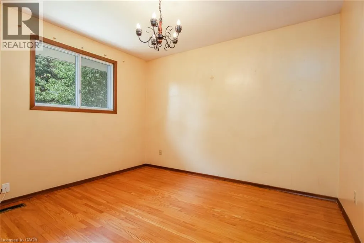
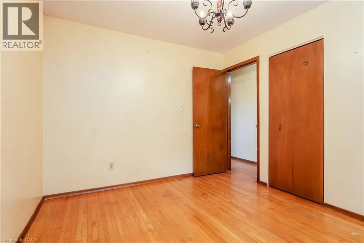
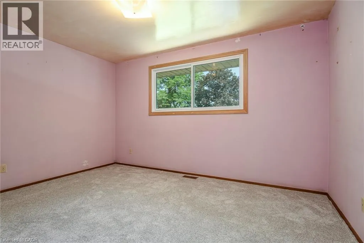
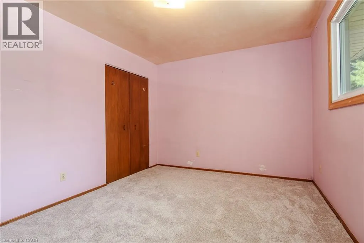

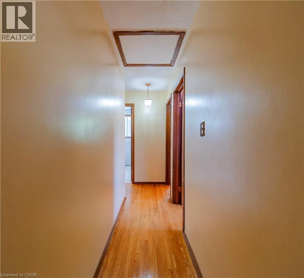
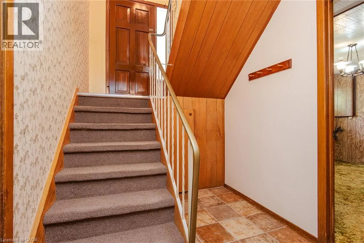
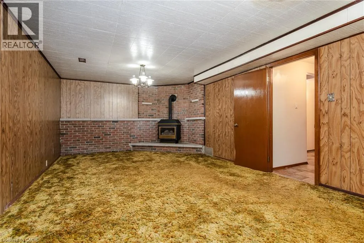
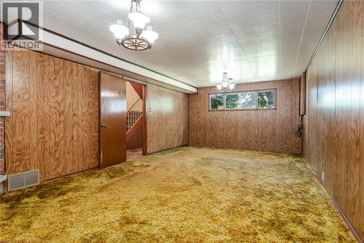
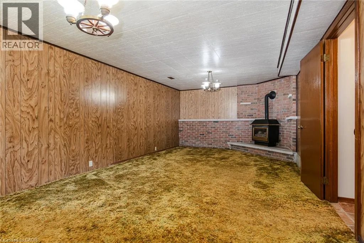
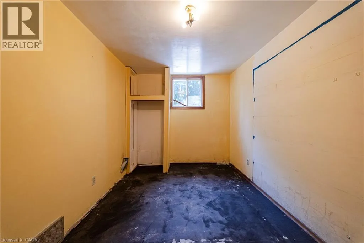
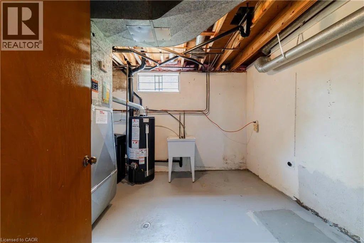
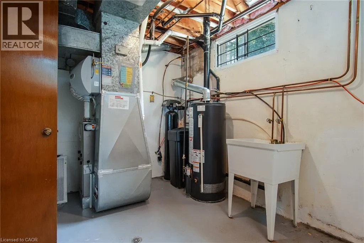
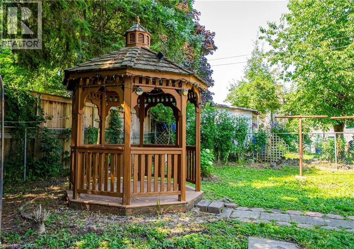
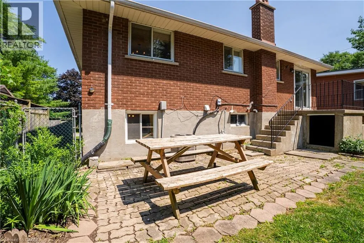
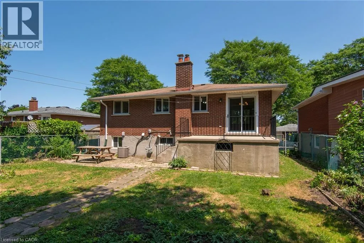
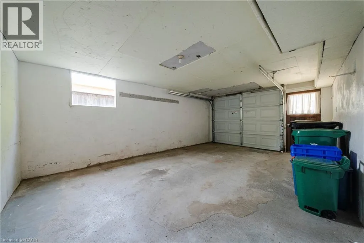
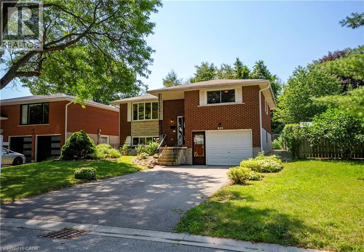
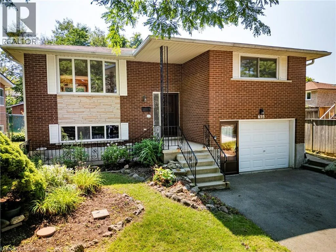
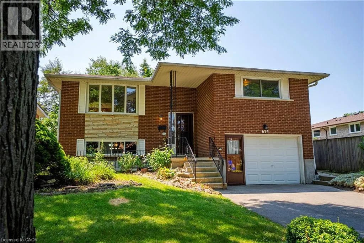
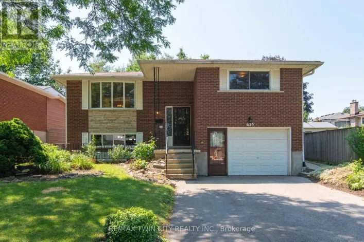
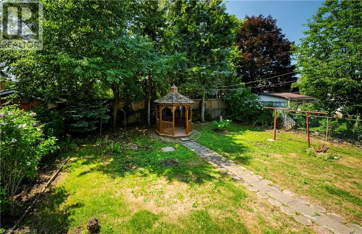
Northfield Drive W to Highpoint Ave to Lakeview Drive to Cedargrove Place Welcome to Waterloo's highly sought-after Lakeshore neighbourhood! Tucked away on a quiet cul-de-sac, this solid all-brick raised bungalow has been lovingly maintained by the same owner for over 50 years and offers an incredible opportunity to create your dream home in an exceptional location. Featuring 3 bedrooms, mostly hardwood flooring, a bright lower-level family room with large windows and a cozy gas fireplace, oversized single garage, central air, and a fully fenced backyard with mature trees, deck, and gazebo, the home offers great bones and endless potential. Important updates include a new furnace (2025), owned hot water heater and water softener, reconstructed chimney, and updated parging, providing peace of mind as you make it your own. Enjoy quick access to Highway 85, excellent schools, parks, trails, universities, shopping, Laurel Creek Conservation Area, St. Jacobs Farmers' Market, and The Boardwalk. Whether you're a first-time buyer, investor, or someone looking to build equity through renovations, this is your chance to invest in one of Waterloo's most desirable neighbourhoods. (id:27476)

Property Highlights

MLS® Number
40852390
Type
Single Family
Ownership Type
Freehold
Land Size
0.12 ac|under 1/2 acre
Parking Space Total
5

Building

Building Type
House
Storeys
1.00
Square Footage
1861 sqft
Bathrooms Total
2
Bedrooms Above Ground
3
Bedrooms Total
4
Amenities
Golf Nearby, Park, Place of Worship, Playground, Public Transit, Schools, Shopping
Exterior Finish
Brick
Fireplace Present
Yes
Basement Type
Full (Finished)
Basement Features
Building Heating Type
Forced air
Heating Fuel
Natural gas
Building Cooling Type
Central air conditioning

Utilities

Water
Municipal water
Utility Sewer
Municipal sewage system

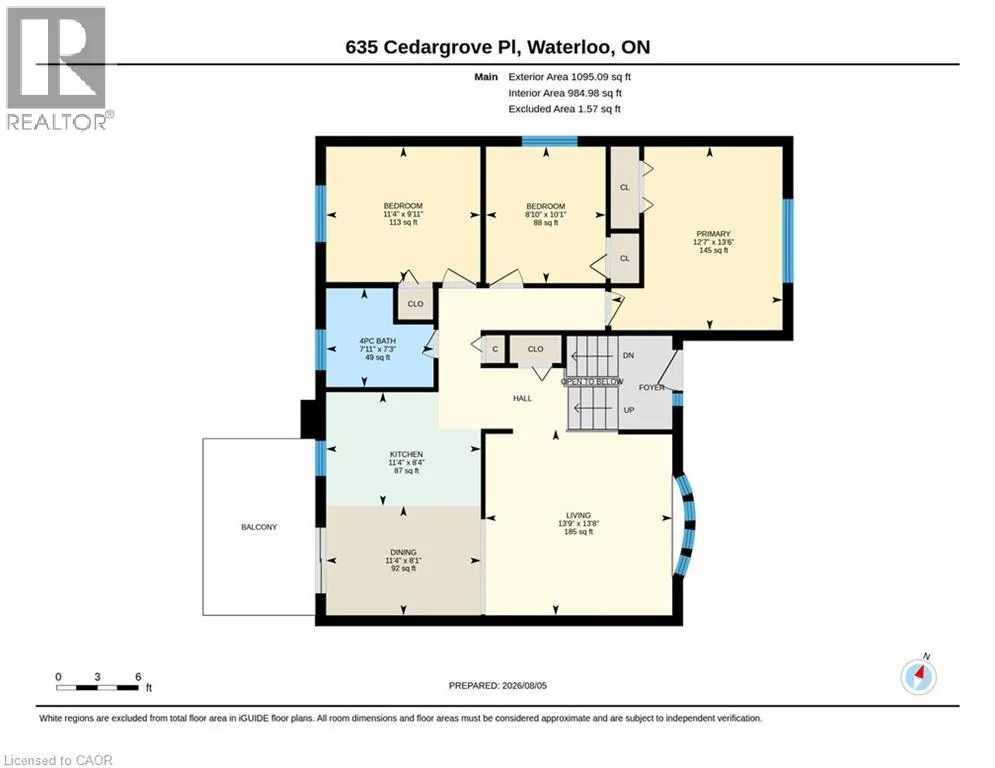
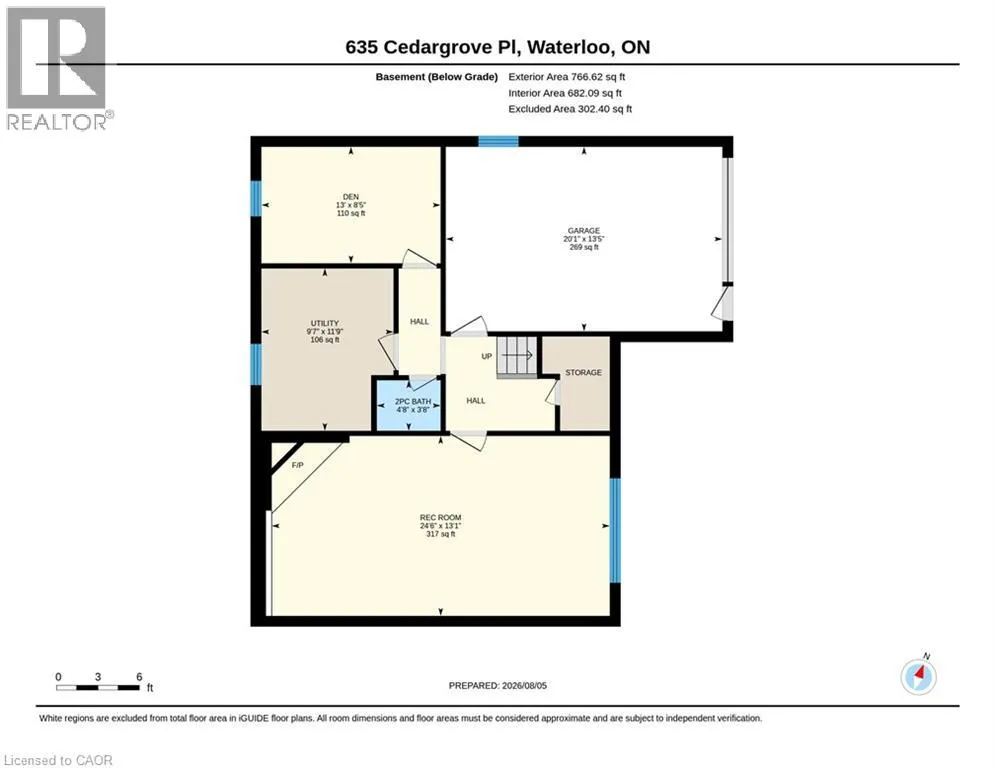
Room Layout

Utility room
Basement
9'7'' x 11'9''
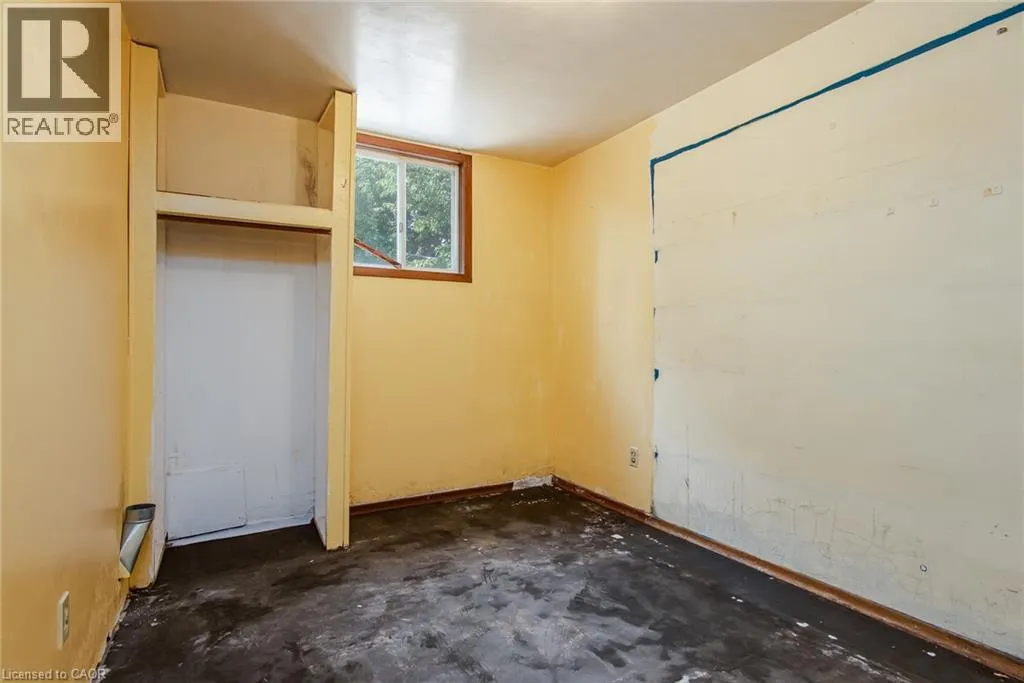
Bedroom
Basement
13'0'' x 8'5''
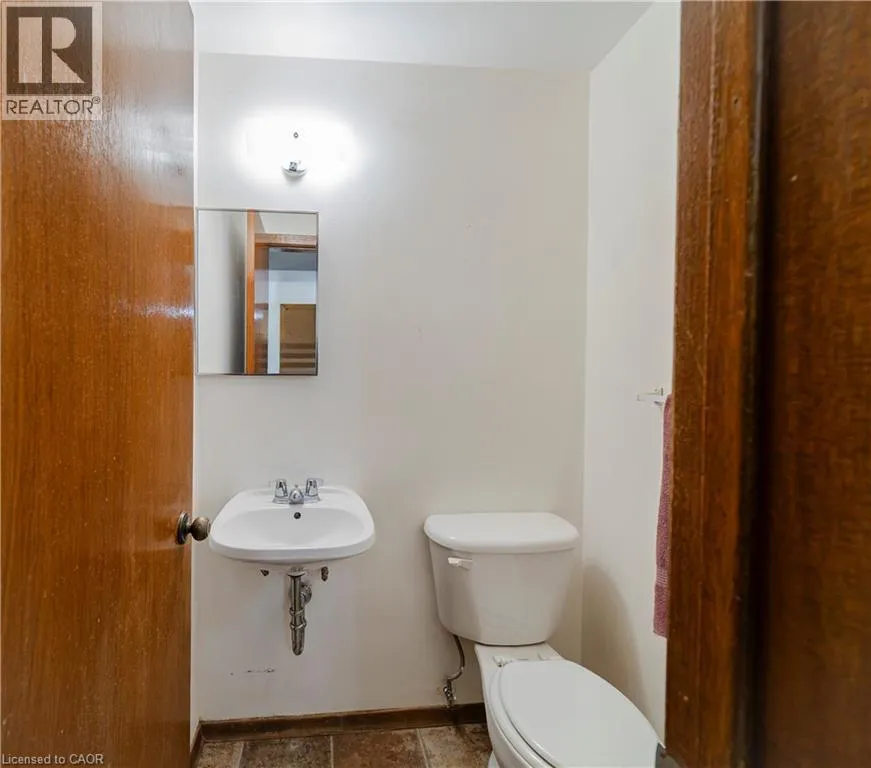
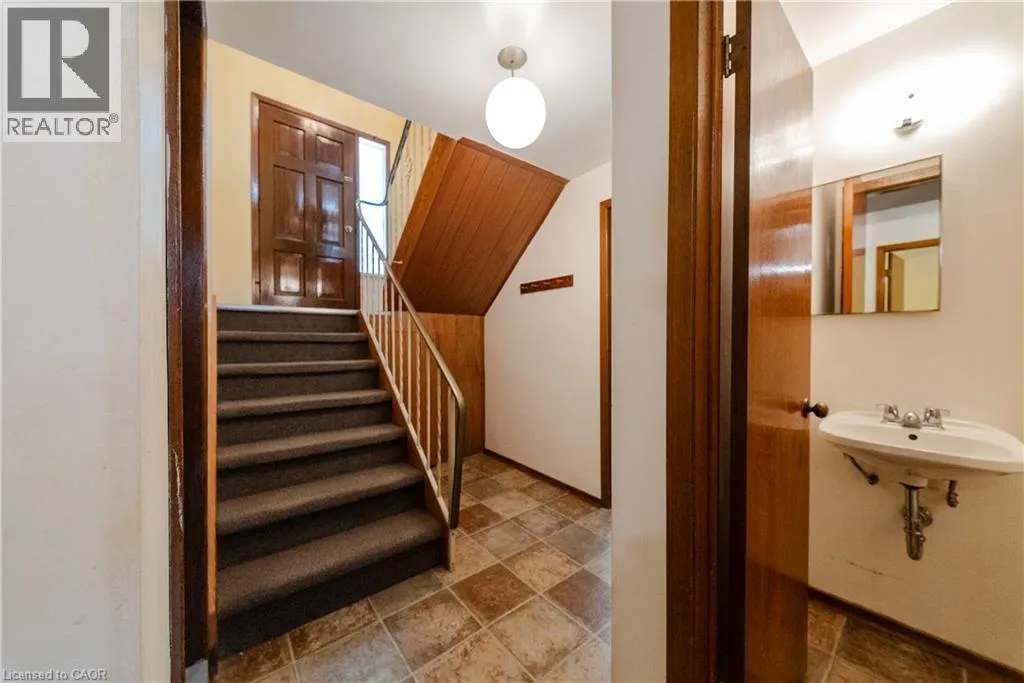
2pc Bathroom
Basement
4'8'' x 3'8''
Recreation room
Basement
24'6'' x 13'1''
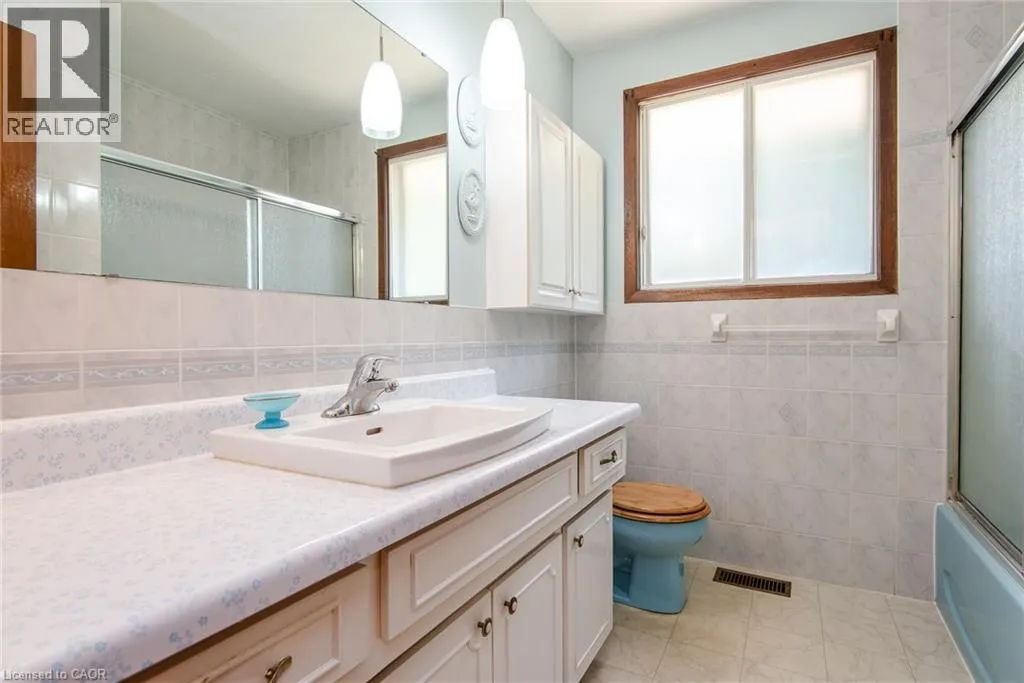
4pc Bathroom
Main level
7'11'' x 7'3''
Bedroom
Main level
11'4'' x 9'11''
Bedroom
Main level
8'10'' x 10'1''
Primary Bedroom
Main level
12'7'' x 13'6''
Kitchen
Main level
11'4'' x 8'4''
Dining room
Main level
11'4'' x 8'1''
Living room
Main level
13'9'' x 13'8''

Location

Learn more about this property
Listing provided by:
RE/MAX Twin City Realty Inc.
MLS® number:
40852390
Agent:
Amy Williams
*Indicates required field
Name is required
Email is required
Please enter a valid phone number (e.g., 416-111-1111).