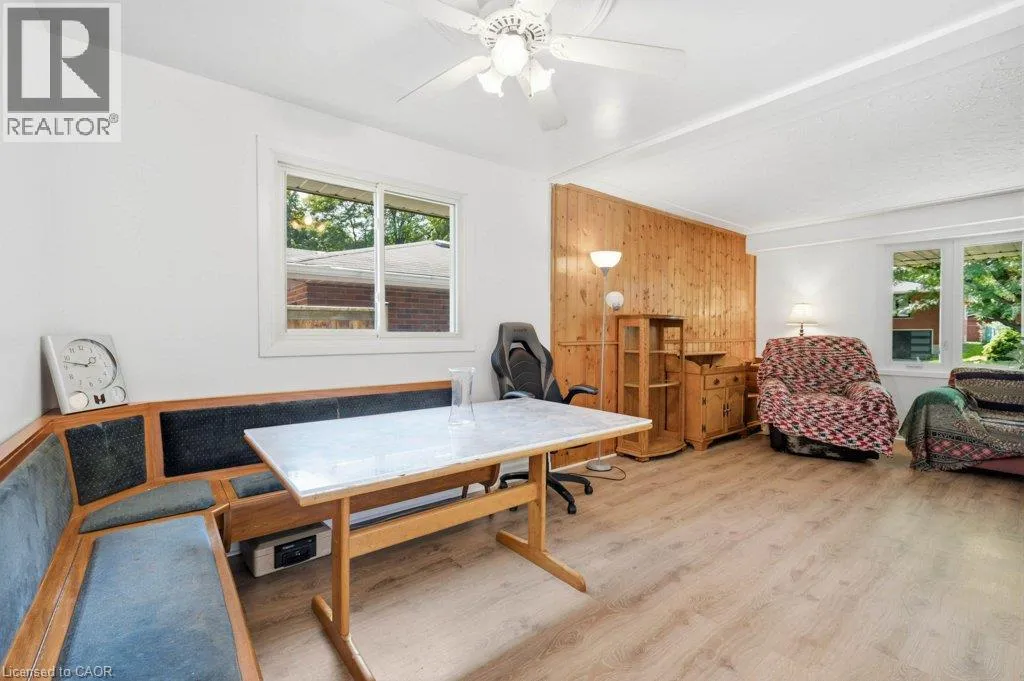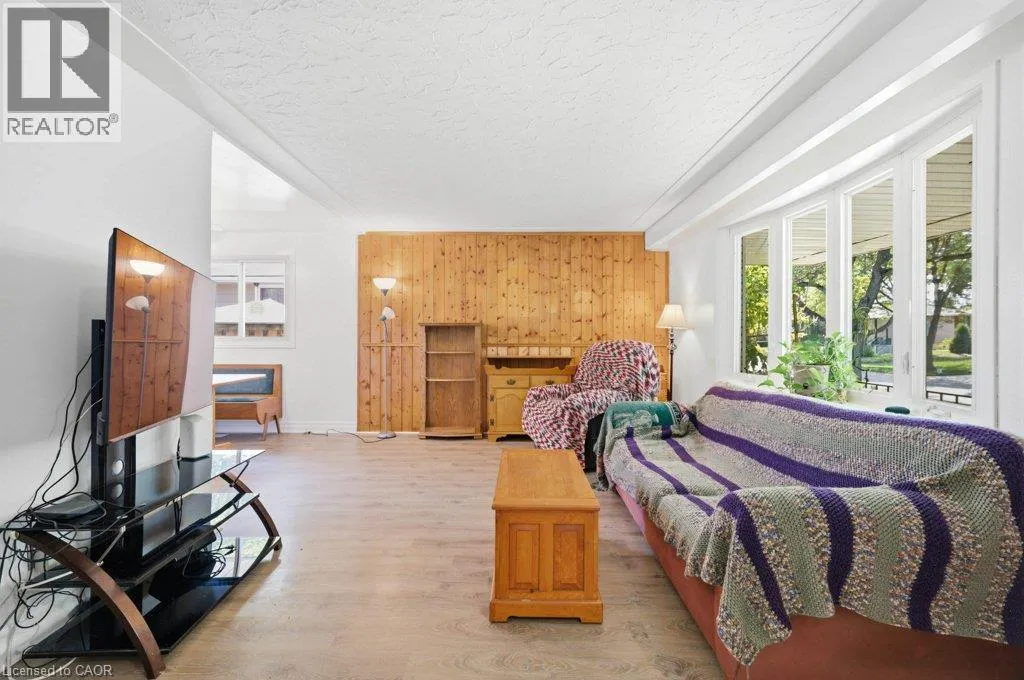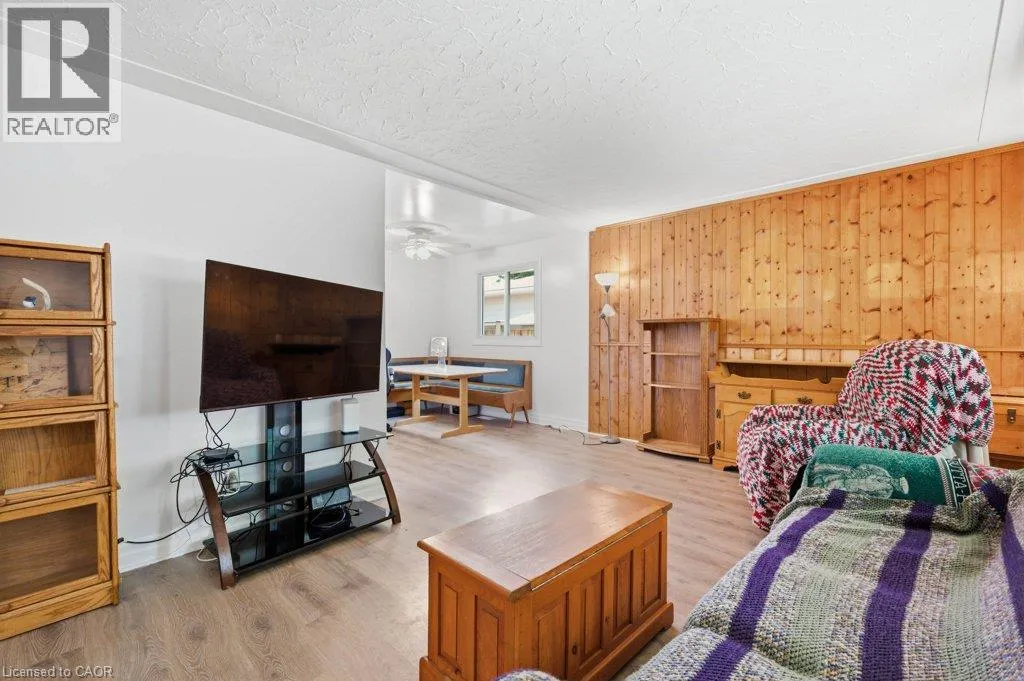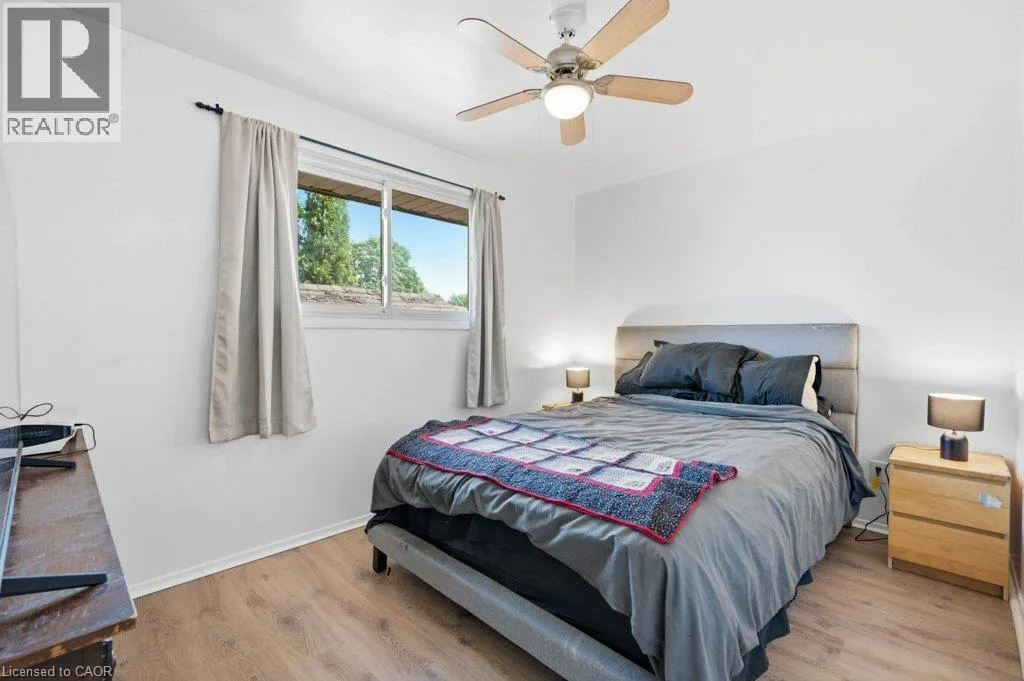
634 Cedargrove Place, Waterloo, Ontario N2L 4Y9

Listed for:
$699,000
5 beds
2 baths
Listed 1 day ago
House for rent: 634 Cedargrove Place, Waterloo, Ontario N2L 4Y9

View all 49 photos

About

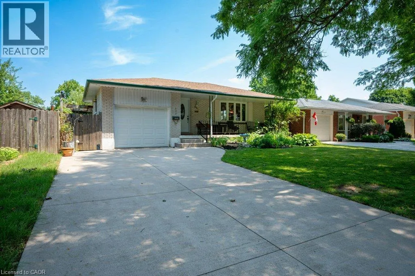
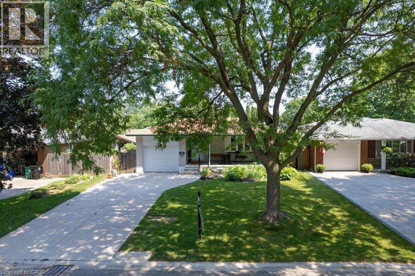
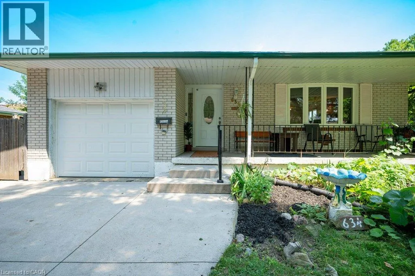
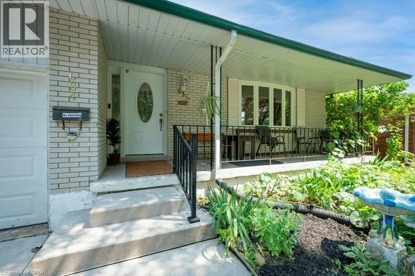
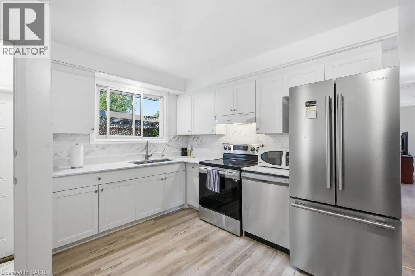
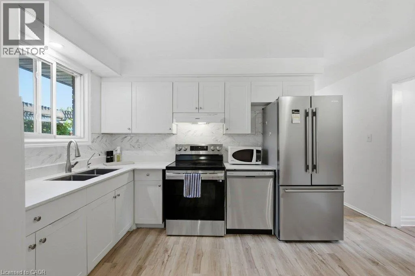
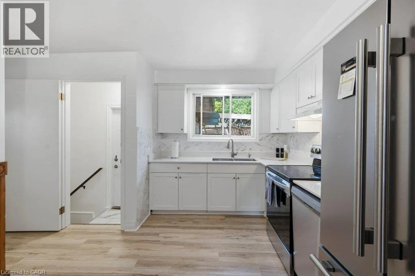
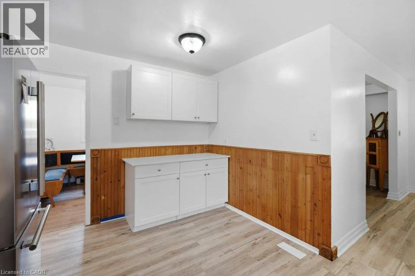
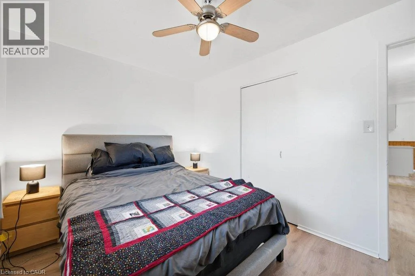
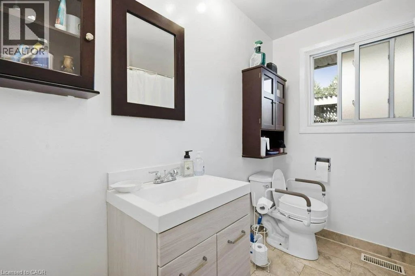
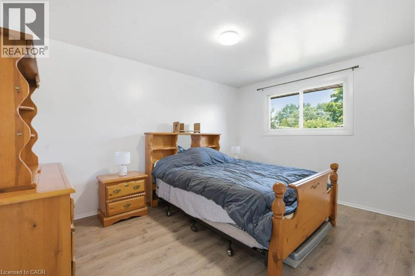
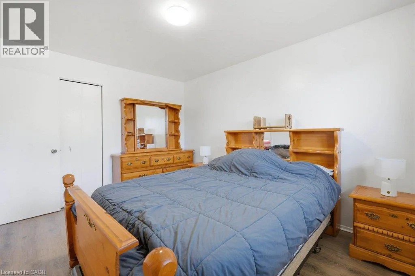
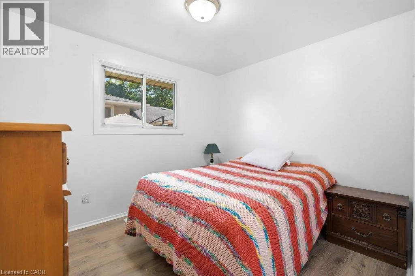
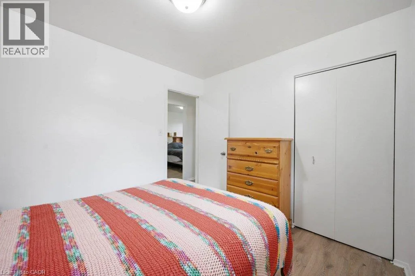
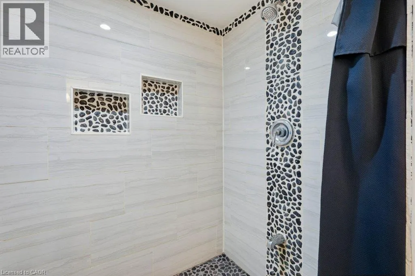
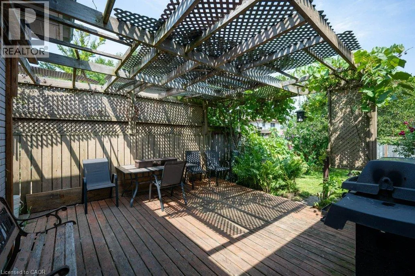

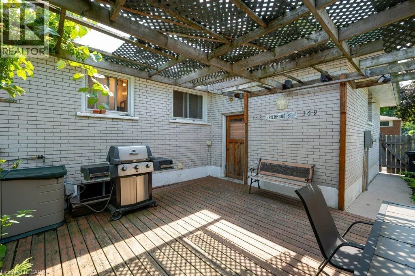
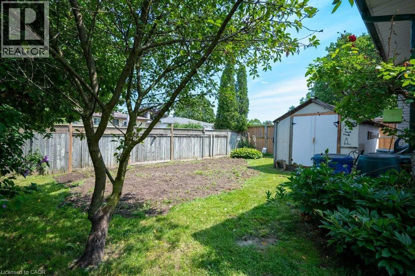
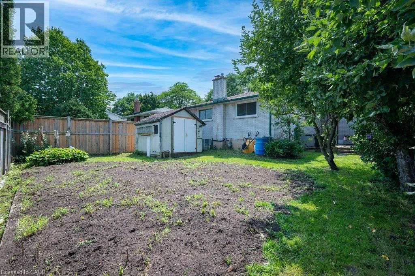
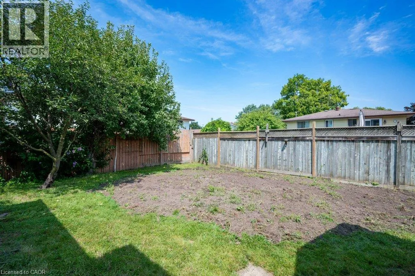
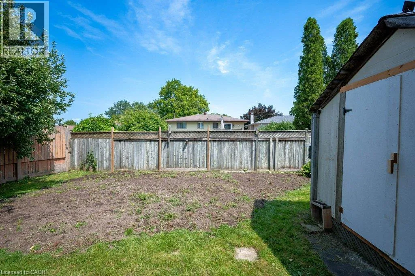
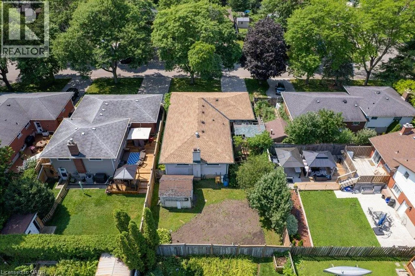
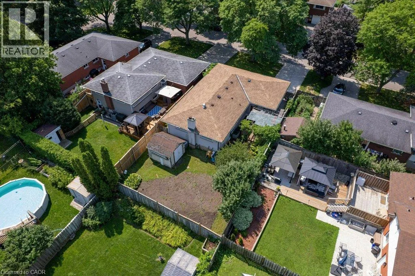
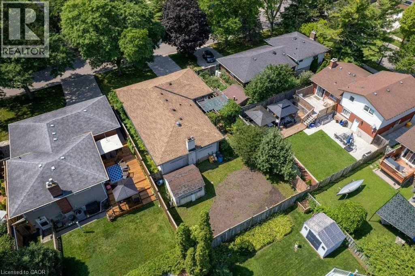
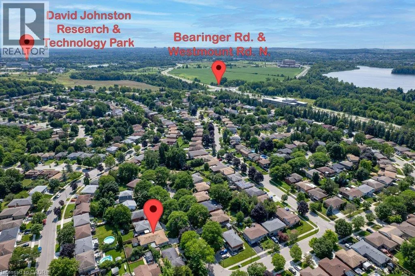
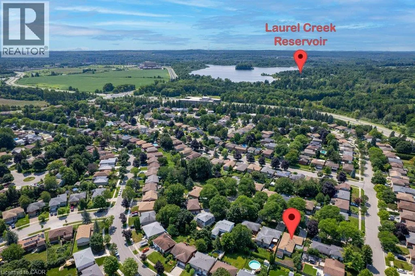
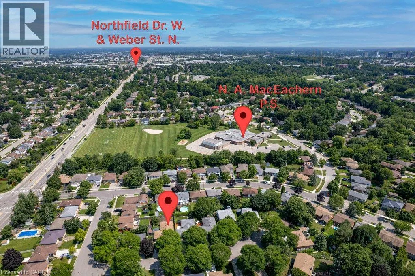
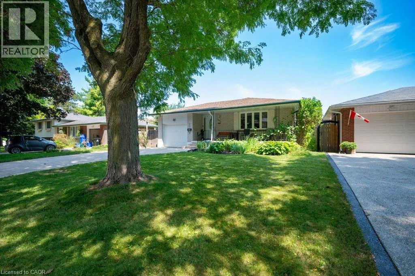
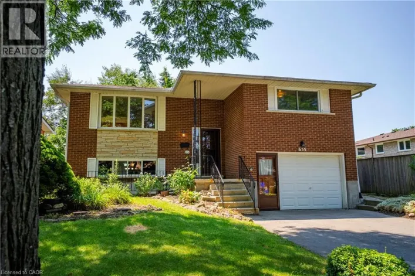
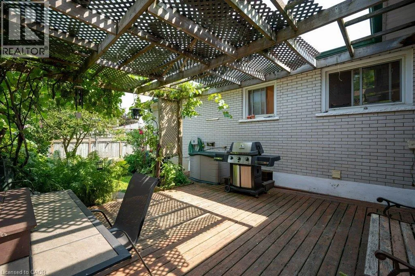
Welcome to this affordable 3-bedroom bungalow in Waterloo's highly desirable Lakeshore neighborhood—just a short walk to the local public school! All the heavy lifting and big-ticket updates have already been completed for you: Kitchen, Bathrooms, Windows, Roof Shingles, Hi-Efficiency Gas Furnace, Central Air and a 100 amp Breaker Panel. There's ample parking with a concrete driveway for 4 vehicles and an attached garage(bonus no sidewalk to shovel!). You'll love the choices when spending time outdoors: covered front porch, private deck with barbecue and a fenced yard with a big garden and a garden shed. Featuring a functional layout with plenty of natural light, all that's left to do is bring your personal decorating ideas and make it your own. Whether you're a first-time homebuyer, downsizing, or looking for a solid property in a prime location near the University of Waterloo, parks, and transit, this solid bungalow is ready for you to call home! (id:27476)

Property Highlights

MLS® Number
40855348
Type
Single Family
Maintenance Fee
0.00
Ownership Type
Freehold
Land Size
0.118 ac|under 1/2 acre
Parking Space Total
3

Building

Building Type
House
Storeys
1.00
Square Footage
1208 sqft
Bathrooms Total
2
Bedrooms Above Ground
3
Bedrooms Total
5
Amenities
Place of Worship, Playground, Public Transit, Schools, Shopping
Exterior Finish
Brick Veneer
Fireplace Present
No
Basement Type
Full (Partially finished)
Basement Features
Building Heating Type
Forced air
Heating Fuel
Natural gas
Building Cooling Type
Central air conditioning

Utilities

Water
Municipal water
Utility Sewer
Municipal sewage system

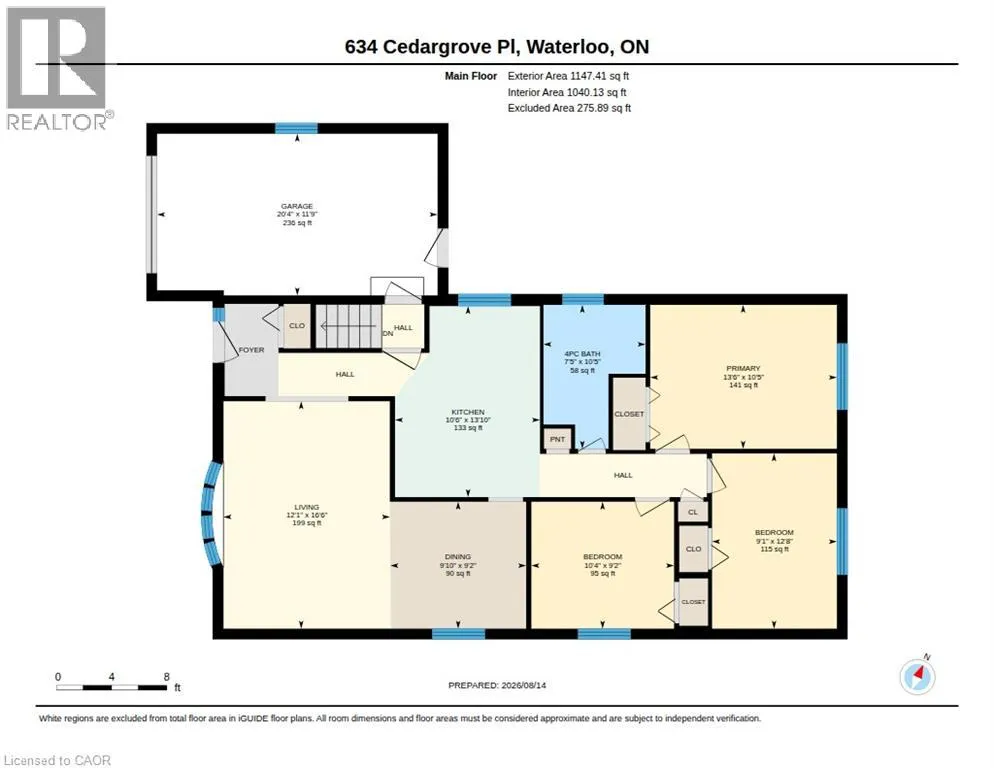
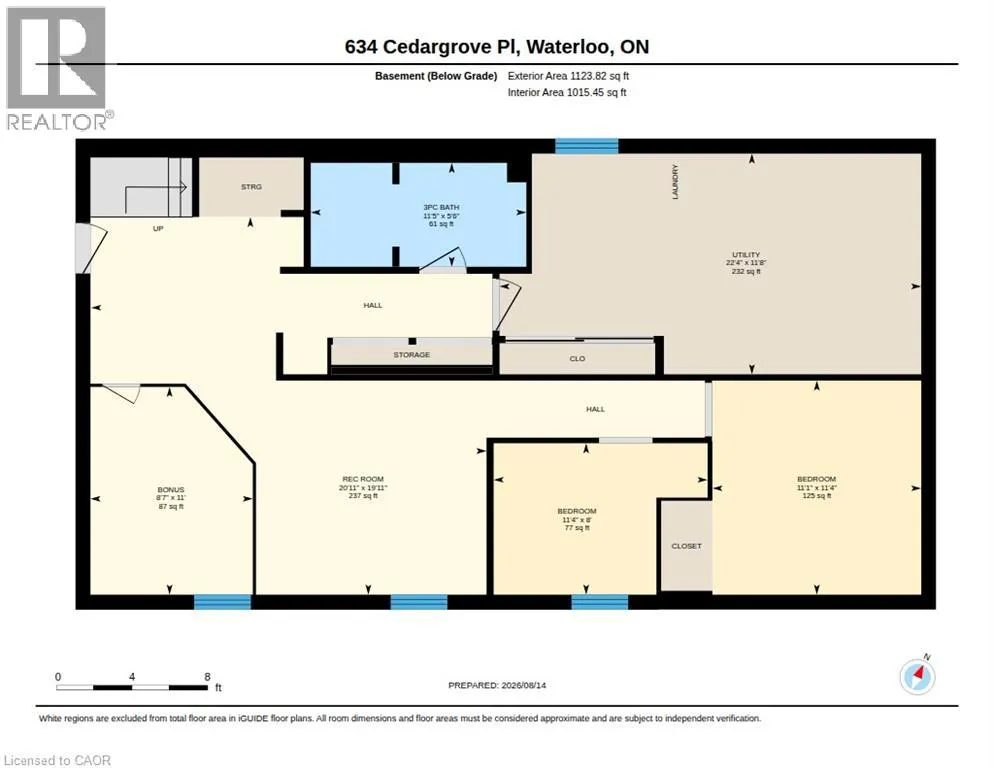
Room Layout

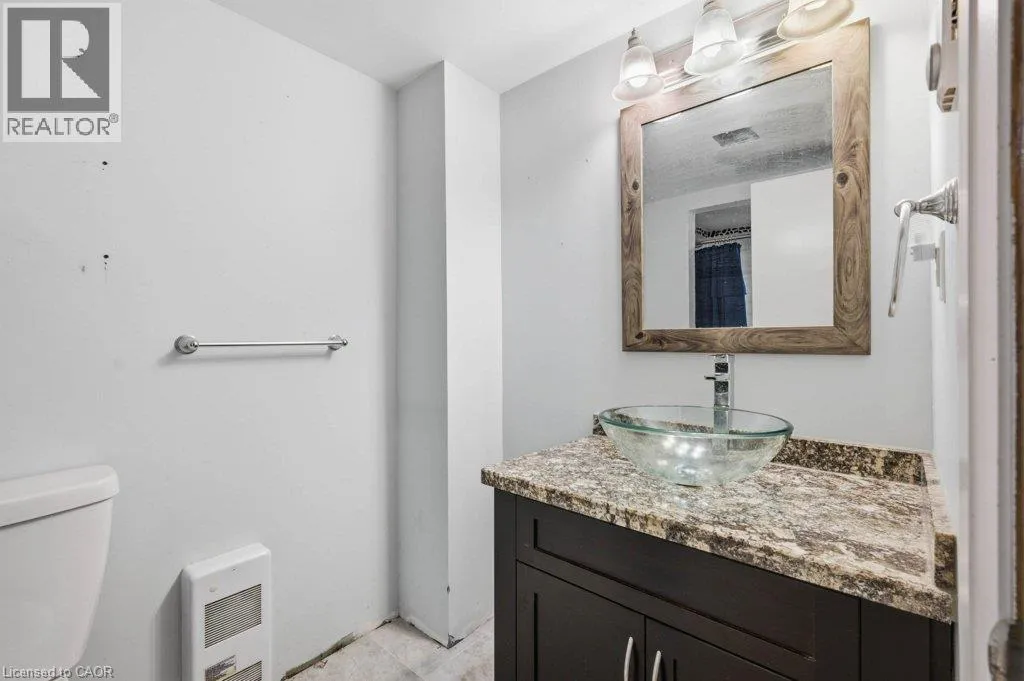
3pc Bathroom
Basement
11'5'' x 5'6''
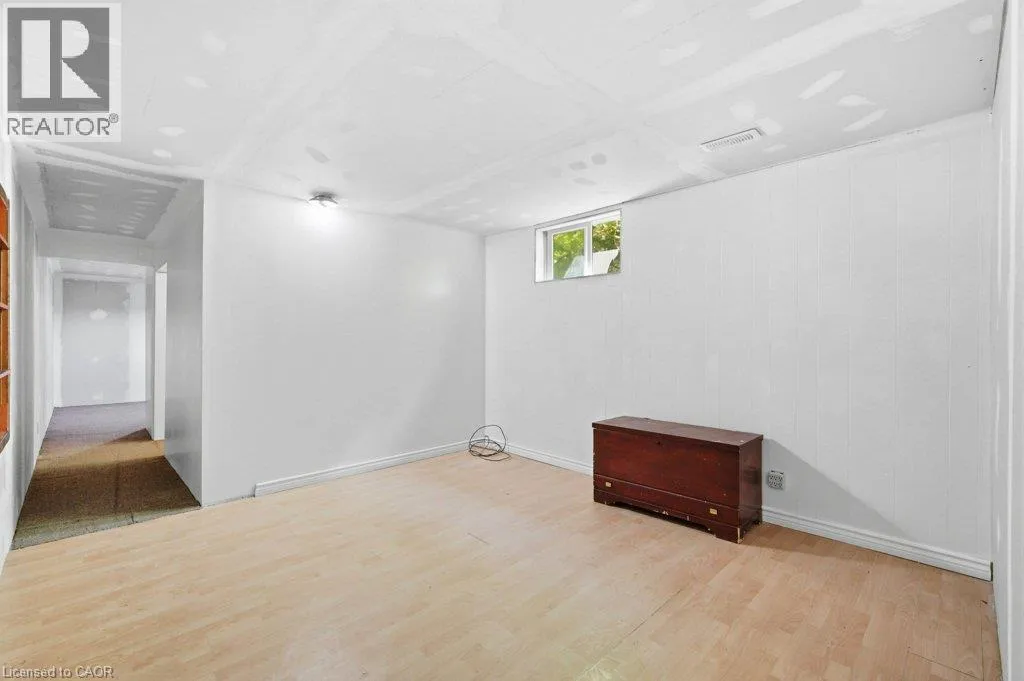
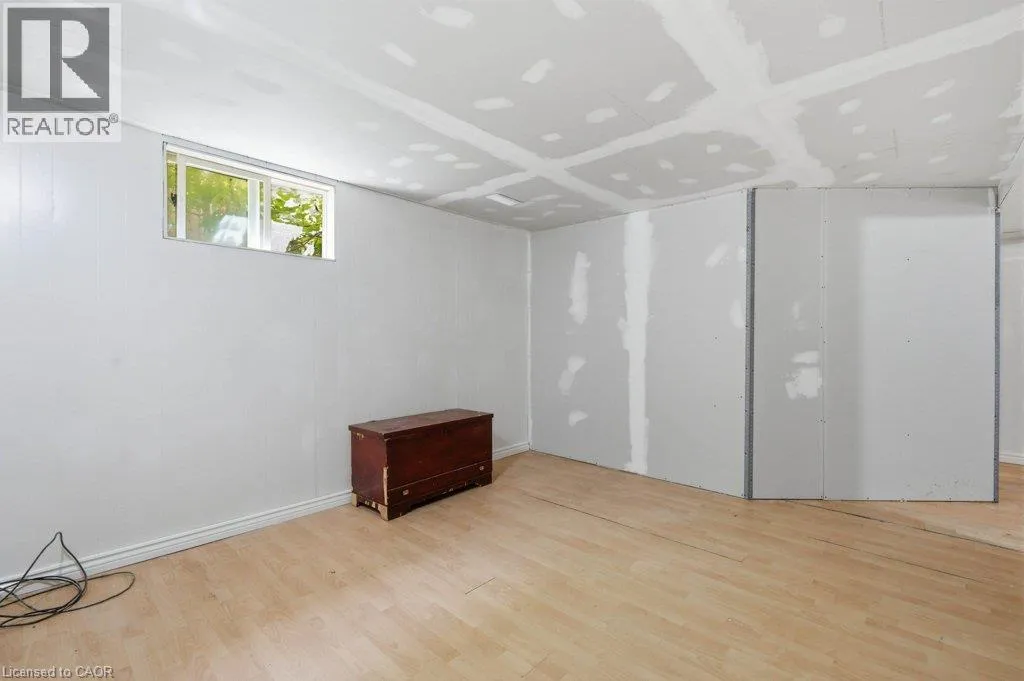
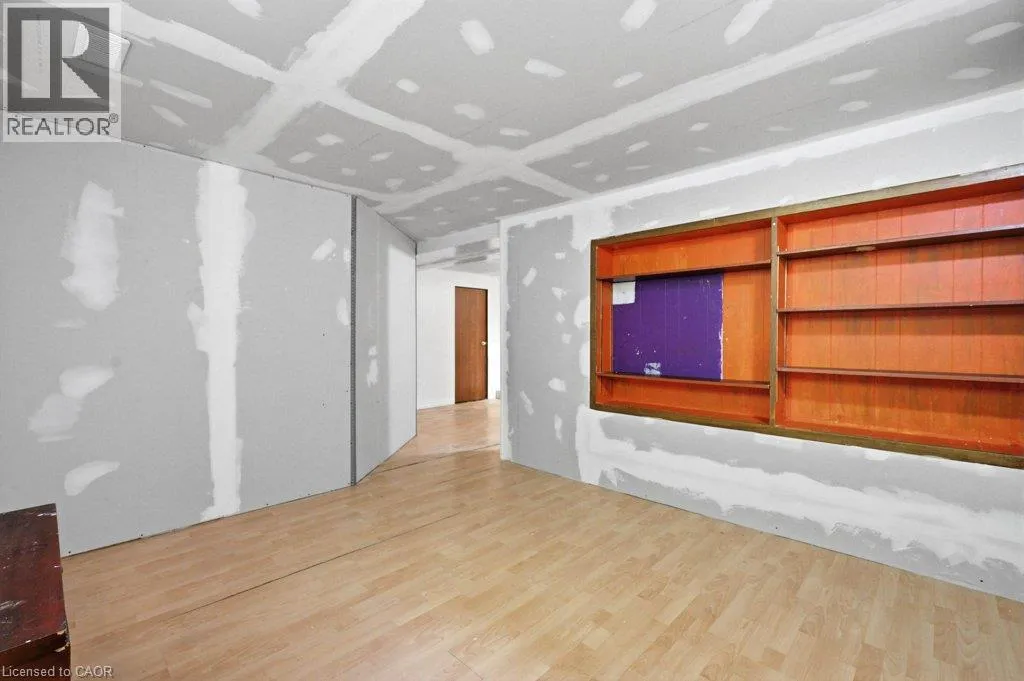
Recreation room
Basement
20'11'' x 19'11''
Laundry room
Lower level
22'4'' x 11'8''
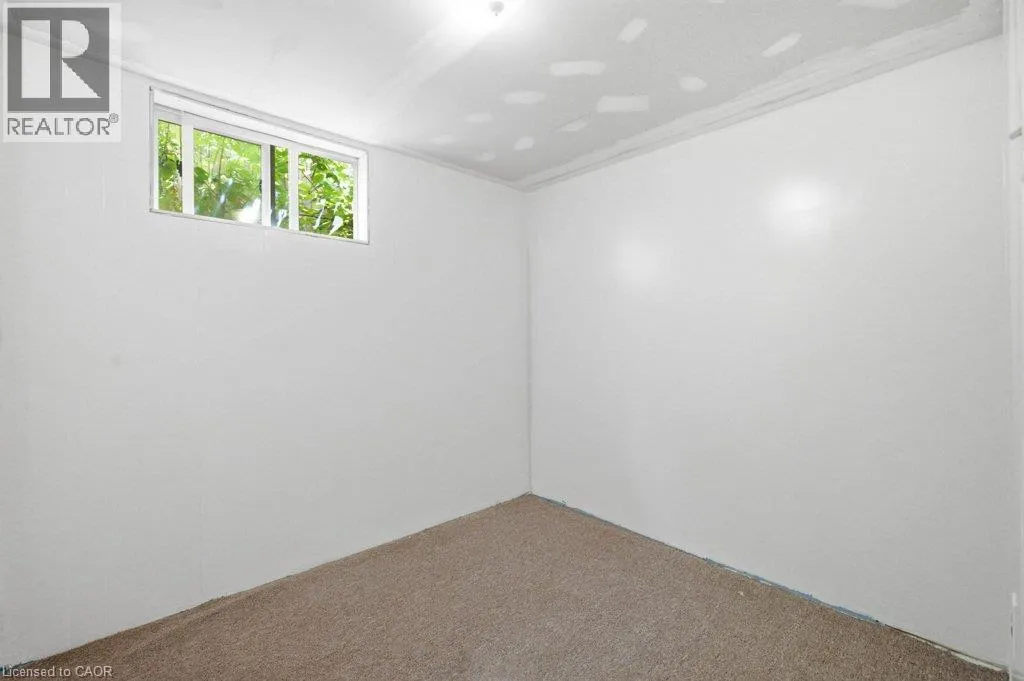
Den
Lower level
11'8'' x 8'7''
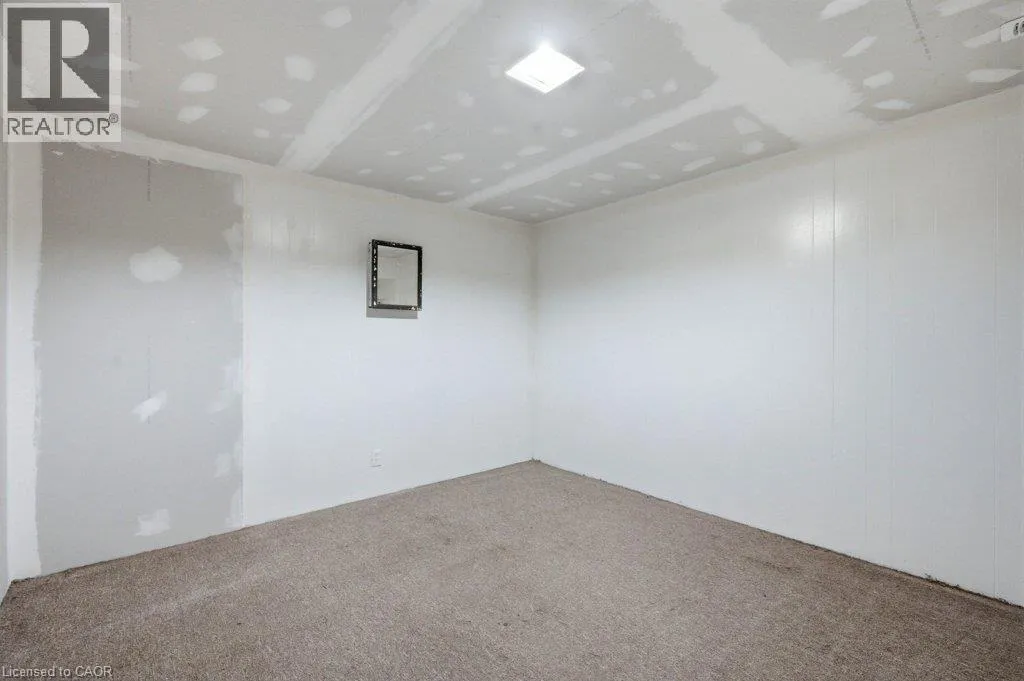
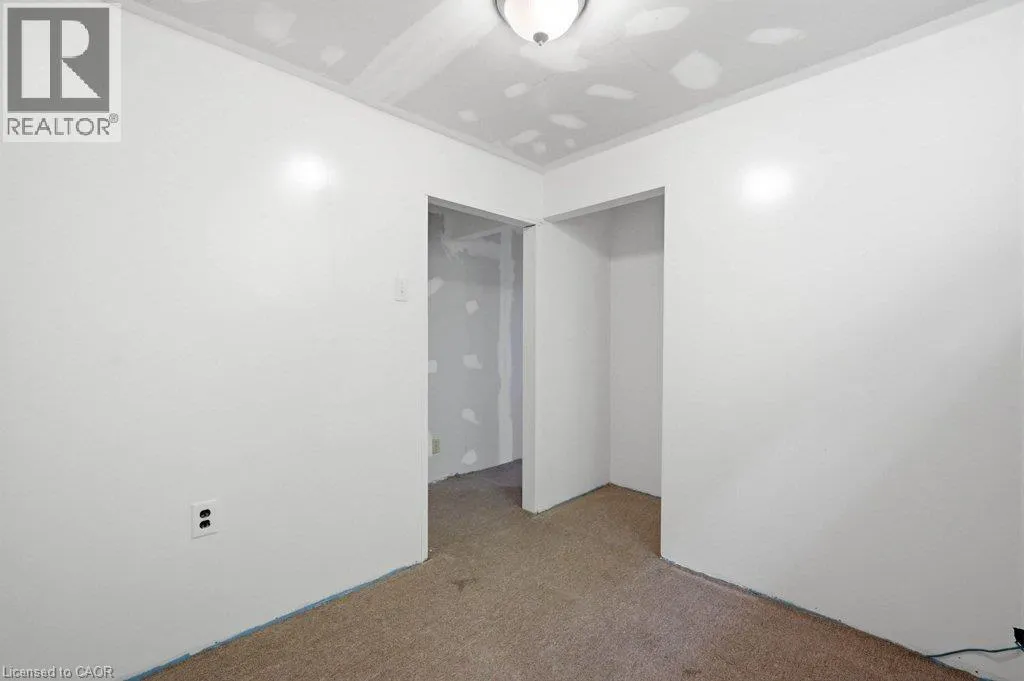
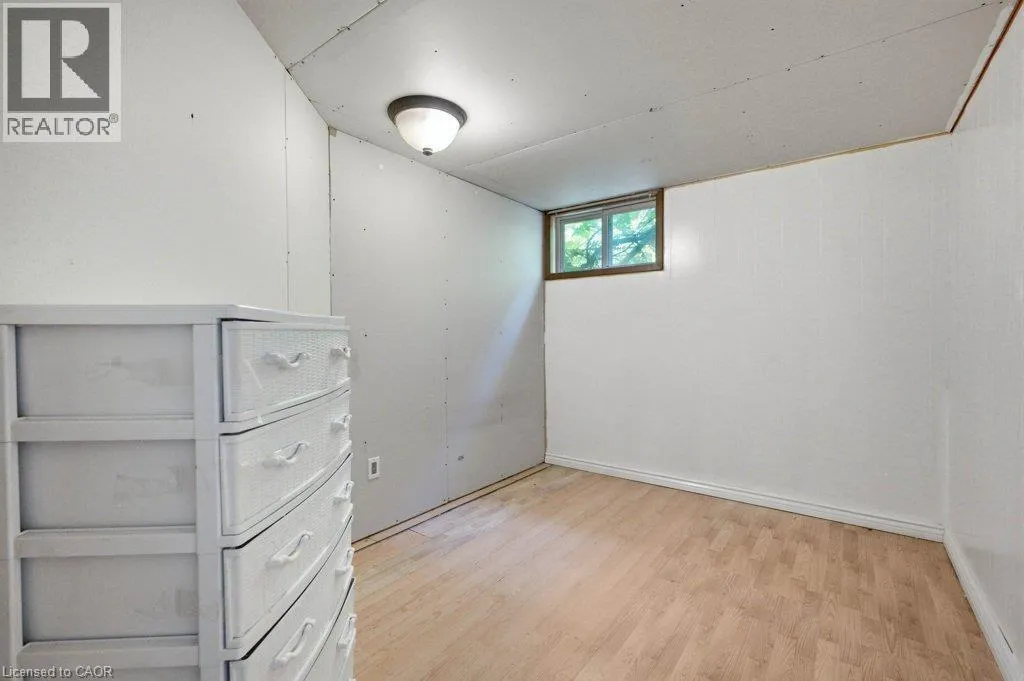
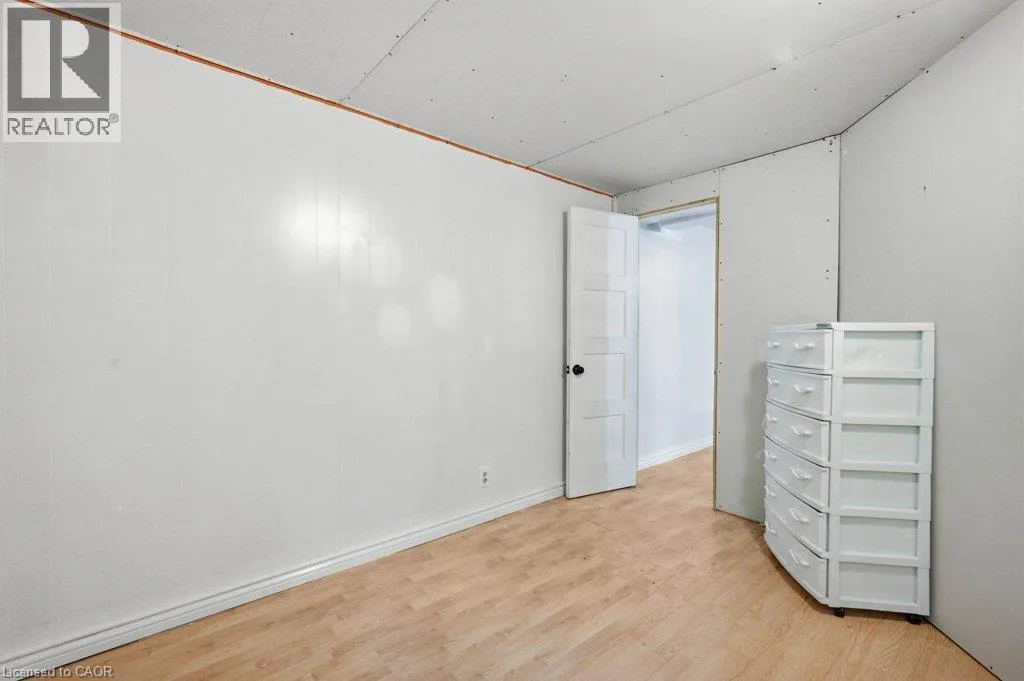
Bedroom
Lower level
11'4'' x 8'0''
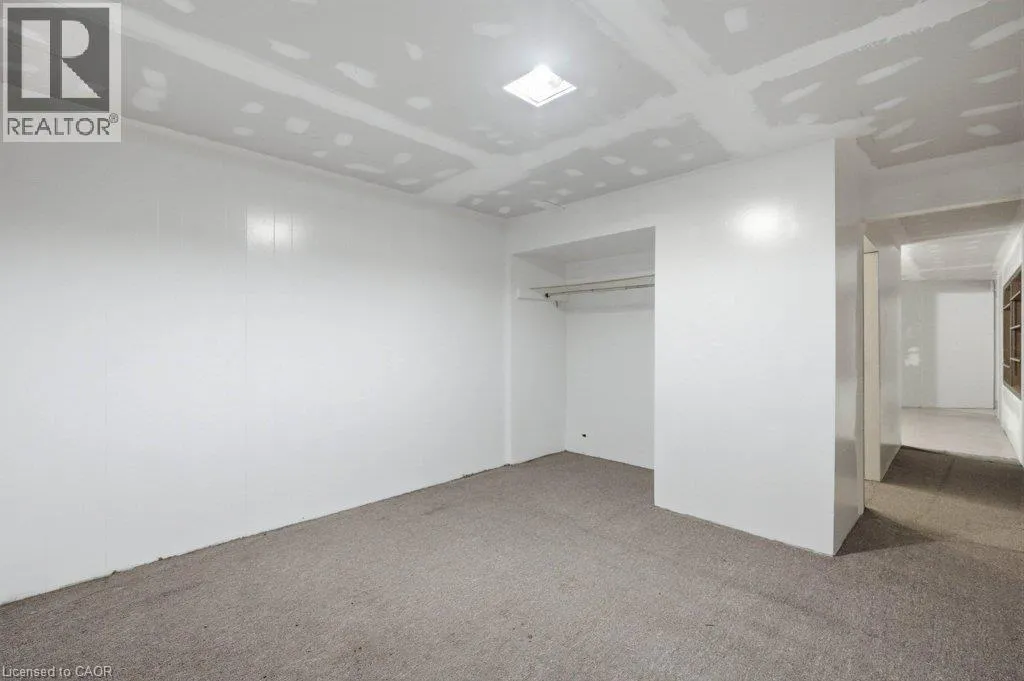
Bedroom
Lower level
11'4'' x 11'1''
4pc Bathroom
Main level
10'5'' x 7'5''
Bedroom
Main level
12'8'' x 9'1''
Bedroom
Main level
10'4'' x 9'2''
Primary Bedroom
Main level
13'6'' x 10'5''
Kitchen
Main level
13'10'' x 10'6''
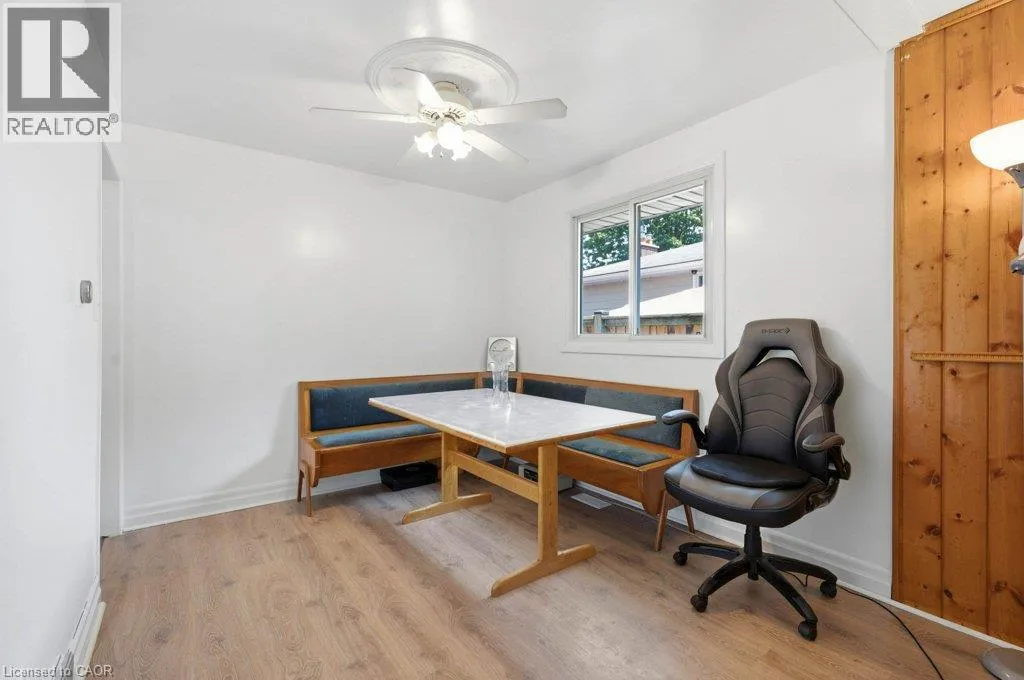
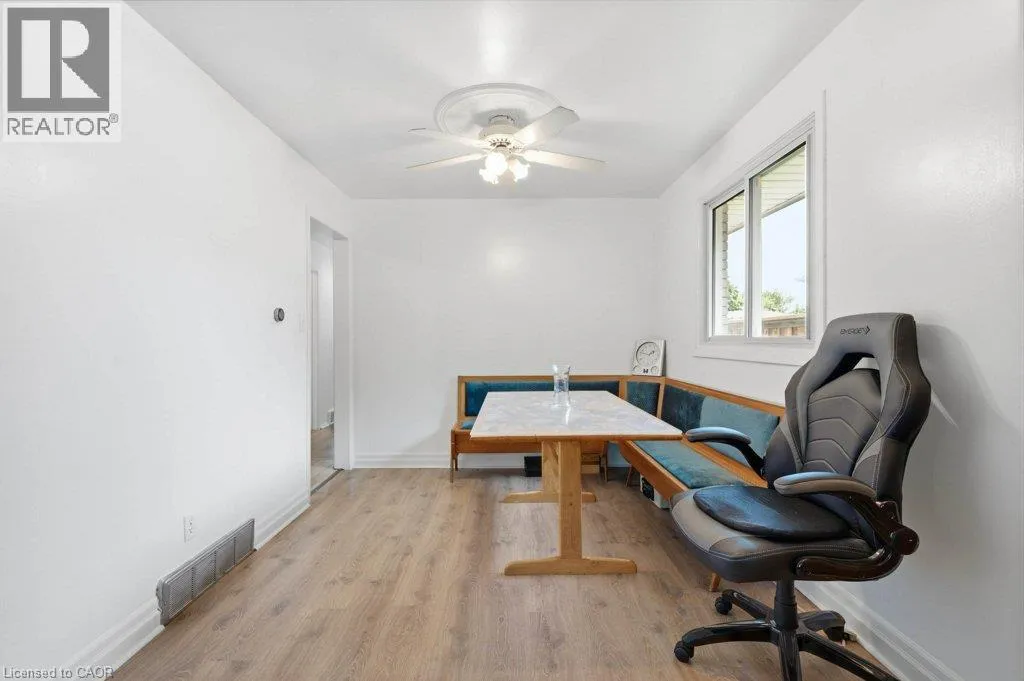
Dining room
Main level
9'10'' x 9'2''
Living room
Main level
16'6'' x 12'1''

Location

Learn more about this property
Listing provided by:
CENTURY 21 HERITAGE HOUSE LTD.
MLS® number:
40855348
Agent:
Jeff Gingerich
*Indicates required field
Name is required
Email is required
Please enter a valid phone number (e.g., 416-111-1111).