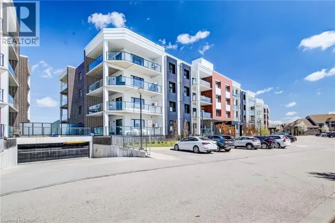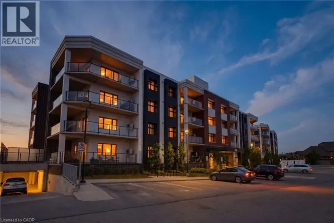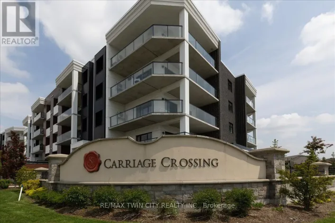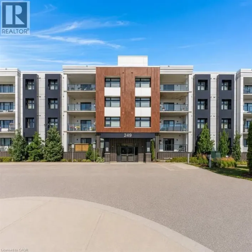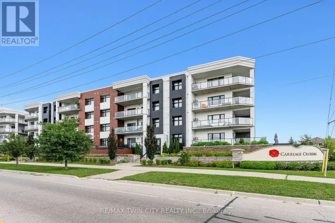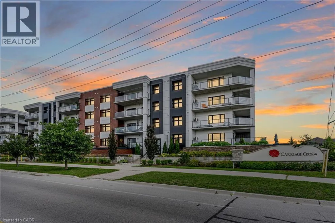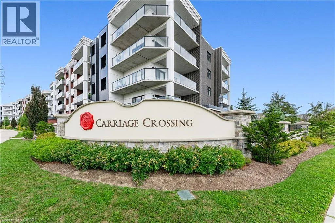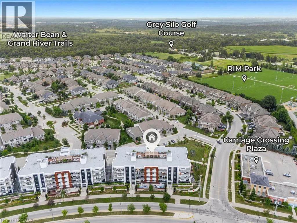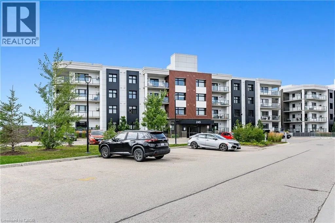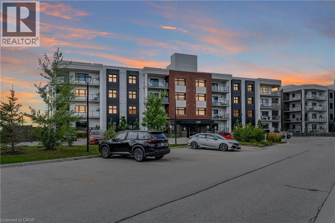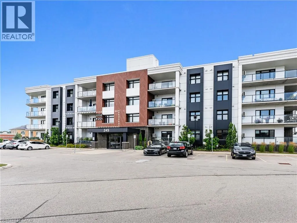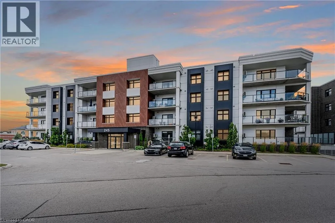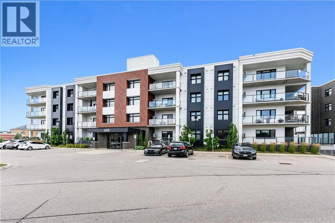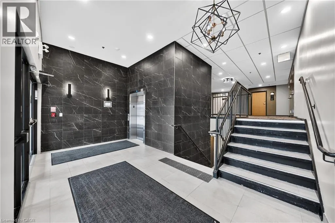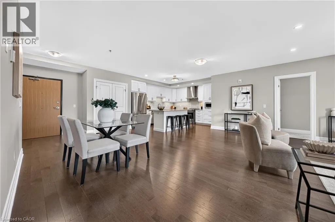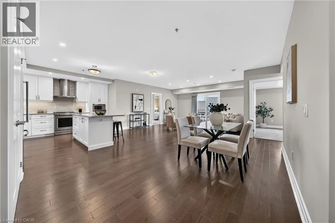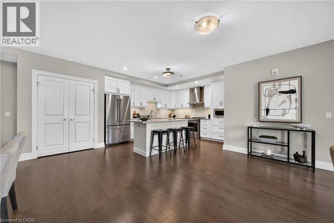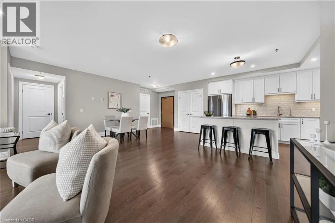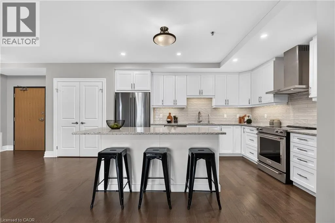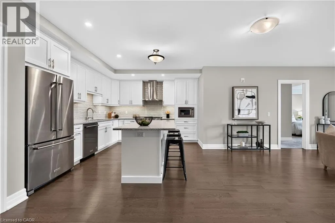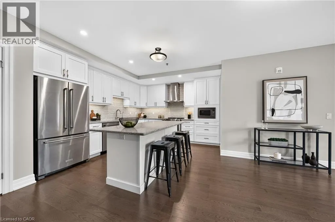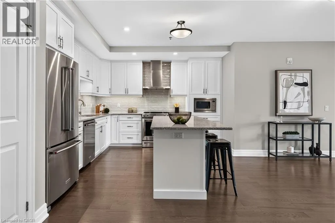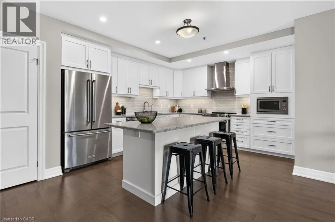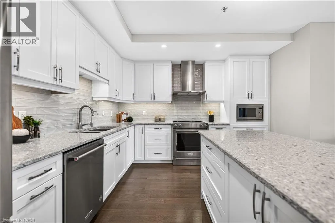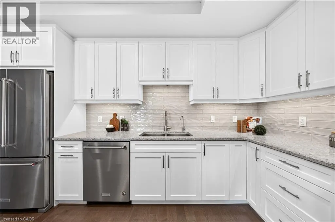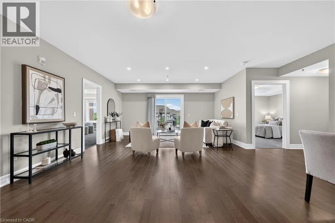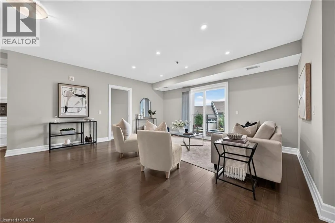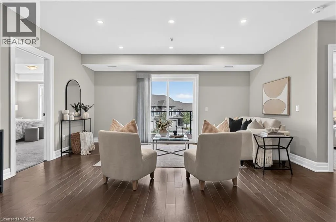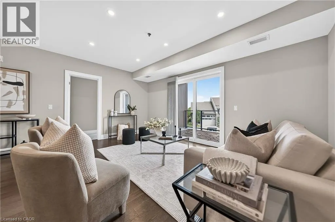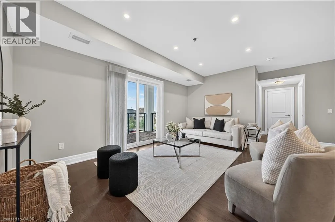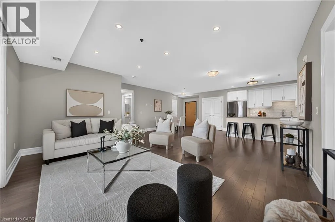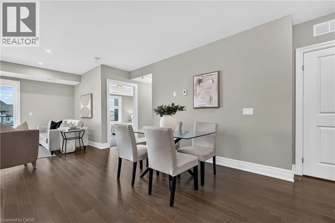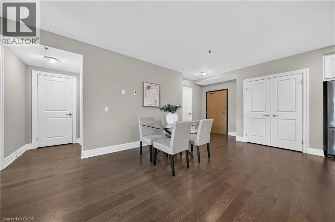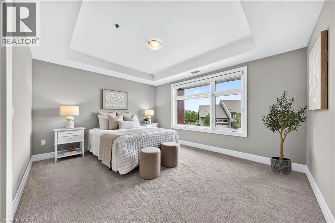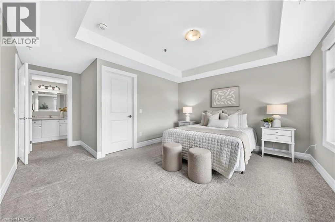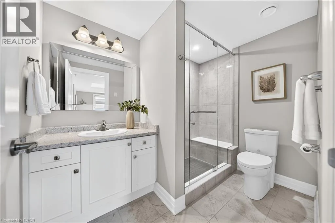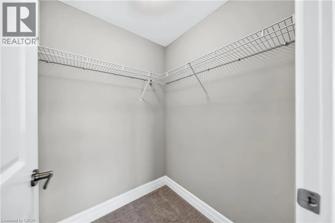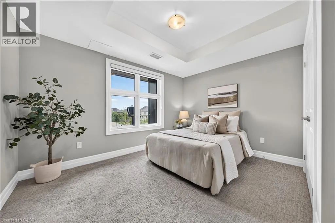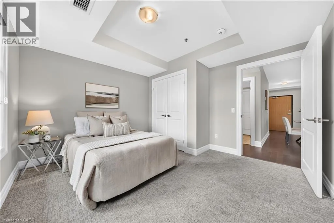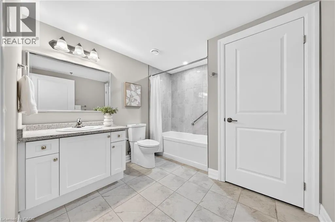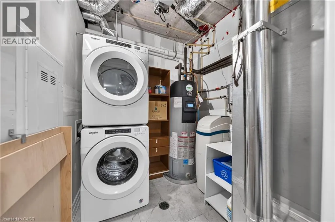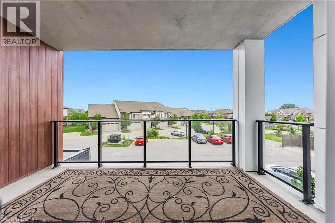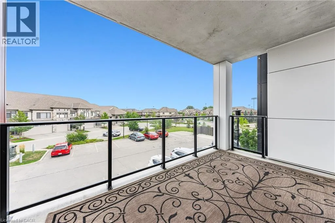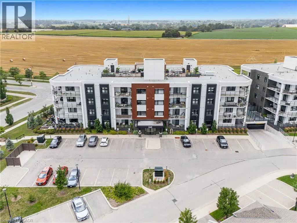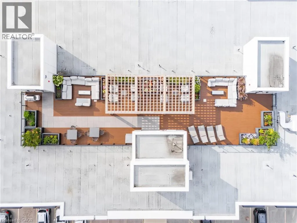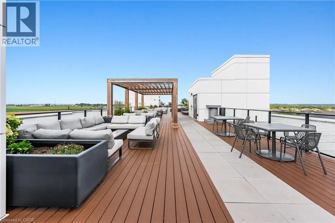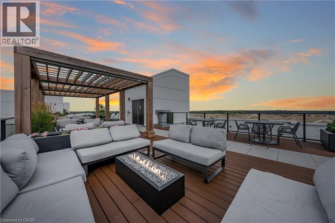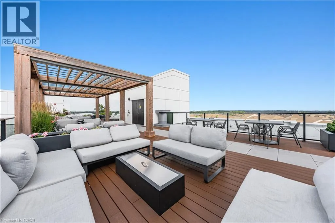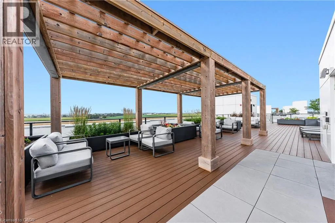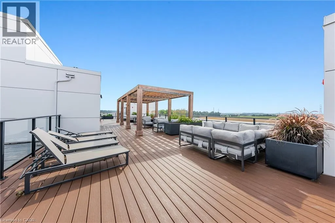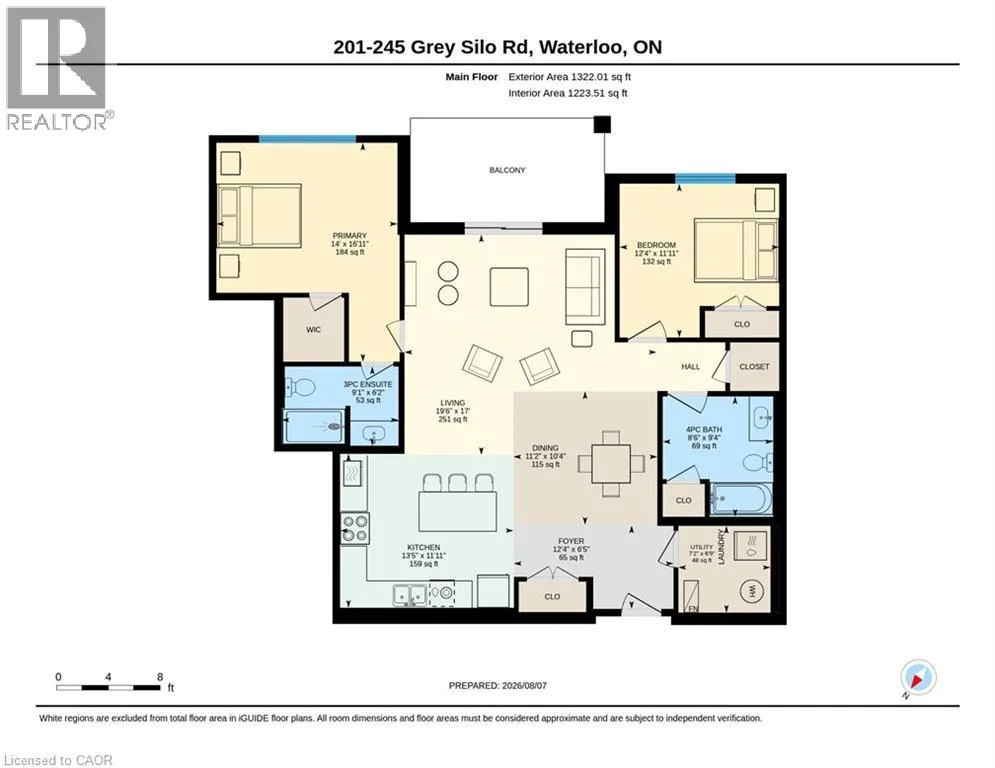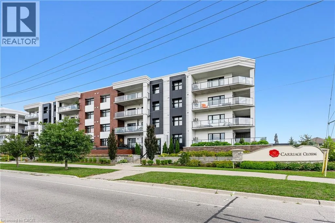
MILLENNIUM BLVD TO OAK PARK DRIVE, THEN GREY SILO ROAD Welcome to 201-245 Grey Silo Road at Trailside at Grey Silo Gate, offering elevated condo living in Waterloo’s prestigious Carriage Crossing neighbourhood. Immaculately maintained, beautifully finished & filled with natural light, this 1,363 SF, 2-bedroom, 2-bathroom suite offers a premium layout with generous principal rooms & a bright, open-concept kitchen, dining & living area. Hardwood flooring runs throughout the main living space. The kitchen features extensive cabinetry, granite countertops, tiled backsplash, premium stainless steel appliances, reverse osmosis drinking water & a large island with seating for three. The spacious living room features large sliding glass doors opening to a private balcony. The primary bedroom offers a tray ceiling, walk-in closet & 4-piece ensuite with a large tiled glass shower & built-in bench. A generous second bedroom is located near the second 4-piece bath. Additional features include Hunter Douglas window coverings, in-suite laundry & excellent in-unit storage. One underground parking space is included, along with an exceptionally large storage locker directly behind it. Residents enjoy an impressive rooftop terrace with a pergola-covered lounge, multiple seating & dining areas, BBQs, fire table, landscaped planters & expansive views. The location offers an exceptional combination of walkability, recreation & everyday convenience. Levetto restaurant, a pharmacy, animal hospital, dental office & other neighbourhood amenities are just steps away at Carriage Crossing Plaza, while RIM Park, Grey Silo Golf Club & the Walter Bean Grand River Trail are close by. St. Jacobs Market, Conestoga Mall, the universities & major commuter routes are only minutes away. Set within a quiet, newer four-storey building, this is effortless condo living in an exceptional setting. (id:27476)