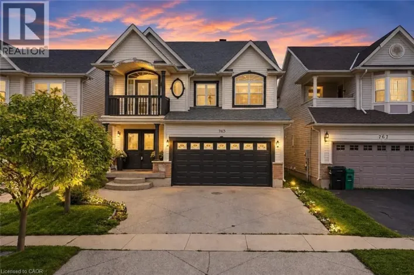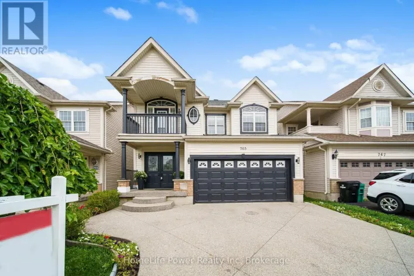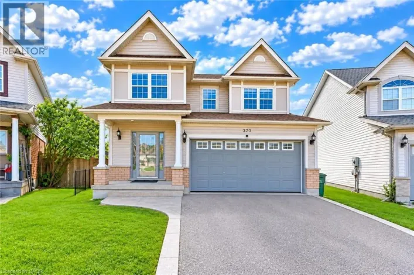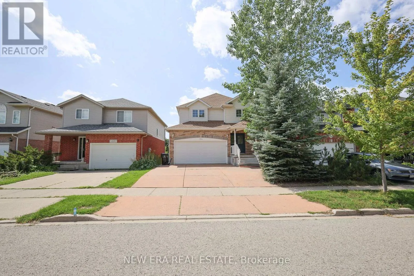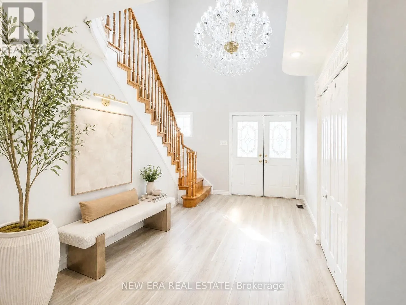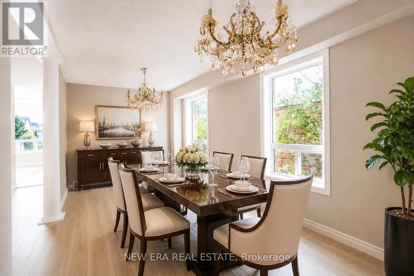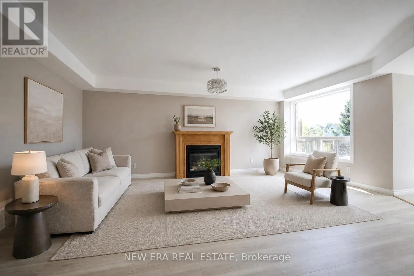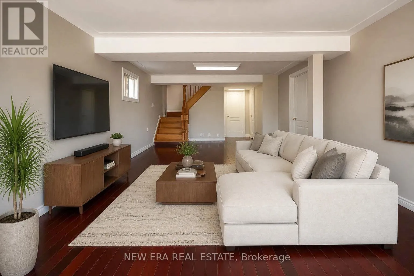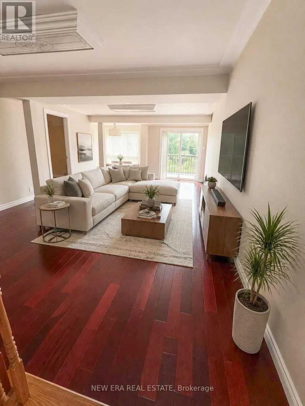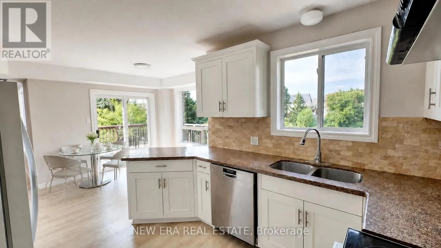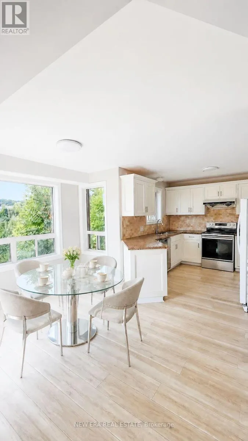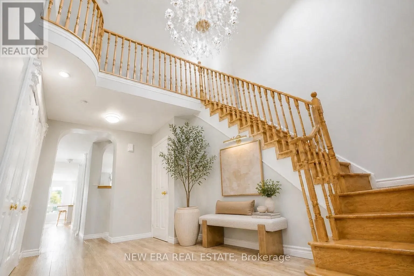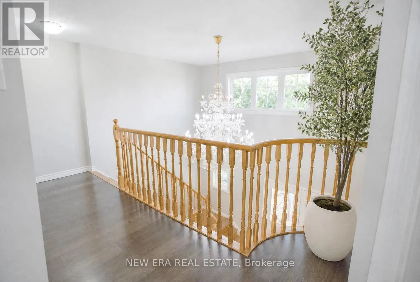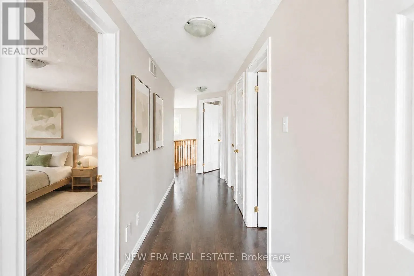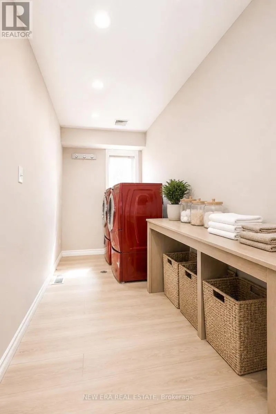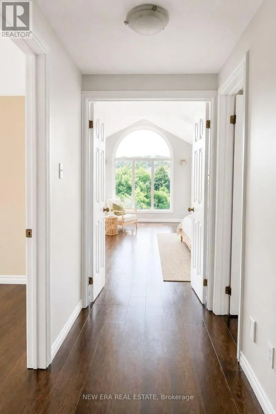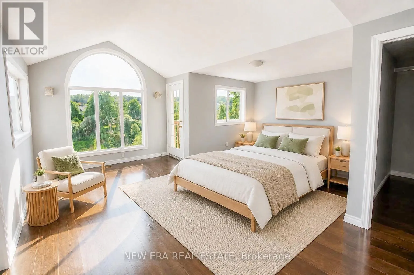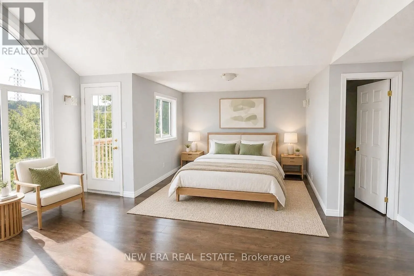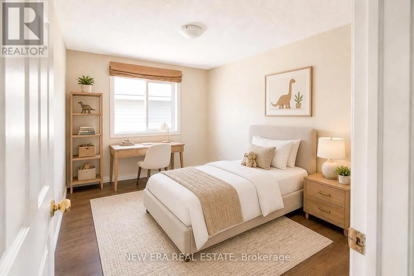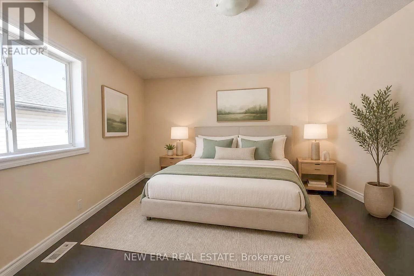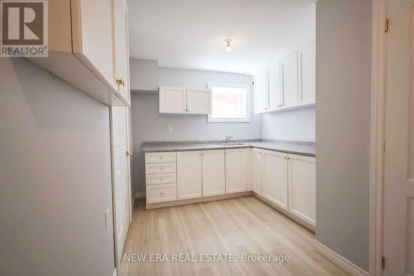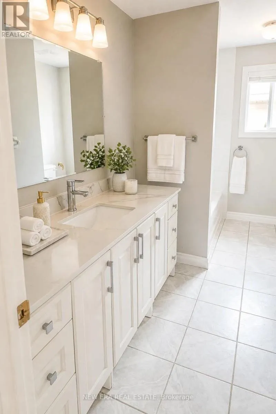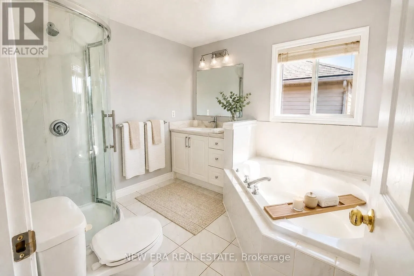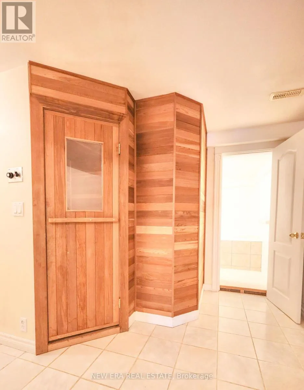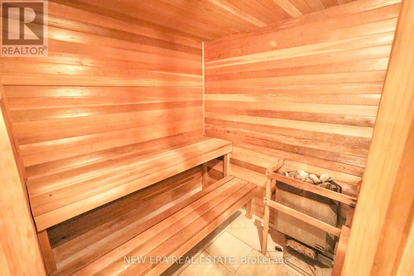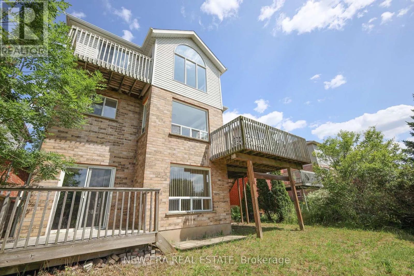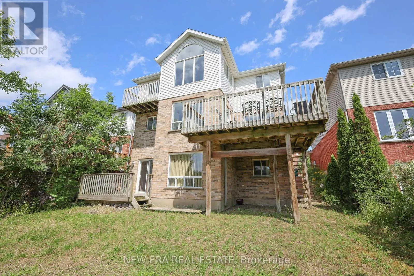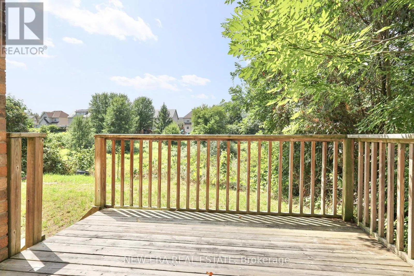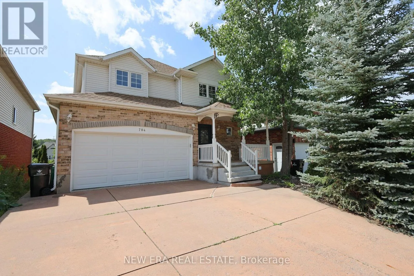
Cross Streets: ERBSVILLE RD AND KEATS WAY. ** Directions: Erbsville Rd to Brandenburg Blvd. Discover incredible space in this outstanding family residence, nestled in one of Waterloo's most desirable neighbourhoods. You'll love the convenient location - just minutes from schools, universities, and the upcoming Grand River Hospital site. Extensive recent updates mean all you have to do is unpack and settle in. Step through the front door onto luxury vinyl plank flooring, into a bright, generous foyer crowned by soaring cathedral ceilings. The open-concept design floods every room with natural light thanks to an abundance of windows framing serene views of the backyard green space. A spacious dining room, comfortable living room, and eat-in kitchen give you plenty of room to host gatherings or simply enjoy everyday family life. Rounding out the main level is a dedicated laundry room and a cleverly concealed entrance to the garage - a detail you'll have fun showing off. Head upstairs to find four generously sized bedrooms and two beautifully updated bathrooms, all bathed in light from oversized windows. The primary suite is a true retreat, complete with a private 4-piece ensuite and expansive windows that frame breathtaking sunset views. The lower level keeps the wow factor going - a fully carpet-free walkout basement featuring a handy kitchenette and a second spacious 4-piece bathroom, complete with a sauna and a customJapanese soaking tub. Don't miss this one - schedule your private showing today! (id:27476)