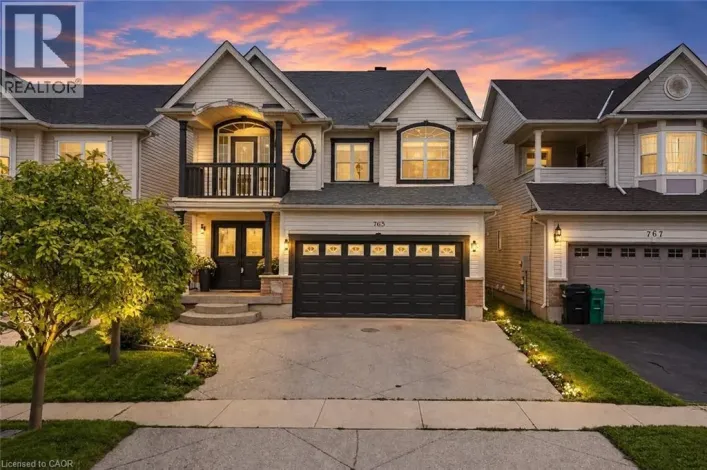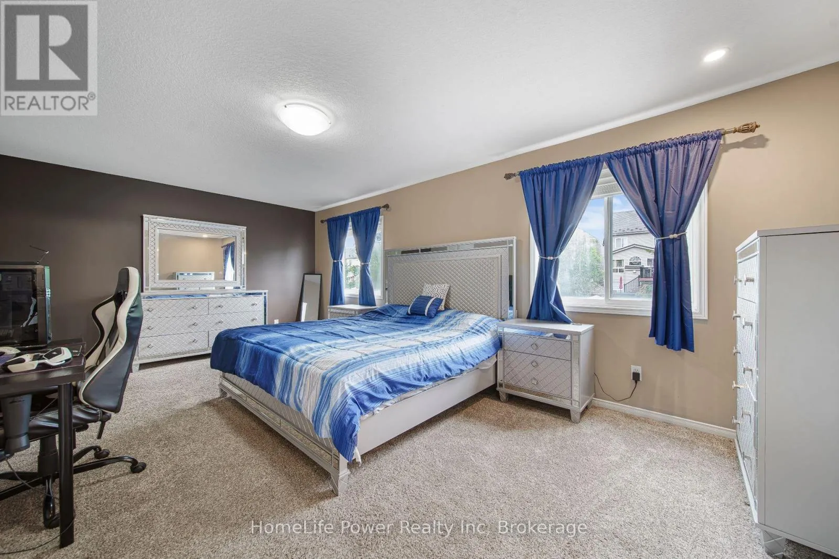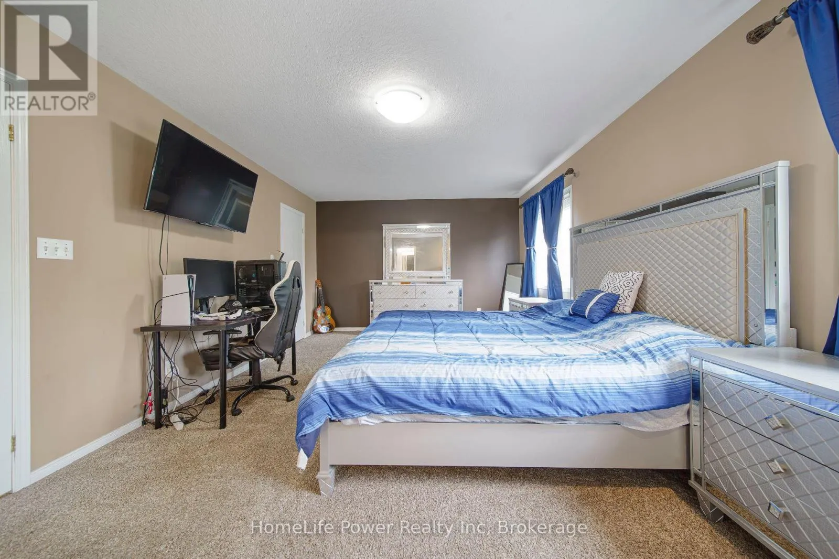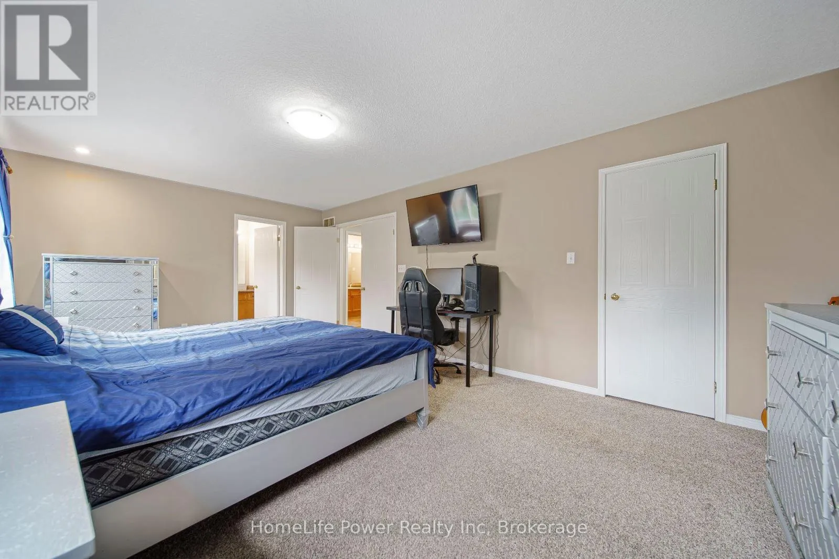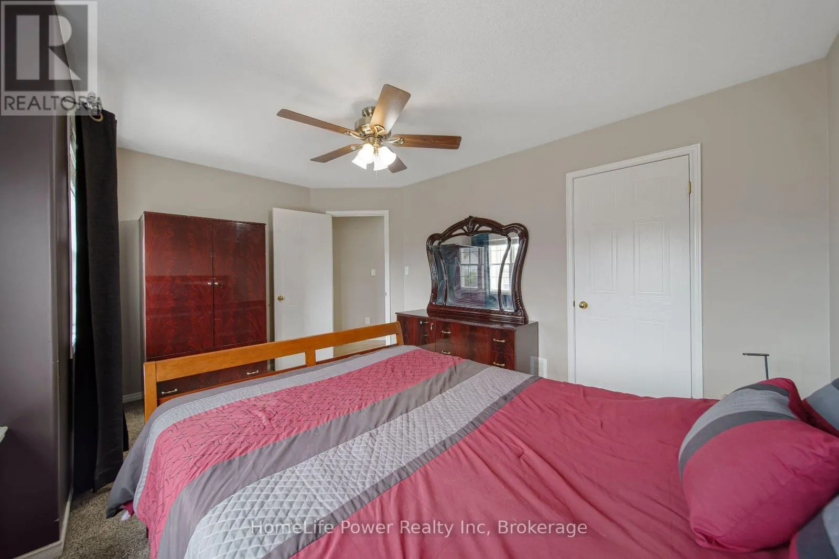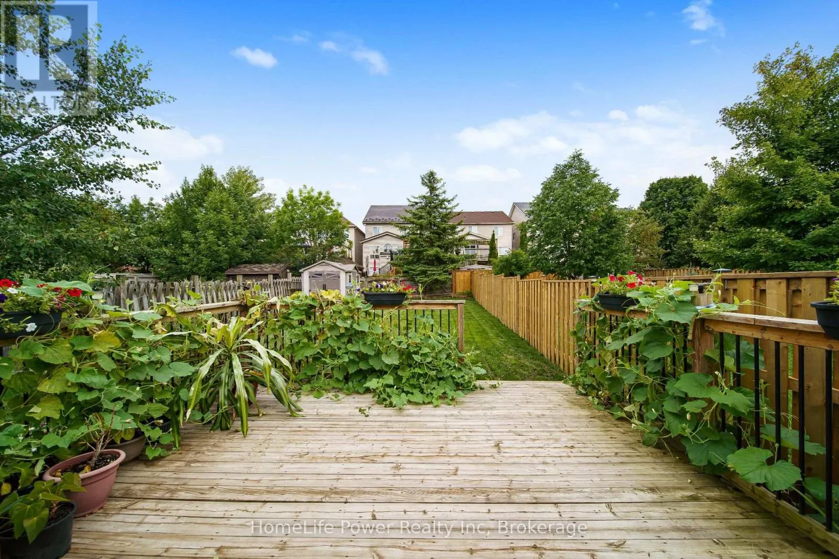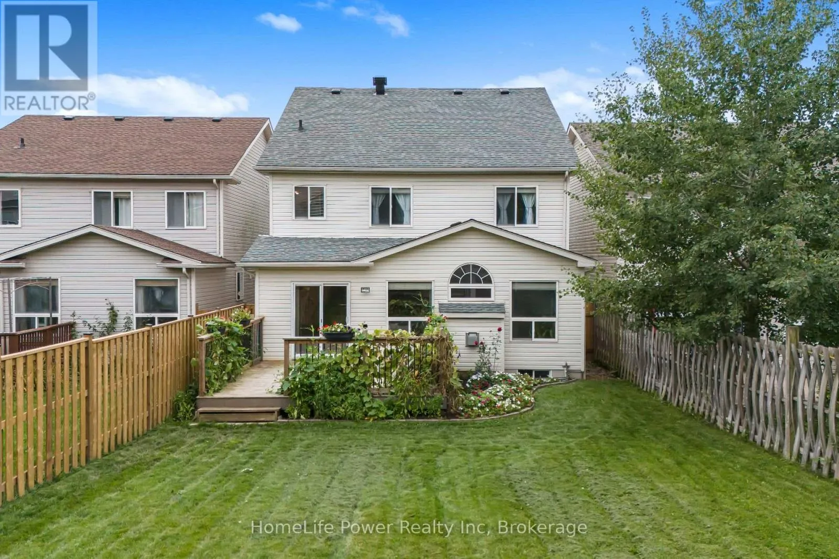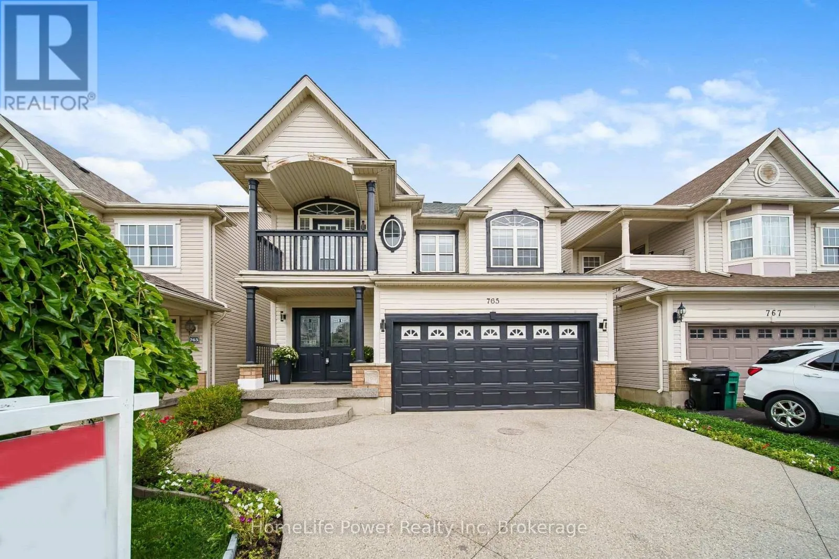
765 Brandenburg Boulevard, Waterloo, Ontario N2T 2W9

Listed for:
$799,999
4 beds
3 baths
Listed 16 days ago
House for rent: 765 Brandenburg Boulevard, Waterloo, Ontario N2T 2W9

View all 43 photos

About

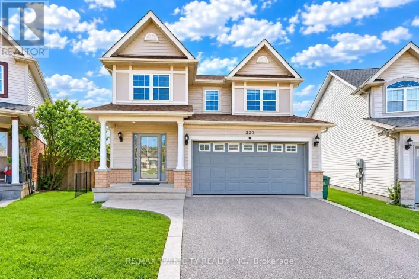
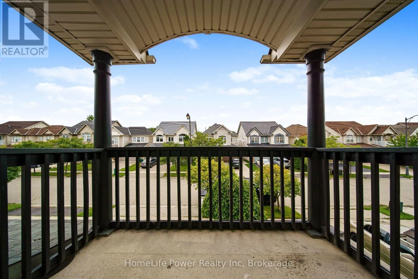
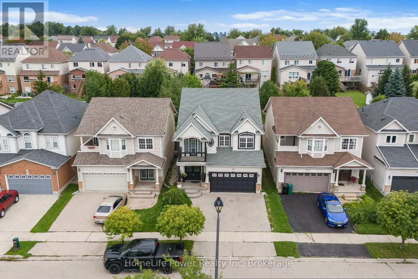
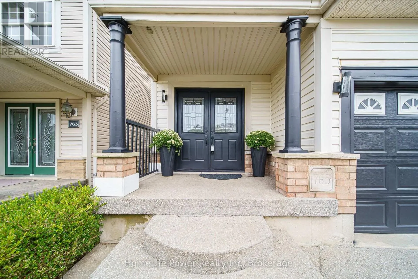
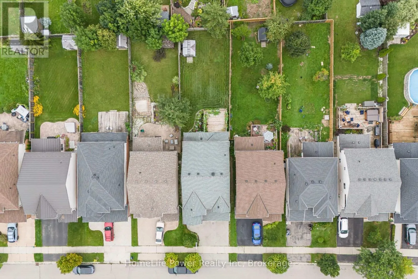
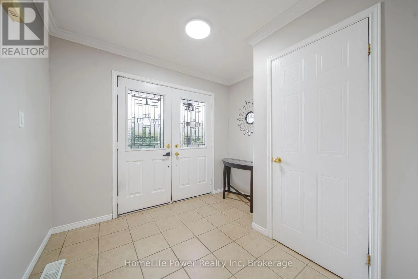
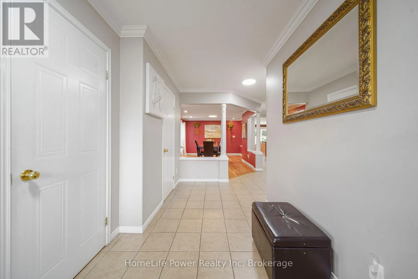
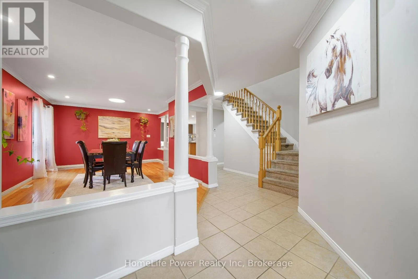
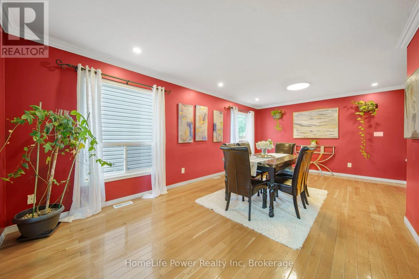
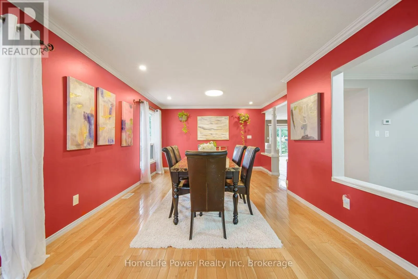
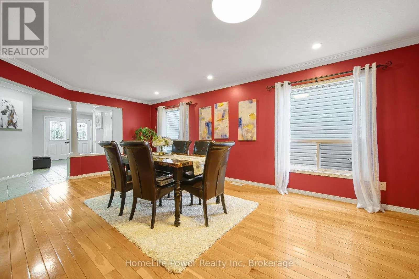
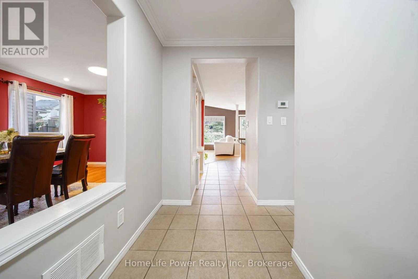
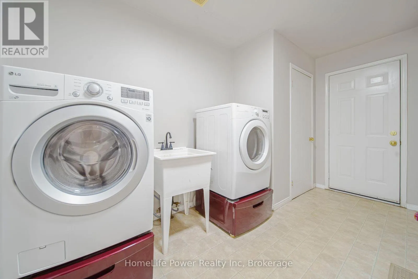
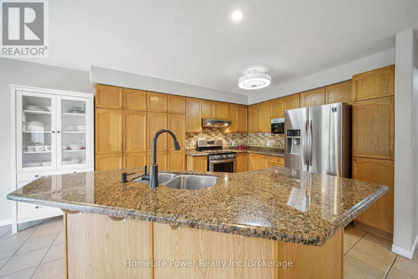
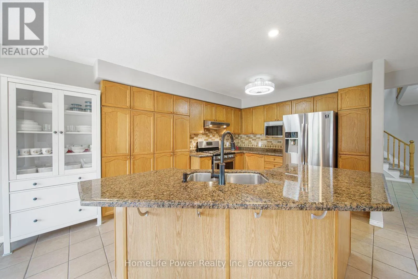
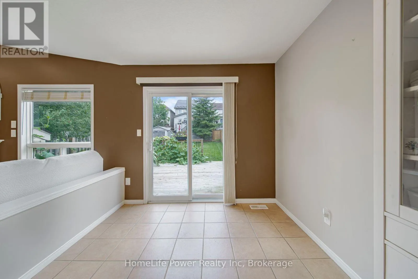
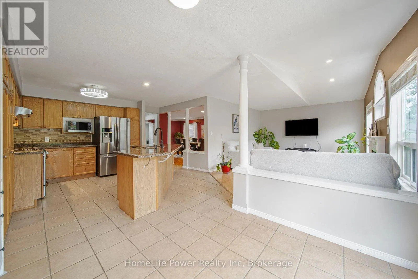
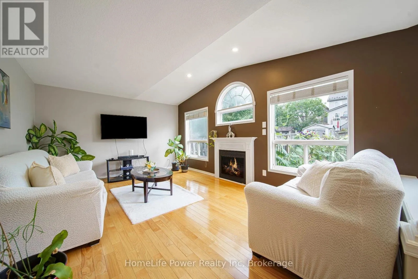
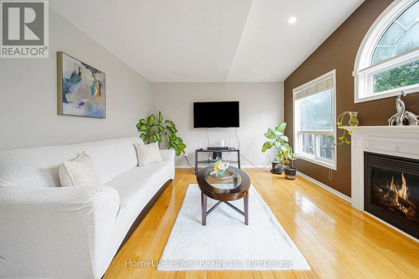
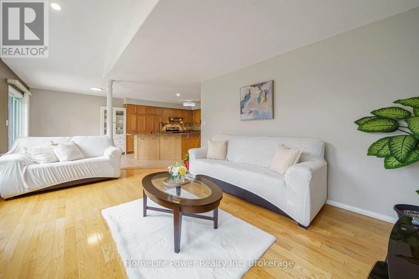
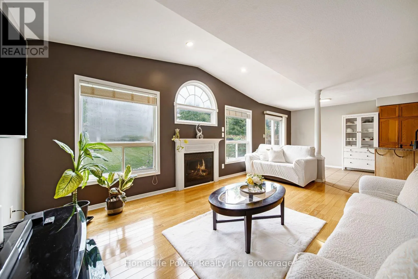
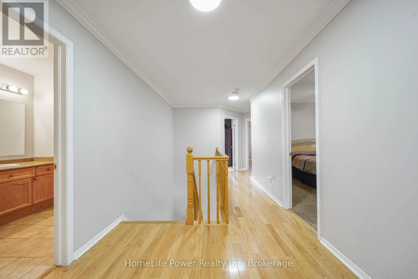
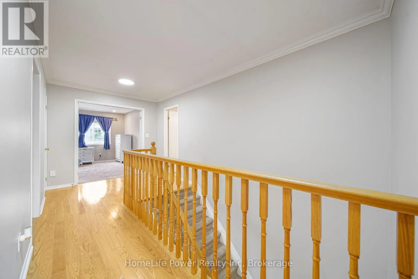
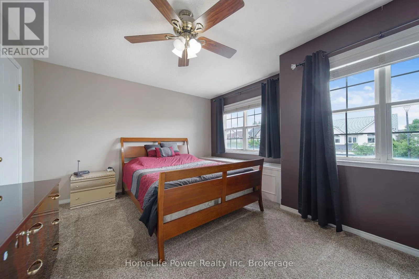
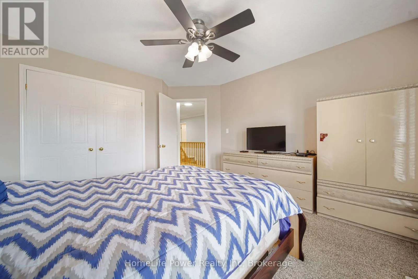
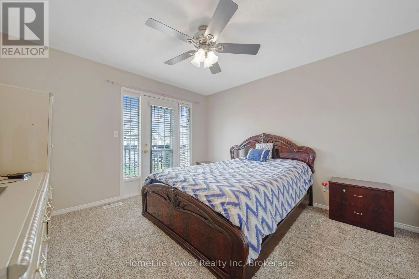
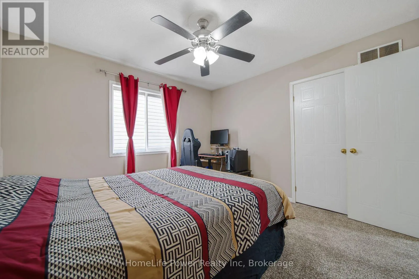
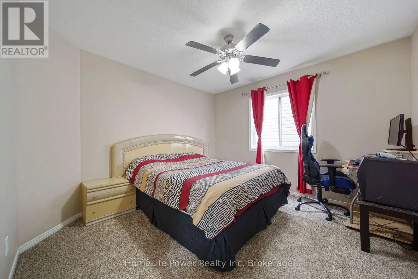
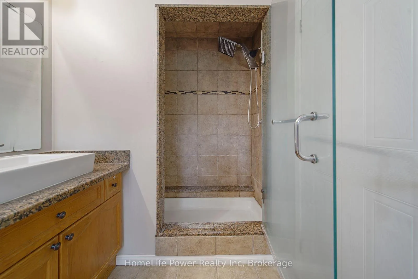
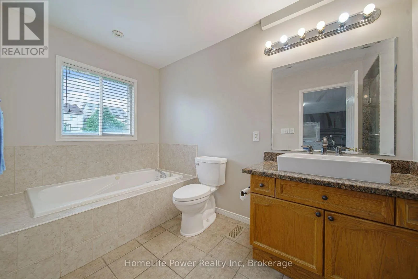
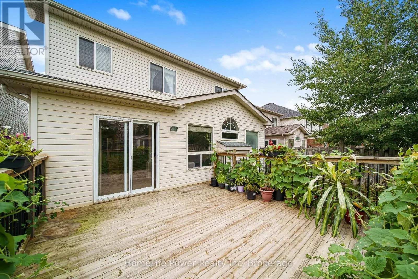
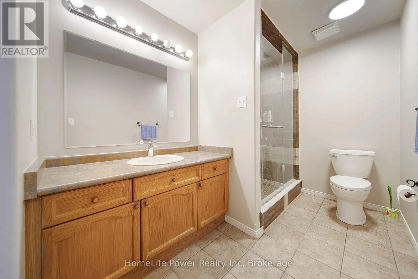
Cross Streets: Keats Way/ Brandenburg Blvd. ** Directions: Keatsway and Brandenburg. Set in Waterloo's sought-after Clair Hills neighbourhood, 765 Brandenburg Boulevard offers the space and location families are looking for. This detached home features 4 bedrooms and 3 bathrooms, providing a practical layout with room for growing families, professionals working from home, or those simply looking for more space. The location is a major highlight, with Bonn Park just down the street and convenient access to neighbourhood trails, playgrounds and green space. Families will appreciate being close to Edna Staebler Public School and Laurel Heights Secondary School, along with additional public and Catholic school options throughout the area. Everyday conveniences are also within easy reach, including The Boardwalk, Costco, grocery stores, restaurants, fitness facilities and other shopping and services. The University of Waterloo and Wilfrid Laurier University are only a short drive away, while nearby major roads provide convenient access throughout Waterloo Region. A well-located 4-bedroom detached home in an established west Waterloo community offering the combination of space, schools, recreation and everyday convenience that makes Clair Hills such a desirable place to call home. (id:27476)

Property Highlights

MLS® Number
X13778788
Type
Single Family
Ownership Type
Freehold
Land Size
34.1 x 148.4 FT
Parking Space Total
5

Building

Building Type
House
Storeys
2.00
Square Footage
2000 - 2500 sqft
Bathrooms Total
3
Bedrooms Above Ground
4
Bedrooms Total
4
Amenities
Fireplace(s) Public Transit
Exterior Finish
Brick, Vinyl siding
Fireplace Present
Yes
Basement Type
Full
Basement Features
Building Heating Type
Forced air
Heating Fuel
Natural gas
Building Cooling Type
Central air conditioning

Utilities

Water
Municipal water
Utility Sewer
Sanitary sewer

Room Layout

Primary Bedroom
Second level
6.17 m x 3.75 m
Bedroom
Second level
4.11 m x 1.93 m
Bedroom
Second level
3.45 m x 3.42 m
Bedroom
Second level
4.52 m x 3.65 m
Recreational, Games room
Basement
7.59 m x 6.96 m
Living room
Main level
6.47 m x 3.73 m
Kitchen
Main level
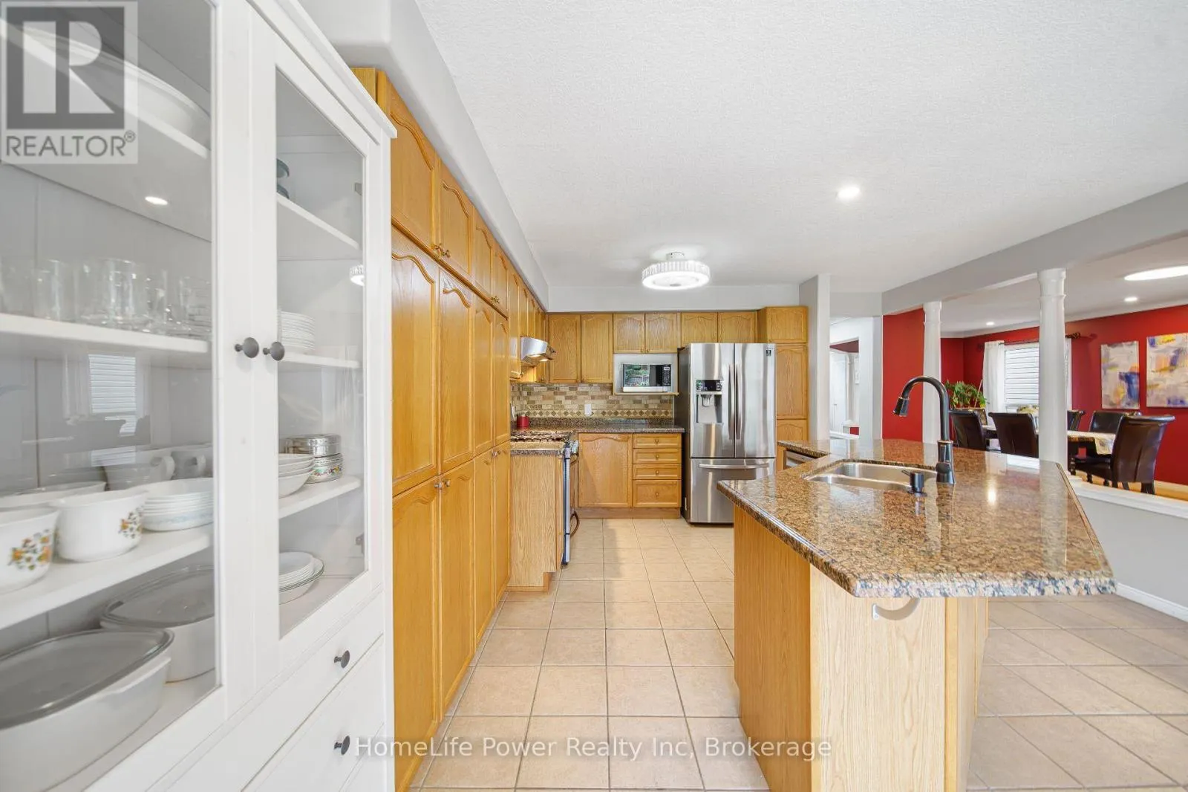
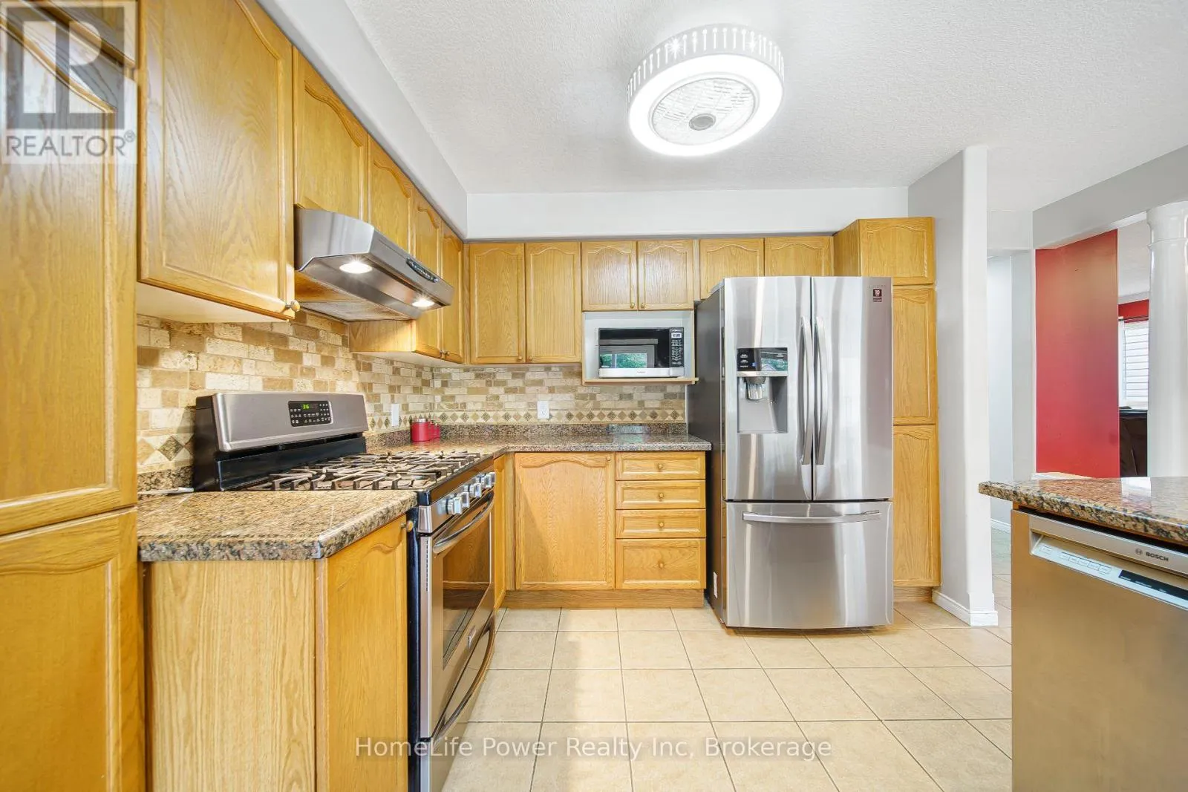
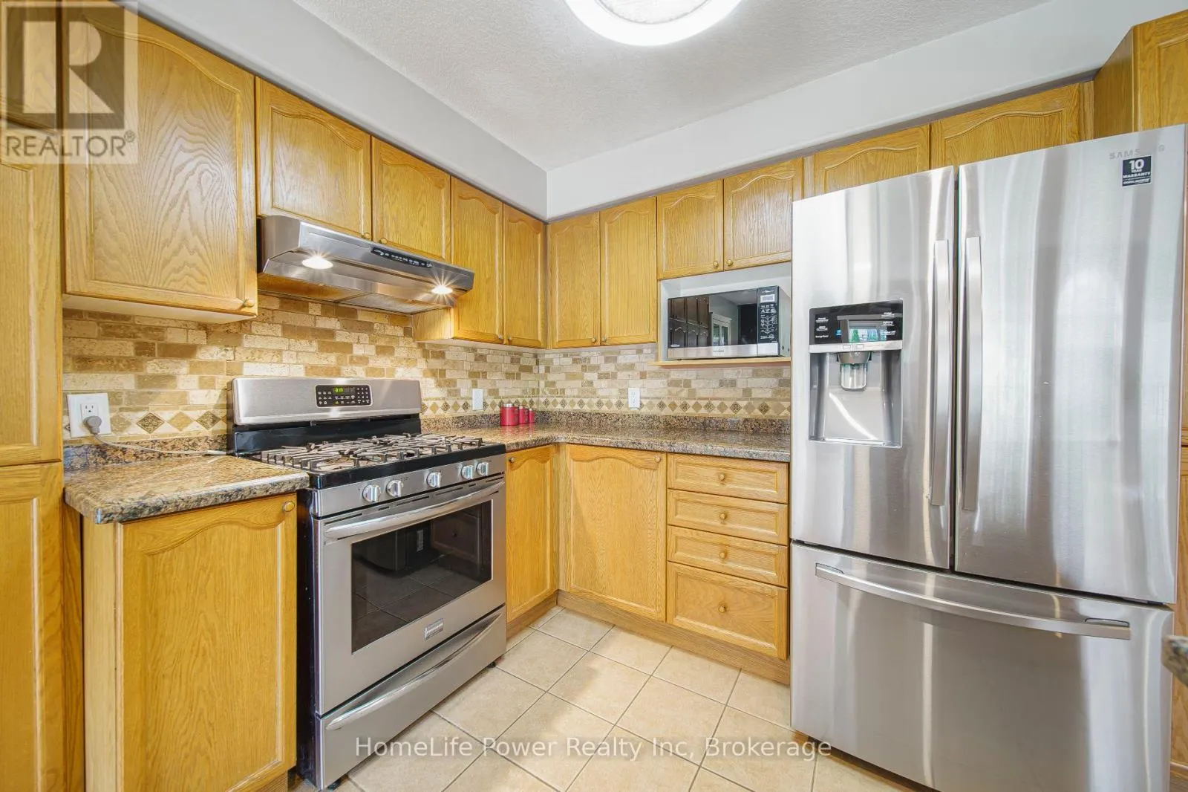
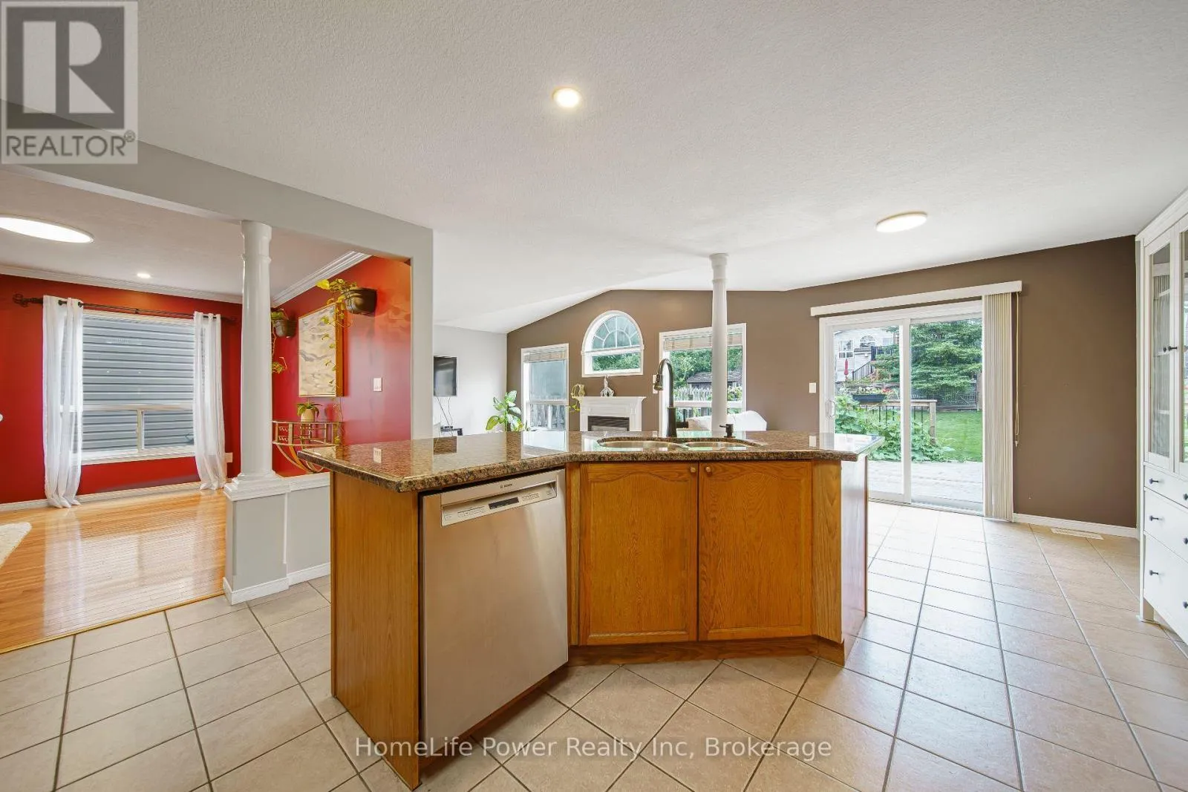
6.6 m x 4.29 m
Family room
Main level
3.98 m x 3.75 m
Bathroom
Main level
Measurements not available
Bathroom
Other
Measurements not available
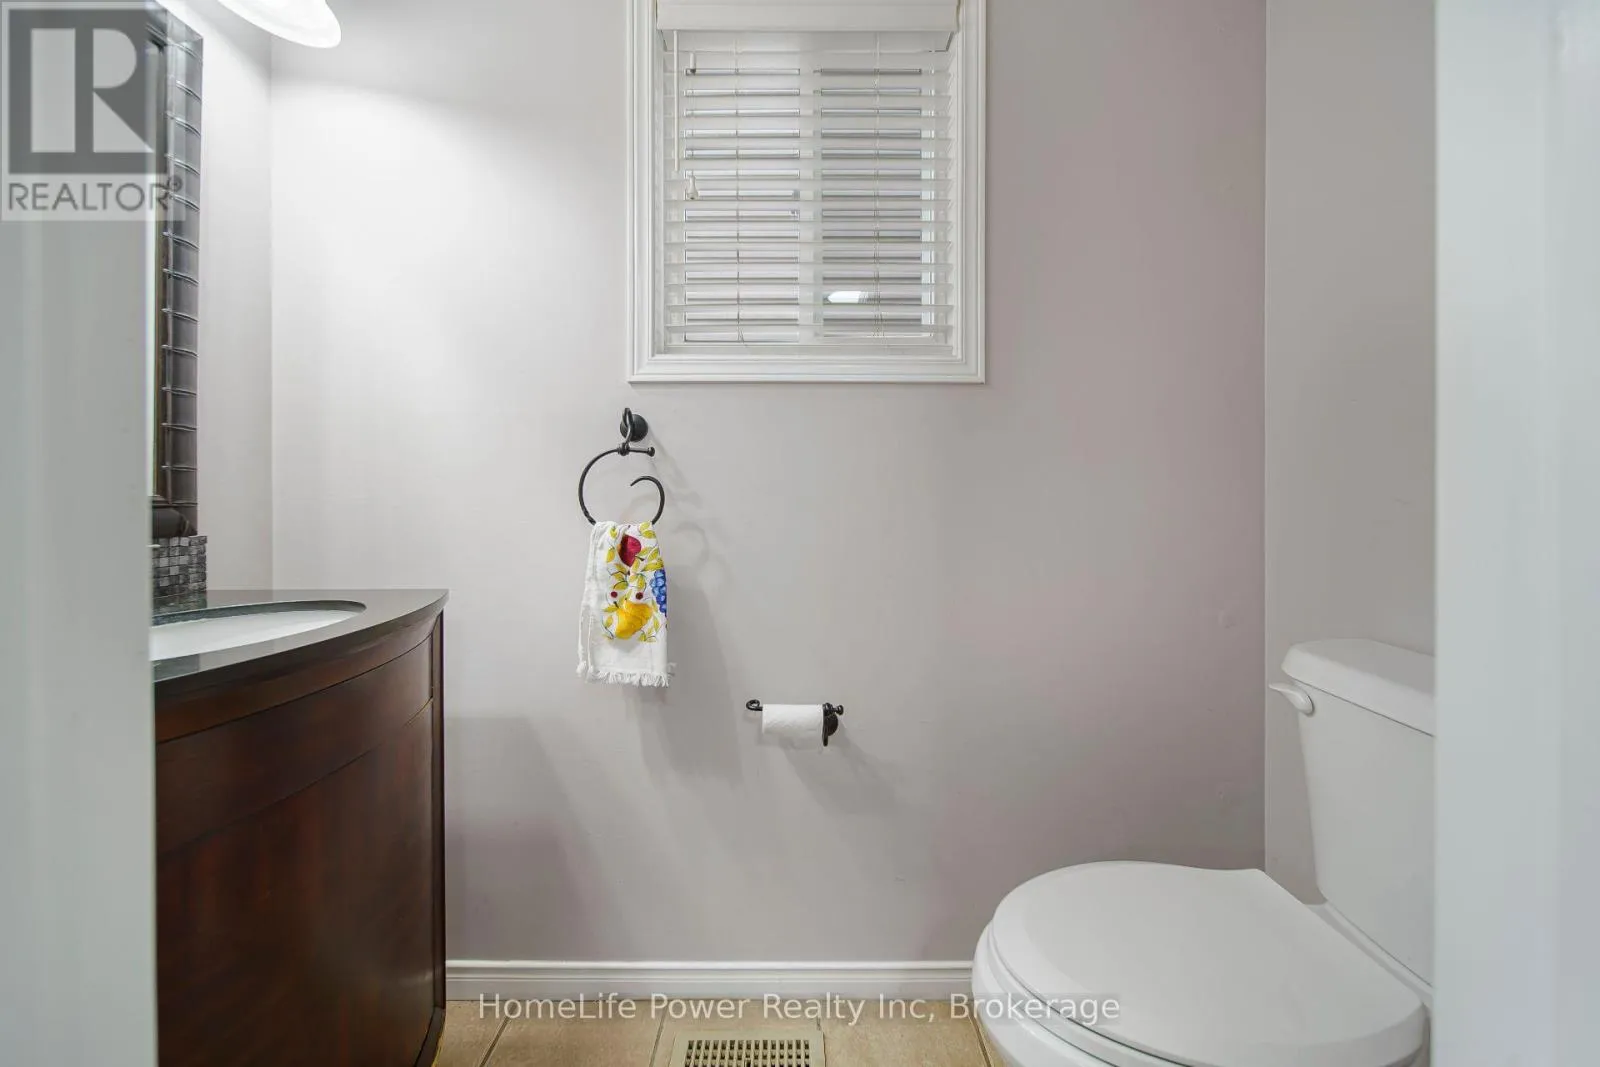
Partial bathroom
Other
0.61 m x Measurements not available
Bathroom
Other
Measurements not available

Location

Learn more about this property
Listing provided by:
HomeLife Power Realty Inc
MLS® number:
X13778788
Agent:
Arch Sharma
*Indicates required field
Name is required
Email is required
Please enter a valid phone number (e.g., 416-111-1111).

Street Spotlight - For sale