249 Ladyslipper Drive, Waterloo, Ontario N2V 0H5

Listed for:
$1,699,000
4 beds
4 baths
Listed 35 days ago
House for rent: 249 Ladyslipper Drive, Waterloo, Ontario N2V 0H5

View all 19 photos

About

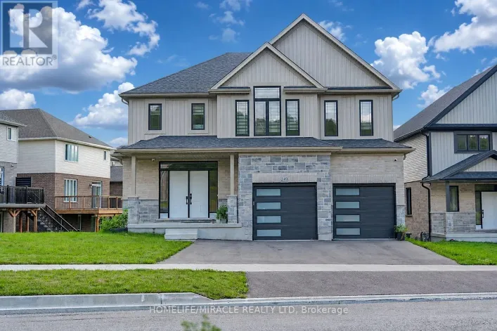
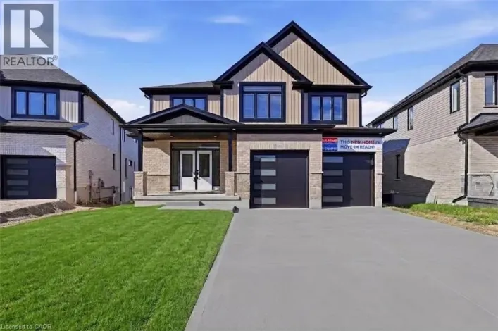
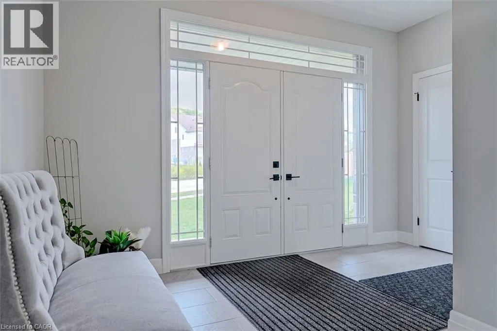
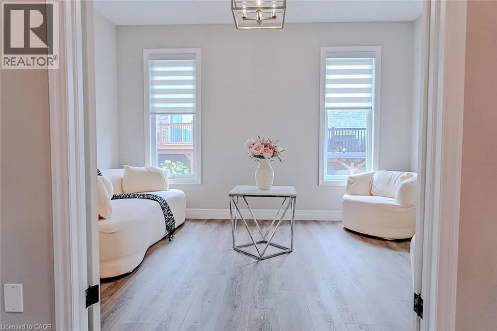
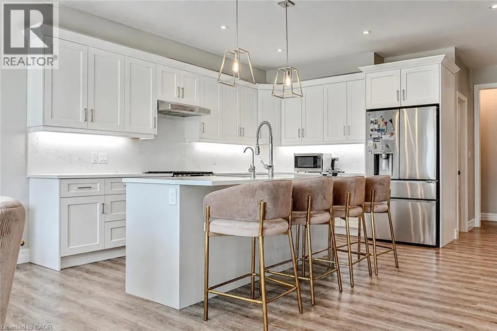
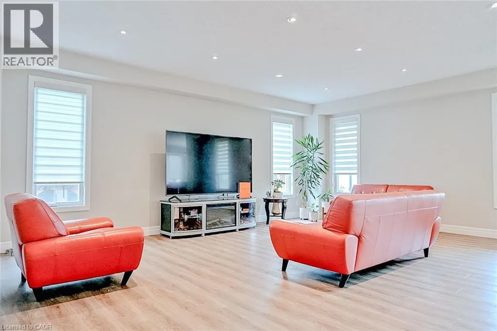
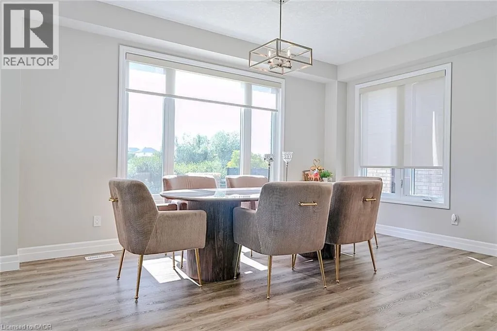
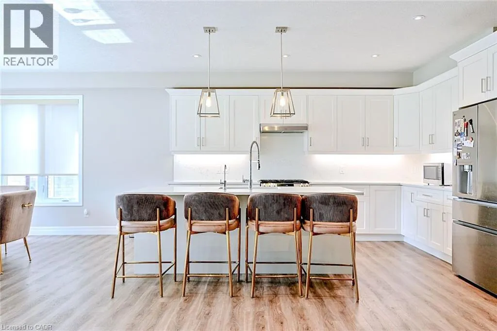
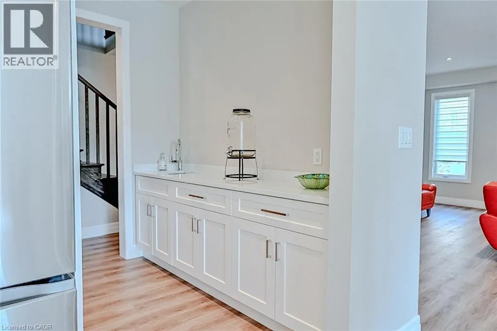
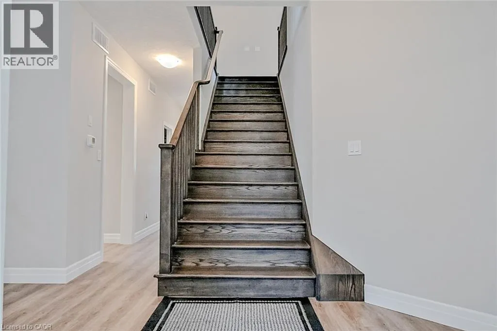
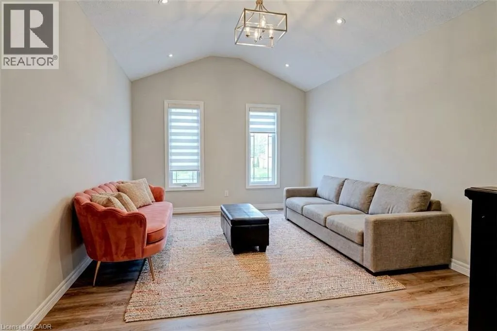
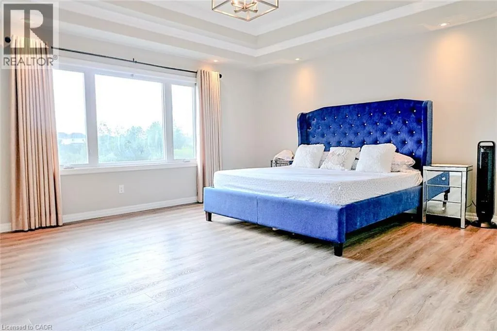
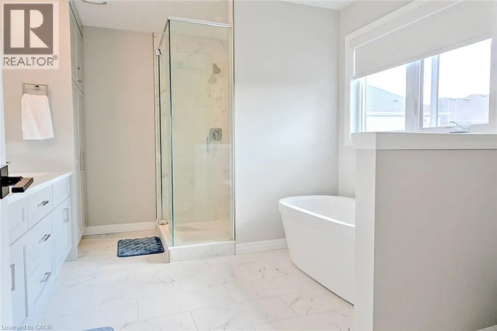
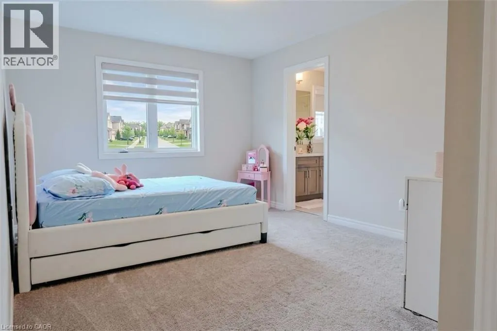
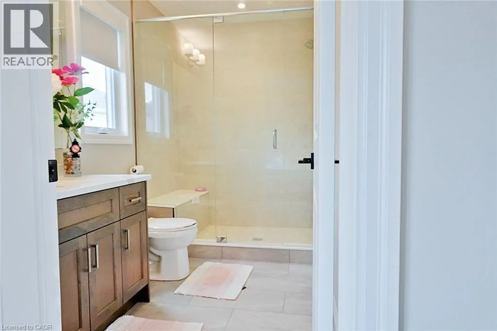
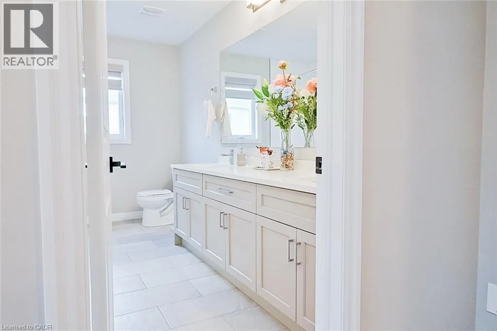
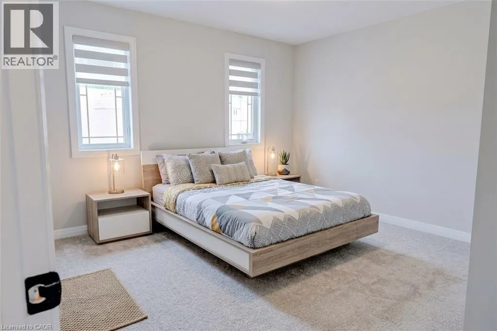
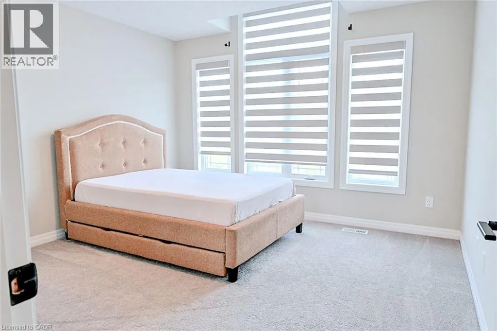
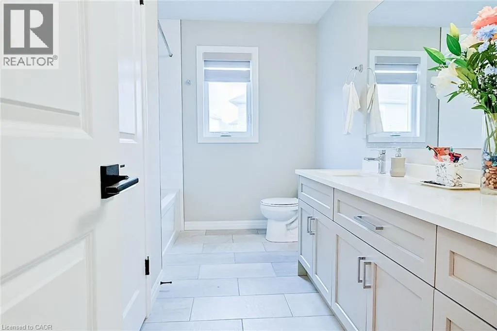
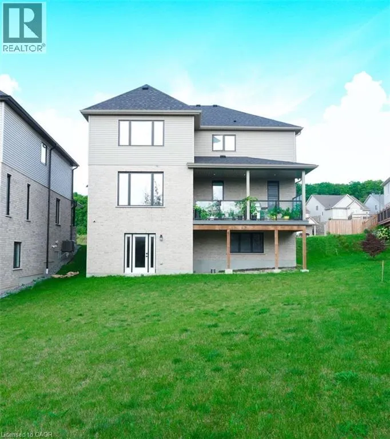
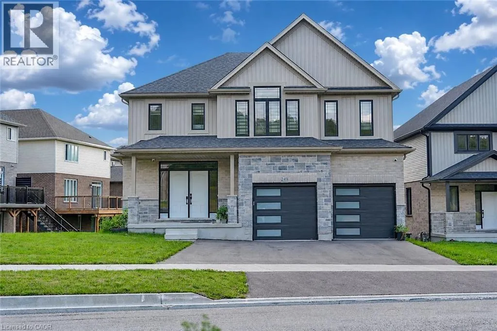
Columbia St. w. circle north of Ladyslipper Dr. Strikingly Beautiful East-facing Home on a premium 88' lot backing onto greenery in the sought-after Vista Hills neighbourhood. Offering over 3,580 sq. ft. of living space, this property features 4 Bedrooms and 4 Bathrooms, including 2 ensuites. A grand Double-Door entry welcomes you into a thoughtfully designed layout with a main-floor office that can also serve as a formal dining room. The spacious family room connects seamlessly to a chef-inspired kitchen featuring a large island, dining area, food prep station with pantry, white quartz countertops and backsplash, larger upper cabinets, crown molding, under-cabinet lighting, soft-close cabinetry, and a walk-in pantry. Enjoy serene greenspace views from the covered porch. The main level also includes a powder room, mudroom, and walk-in closet. Upstairs, a vaulted family room provides additional living space, alongside a luxurious primary suite with a walk-in closet and spa-like ensuite, a 2nd Bedroom with its own ensuite, and two bright Bedrooms with large windows that fill the space with natural light. All Bathrooms feature white quartz countertops, while the upper-level laundry room adds everyday convenience. The walkout Basement, with ceiling heights matching the main floor. The backyard offers excellent potential for future recreational space or a pool cabana. Ideally located near Vista Hills School, parks, trails, a dog park, shopping, transit, Costco, and more. (id:27476)

Property Highlights

MLS® Number
40858691
Type
Single Family
Ownership Type
Freehold
Land Size
under 1/2 acre
Parking Space Total
5

Building

Building Type
House
Storeys
2.00
Square Footage
3582 sqft
Bathrooms Total
4
Bedrooms Above Ground
4
Bedrooms Total
4
Amenities
Park, Shopping
Exterior Finish
Brick, Stone
Fireplace Present
No
Basement Type
Full (Unfinished)
Basement Features
Building Heating Type
Forced air
Heating Fuel
Building Cooling Type
Central air conditioning

Utilities

Water
Municipal water
Utility Sewer
Municipal sewage system

Room Layout

5pc Bathroom
Second level
10'6'' x 5'6''
5pc Bathroom
Second level
13'2'' x 10'2''
4pc Bathroom
Second level
12'2'' x 7'10''
Bedroom
Second level
13'1'' x 11'4''
Bedroom
Second level
12'8'' x 11'3''
Bedroom
Second level
12'3'' x 12'3''
Primary Bedroom
Second level
16'11'' x 15'6''
Family room
Second level
17'2'' x 13'1''
Mud room
Main level
7'7'' x 6'3''
2pc Bathroom
Main level
7'5'' x 5'2''
Great room
Main level
19'8'' x 21'9''
Breakfast
Main level
16'8'' x 11'5''
Kitchen
Main level
16'3'' x 14'2''
Dining room
Main level
13'5'' x 10'6''

Location

Learn more about this property
Listing provided by:
HOMELIFE MIRACLE REALTY MISSISSAUGA
MLS® number:
40858691
Agent:
Dharminder Nigah
*Indicates required field
Name is required
Email is required
Please enter a valid phone number (e.g., 416-111-1111).

Street Spotlight - For sale