249 Ladyslipper Drive, Waterloo, Ontario N2V 0H5

Listed for:
$1,699,000
4 beds
4 baths
Listed 35 days ago
House for rent: 249 Ladyslipper Drive, Waterloo, Ontario N2V 0H5

View all 19 photos

About

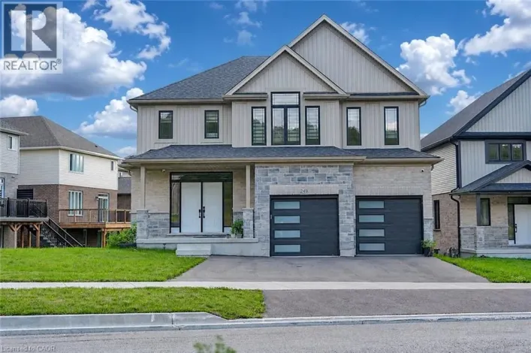
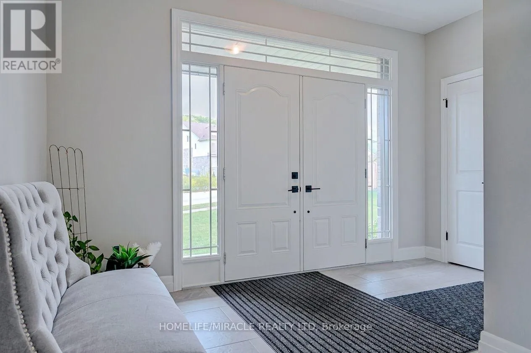
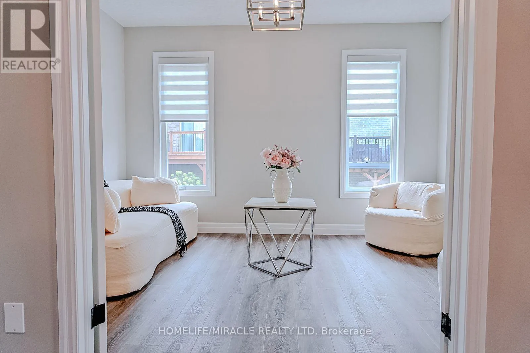
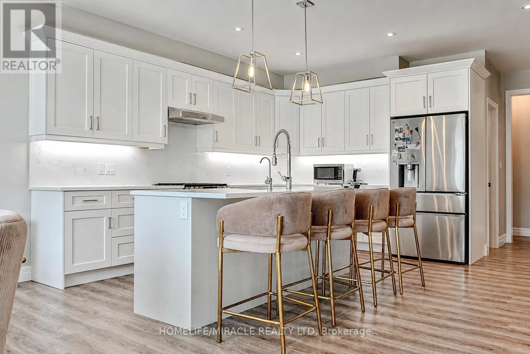
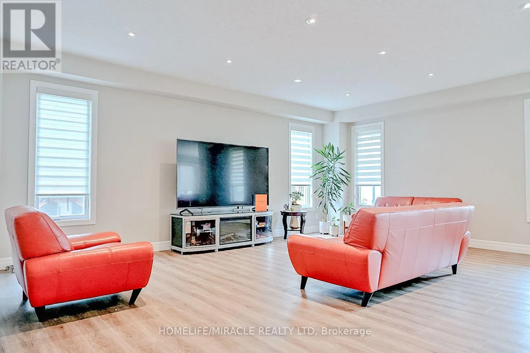
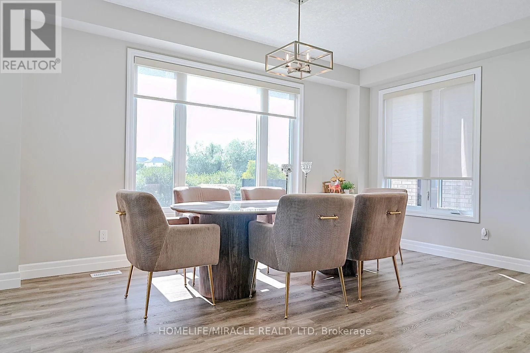
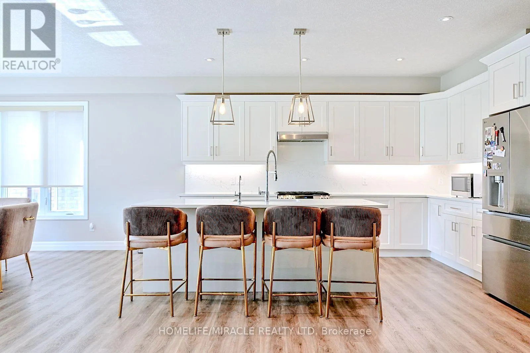
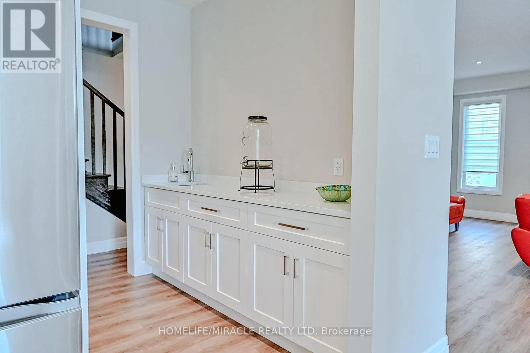
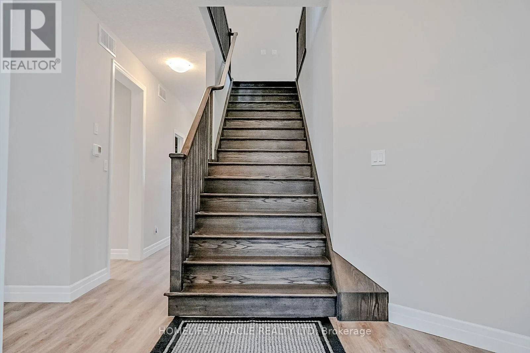
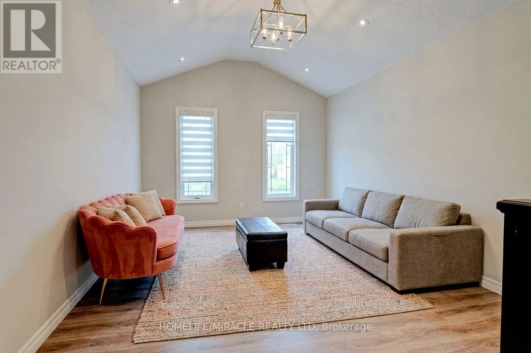
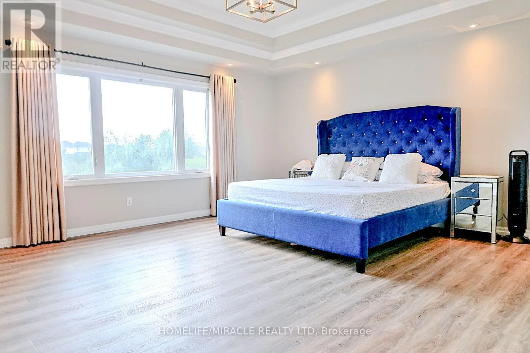
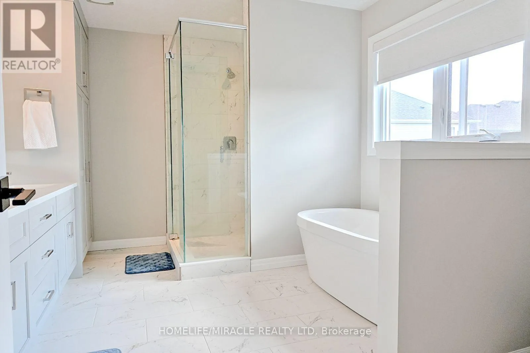
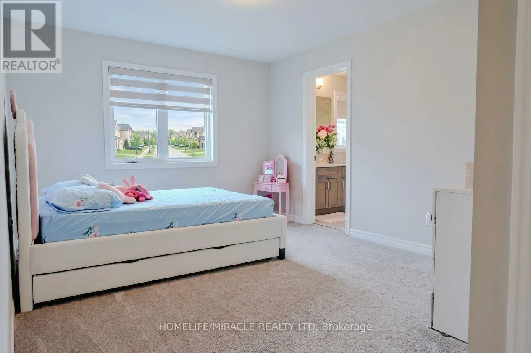
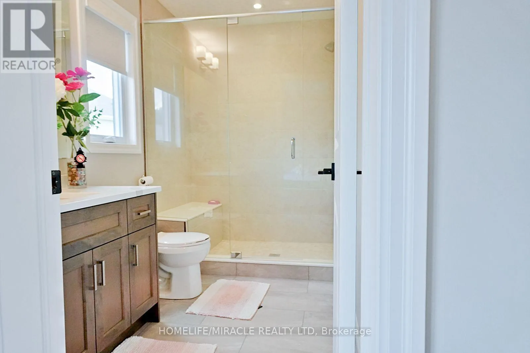
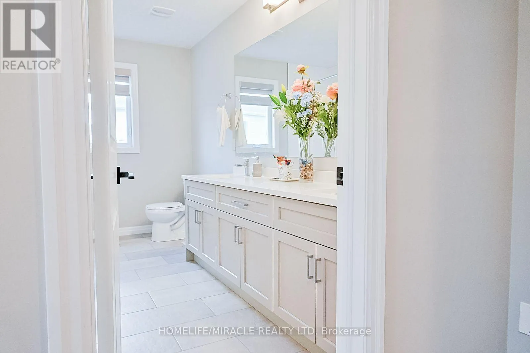
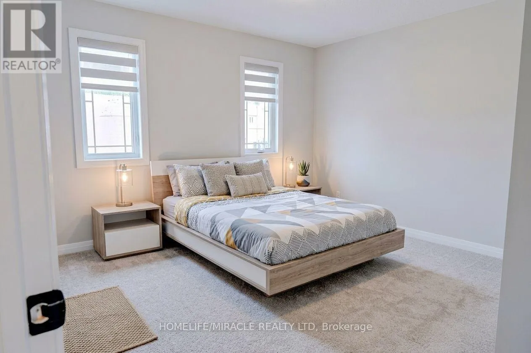
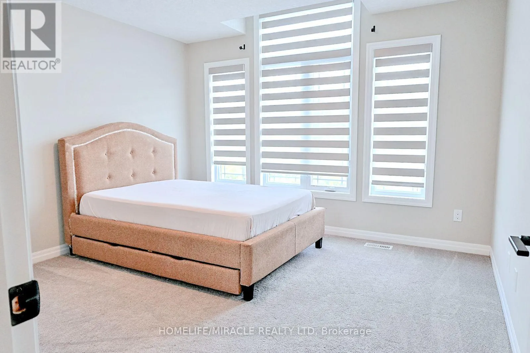
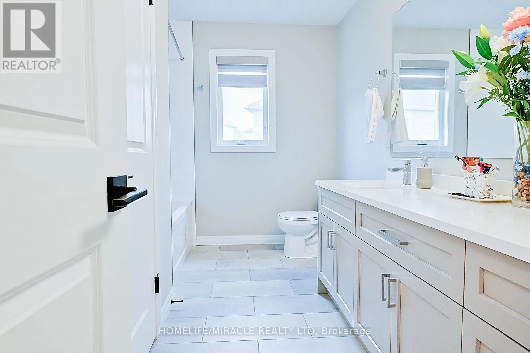
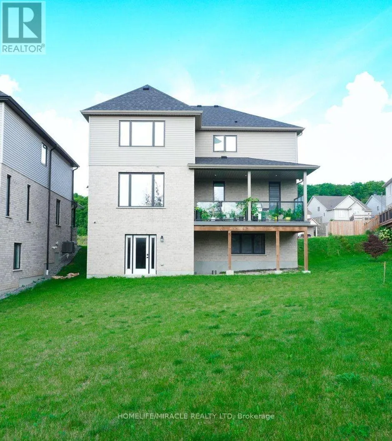
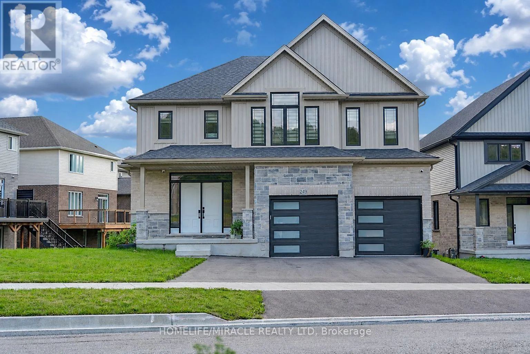
Cross Streets: Ladyslipper Dr. & Cinnamon Fern St. ** Directions: Columbia St. w. circle north of Ladyslipper Dr. Strikingly beautiful east-facing home on a premium 88' lot backing onto greenery in the sought-after Vista Hills neighbourhood. Offering over 3,580 sq. ft. of living space, this property features 4 Bedrooms and 4 Bathrooms, including 2 ensuites. A grand Double-Door entry welcomes you into a thoughtfully designed layout with a main-floor office that can also serve as a formal dining room. The spacious family room connects seamlessly to a chef-inspired kitchen featuring a large island, dining area, food prep station with pantry, white quartz countertops and backsplash, larger upper cabinets, crown molding, under-cabinet lighting, soft-close cabinetry, and a walk-in pantry. Enjoy serene greenspace views from the covered porch. The main level also includes a powder room, mudroom, and walk-in closet. Upstairs, a vaulted family room provides additional living space, alongside a luxurious primary suite with a walk-in closet and spa-like ensuite, a 2nd Bedroom with its own ensuite, and two bright Bedrooms with large windows that fill the space with natural light. All Bathrooms feature white quartz countertops, while the upper-level laundry room adds everyday convenience. The walkout Basement, with ceiling heights matching the main floor. The backyard offers excellent potential for future recreational space or a pool cabana. Ideally located near Vista Hills School, parks, trails, a dog park, shopping, transit, Costco, and more. (id:27476)

Property Highlights

MLS® Number
X13716464
Type
Single Family
Ownership Type
Freehold
Land Size
87.8 x 189.8 FT
Parking Space Total
5

Building

Building Type
House
Storeys
2.00
Square Footage
3500 - 5000 sqft
Bathrooms Total
4
Bedrooms Above Ground
4
Bedrooms Total
4
Amenities
Park, Schools
Exterior Finish
Stone, Brick
Fireplace Present
No
Basement Type
N/A (Unfinished), N/A
Basement Features
Walk out
Building Heating Type
Forced air
Heating Fuel
Other
Building Cooling Type
Central air conditioning

Utilities

Water
Municipal water
Utility Sewer
Sanitary sewer

Room Layout

Bedroom 2
Second level
3.75 m x 3.75 m
Bedroom 3
Second level
3.9 m x 3.44 m
Bedroom 4
Second level
3.99 m x 3.48 m
Bathroom
Second level
3.86 m x 2.39 m
Bathroom
Second level
3.11 m x 4.02 m
Laundry room
Second level
3.38 m x 2.04 m
Family room
Second level
5.24 m x 3.99 m
Primary Bedroom
Second level
4.91 m x 4.76 m
Foyer
Main level
3.99 m x 4.48 m
Dining room
Main level
4.12 m x 3.23 m
Kitchen
Main level
4.97 m x 4.33 m
Eating area
Main level
5.13 m x 3.51 m
Great room
Main level
6.04 m x 6.68 m
Partial bathroom
Main level
1.59 m x 2.29 m
Pantry
Main level
1.37 m x 1.52 m
Mud room
Main level
1.92 m x 2.35 m

Location

Learn more about this property
Listing provided by:
HOMELIFE/MIRACLE REALTY LTD
MLS® number:
X13716464
Agent:
Jatinder Nigah
*Indicates required field
Name is required
Email is required
Please enter a valid phone number (e.g., 416-111-1111).

Street Spotlight - For sale