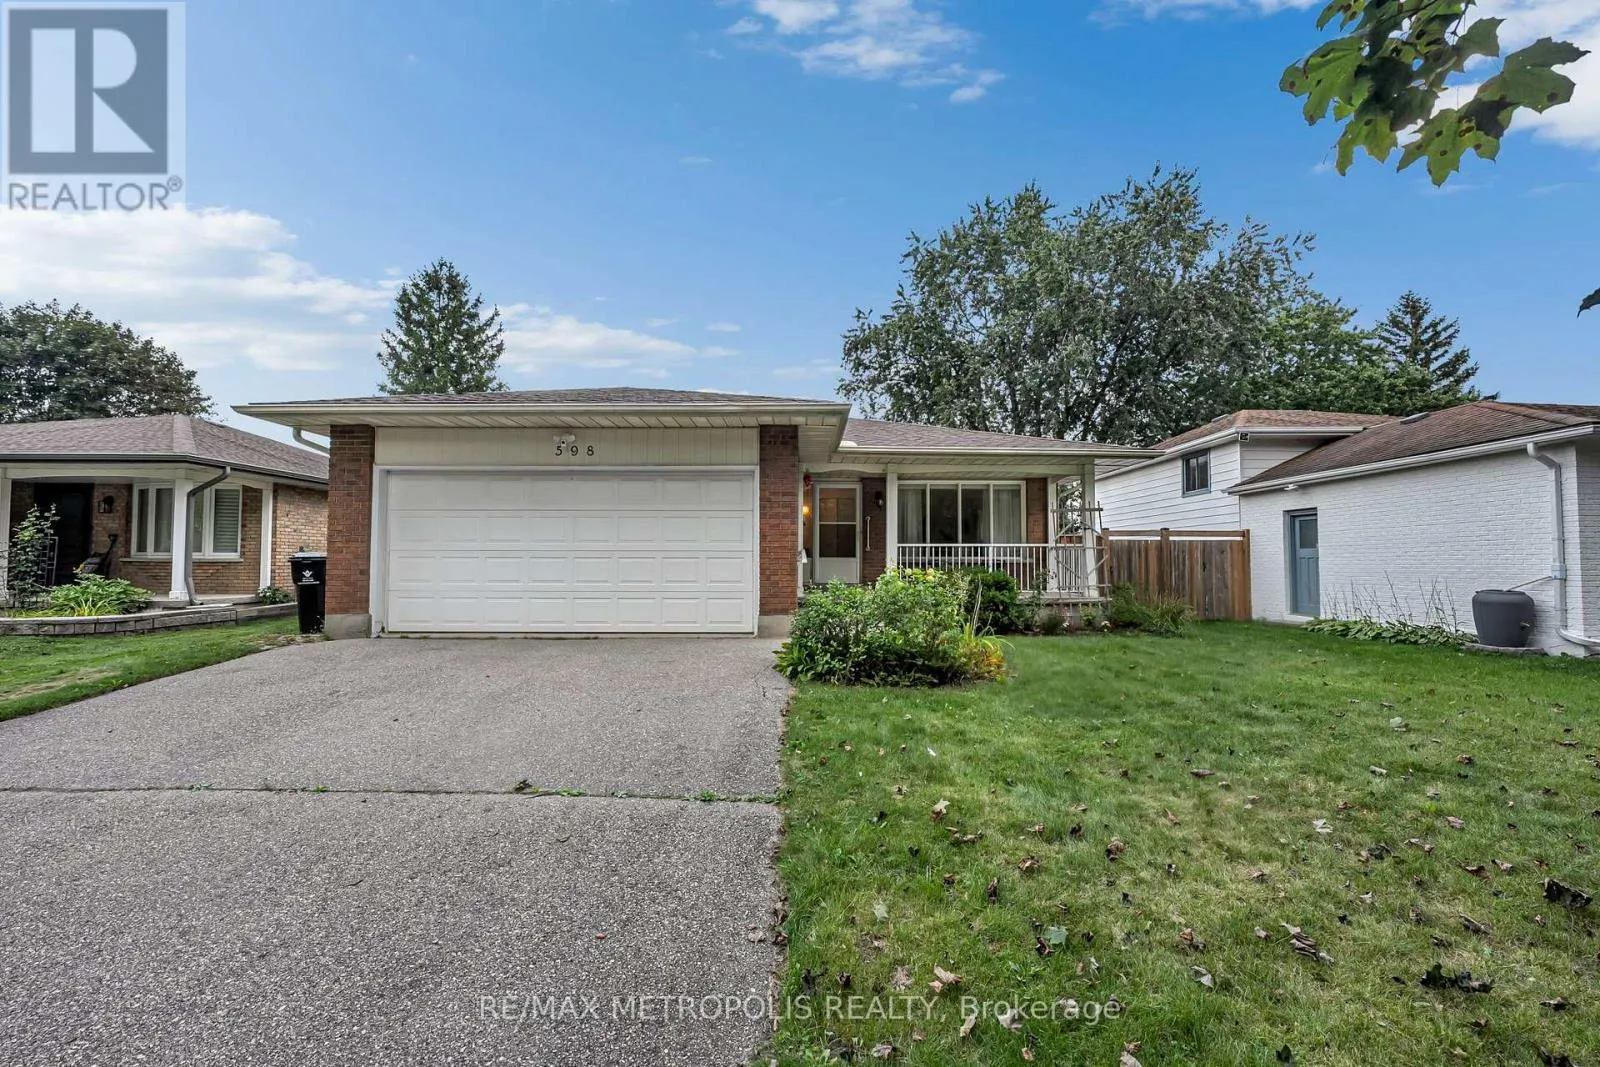
598 Black Oak Crescent, Waterloo, Ontario N2V 1A5

Listed for:
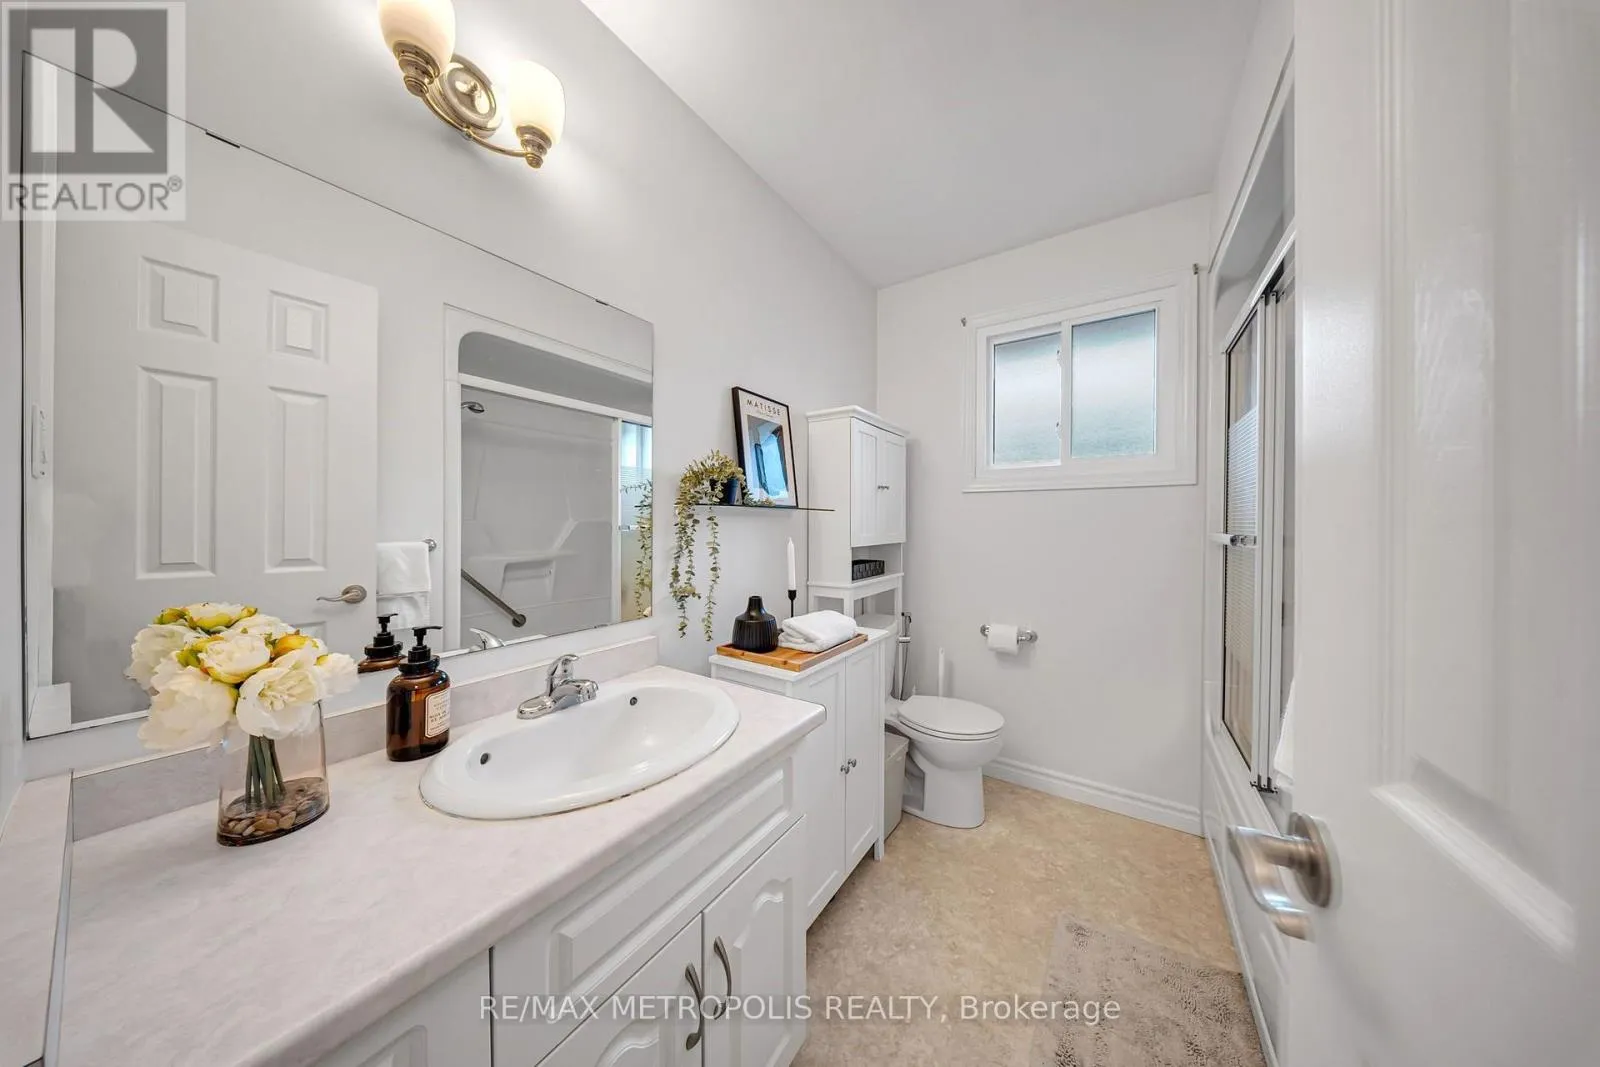
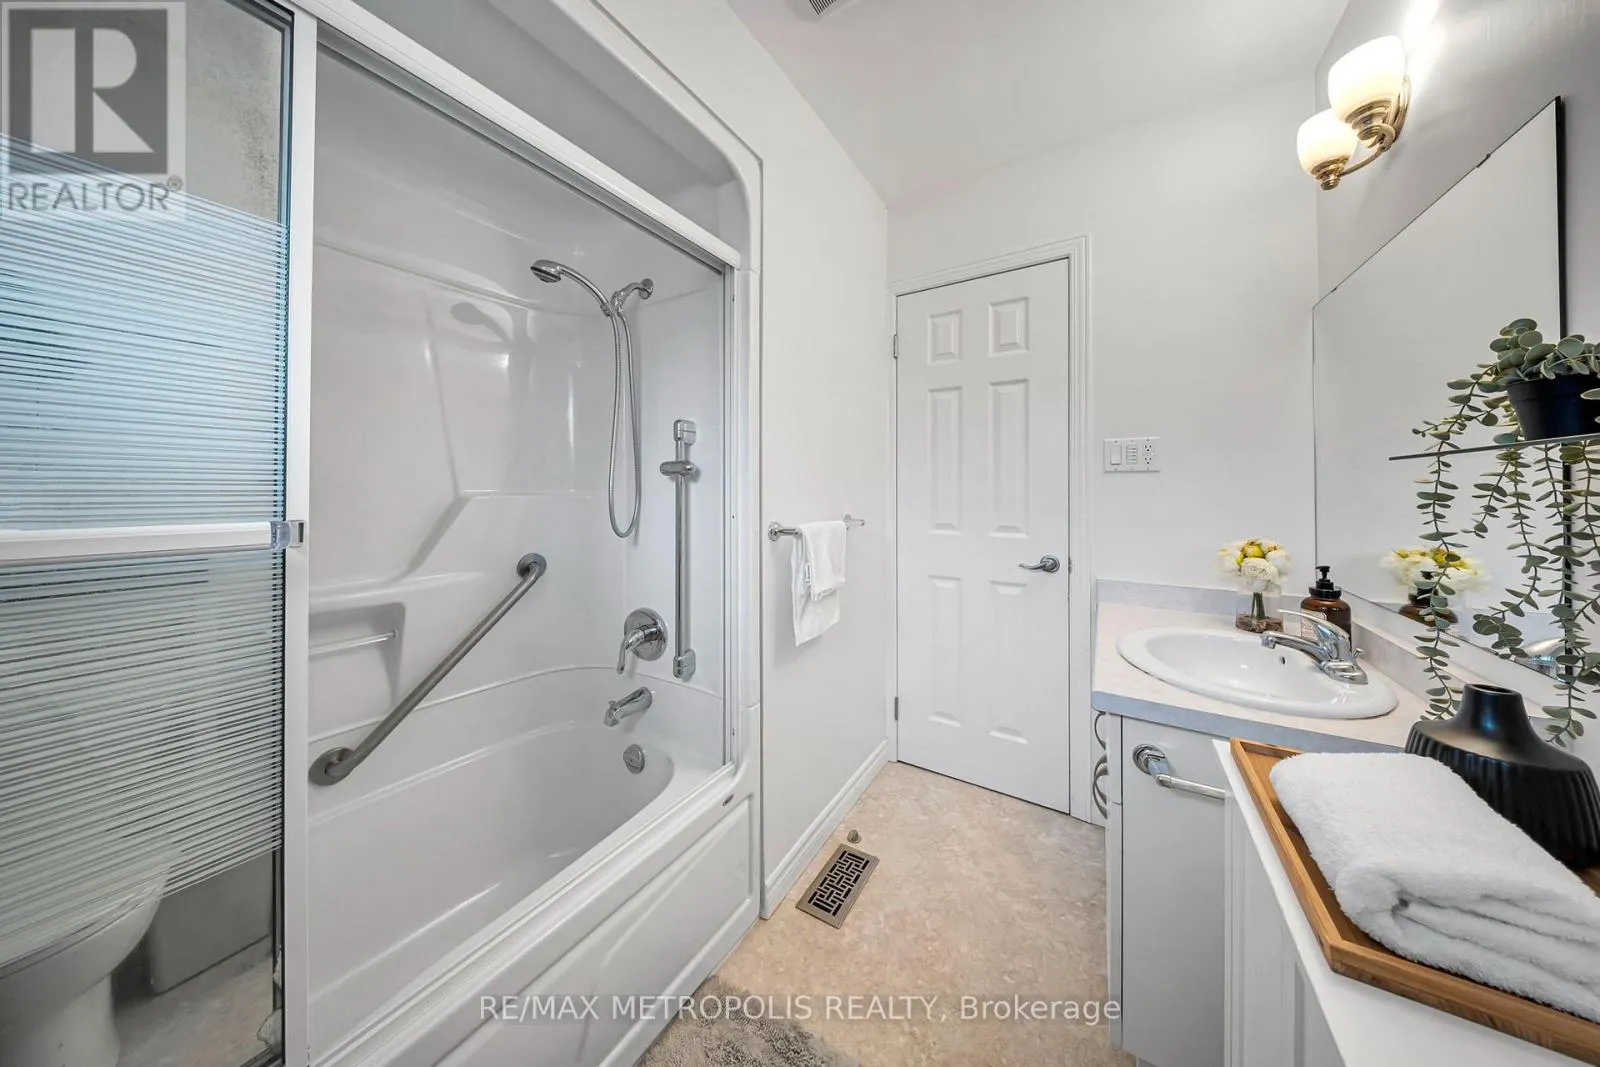
$799,900
4 beds
2 baths
Listed 22 days ago
House for rent: 598 Black Oak Crescent, Waterloo, Ontario N2V 1A5

View all 45 photos

About

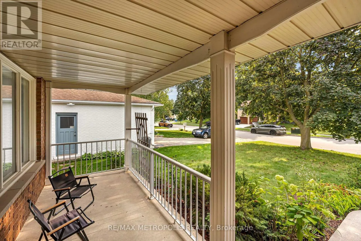
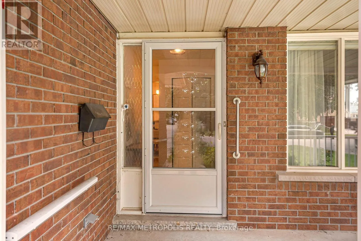
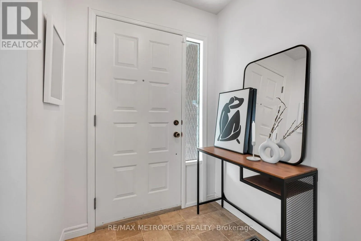
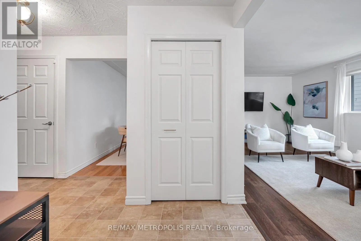
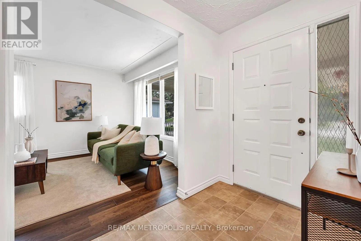
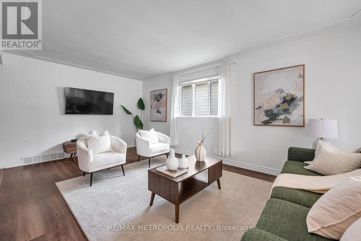
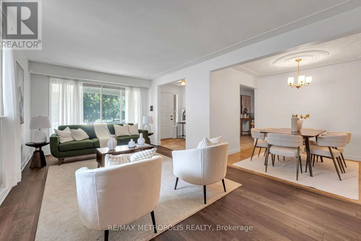
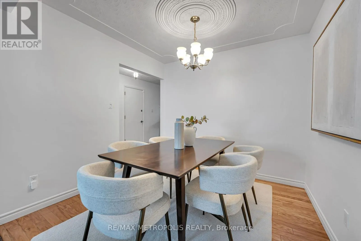
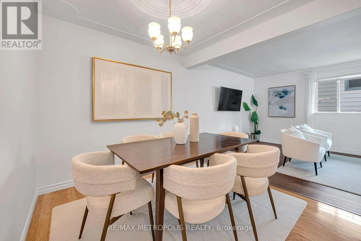
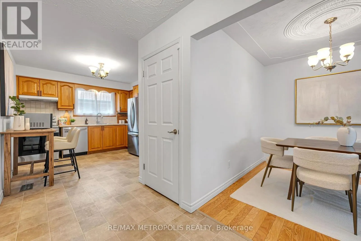
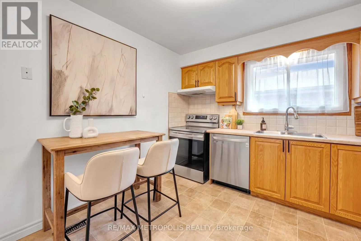
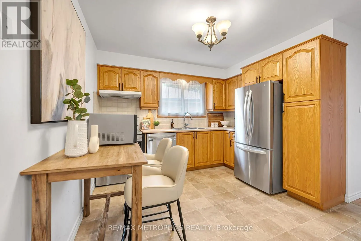
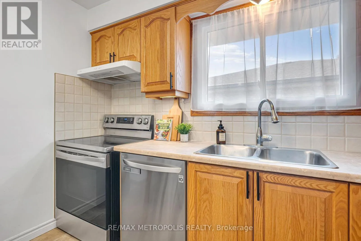
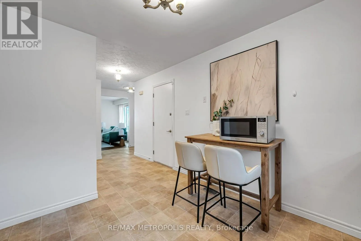
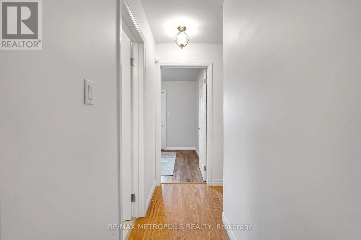
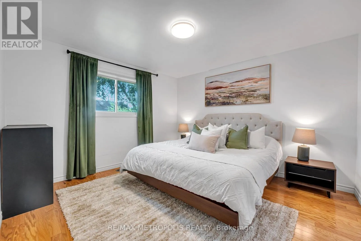
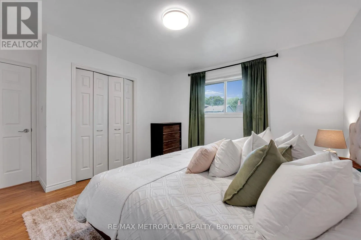
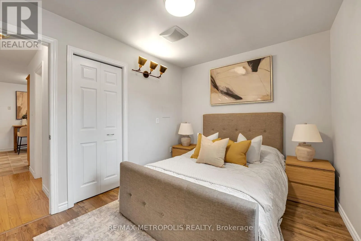
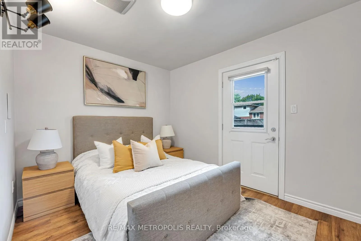
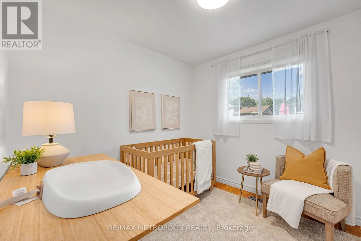
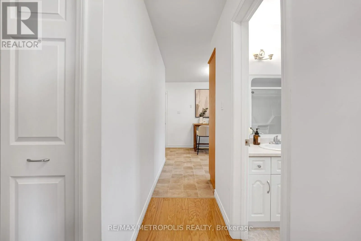
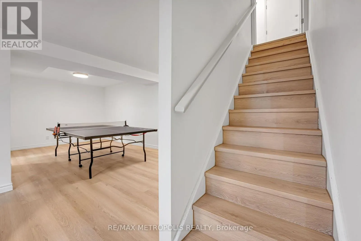
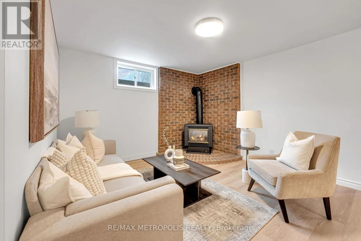
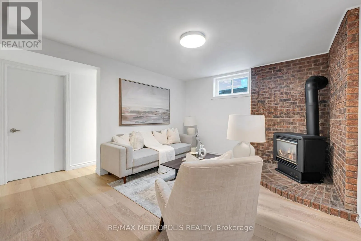
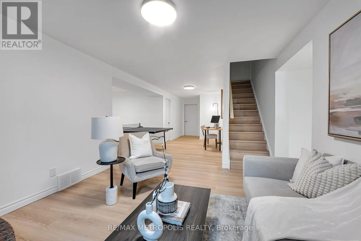
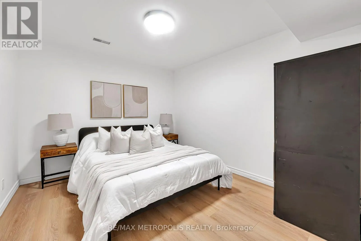
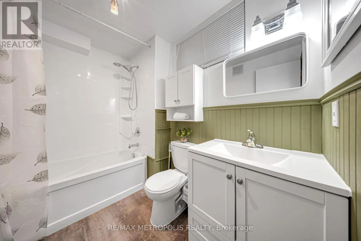
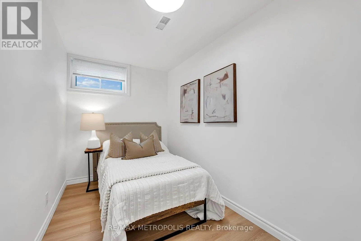
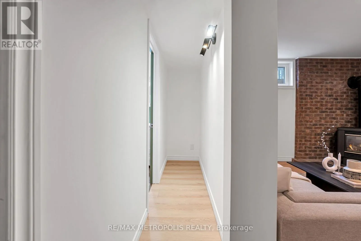
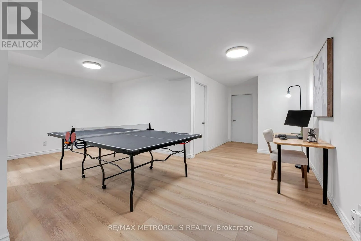
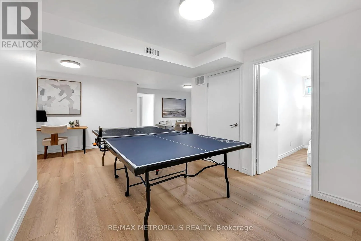
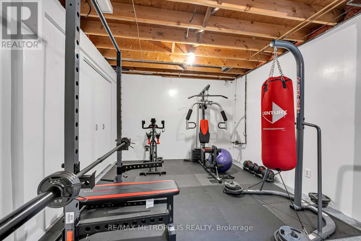
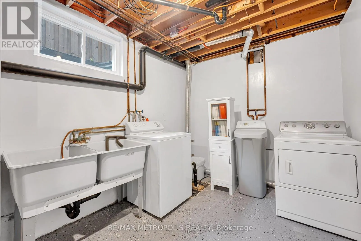
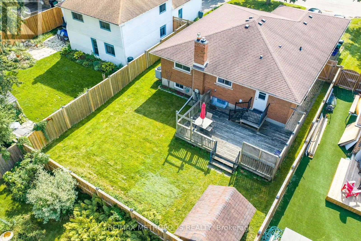
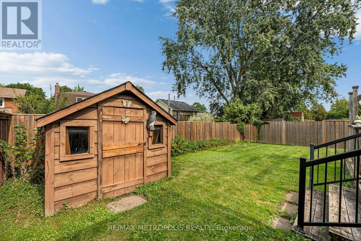
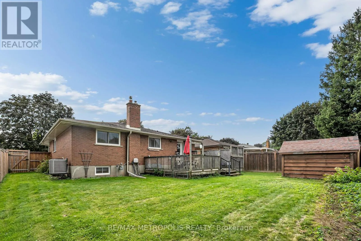
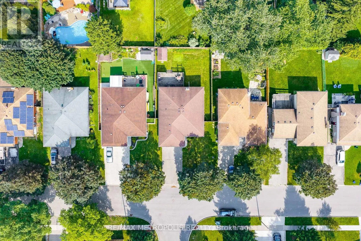
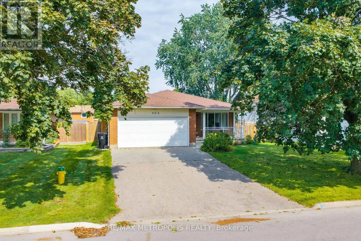
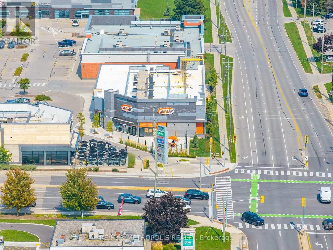
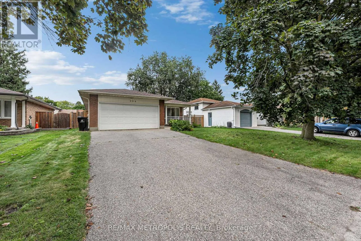
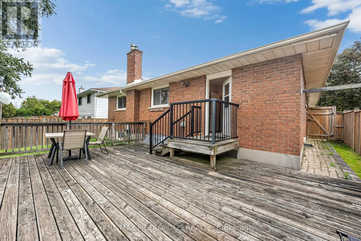
Northfield & Weber Welcome To This Beautifully Maintained Bungalow Offering A Fantastic Combination Of Space, Comfort And Functionality! Pride Of Ownership Is Evident Throughout This Well-Cared-For Home, Featuring Numerous Upgrades, Hardwood Flooring And Large Windows That Fill The Interior With Natural Light. The Main Floor Offers A Bright And Functional Layout With A Spacious Living Room, Separate Dining Area, Well-Appointed Kitchen And Three Generously Sized Bedrooms, Creating A Comfortable And Practical Space For Everyday Living. The Finished Basement Adds Exceptional Additional Living Space With Two Bedrooms, A 3-Piece Bathroom And A Large Living/Recreation Area, Offering Plenty Of Flexibility For Family, Guests, A Home Office Or Multi-Generational Living. Recent Upgrades: Furnace 2023, Owned Water Heater 2026, Owned Water Softener 2022. Ideally Located In An Established Waterloo Neighbourhood Close To Schools, Parks, Shopping, Everyday Amenities And Convenient Transit Options, Making It Easy To Get Around The City. Complete With A Double Car Garage And Ample Parking, This Move-In Ready Home Is A Wonderful Opportunity In A Desirable Community! (id:27476)


Property Highlights

MLS® Number
X13755290
Type
Single Family
Ownership Type
Freehold
Land Size
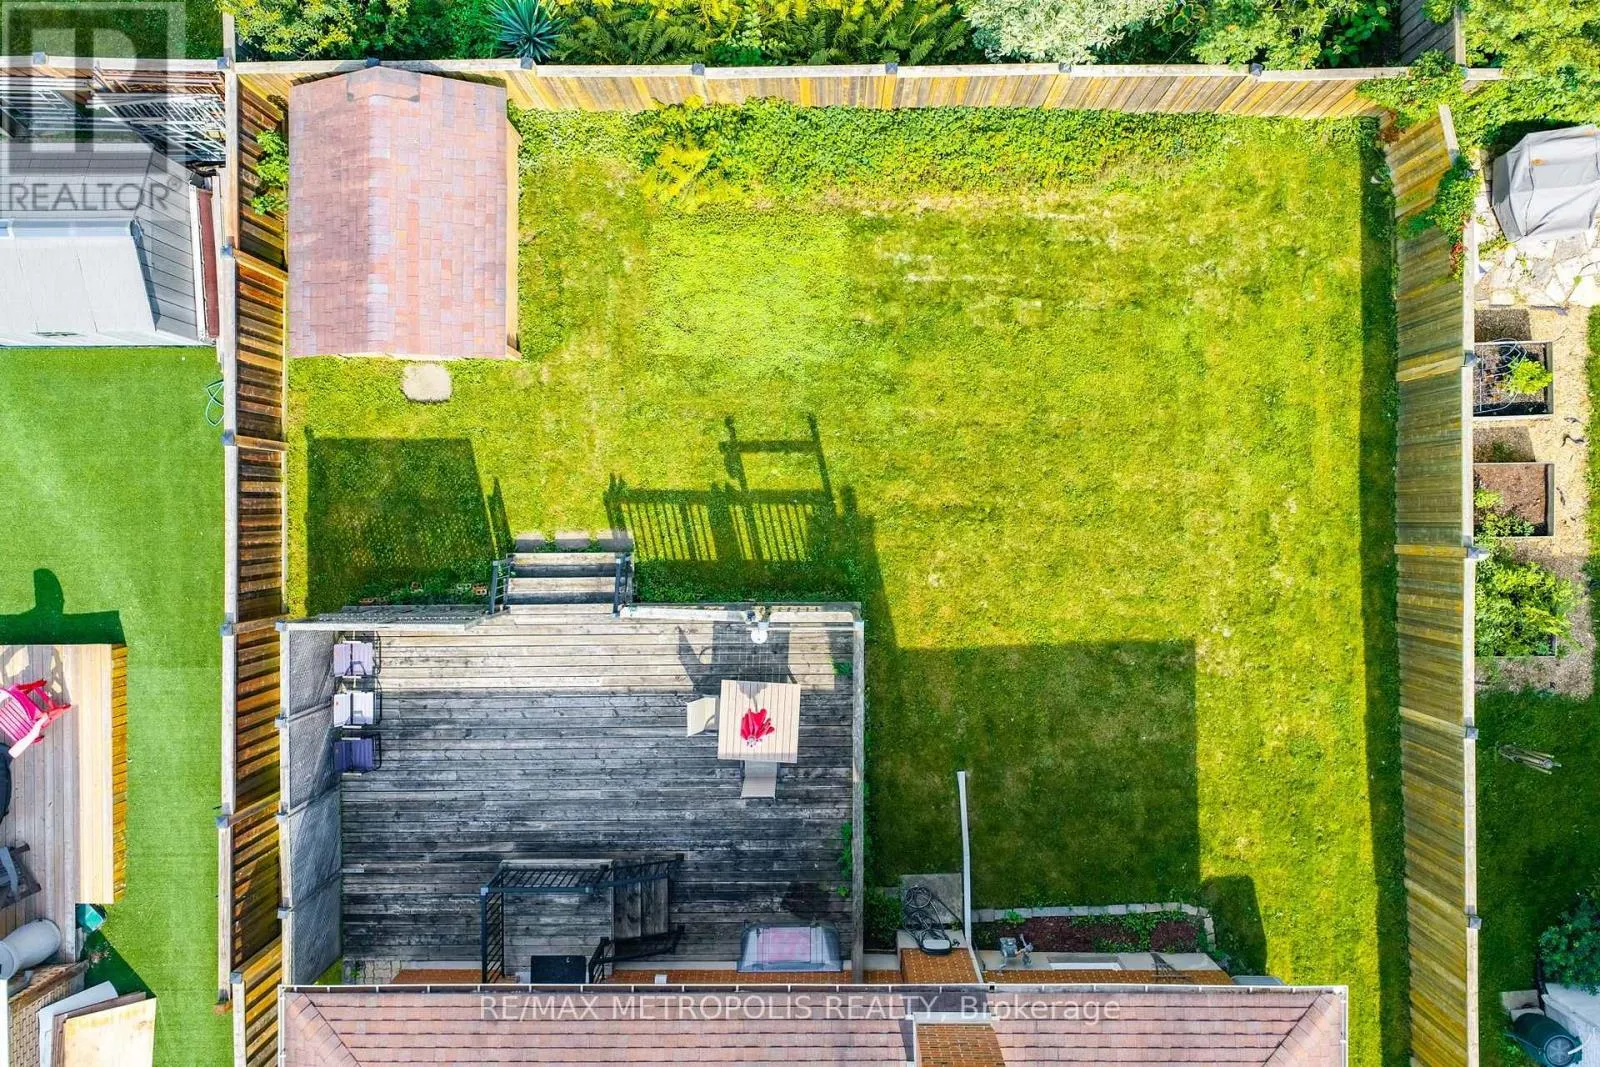
52.5 x 114.8 FT|under 1/2 acre
Parking Space Total
6

Building

Building Type
House
Storeys
1.00
Square Footage
1100 - 1500 sqft
Bathrooms Total
2
Bedrooms Above Ground
3
Bedrooms Total
4
Exterior Finish
Brick
Fireplace Present
Yes
Basement Type
N/A (Finished)
Basement Features
Building Heating Type
Forced air
Heating Fuel
Natural gas
Building Cooling Type
Central air conditioning

Utilities

Water
Municipal water
Utility Sewer
Sanitary sewer

Room Layout

Bedroom 3
Basement
3.3 m x 1.98 m
Other
Basement
3.48 m x 3.07 m
Recreational, Games room
Basement
8.23 m x 3.53 m
Primary Bedroom
Main level
3.78 m x 3.61 m
Bedroom 2
Main level
2.72 m x 2.72 m
Dining room
Main level
2.82 m x 2.74 m
Kitchen
Main level
3.3 m x 2.82 m
Living room
Main level
5.97 m x 3.38 m

Location

Learn more about this property
Listing provided by:
RE/MAX METROPOLIS REALTY
MLS® number:
X13755290
Agent:
Ahmad Siyar Popalzay
*Indicates required field
Name is required
Email is required
Please enter a valid phone number (e.g., 416-111-1111).