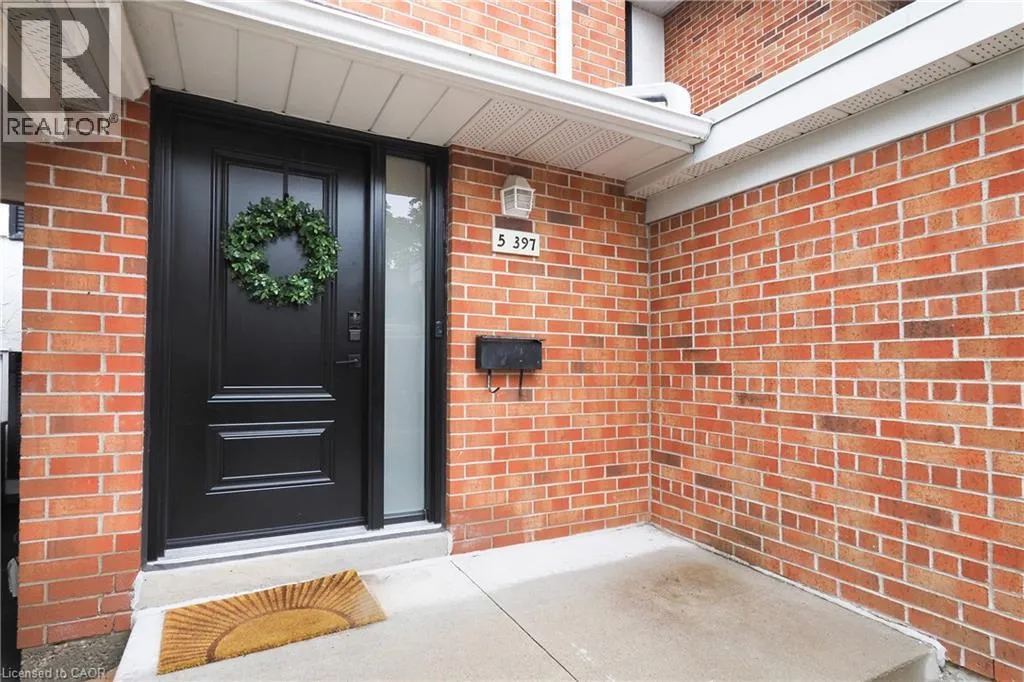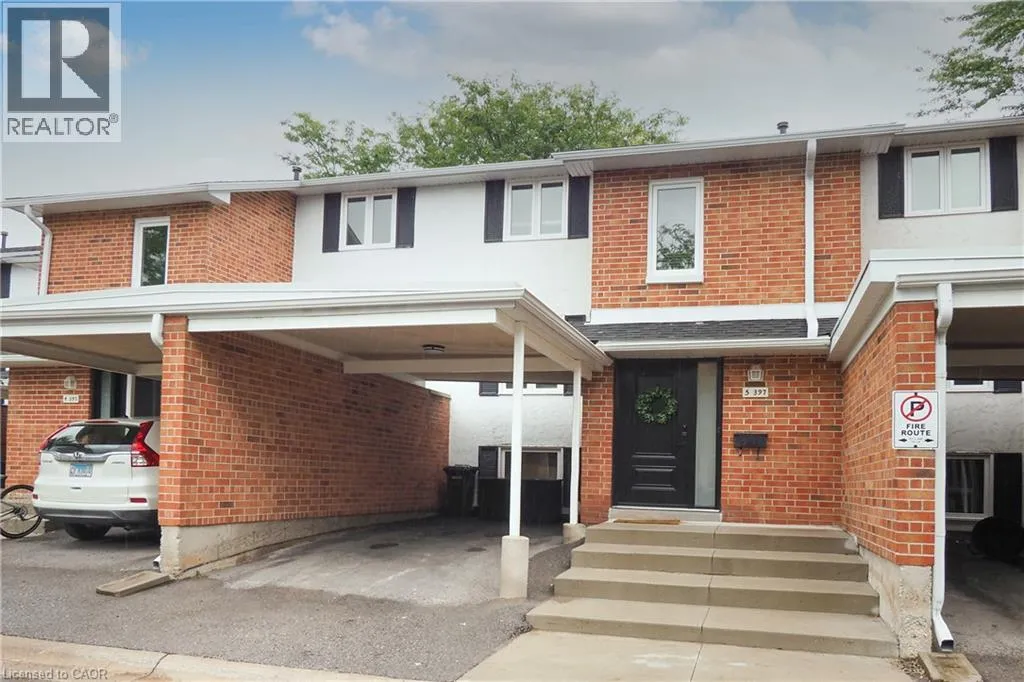
397 Keats Way Unit# 5, Waterloo, Ontario N2L 5S7

Listed for:
$450,000
3 beds
2 baths
Listed 10 days ago
Row / Townhouse for rent: 397 Keats Way Unit# 5, Waterloo, Ontario N2L 5S7

View all 40 photos

About

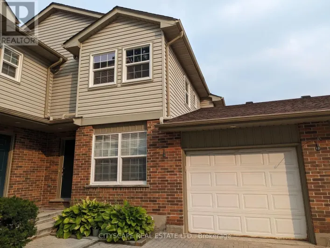
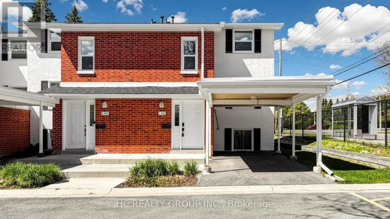
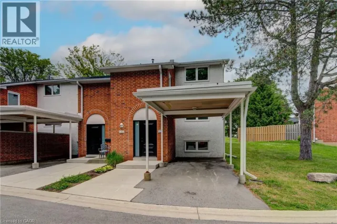
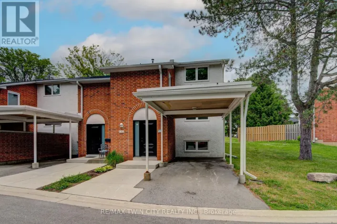
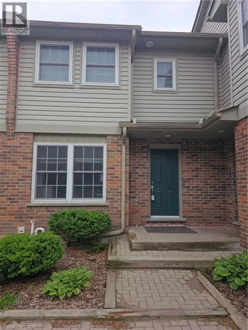
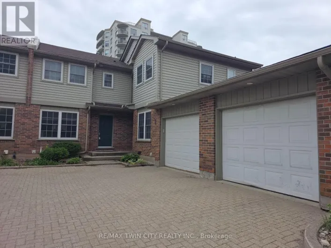
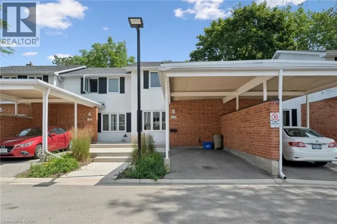
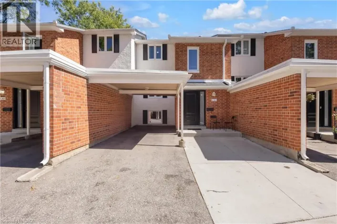
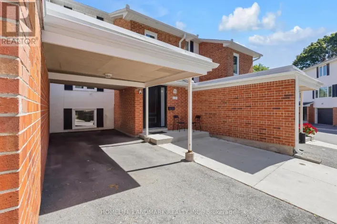
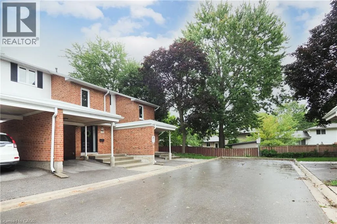
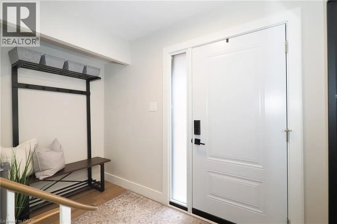
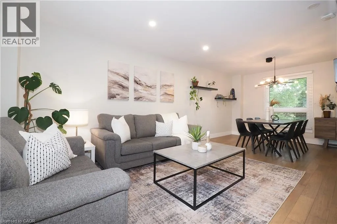
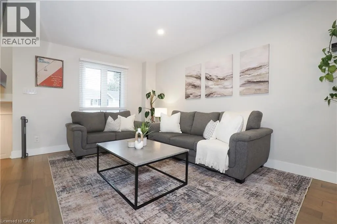
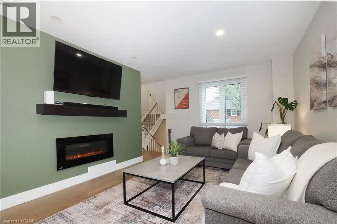
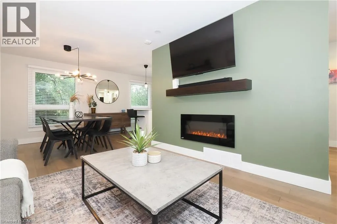
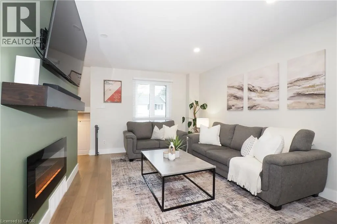
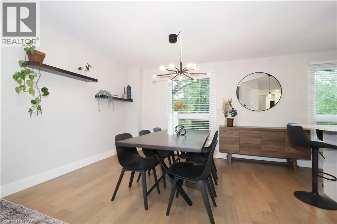
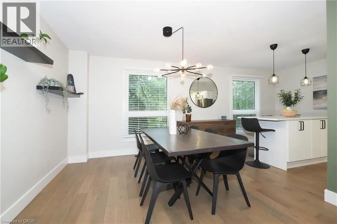
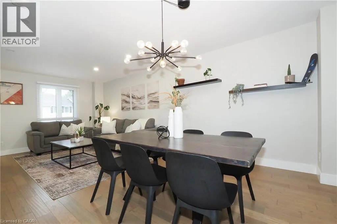
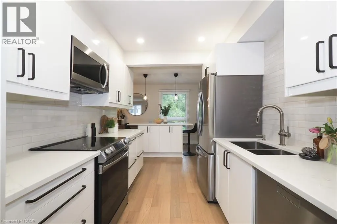
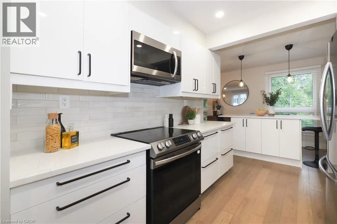
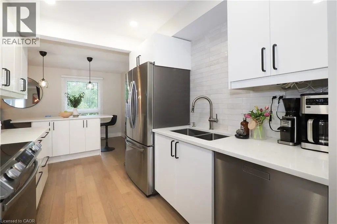
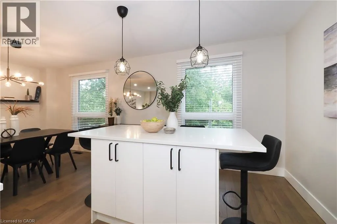
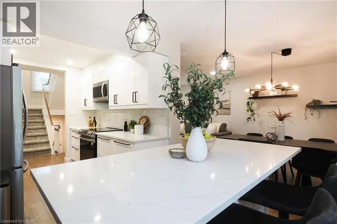
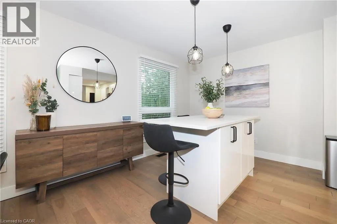
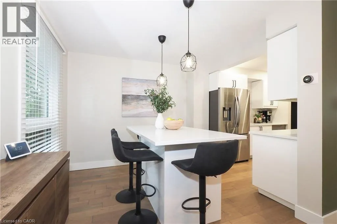
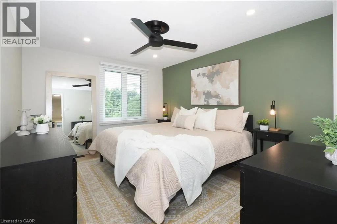
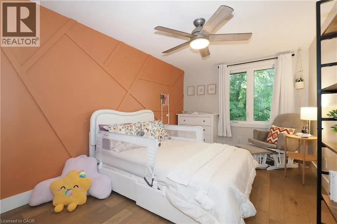
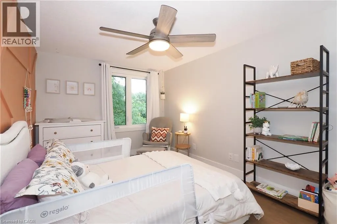
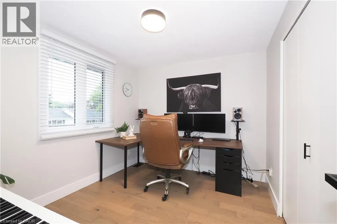
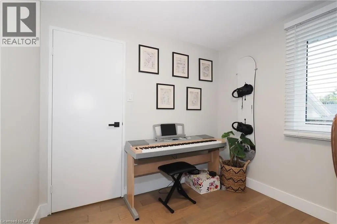
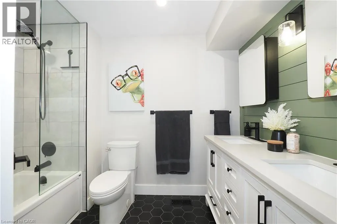
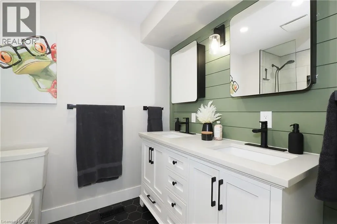
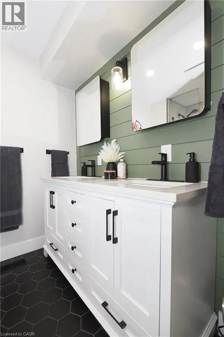
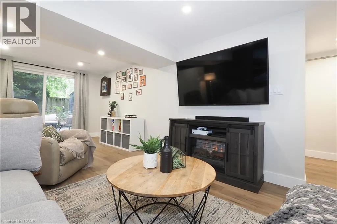
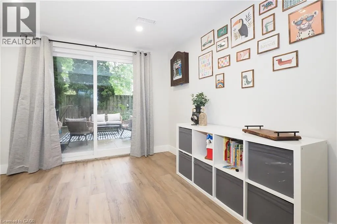
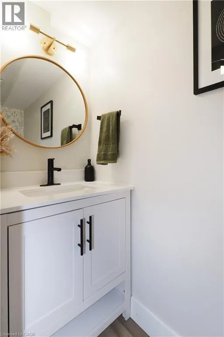
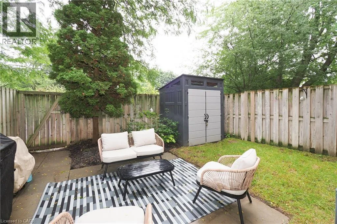
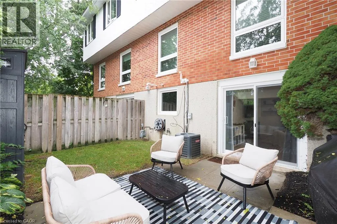
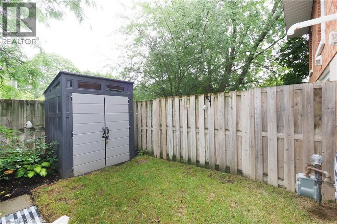
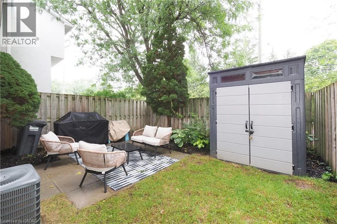
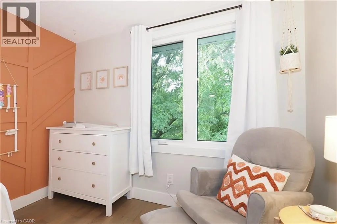
FISCHER-HALLMAN TO 2ND DRIVE OFF KEATS WAY AND THEN LEFT DOWN FIRST LANE Welcome to this established condominium community in Waterloo's popular Beechwood neighbourhood, where extensive updates inside and out mean you can simply move in, settle down and enjoy. Offering three bedrooms and two bathrooms, this home has been thoughtfully reimagined from top to bottom since 2021 with a fresh, inviting style throughout. New flooring, updated bathrooms, fresh paint and finishes have transformed the interior, while the beautifully renovated kitchen, features quartz countertops (2026), a stylish backsplash and a bright, modern feel. The comfortable living space extends outdoors with a walkout to your own private, fully fenced yard—an ideal spot to relax, entertain or enjoy a little outdoor space of your own. And the updates go well beyond what you can see. The condominium corporation has completed significant improvements throughout the community, including recent sewer and roadwork, along with updates to windows, doors and other important exterior components. With so much already taken care of—from the finishes you’ll appreciate every day to the larger infrastructure improvements behind the scenes—this is a home and community that have been refreshed from top to bottom. Fresh, welcoming and wonderfully low-maintenance, all that’s left to do is move in and enjoy. (id:27476)

Property Highlights

MLS® Number
40859738
Type
Single Family
Maintenance Fee
611.00
Ownership Type
Condominium
Land Size
Unknown
Parking Space Total
1

Building

Building Type
Row / Townhouse
Storeys
2.00
Square Footage
1250 sqft
Bathrooms Total
2
Bedrooms Above Ground
3
Bedrooms Total
3
Amenities
Public Transit, Schools, Shopping
Exterior Finish
Brick Veneer, Stucco
Fireplace Present
No
Basement Type
Partial (Finished)
Basement Features
Building Heating Type
Forced air
Heating Fuel
Natural gas
Building Cooling Type
Central air conditioning

Utilities

Water
Municipal water
Utility Sewer
Municipal sewage system

Room Layout

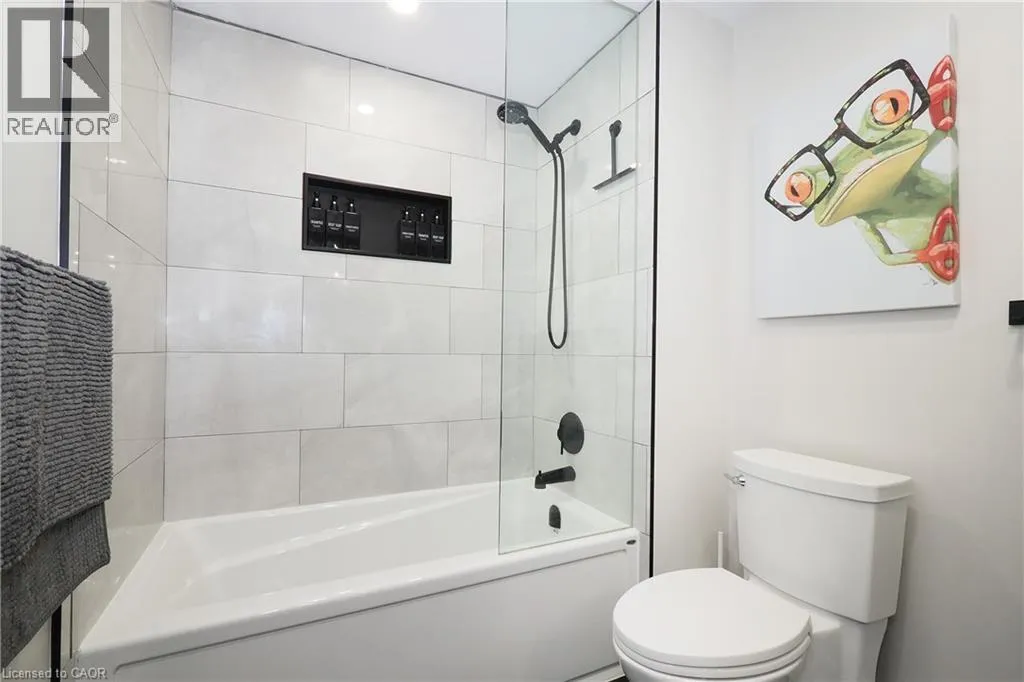
5pc Bathroom
Second level
Measurements not available
Bedroom
Second level
10'3'' x 8'8''
Bedroom
Second level
12'0'' x 9'3''
Primary Bedroom
Second level
12'10'' x 10'7''
Utility room
Basement
17'6'' x 9'0''
2pc Bathroom
Basement
Measurements not available
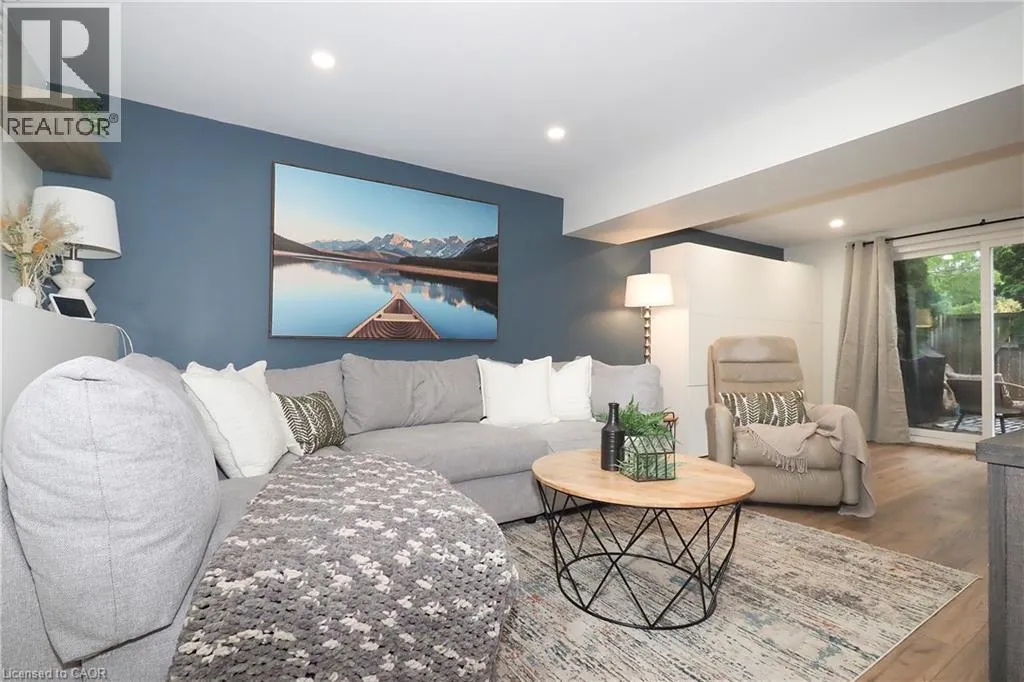
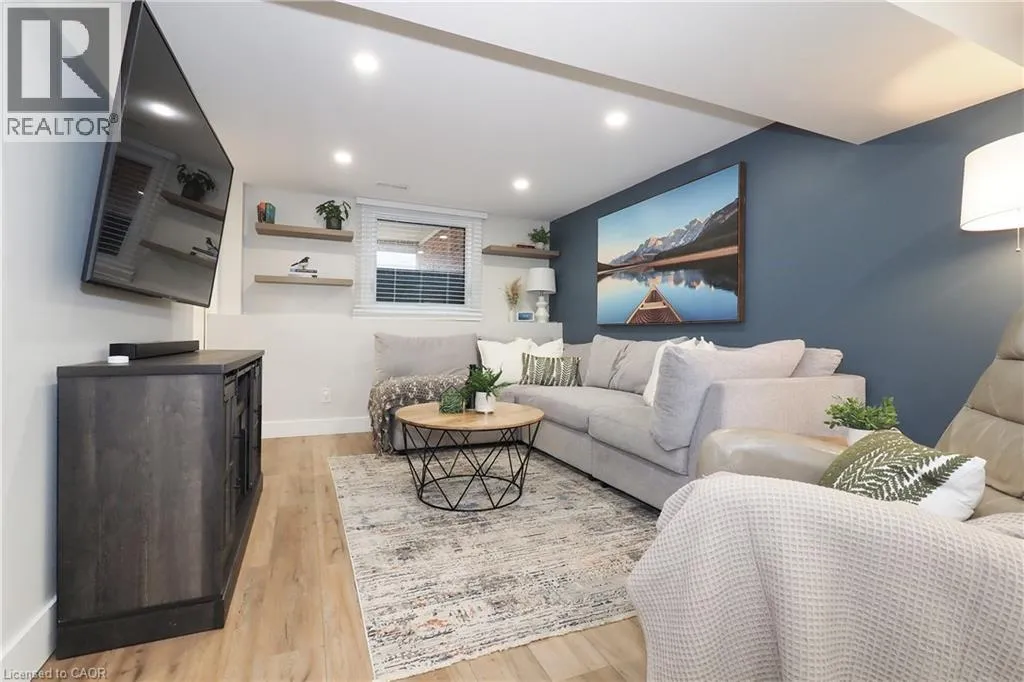
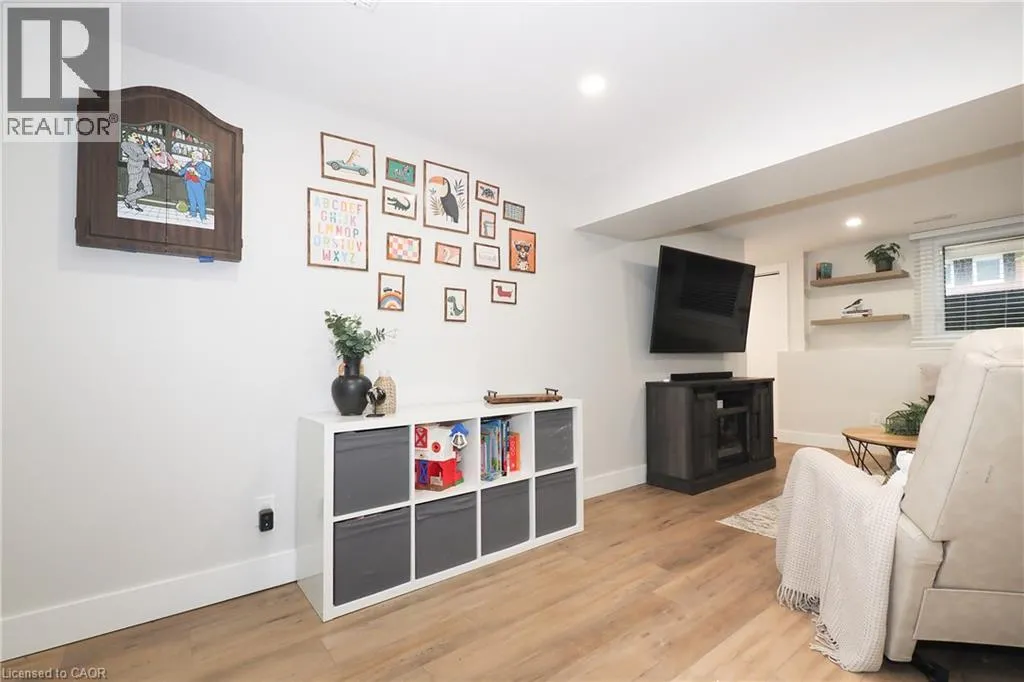
Recreation room
Basement
21'0'' x 10'6''
Eat in kitchen
Main level
18'3'' x 8'10''
Dining room
Main level
11'4'' x 8'9''
Living room
Main level
13'5'' x 10'10''

Location

Learn more about this property
Listing provided by:
Royal LePage Wolle Realty
MLS® number:
40859738
Agent:
Jennifer Brown
*Indicates required field
Name is required
Email is required
Please enter a valid phone number (e.g., 416-111-1111).

Street Spotlight - For sale