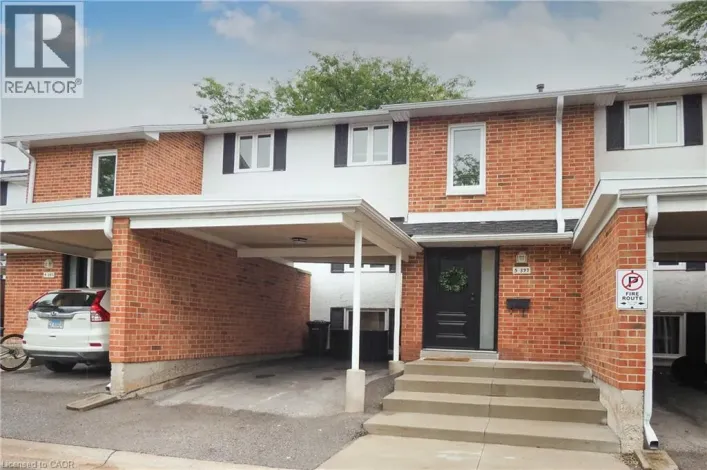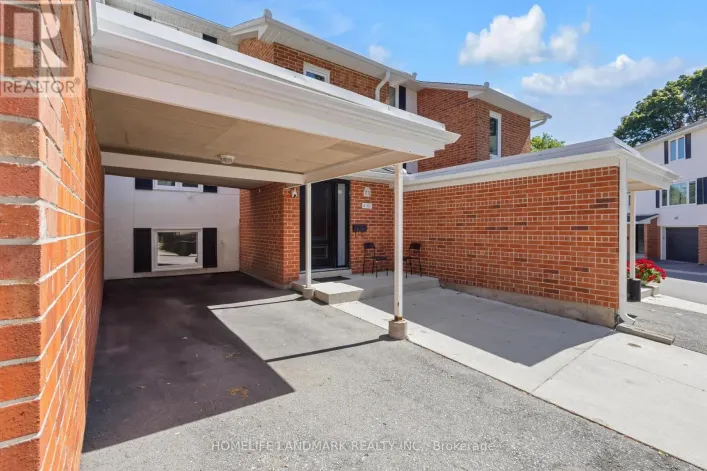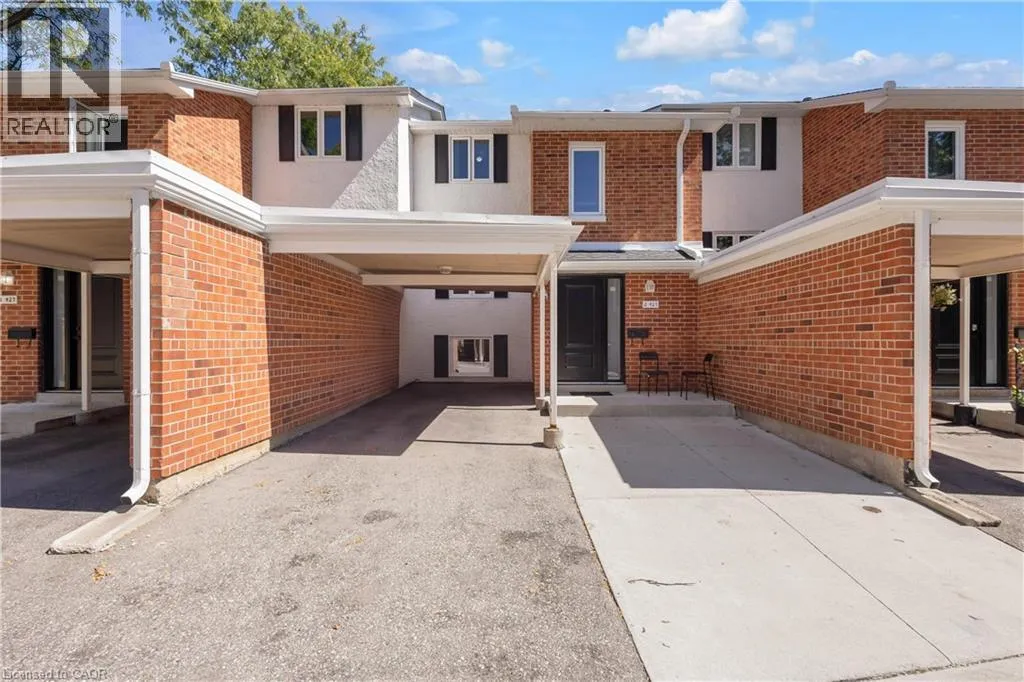
427 Keats Way Unit# 2, Waterloo, Ontario N2L 5S7

Listed for:
$349,000
5 beds
2 baths
Listed 8 days ago
Row / Townhouse for rent: 427 Keats Way Unit# 2, Waterloo, Ontario N2L 5S7

View all 28 photos

About

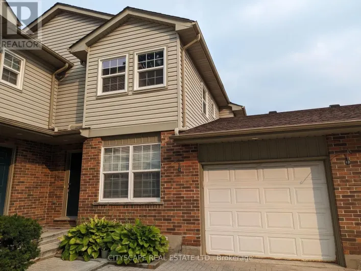
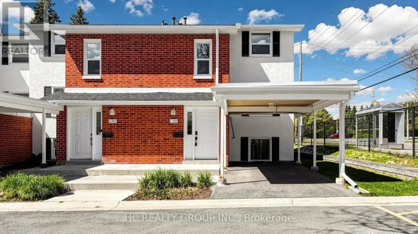
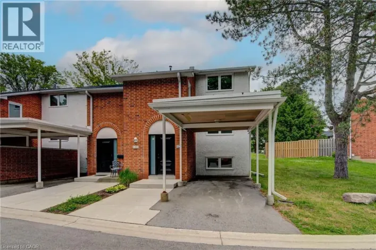
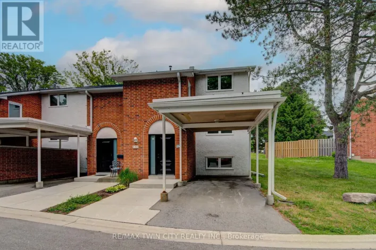
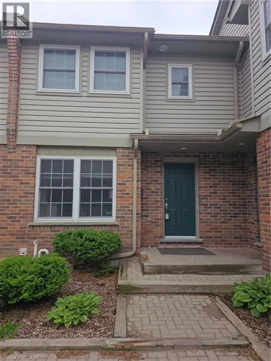
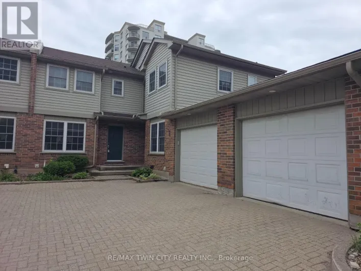
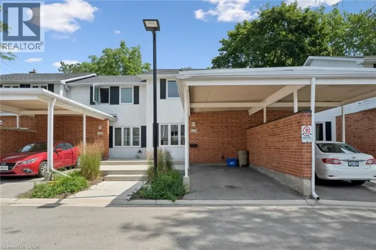
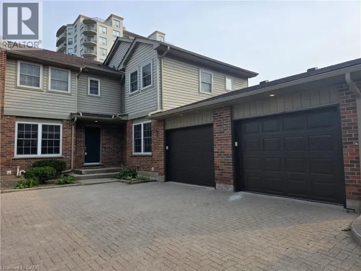
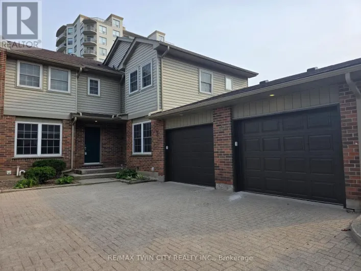
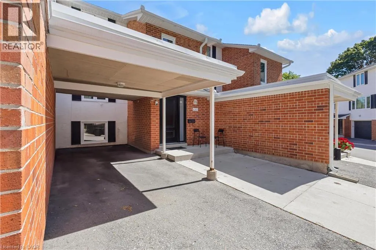
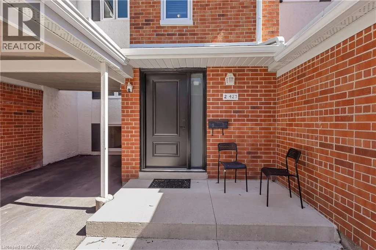
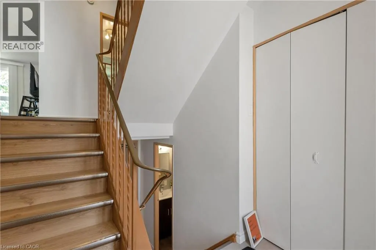
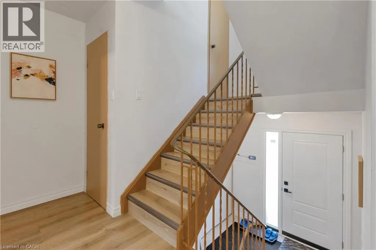
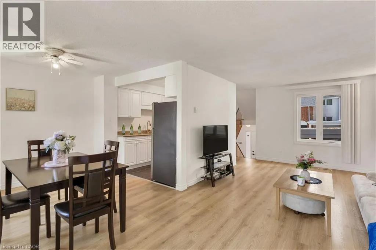
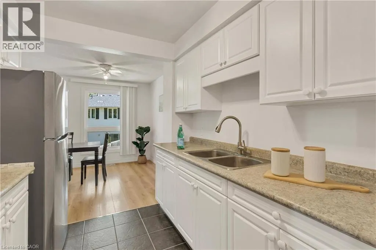
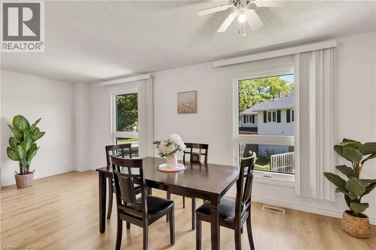
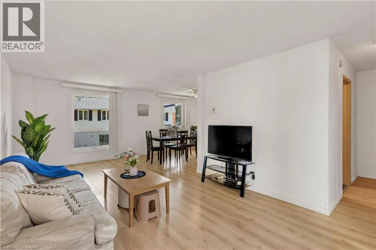
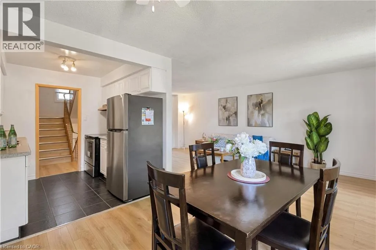
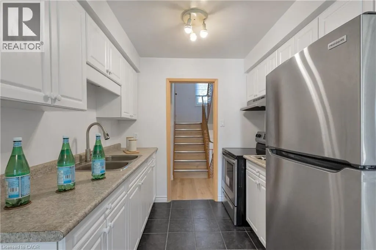
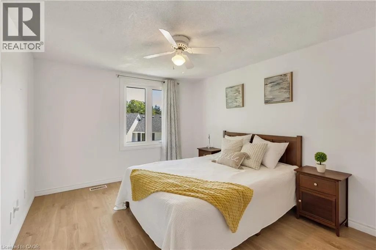
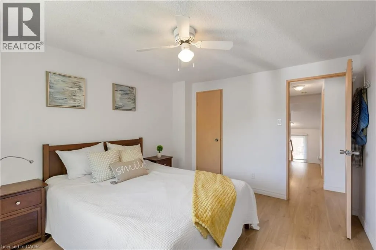
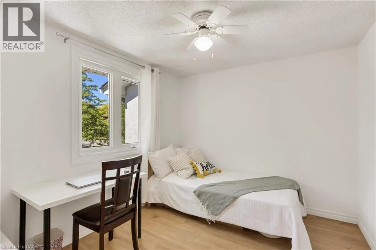
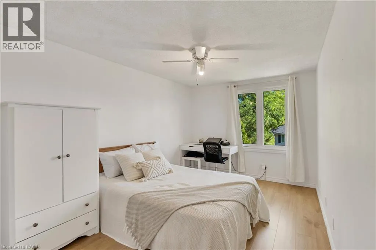
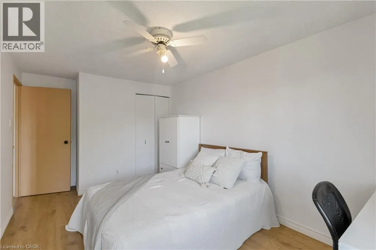
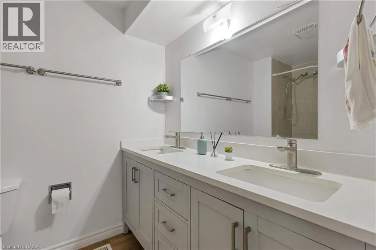
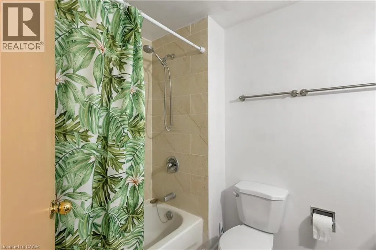
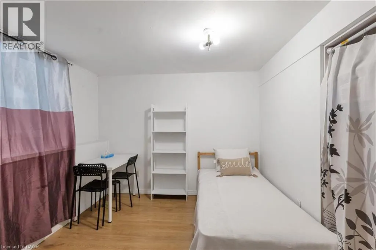
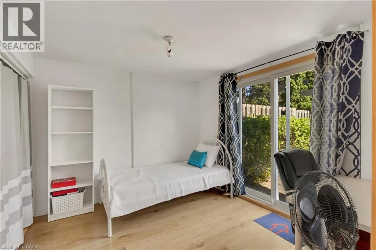
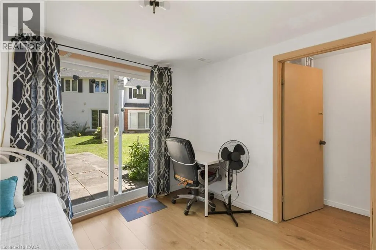
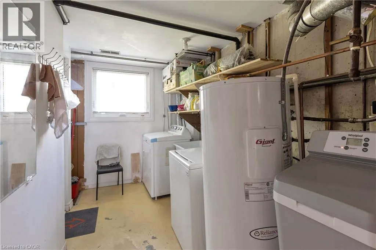
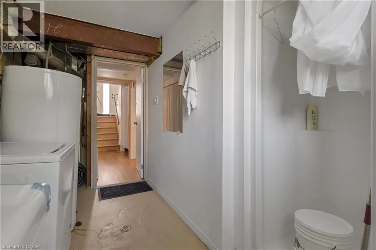
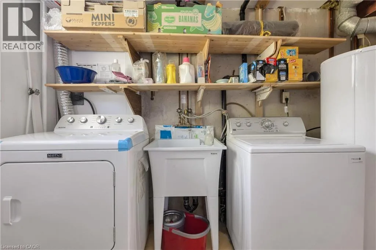
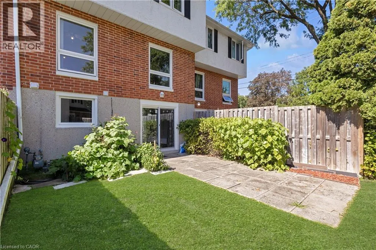
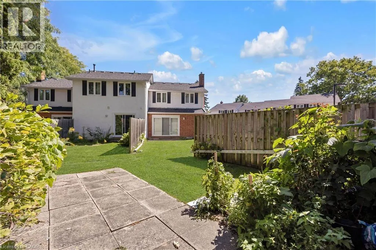
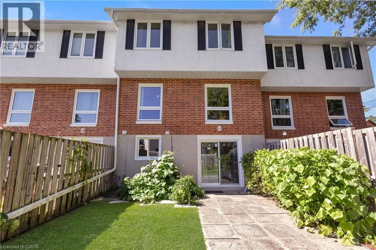
Fishcer-Hallman Rd & Keats Way Welcome to 427 Keats Way Unit 2 — an unbeatable location for families and students alike. Ideally situated near both the University of Waterloo and Wilfrid Laurier University, this home is perfect for families with kids attending either university, or for those who simply want a quiet, convenient, family-friendly neighborhood. Close to Keats Way Public School and WCI Secondary School — a dream location for growing families. Steps to T&T Supermarket, parks, and public transit, and Waterloo parks are just minutes away. Carpet-free 3+2 bedroom, 2 full bathroom home with bright walkout basement. Recent updates include Nest thermostat, attic insulation, roof approximately 7-8 years old, brand new water softener, flooring (2022), range (2023), dryer (2024), and brand new range hood, windows, and doors (2026). Functional layout with spacious foyer and large closet. Upper level offers 3 bedrooms and a full bath; walkout basement features 2 additional bedrooms and another full bath — ideal for rental or extended family use. Extended view from the backyard. Condo fees include water. Wider driveway for potential 2nd parking (small vehicle). Seller has paid in full $60K for Major condo infrastructure replacement in 2023. Fantastic neighborhood popular with professionals, families, and students. Great opportunities for investors, move in ready. This townhome won’t last. (id:27476)

Property Highlights

MLS® Number
40862878
Type
Single Family
Maintenance Fee
612.00
Ownership Type
Condominium
Land Size
Unknown
Parking Space Total
1

Building

Building Type
Row / Townhouse
Storeys
2.00
Square Footage
1893 sqft
Bathrooms Total
2
Bedrooms Above Ground
3
Bedrooms Total
5
Amenities
Park, Place of Worship, Public Transit, Schools
Exterior Finish
Brick, Vinyl siding
Fireplace Present
No
Basement Type
Full (Finished)
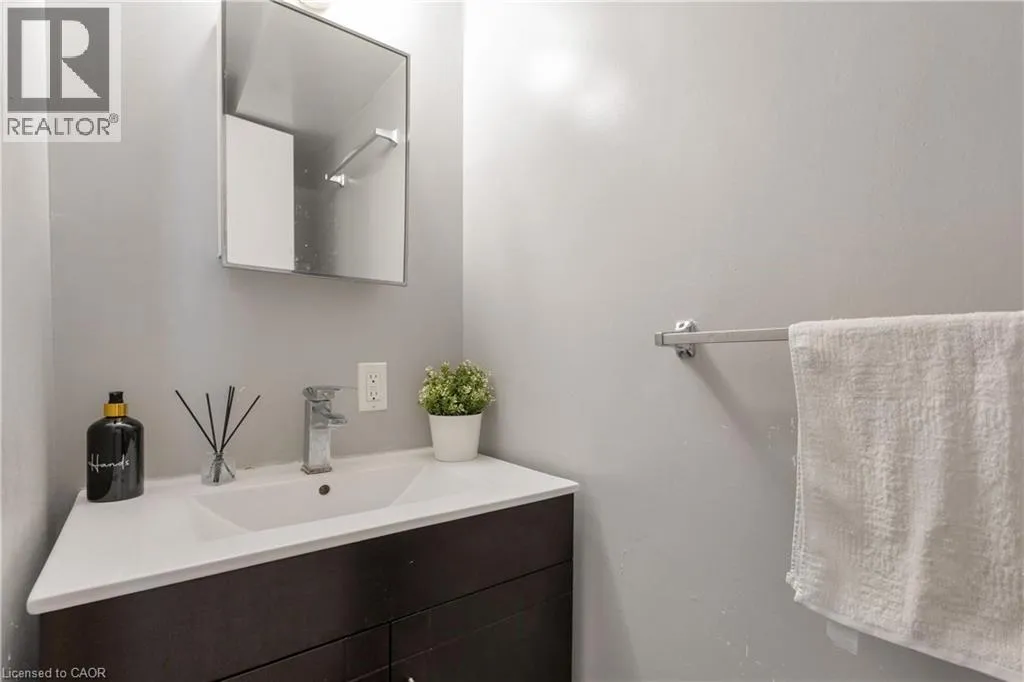
Basement Features
Building Heating Type
Forced air
Heating Fuel
Natural gas
Building Cooling Type
None

Utilities

Water
Municipal water
Utility Sewer
Municipal sewage system

Room Layout

Primary Bedroom
Second level
10'9'' x 13'0''
Bedroom
Second level
9'5'' x 16'5''
Bedroom
Second level
10'7'' x 8'9''
3pc Bathroom
Second level
6'1'' x 8'10''
3pc Bathroom
Basement
Measurements not available
Bedroom
Basement
10'3'' x 9'6''
Bedroom
Basement
10'3'' x 10'0''
Foyer
Main level
7'5'' x 5'2''
Dining room
Main level
10'11'' x 10'2''
Living room
Main level
22'7'' x 11'10''
Kitchen
Main level
8'2'' x 8'1''

Location

Learn more about this property
Listing provided by:
HOMELIFE LANDMARK REALTY INC
MLS® number:
40862878
Agent:
Austin Ye
*Indicates required field
Name is required
Email is required
Please enter a valid phone number (e.g., 416-111-1111).

Street Spotlight - For sale