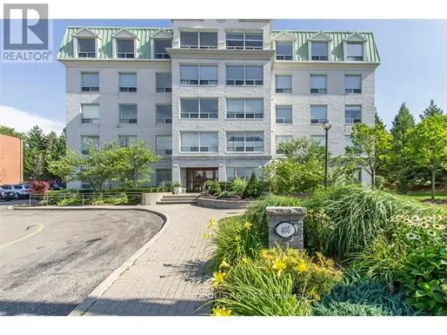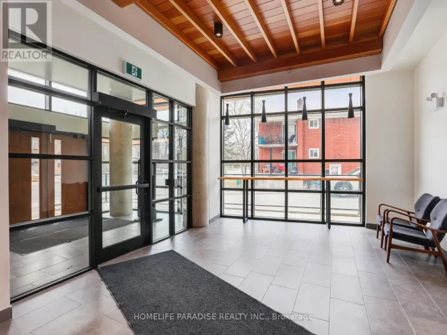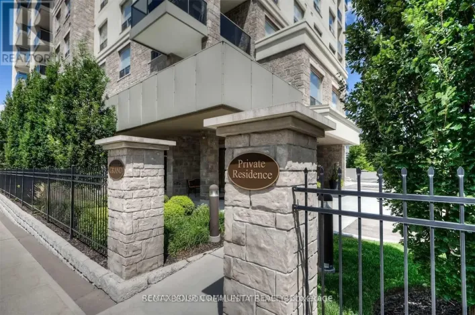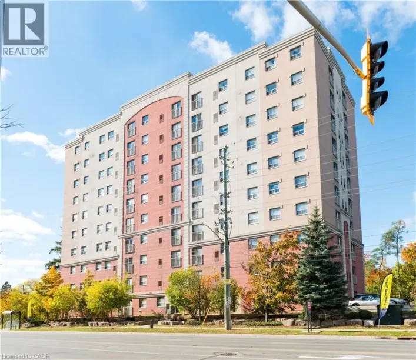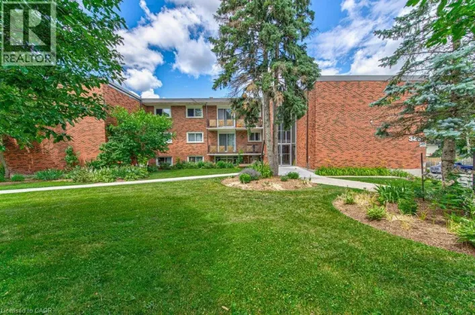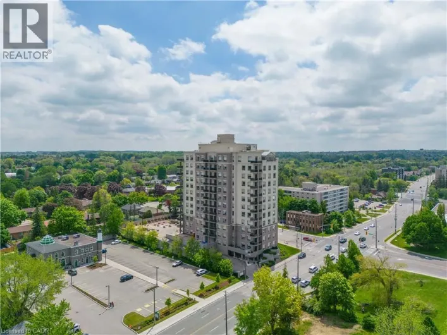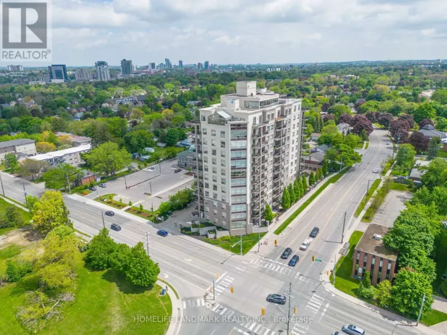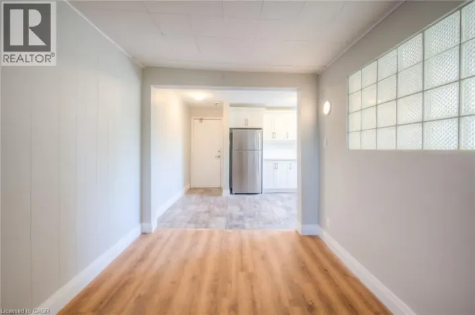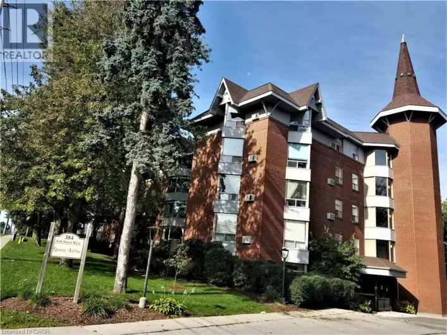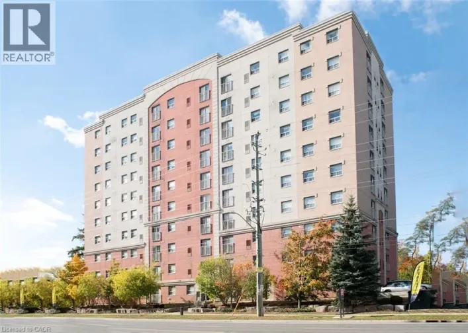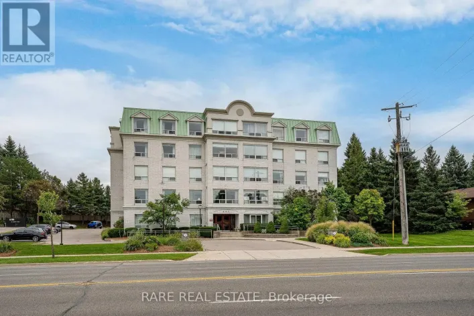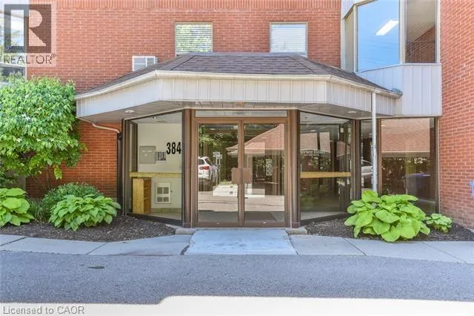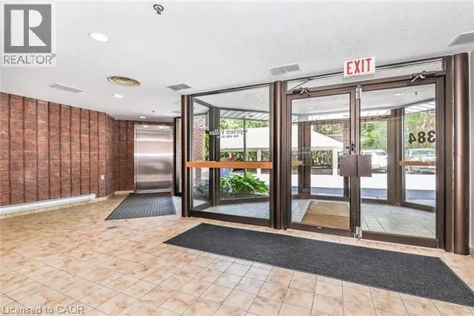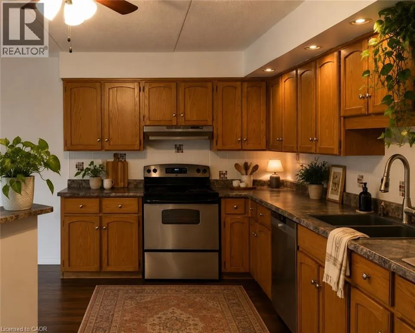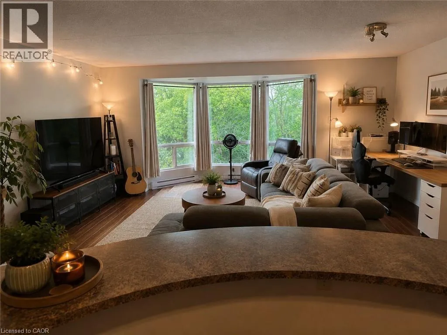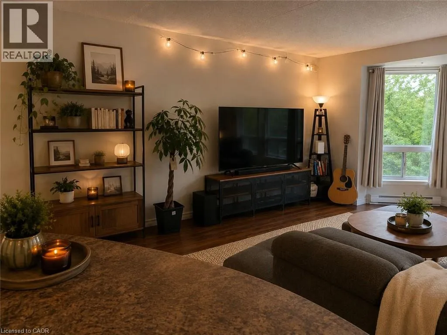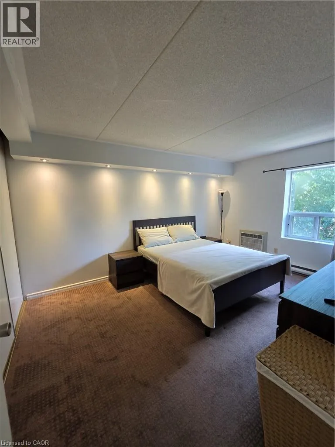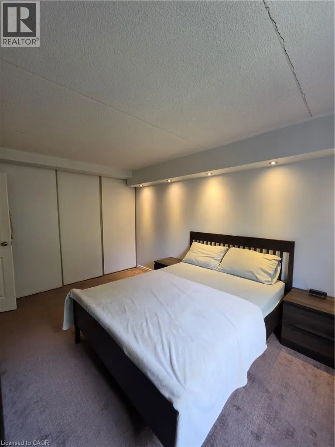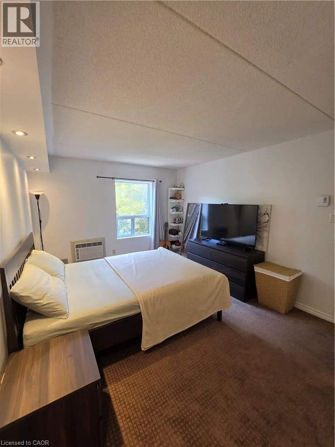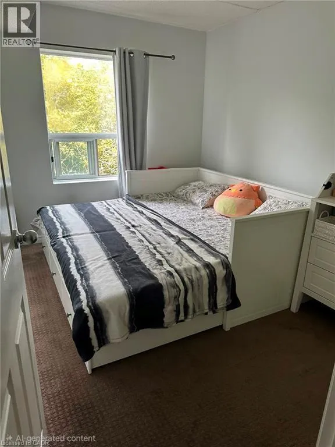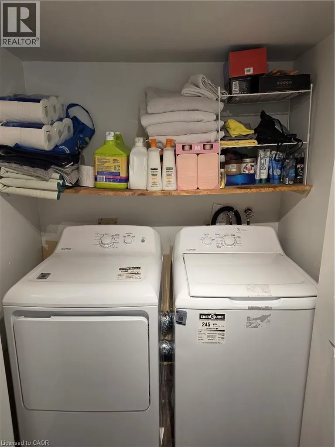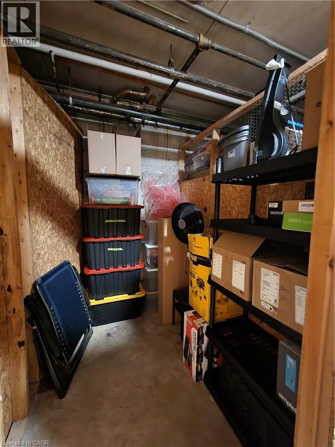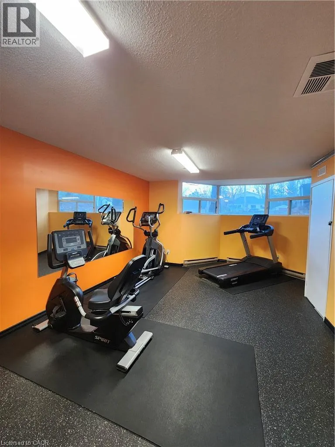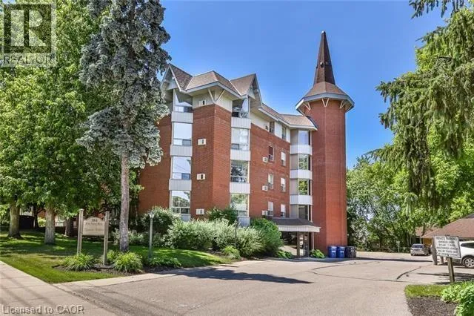
Ficsher Hallman Rd to Erb St. W. Welcome to this beautifully maintained 1,070 sq. ft. two-bedroom condominium at 384 Erb Street West, in Waterloo, offering a spacious, bright, and comfortable living environment in an unbeatable location. The open-concept layout creates a natural flow between the generous living room and kitchen, making the space ideal for both everyday living and entertaining. Large windows fill the home with natural light, complementing the neutral finishes and sleek flooring throughout. The modern kitchen features contemporary finishes, ample cabinetry, and a generous counter area that provides plenty of room for meal preparation while keeping you connected to the main living space. Both bedrooms are thoughtfully sized, offering excellent space for furnishings, storage, and personal touches. In-suite laundry provides added convenience, allowing you to take care of laundry without ever leaving your home. Residents also enjoy an impressive selection of building amenities, including a party room, updated fitness centre with change room, bathroom, showers and sauna, covered parking, oversized storage locker, and bike storage. Ideally located in the heart of Waterloo, this condo puts you just minutes from a wide variety of restaurants, shopping, entertainment, universities, parks, trails, and public transportation. With its generous living space, modern updates, excellent amenities, and convenient location, this home offers the perfect combination of comfort, functionality, and easy Waterloo living. Available October 1st, or as late as November 1st. One parking space included in the rent, second car parking available for an additional $60 per month. (id:27476)