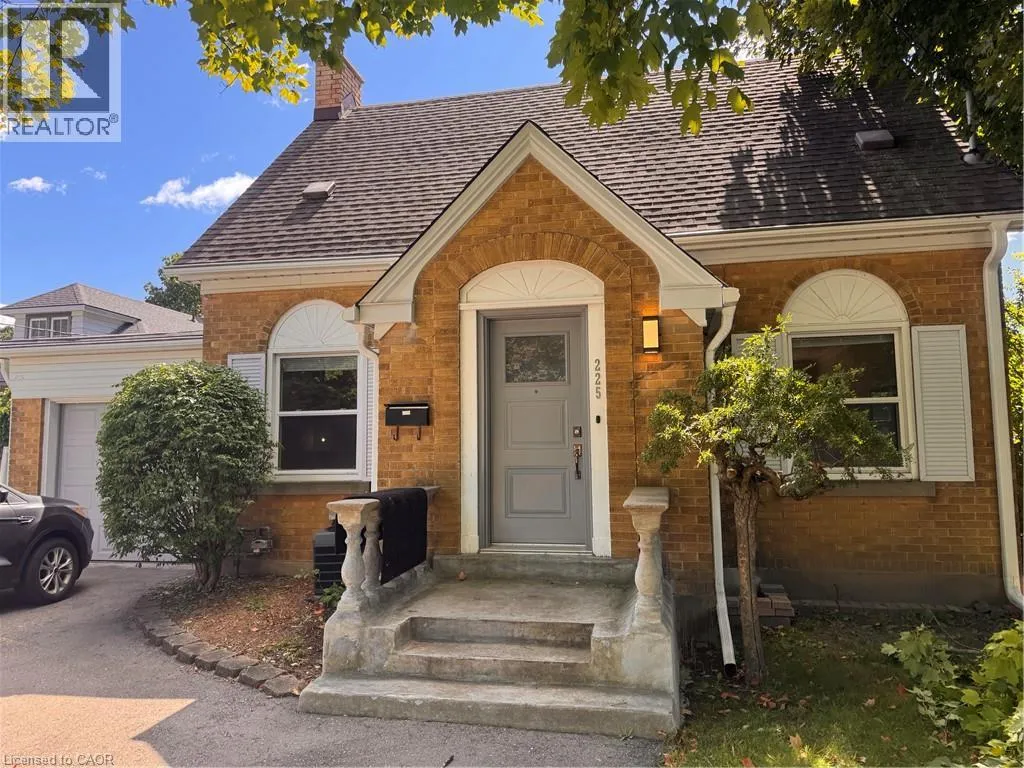
225 Bridgeport Road E, Waterloo, Ontario N2J 2K7

Listed for:
$2,795
3 beds
2 baths
Listed 2 days ago
House for rent: 225 Bridgeport Road E, Waterloo, Ontario N2J 2K7

View all 21 photos

About

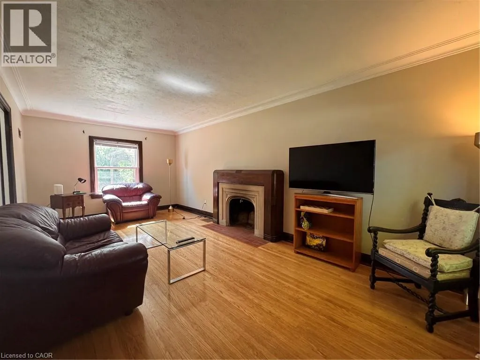
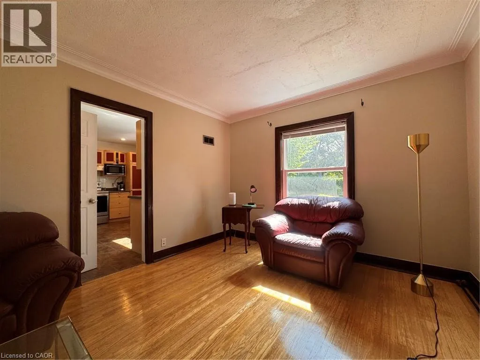
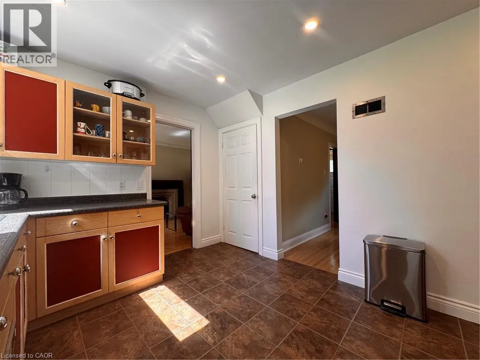
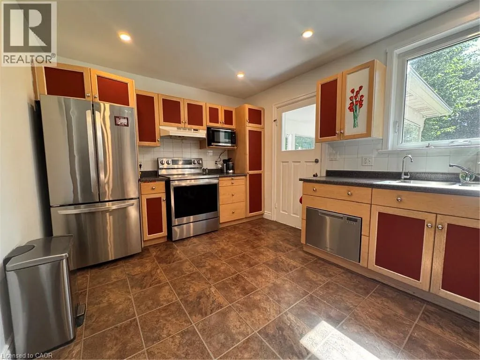
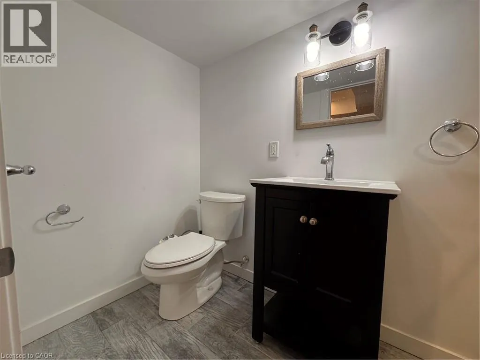
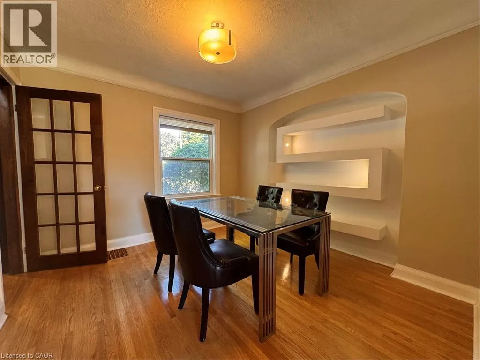
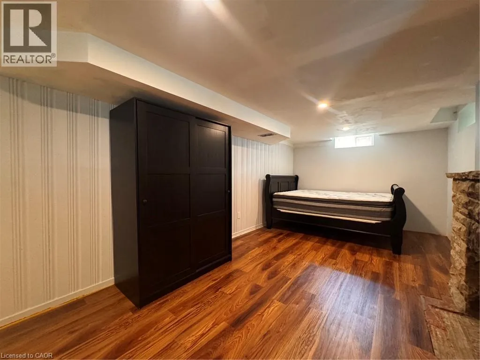
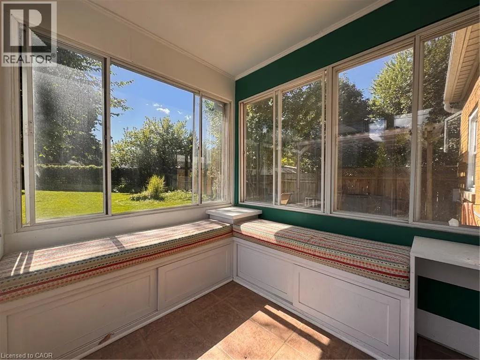
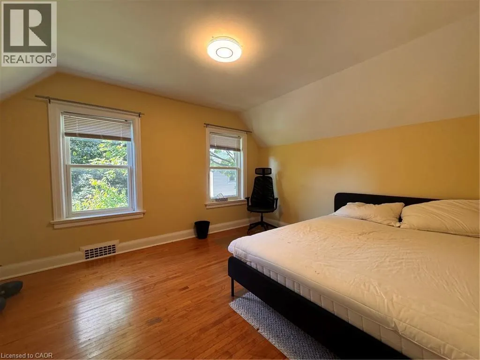
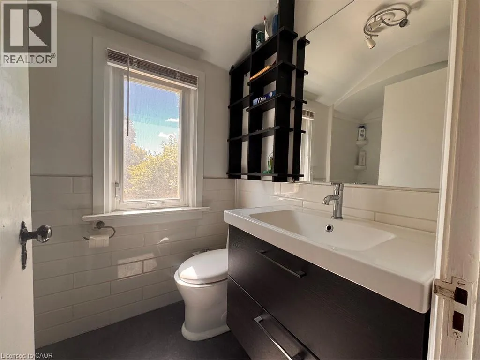
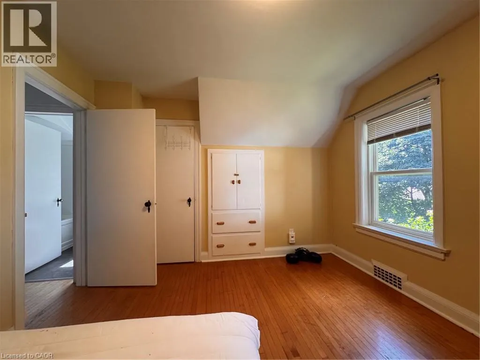
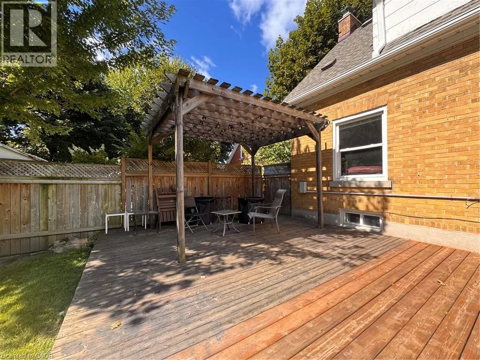
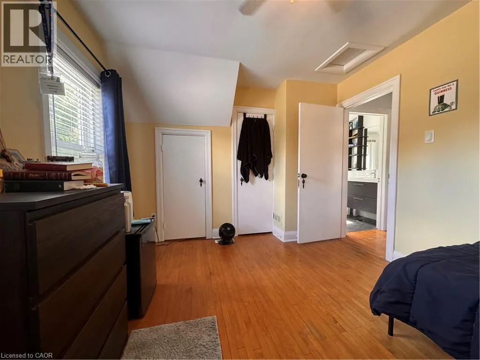
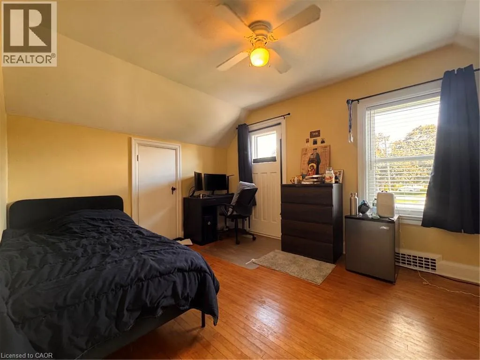
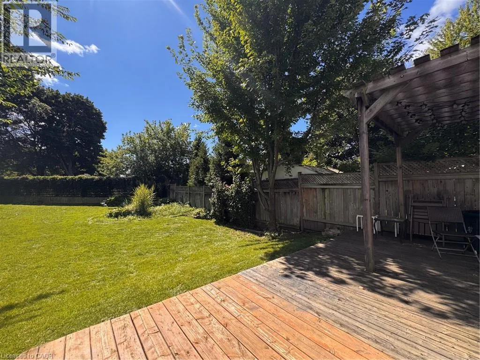
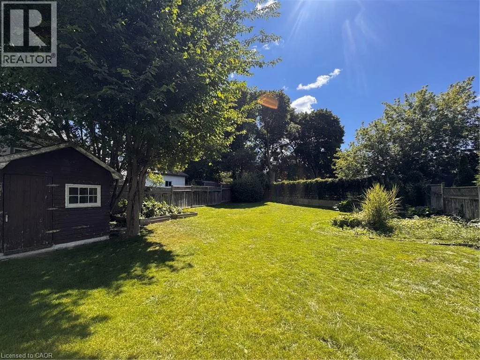
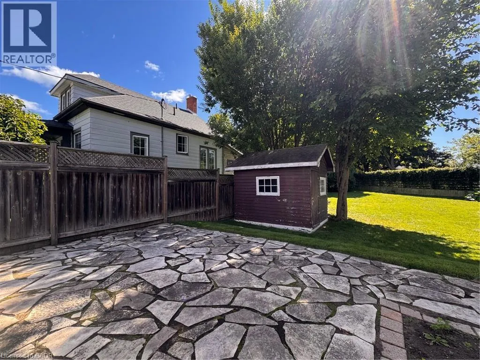
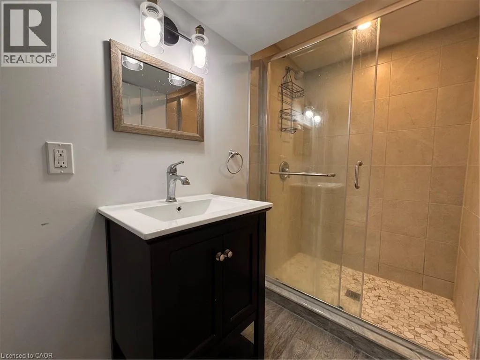
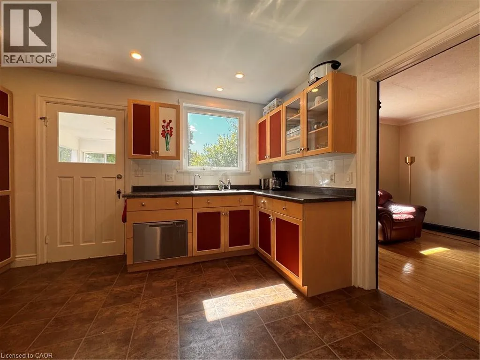
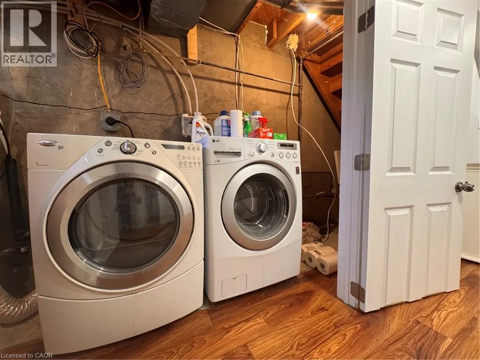
Bridgeport and Margaret Charming Detached 3 Bedroom Home in Waterloo! Welcome to 225 Bridgeport Road in Waterloo! This charming detached 3-bedroom home is sure to impress with its spacious layout and convenient location in a family-oriented neighbourhood. Featuring original hardwood floors, a finished basement with an additional bedroom and full bathroom, and plenty of storage space, this home offers plenty of room to enjoy. The large, fully fenced backyard is perfect for relaxing during the summer months or for those with a green thumb! Conveniently located close to schools, shopping, dining, parks, major bus routes, Uptown Waterloo, and Highway 85, this home offers both comfort and convenience. 3 Bedrooms (Including 1 on the Lower Level) 2 Full Bathrooms 6 Appliances (Fridge, Stove, Dishwasher, Microwave, Washer & Dryer) Spacious Layout Original Hardwood Floors Finished Basement with 1 Bedroom & Full Bathroom Additional Storage Space 2-Car Driveway Parking Garage Central Heating & A/C Water Softener Large Fully Fenced Backyard with Shed & Patio Central to Preschool, Elementary & High Schools Minutes from Shopping, Dining, Parks & Uptown Waterloo Adjacent to Major Bus Routes 3 Minutes from Highway 85 *** Rent Plus All Utilities! *** *** Available NOW! *** ***See sales brochure below for showing instructions*** (id:27476)

Property Highlights

MLS® Number
40864644
Type
Single Family
Ownership Type
Freehold
Land Size
under 1/2 acre
Parking Space Total
3

Building

Building Type
House
Storeys
1.00
Square Footage
1370 sqft
Bathrooms Total
2
Bedrooms Above Ground
2
Bedrooms Total
3
Amenities
Place of Worship, Playground, Schools, Shopping
Exterior Finish
Brick
Fireplace Present
No
Basement Type
Full (Finished)
Basement Features
Building Heating Type
Forced air
Heating Fuel
Natural gas
Building Cooling Type
Central air conditioning

Utilities

Water
Municipal water
Utility Sewer
Municipal sewage system

Room Layout

4pc Bathroom
Second level
Measurements not available
Bedroom
Second level
13'7'' x 10'3''
Primary Bedroom
Second level
13'7'' x 11'2''
Bedroom
Lower level
8'0'' x 13'0''
3pc Bathroom
Lower level
Measurements not available
Recreation room
Lower level
21'2'' x 10'0''
Dining room
Main level
11'0'' x 10'3''
Kitchen
Main level
14'1'' x 10'3''
Living room
Main level
21'11'' x 11'2''

Location

Learn more about this property
Listing provided by:
Vancor Realty Inc.
MLS® number:
40864644
Agent:
Corry Van Iersel
*Indicates required field
Name is required
Email is required
Please enter a valid phone number (e.g., 416-111-1111).