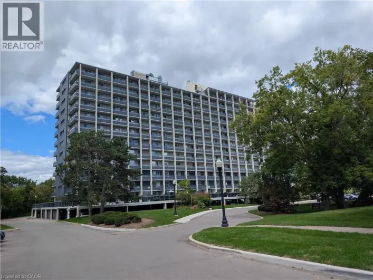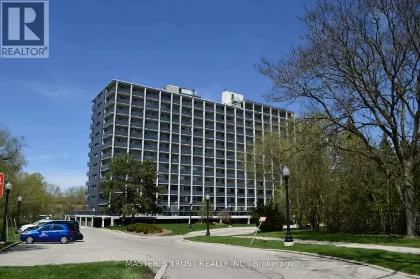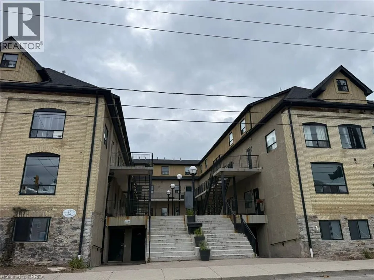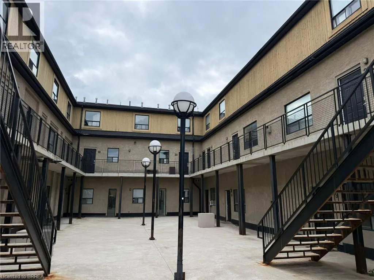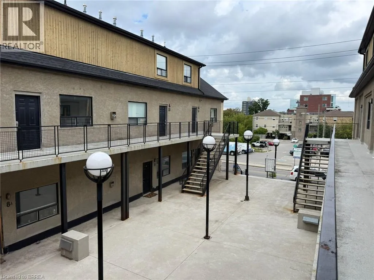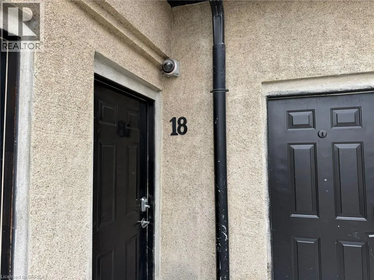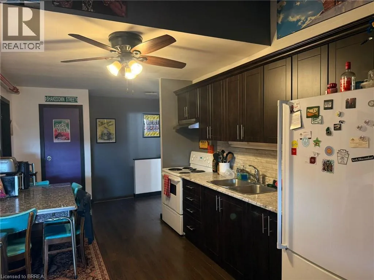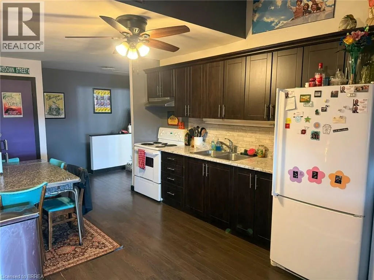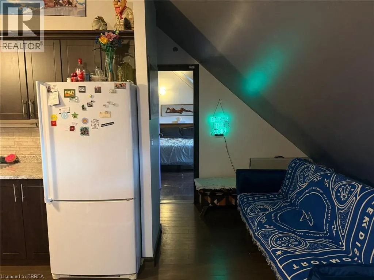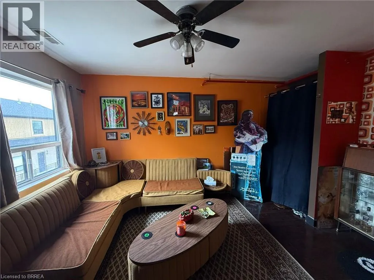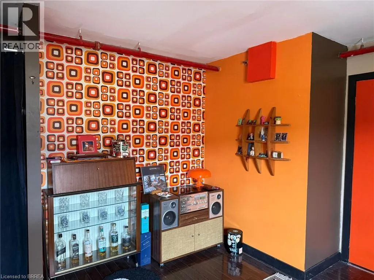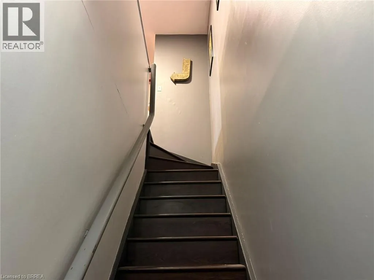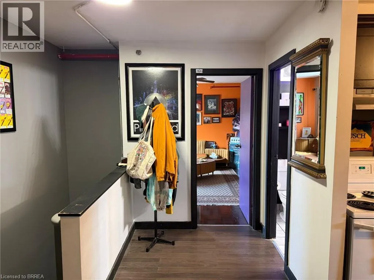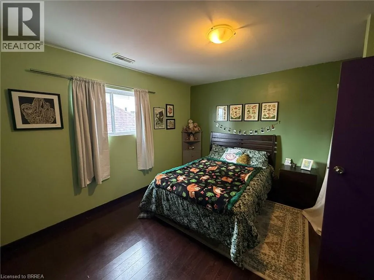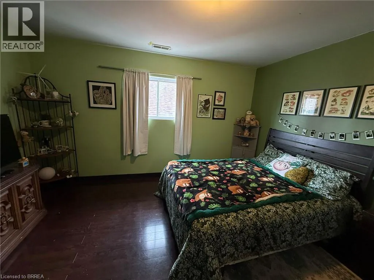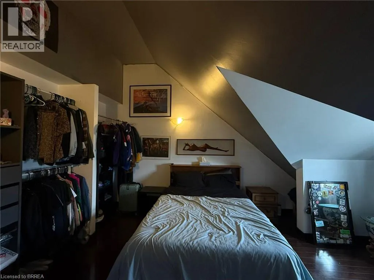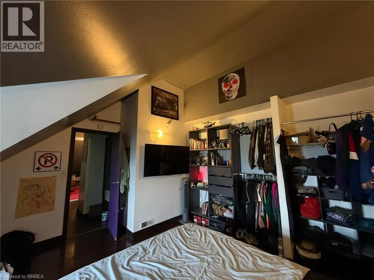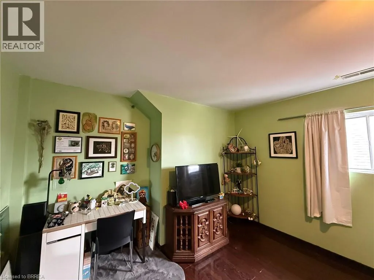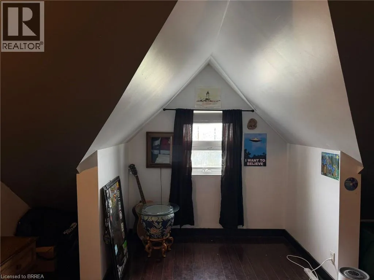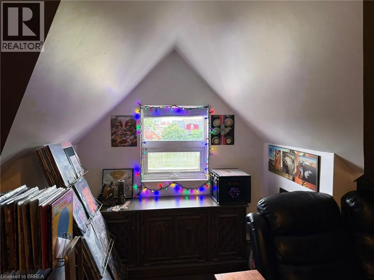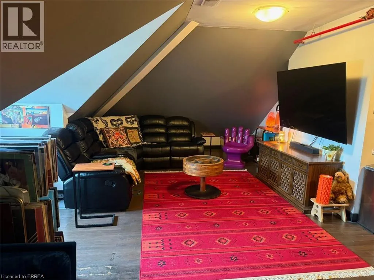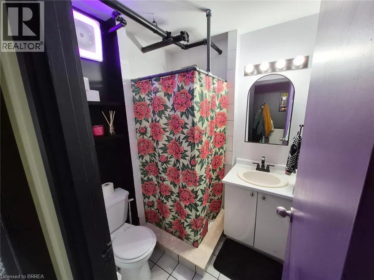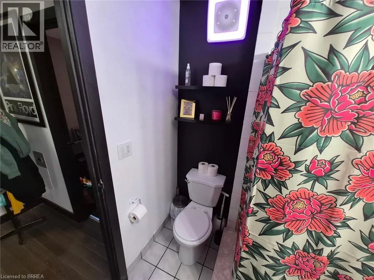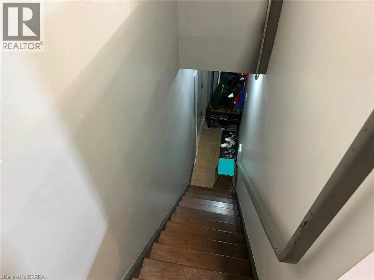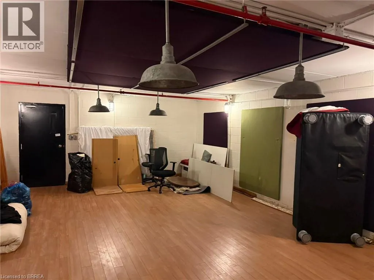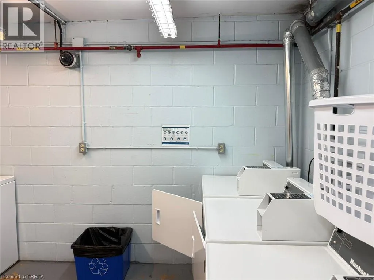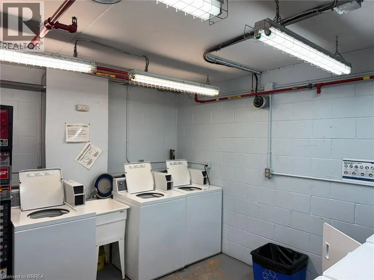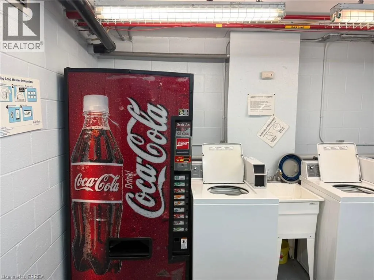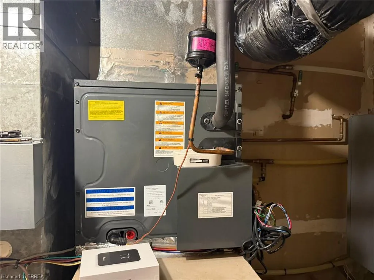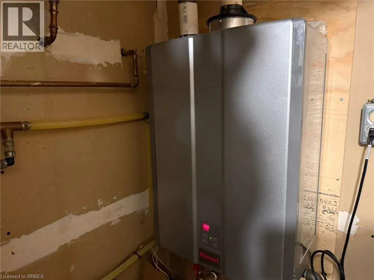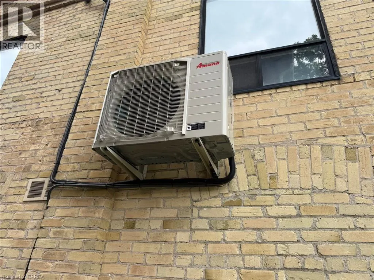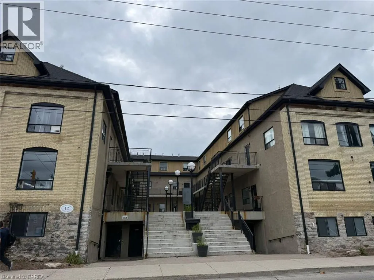
King Street North, turn right on Bridgeport Road East or Regina Street North, turn left on Bridgeport Road East Welcome to Uptown Waterloo! Discover comfortable living in this beautiful loft-style apartment, ideally located in the heart of sought-after Uptown Waterloo. This spacious unit is the largest three-bedroom apartment in the building, featuring three bedrooms, one bathroom, and a generous open-concept living area. AIR CONDITIONING + OWNED PARKING INCLUDED! Enjoy the rare and valuable combination of central air conditioning and an owned parking spot — standout features that make this unit truly exceptional. The brand-new air conditioning unit was installed in 2024, offering year-round comfort and added value. Enjoy gorgeous hardwood floors throughout, adding warmth, charm, and easy maintenance. Recent upgrades also include a tankless water heater, installed in 2024. Residents also enjoy access to a games room, on-site laundry, and bicycle storage. Conveniently situated within walking distance of restaurants, schools, public transportation, and a wide range of everyday amenities, this location offers an exceptional walkable lifestyle. A comfortable, attractive apartment in an unbeatable location, with air conditioning and owned parking that set it apart from the rest! (id:27476)