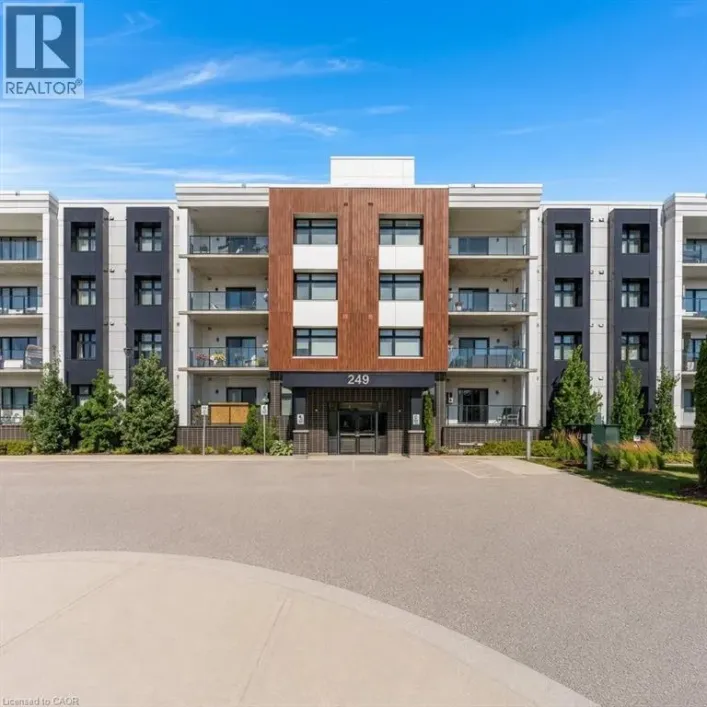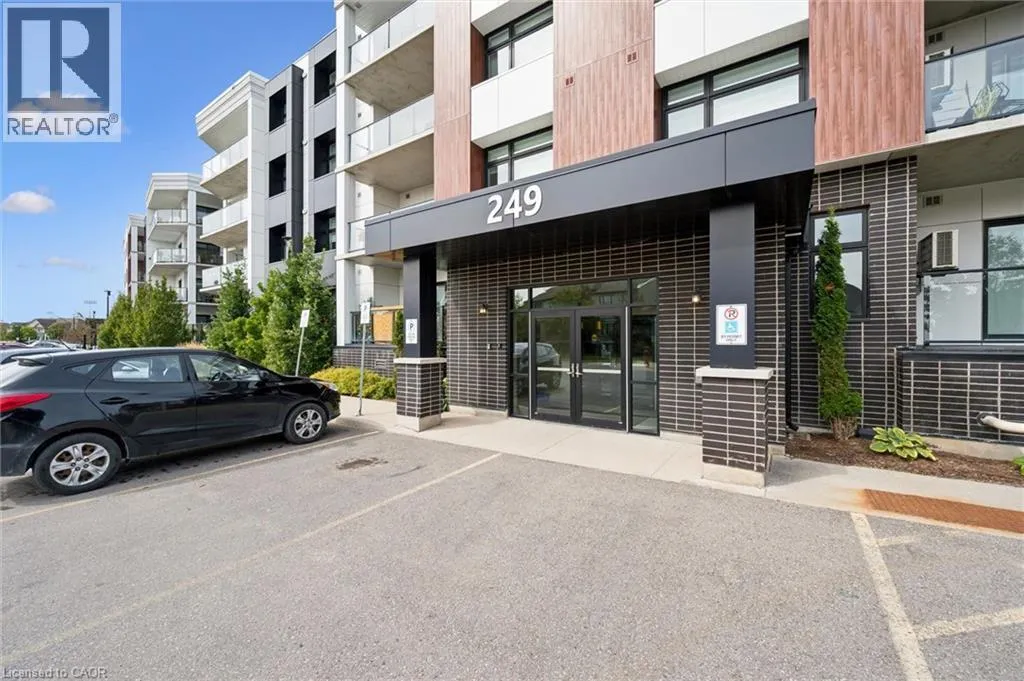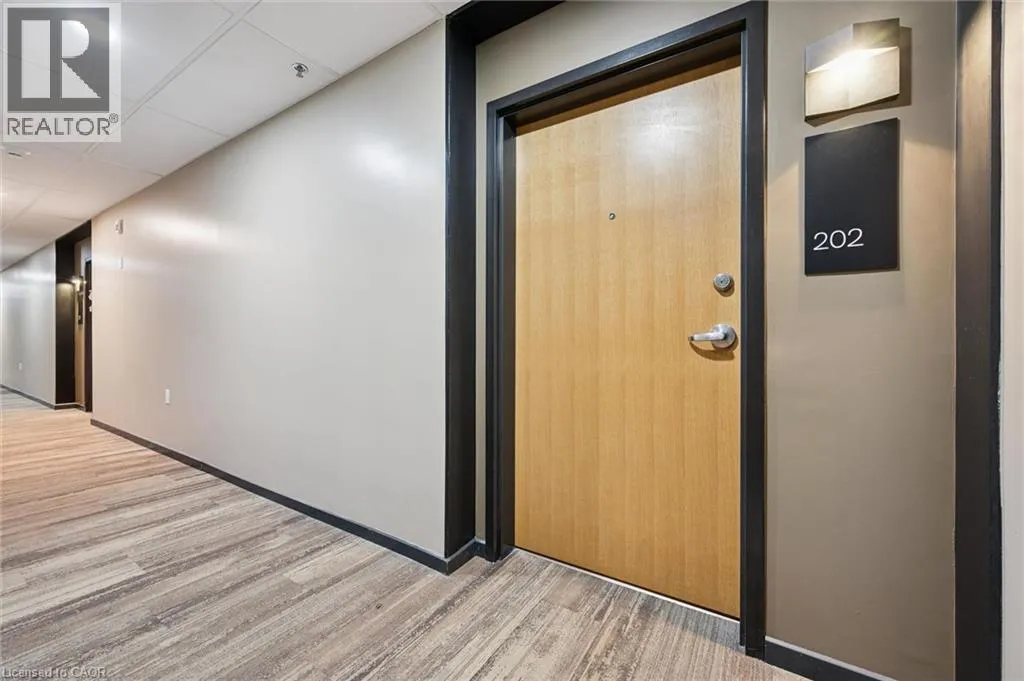
249 Grey Silo Road Unit# 202, Waterloo, Ontario N2K 0G8

Listed for:
$574,900
2 beds
2 baths
Listed 8 days ago
Apartment for rent: 249 Grey Silo Road Unit# 202, Waterloo, Ontario N2K 0G8

View all 50 photos

About

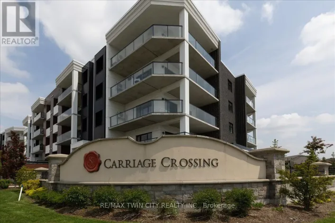
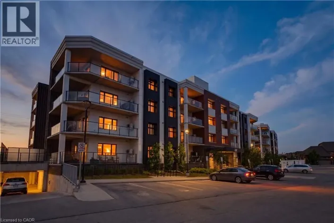
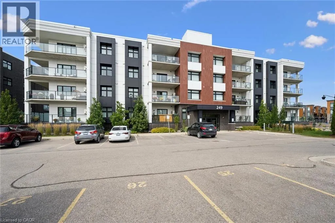
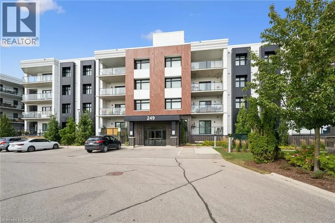
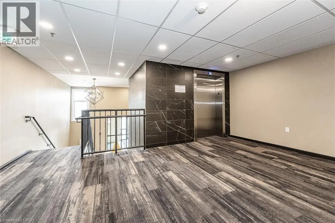
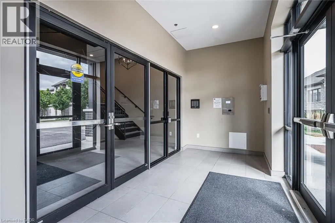
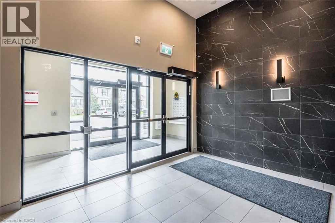
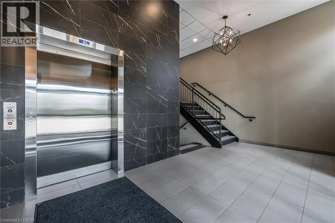
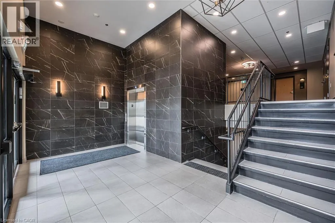
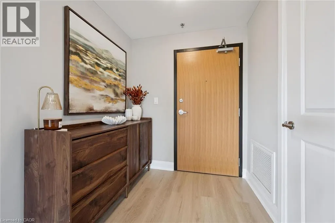
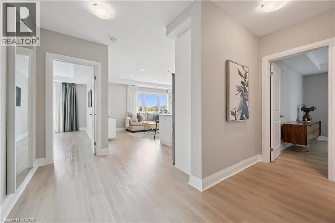
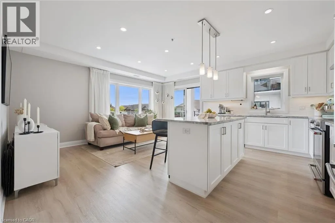
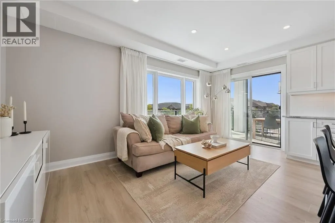
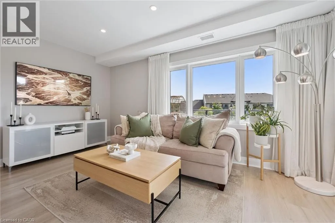
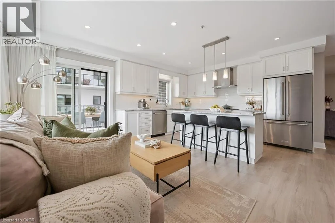
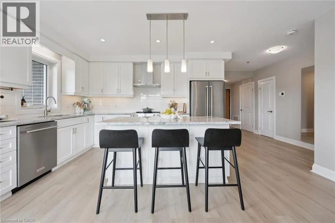
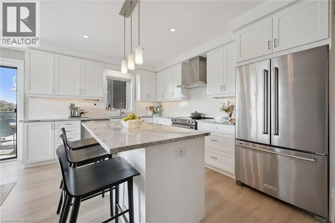
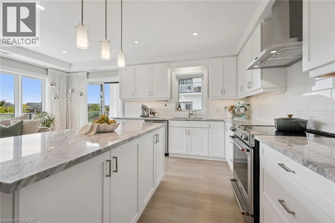
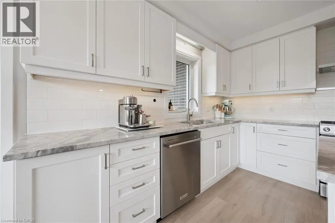
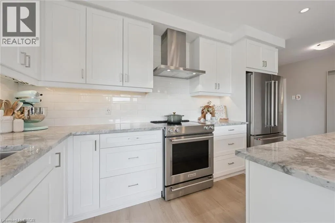
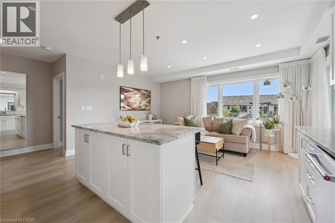
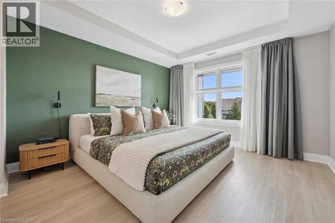
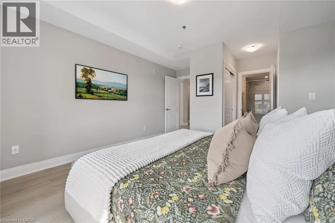
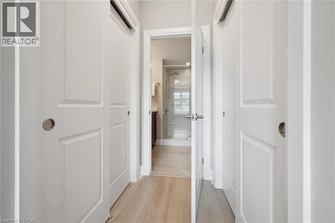
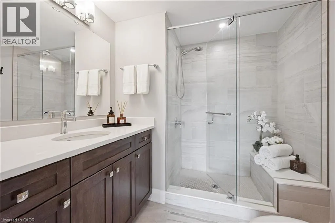
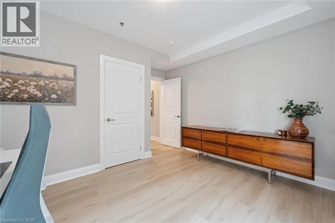
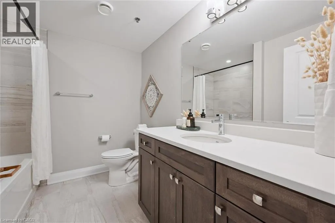
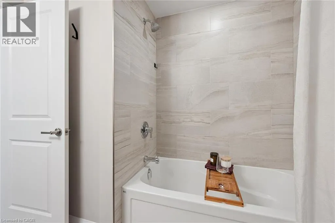
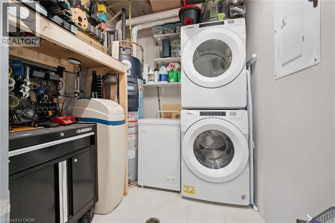
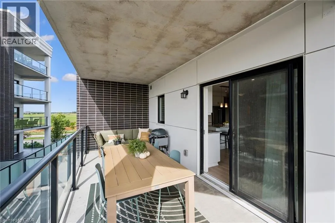
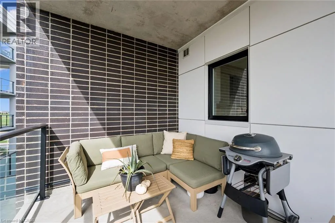
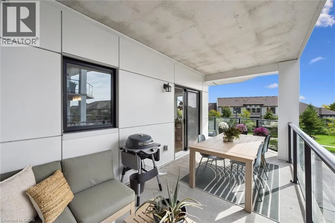
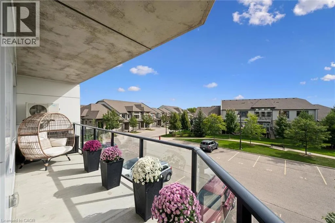
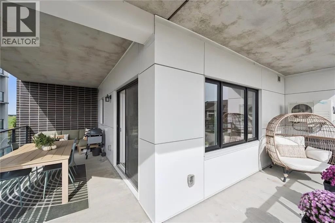
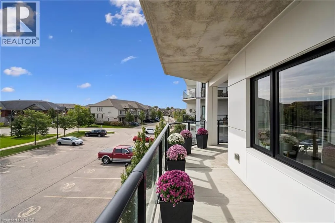
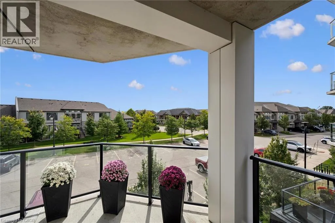
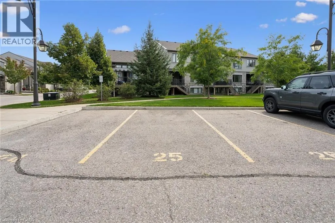
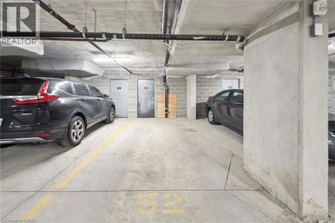
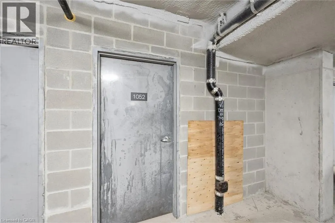
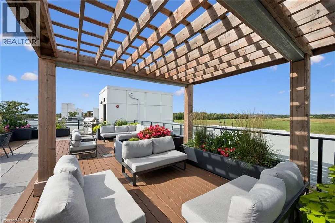
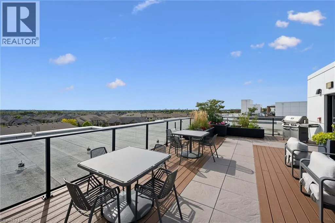
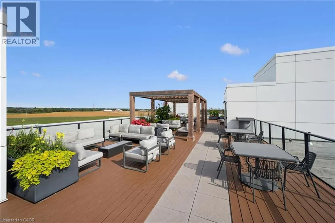
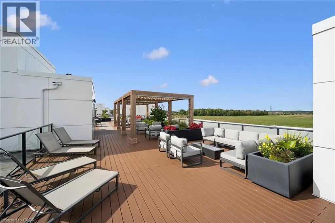
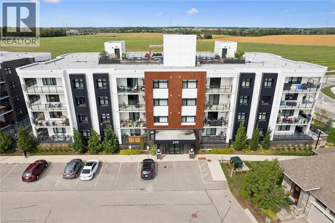
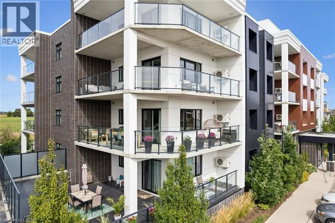
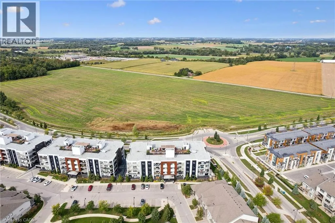
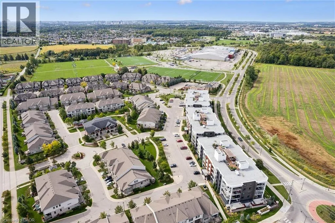
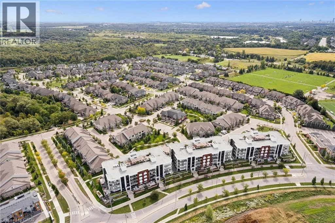
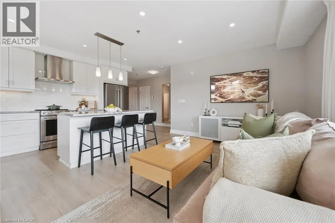
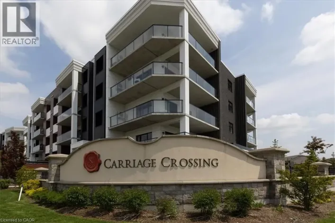
Old Park Drive to Grey Silo Road Downsizers, first-time buyers and young professionals take note! Located in desirable Carriage Crossing, this spacious 2 bedroom, 2 bathroom bungalow style condo offers stylish, low-maintenance living in a well-managed low-rise building. Enjoy the rare convenience of two parking spaces. One underground with an attached storage locker and one outdoor space. The bright, upgraded interior features brand new flooring, high end KitchenAid stainless steel appliances, quartzite countertops and island, soft-close cabinetry, built-in closet systems and in-suite laundry. The primary ensuite features a walk-in shower with convenient bench seating, while a smart thermostat adds modern comfort. Step outside to the impressive wraparound balcony, perfect for relaxing or entertaining. Residents can enjoy BBQing on the rooftop patio or cultivating fresh herbs in the rooftop planters. Ideally situated just steps from RIM Park, Grey Silo Golf Course, scenic trails, shopping and transit, with convenient access to highways and area universities. A fantastic opportunity to enjoy the lifestyle and amenities of this exceptional location. (id:27476)

Property Highlights

MLS® Number
40864369
Type
Single Family
Maintenance Fee
662.40
Ownership Type
Condominium
Land Size
Unknown
Parking Space Total
2

Building

Building Type
Apartment
Storeys
1.00
Square Footage
1132 sqft
Bathrooms Total
2
Bedrooms Above Ground
2
Bedrooms Total
2
Amenities
Park, Playground, Schools, Shopping
Exterior Finish
Brick Veneer
Fireplace Present
No
Basement Type
None
Basement Features
Building Heating Type
Forced air
Heating Fuel
Building Cooling Type
Central air conditioning

Utilities

Water
Municipal water
Utility Sewer
Municipal sewage system

Room Layout

Laundry room
Main level
8'9'' x 8'5''
3pc Ensuite bath
Main level
7'9'' x 7'4''
Primary Bedroom
Main level
17'10'' x 12'5''
4pc Bathroom
Main level
8'11'' x 7'9''
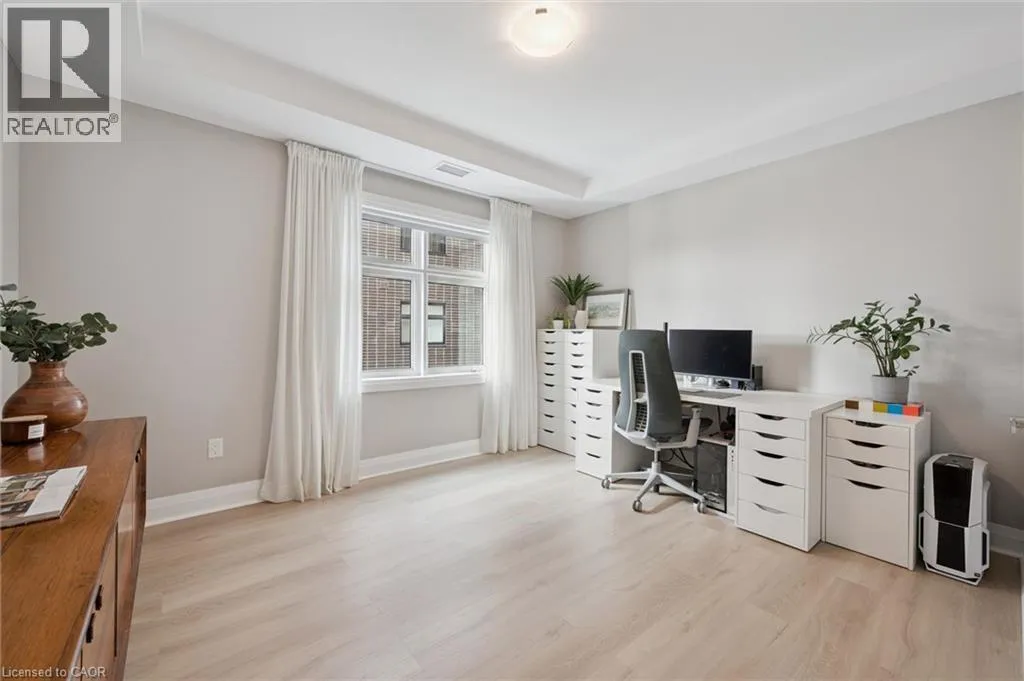
Bedroom
Main level
13'1'' x 12'11''
Living room
Main level
16'5'' x 7'9''
Kitchen
Main level
16'5'' x 10'11''

Location

Learn more about this property
Listing provided by:
Royal LePage Wolle Realty
MLS® number:
40864369
Agent:
Kathleen Anne Clyson
*Indicates required field
Name is required
Email is required
Please enter a valid phone number (e.g., 416-111-1111).

Street Spotlight - For sale